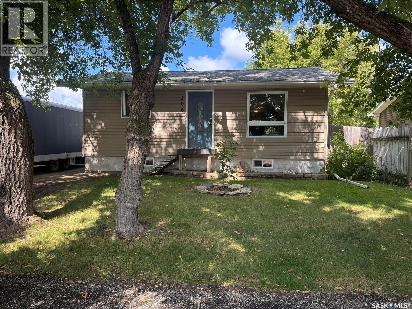
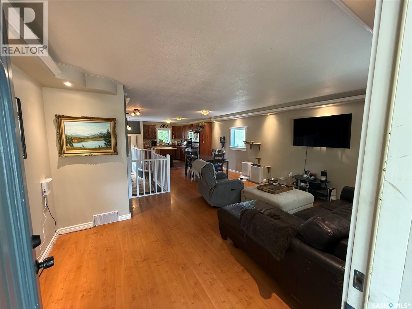
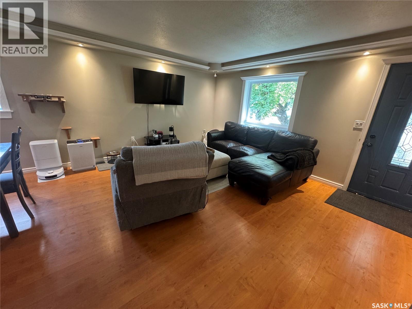
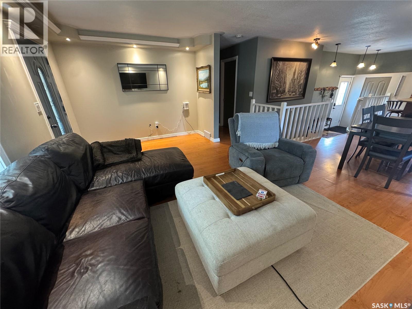
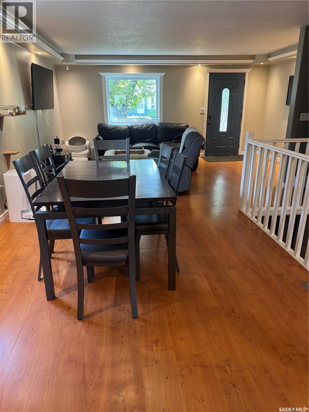
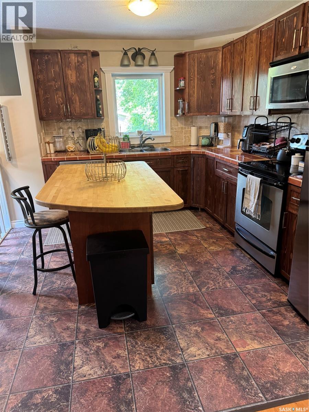
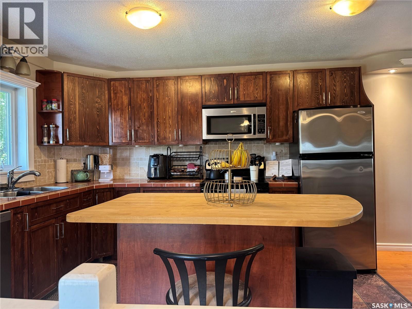
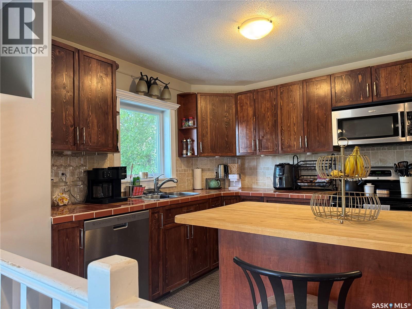
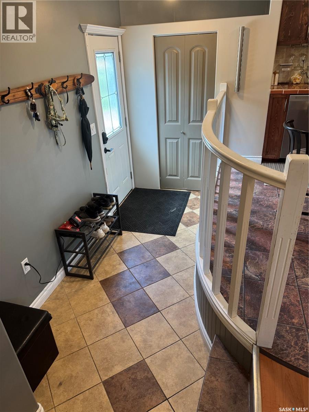
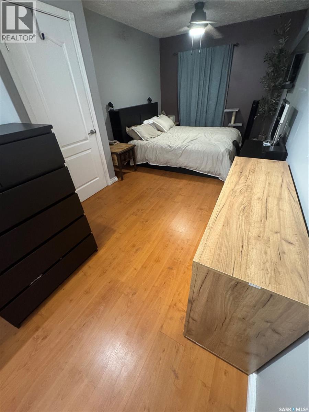
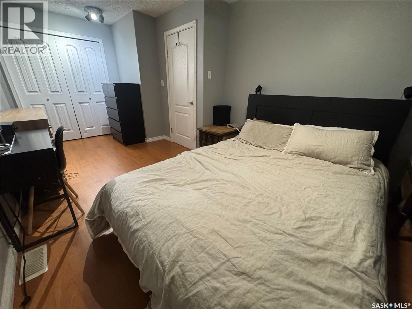
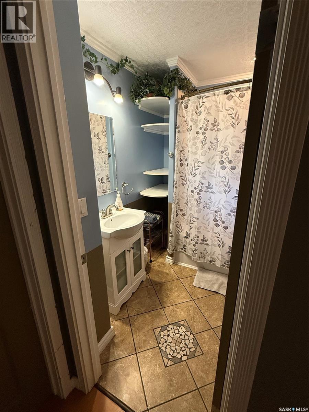
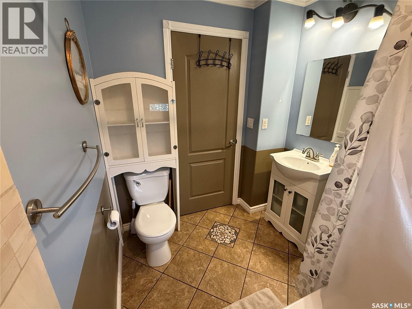
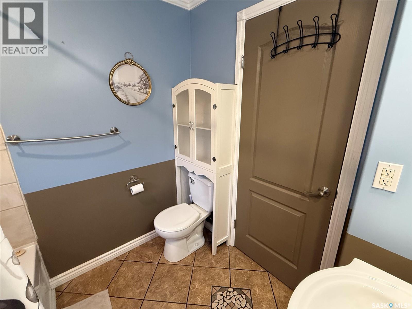
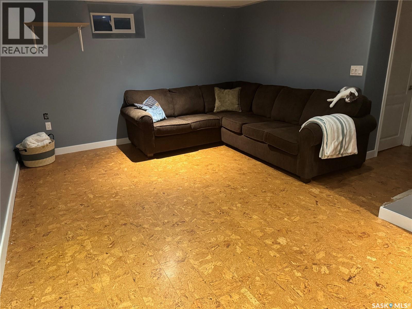
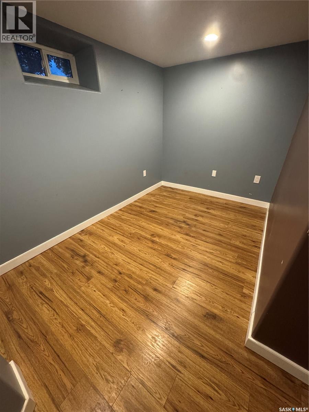
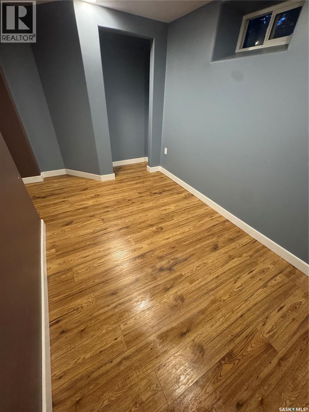
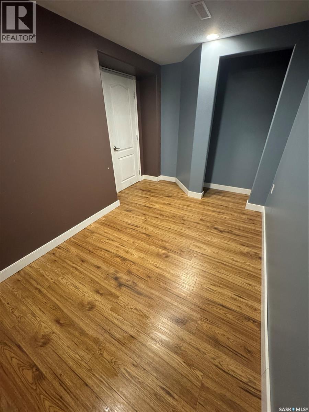
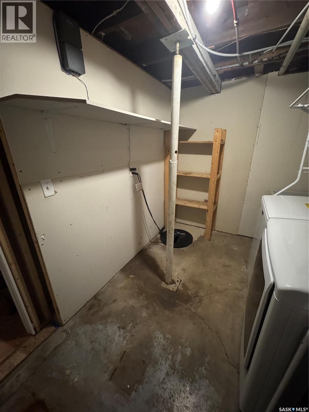
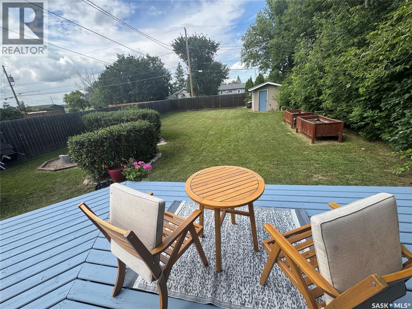
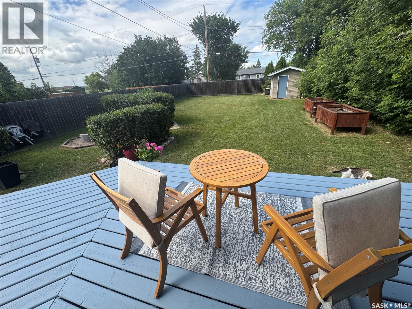
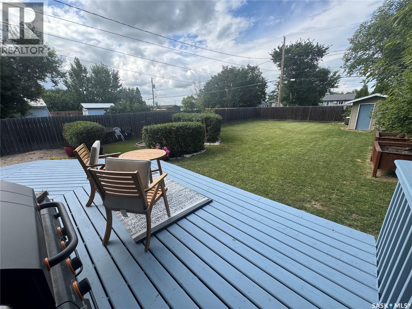
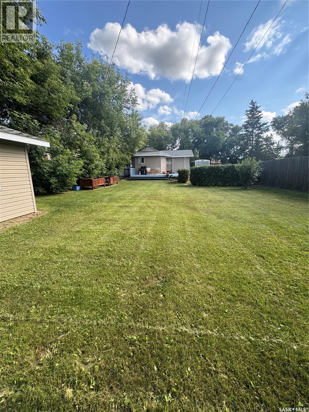
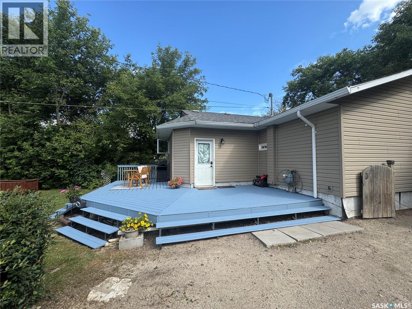
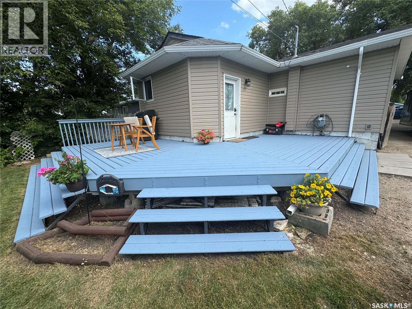
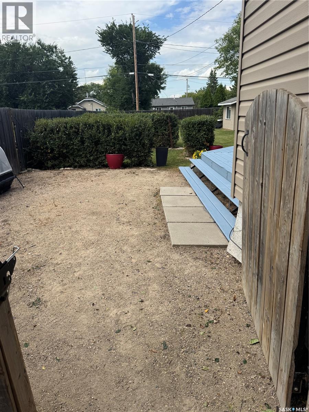
Welcome to this charming 852 sq. ft. home in the community of Wakaw! Offering a warm and inviting interior, this home features a bright, open-concept main living area with plenty of natural light and a comfortable flow between the living room, dining area and kitchen. The spacious living room provides plenty of room to relax and entertain, while the kitchen offers ample cabinetry and counter space. Beautiful crown moulding and trim details add character throughout, complemented by warm-toned flooring that creates a cozy feel. Outside, you’ll appreciate the mature trees that provide shade, privacy and plenty of curb appeal. The front yard offers a generous lawn area, while the fenced backyard provides additional outdoor space for relaxing, gardening or enjoying summer evenings. Located in the friendly community of Wakaw, this property is an excellent opportunity for a first-time buyer, downsizer, or anyone looking for an affordable home in a welcoming Saskatchewan community. (id:44393)
| MLS® Number | SK045745 |
| Property Type | Single Family |
| Features | Treed, Lane, Rectangular, Sump Pump |
| Structure | Deck |
| Bathroom Total | 1 |
| Bedrooms Total | 1 |
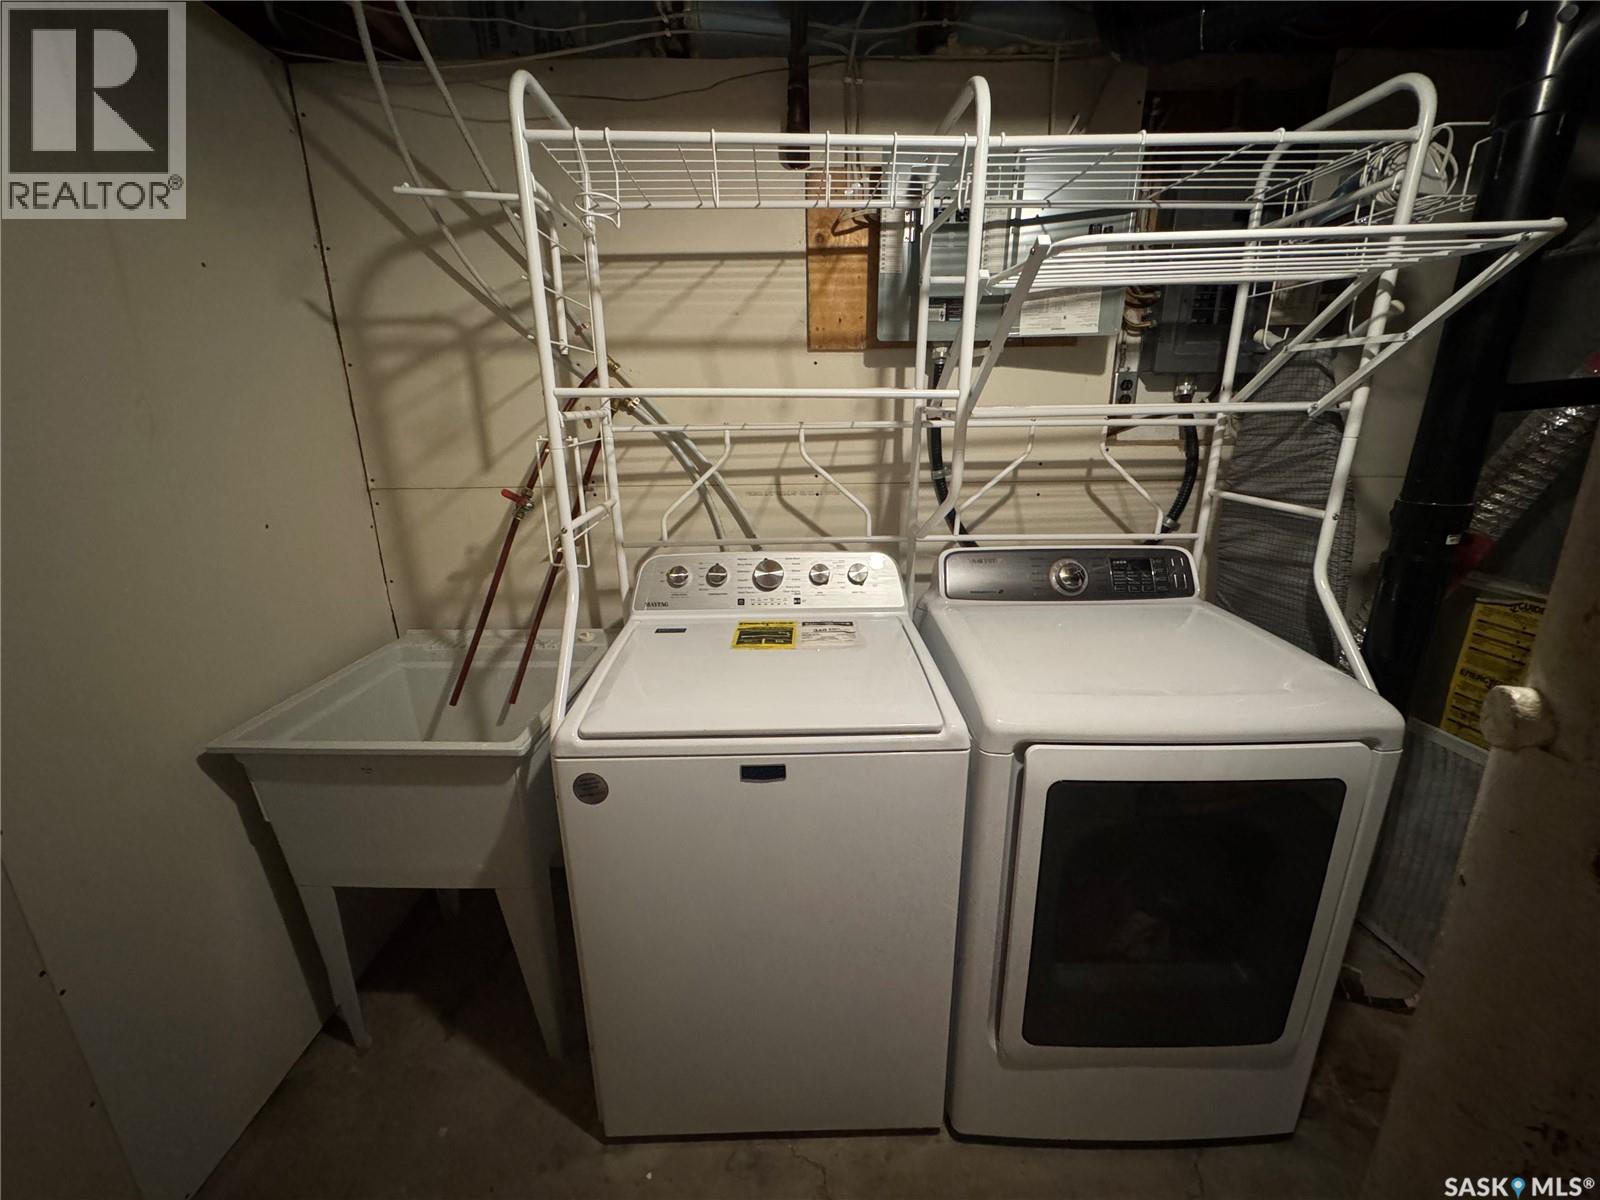
| Appliances | Washer, Refrigerator, Dishwasher, Dryer, Microwave, Window Coverings, Storage Shed, Stove |
| Architectural Style | Bungalow |
| Basement Development | Finished |
| Basement Type | Partial (finished) |
| Constructed Date | 1962 |
| Construction Style Attachment | Detached |
| Heating Fuel | Natural Gas |
| Heating Type | Forced Air |
| Stories Total | 1 |
| Size Interior | 852 Ft2 |
| Type | House |
| None | |
| Gravel | |
| Parking Space(s) | 2 |
| Acreage | No |
| Fence Type | Fence |
| Landscape Features | Lawn |
| Size Frontage | 50 Ft |
| Size Irregular | 50x140 |
| Size Total Text | 50x140 |
| Level | Type | Length | Width | Dimensions |
|---|---|---|---|---|
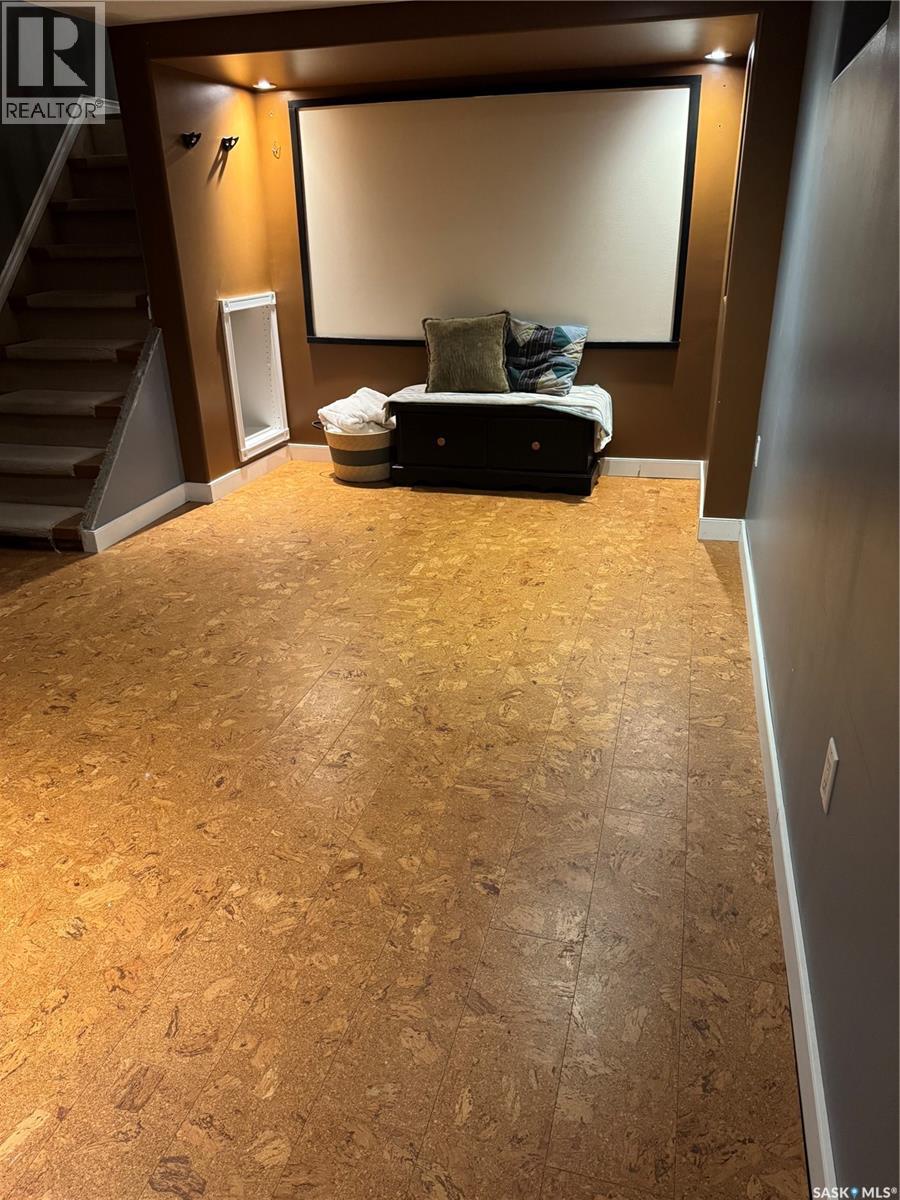
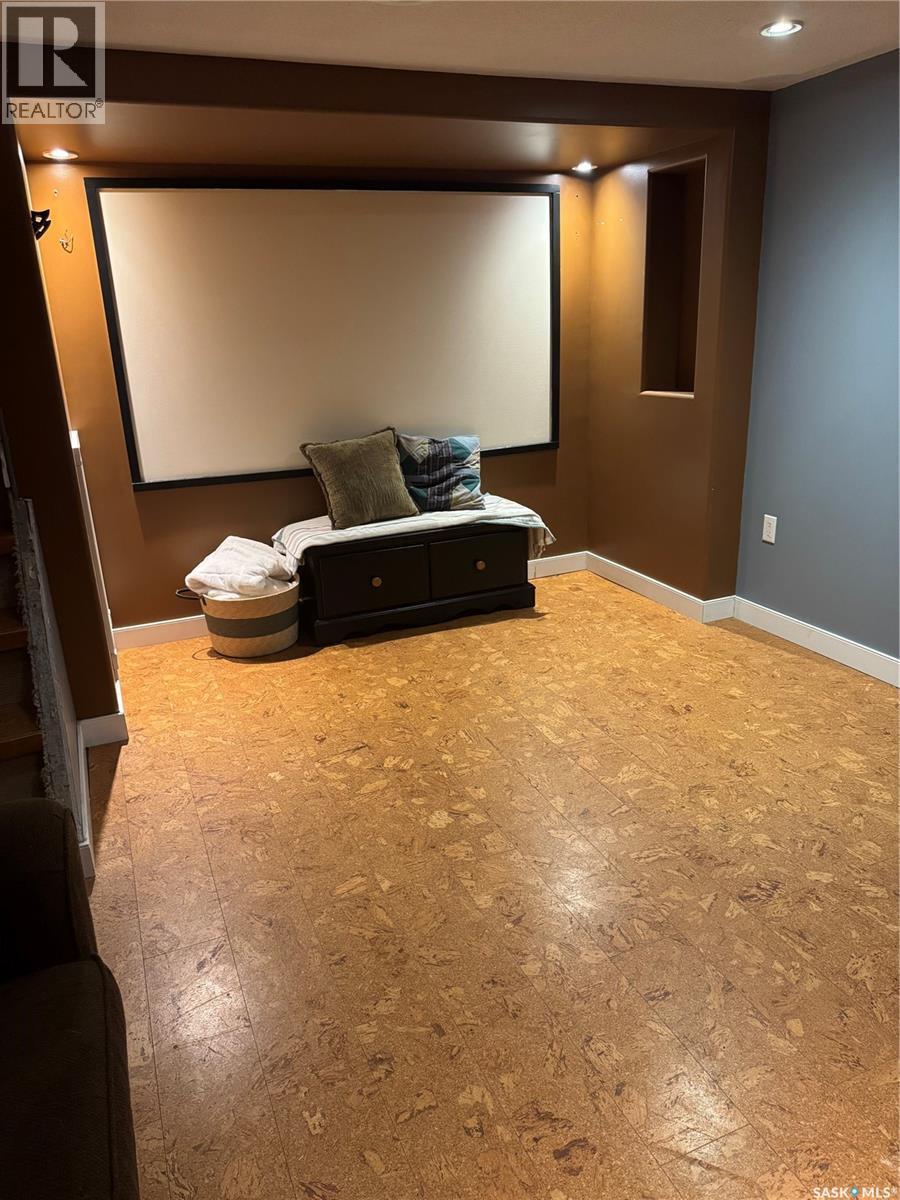
| Basement | Family Room | 12'6 x 17'6 | ||
| Basement | Den | 7 ft | 7 ft x Measurements not available | |
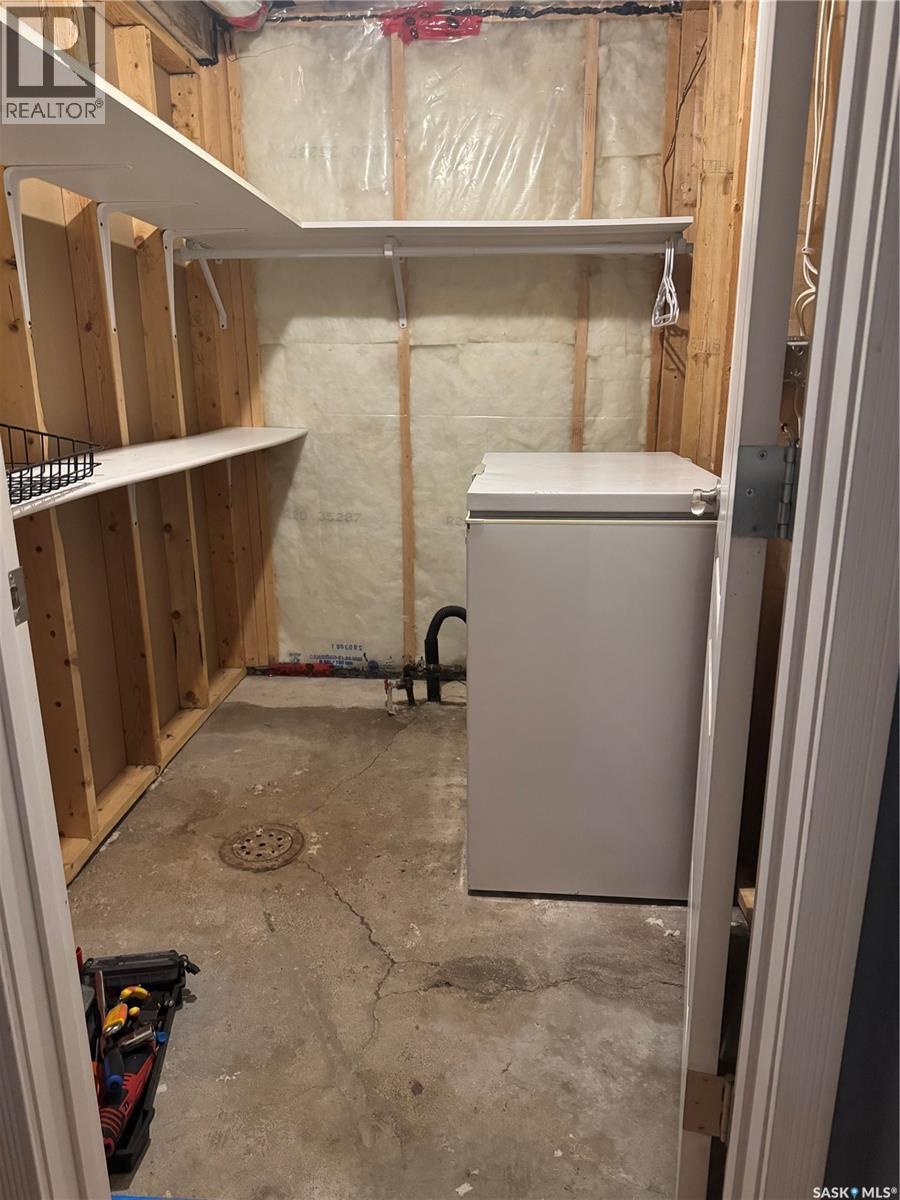
| Basement | Storage | X x X | ||
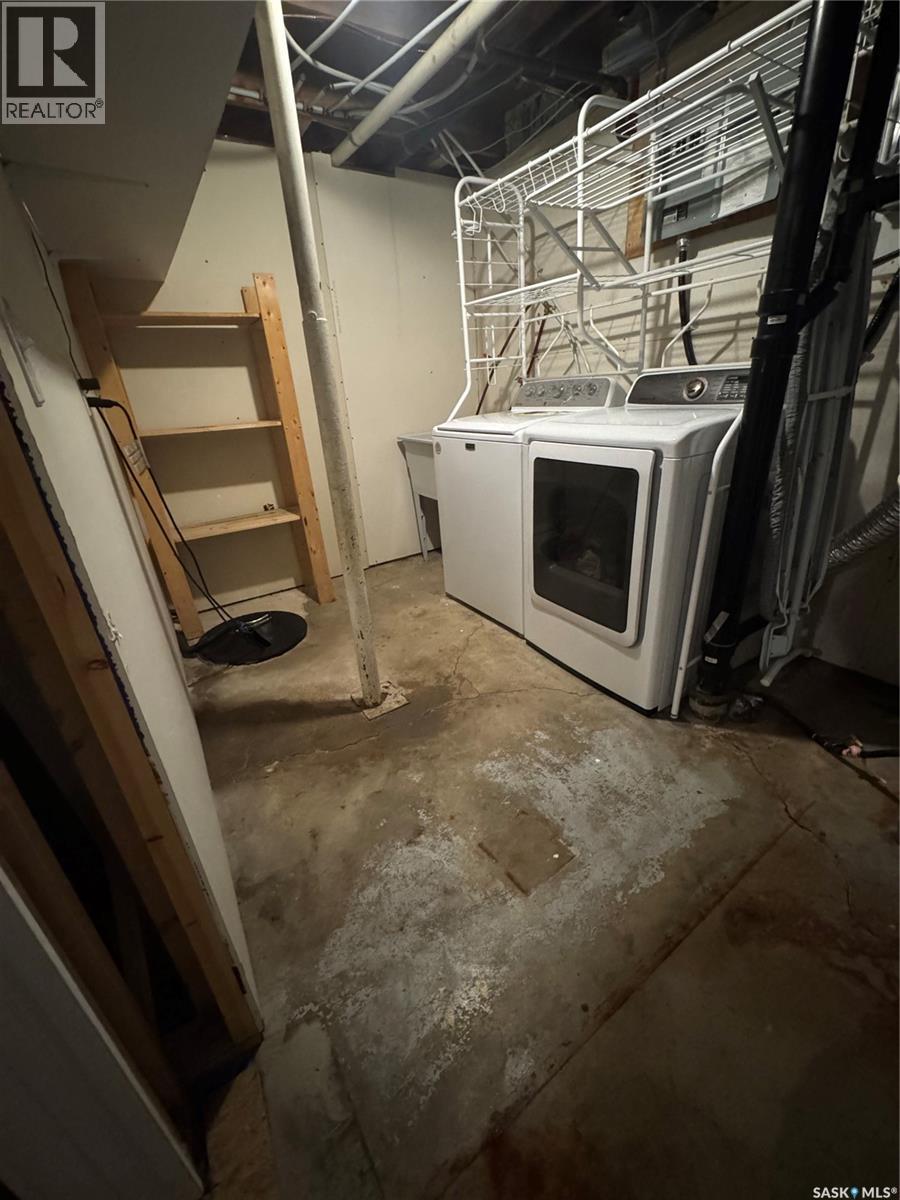
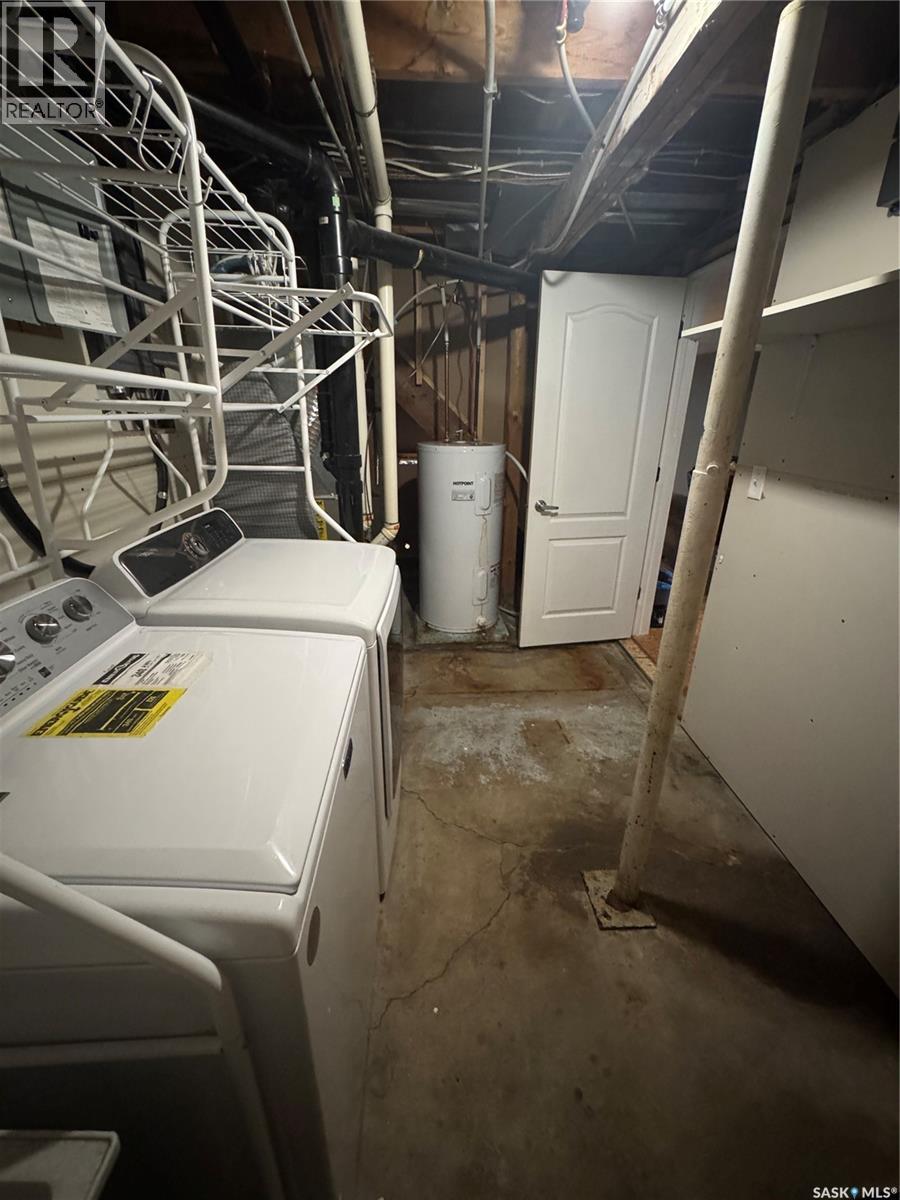
| Basement | Laundry Room | X x X | ||
| Main Level | Living Room | 12 ft | 12 ft x Measurements not available | |
| Main Level | Kitchen | 9 ft | 6 ft | 9 ft x 6 ft |
| Main Level | Dining Room | 9 ft | 11 ft | 9 ft x 11 ft |
| Main Level | Bedroom | 9 ft | 10 ft | 9 ft x 10 ft |
| Main Level | 4pc Bathroom | X x X |
https://www.realtor.ca/real-estate/30161341/206-2nd-street-n-wakaw
Contact us for more information
Richard Orenchuk
Salesperson

(866) 773-5421

The trademarks REALTOR®, REALTORS®, and the REALTOR® logo are controlled by The Canadian Real Estate Association (CREA) and identify real estate professionals who are members of CREA. The trademarks MLS®, Multiple Listing Service® and the associated logos are owned by The Canadian Real Estate Association (CREA) and identify the quality of services provided by real estate professionals who are members of CREA. The trademark DDF® is owned by The Canadian Real Estate Association (CREA) and identifies CREA's Data Distribution Facility (DDF®)