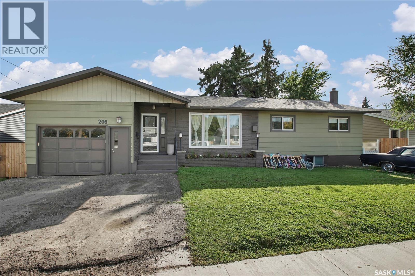
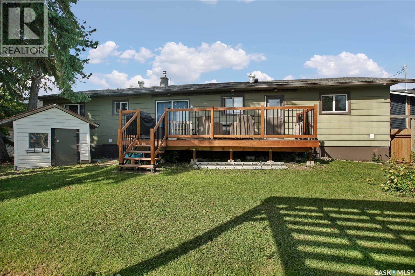
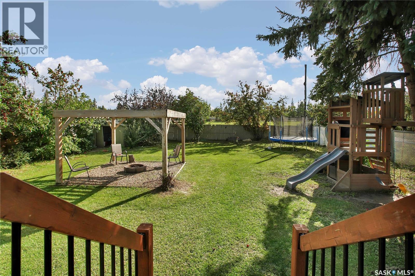
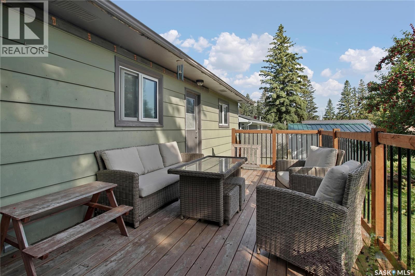
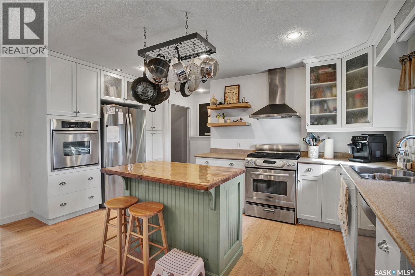
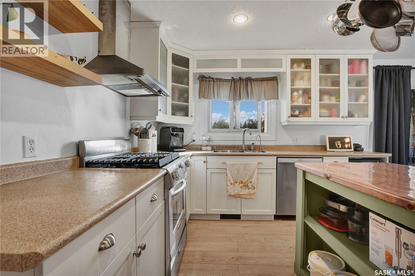
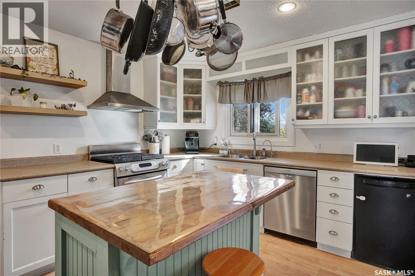
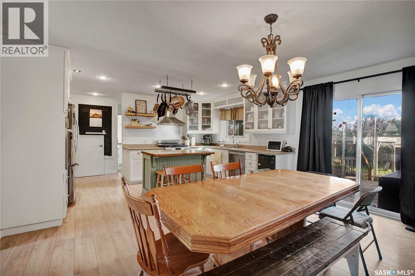
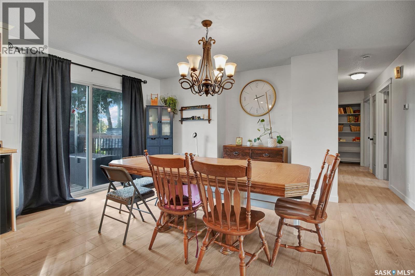
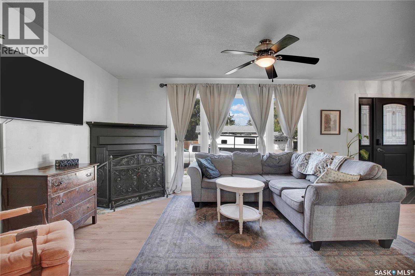
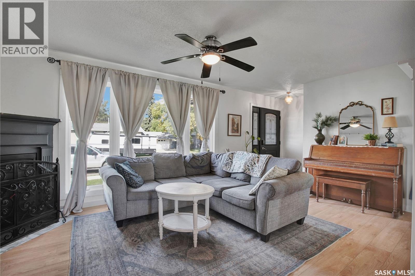
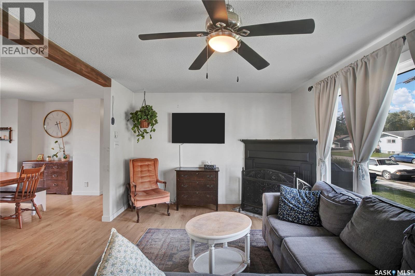
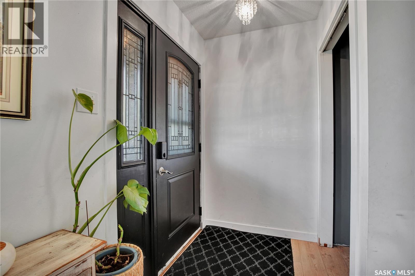
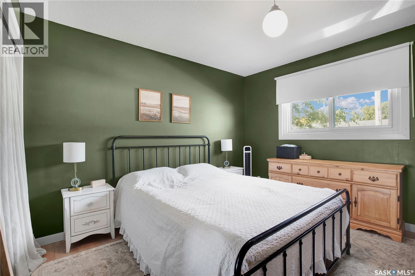
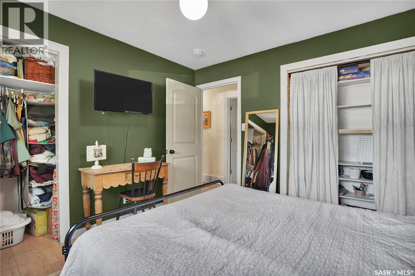
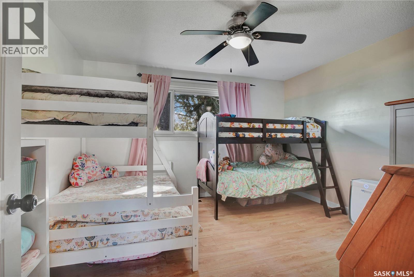
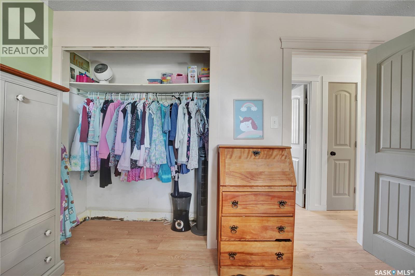
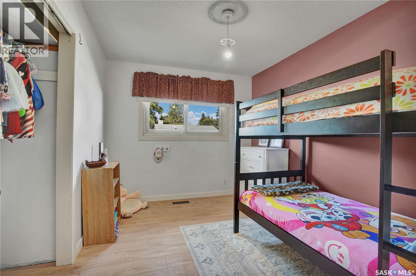
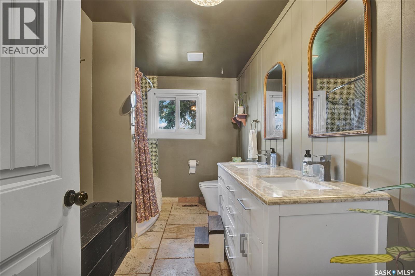
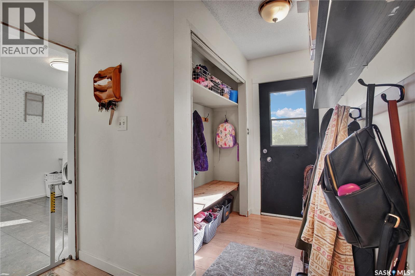
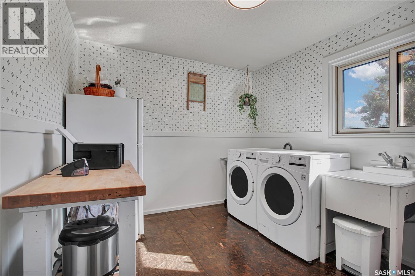
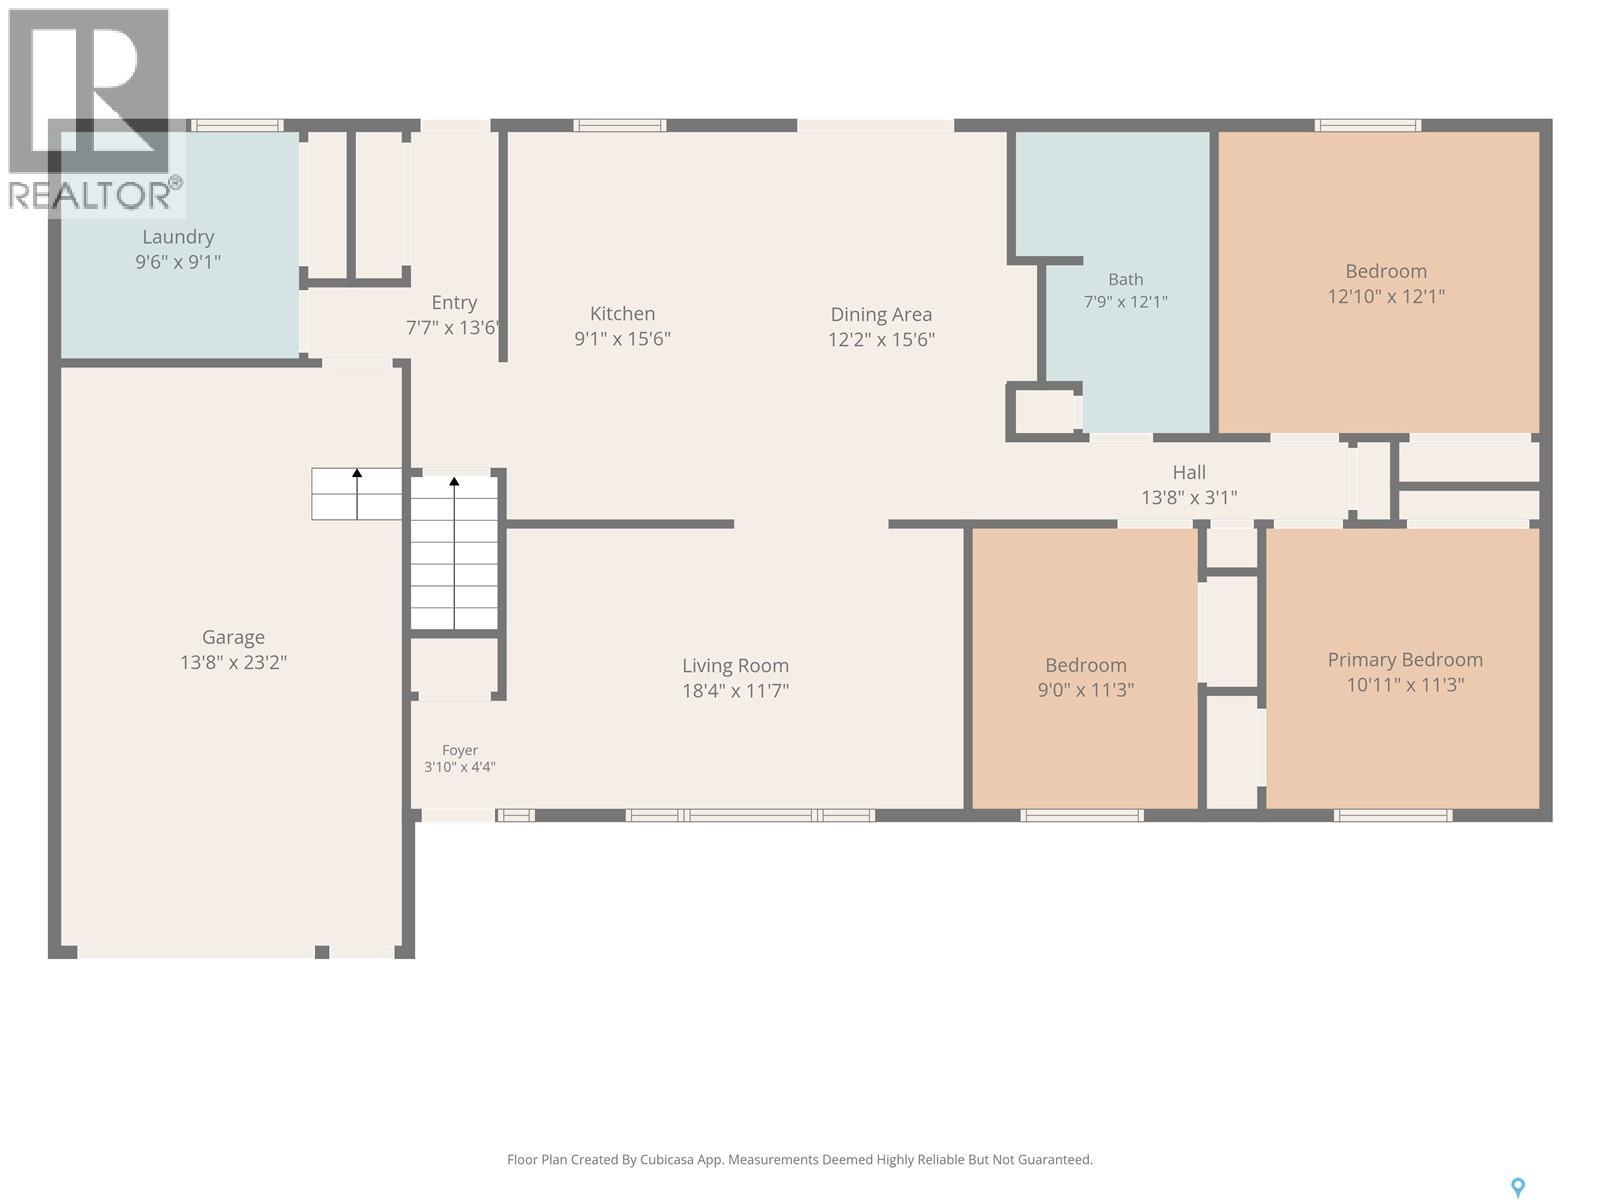
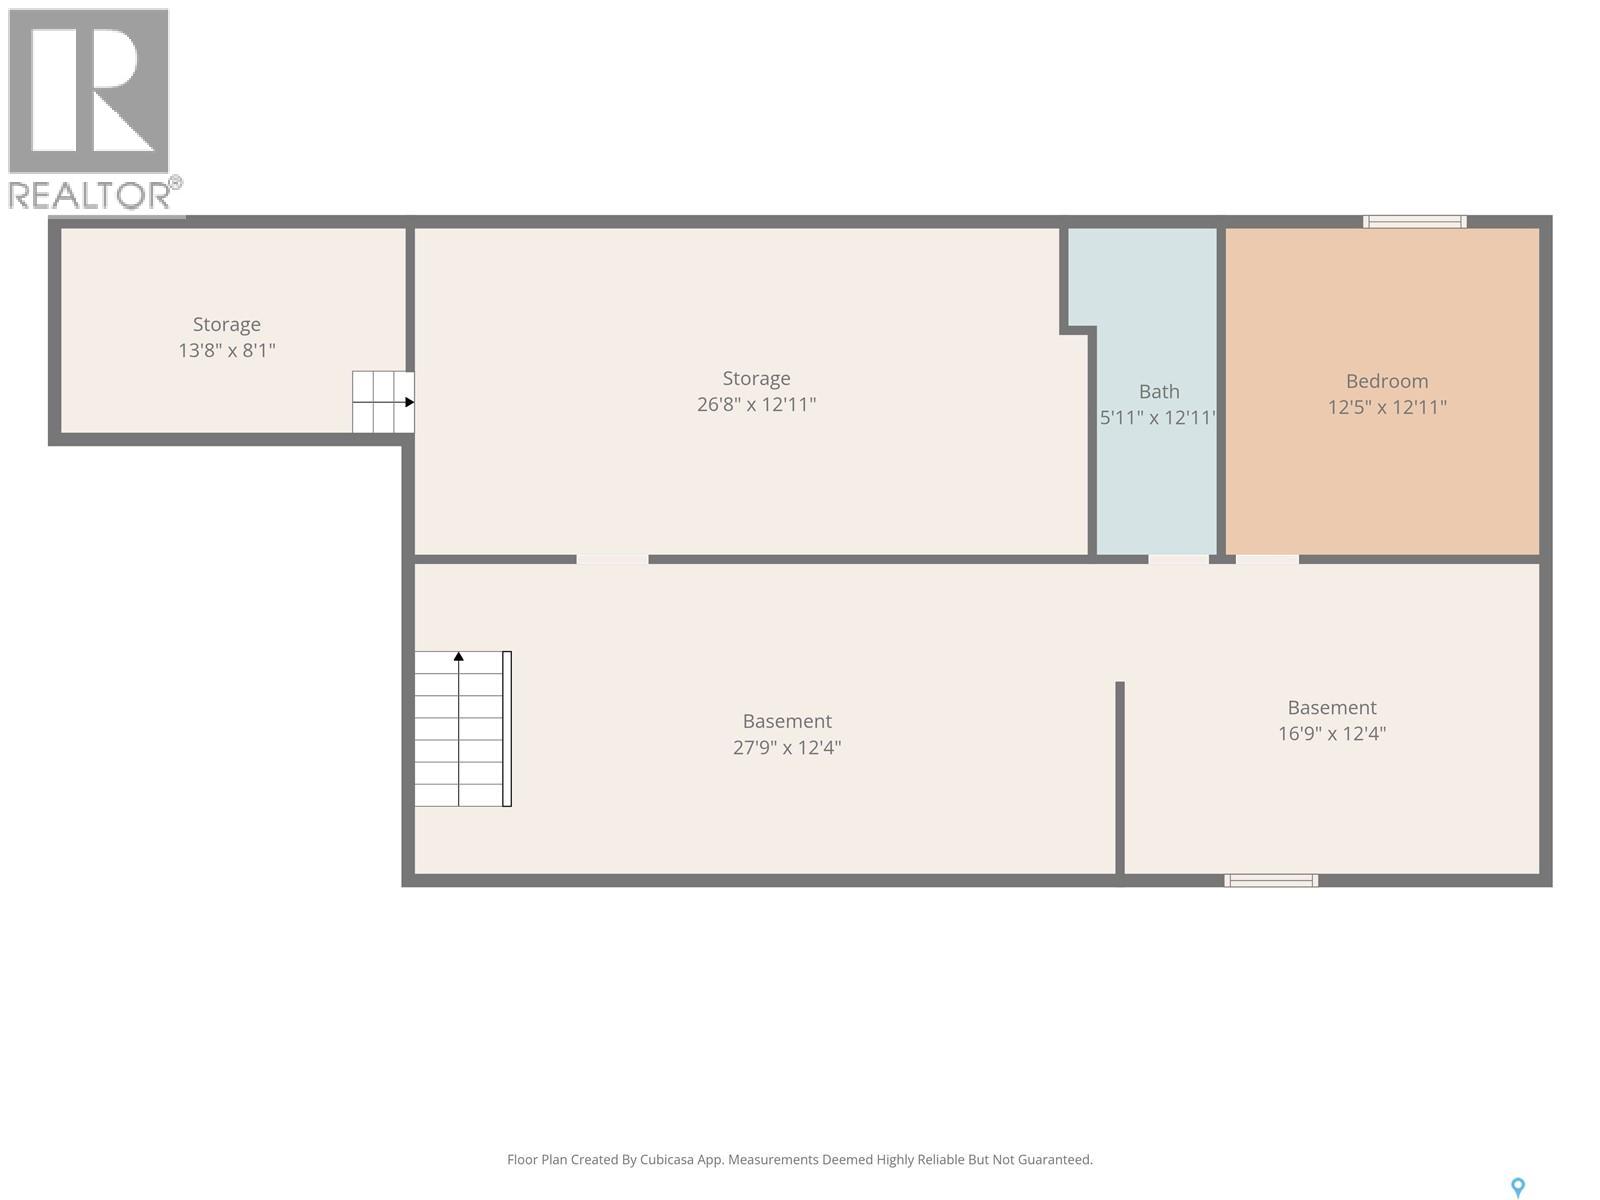
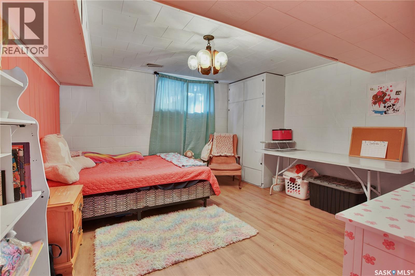
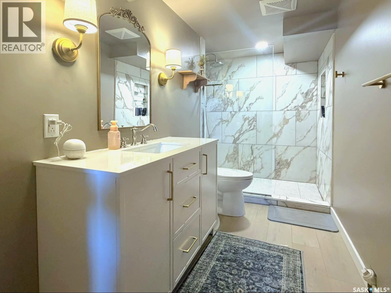
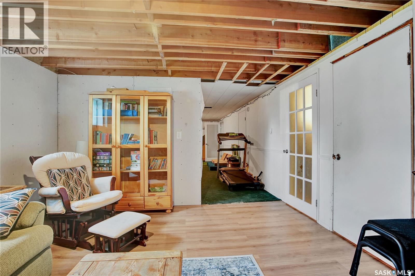
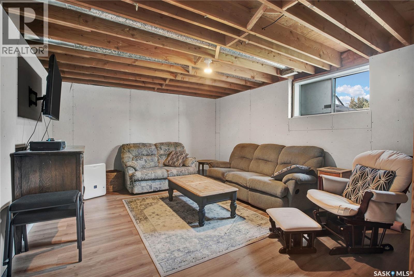
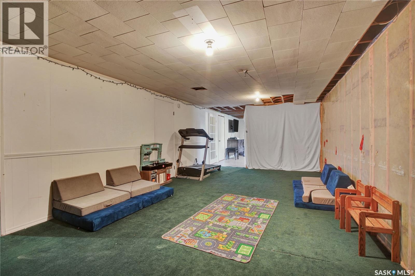
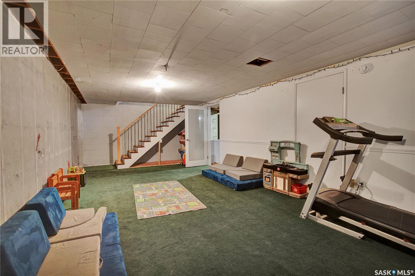
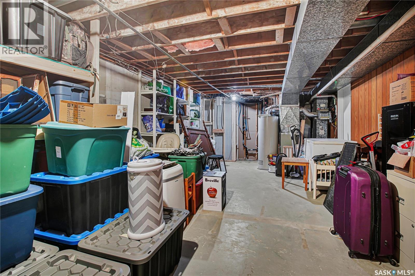
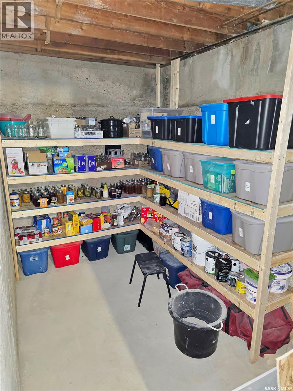
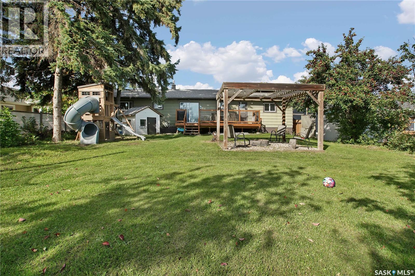
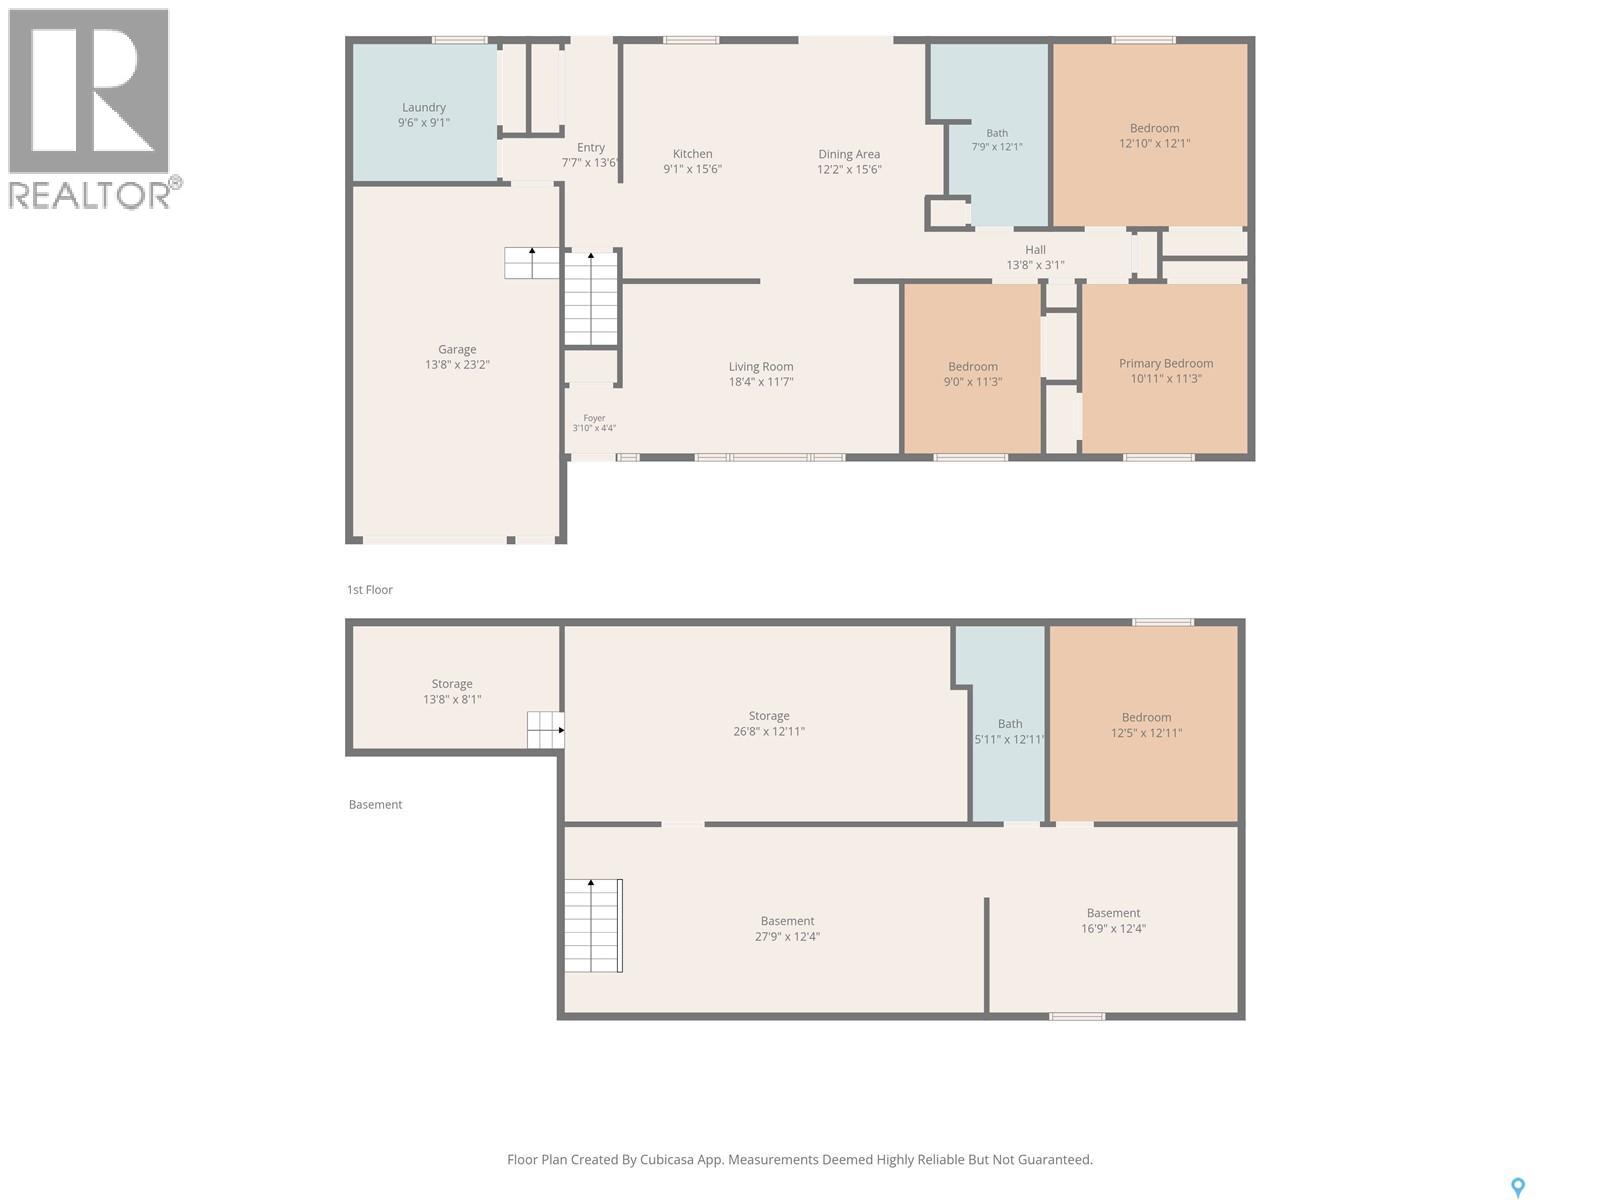
Welcome to this spacious 1,400 square foot raised bungalow located in the thriving community of Waldheim, Saskatchewan. This well-designed home offers three bedrooms on the main floor, with a total of four bedrooms throughout the home, providing plenty of space for a growing family, guests or a home office. The main floor features an exceptionally large laundry room, offering excellent storage and functionality that is hard to find in many homes. The raised bungalow design provides an abundance of natural light in the basement through the large windows, creating a bright and comfortable lower level. The basement currently includes an additional bedroom and offers plenty of opportunity to add another bedroom if desired, along with additional living or recreational space. A single attached garage provides convenient access directly into the home and keeps your vehicle protected from the elements. Outside, the fully fenced yard is complemented by an abundance of mature fruit trees, creating a private and productive outdoor space for the family to enjoy. The yard offers plenty of room for children, pets, gardening and entertaining. Waldheim is a growing and thriving community that offers many of the amenities needed for comfortable small-town living. Located approximately 51 kilometres north of the Saskatoon North Costco, Waldheim is also an efficient commuter community for those working in Saskatoon, Warman or Martensville. Local recreation includes a nine-hole grass-green golf course, a modern arena and curling rink facility, and a K-12 school. With its spacious layout, excellent yard, attached garage and convenient location, this home offers a great opportunity to enjoy more space and a quieter lifestyle without giving up easy access to the Saskatoon area. (id:44393)
| MLS® Number | SK049172 |
| Property Type | Single Family |
| Features | Treed, Rectangular, Double Width Or More Driveway |
| Structure | Deck |
| Bathroom Total | 2 |
| Bedrooms Total | 4 |
| Appliances | Washer, Refrigerator, Dishwasher, Dryer, Oven - Built-in, Hood Fan, Storage Shed, Stove |
| Architectural Style | Bungalow |
| Basement Development | Unfinished |
| Basement Type | Full (unfinished) |
| Constructed Date | 1974 |
| Construction Style Attachment | Detached |
| Fireplace Fuel | Gas |
| Fireplace Present | Yes |
| Fireplace Type | Conventional |
| Heating Fuel | Natural Gas |
| Heating Type | Forced Air |
| Stories Total | 1 |
| Size Interior | 1,428 Ft2 |
| Type | House |
| Attached Garage | |
| Parking Space(s) | 3 |
| Acreage | No |
| Fence Type | Fence |
| Landscape Features | Lawn |
| Size Frontage | 66 Ft |
| Size Irregular | 8700.00 |
| Size Total | 8700 Sqft |
| Size Total Text | 8700 Sqft |
| Level | Type | Length | Width | Dimensions |
|---|---|---|---|---|
| Basement | Storage | 8'5 x 13'6 | ||
| Basement | Bedroom | 13' x 12'5 | ||
| Basement | 3pc Bathroom | 13' x 4'10 | ||
| Basement | Family Room | 27'7 x 12'7 | ||
| Basement | Dining Nook | 7'7 x 16'2 | ||
| Basement | Storage | 12'9 x 26'6 | ||
| Main Level | Kitchen | 15' x 11'6 | ||
| Main Level | Dining Room | 8' x 13' | ||
| Main Level | Living Room | 11' x 18' | ||
| Main Level | Primary Bedroom | 12' x 12'10 | ||
| Main Level | Bedroom | 11' x 11'3 | ||
| Main Level | Bedroom | 9' x 11'3 | ||
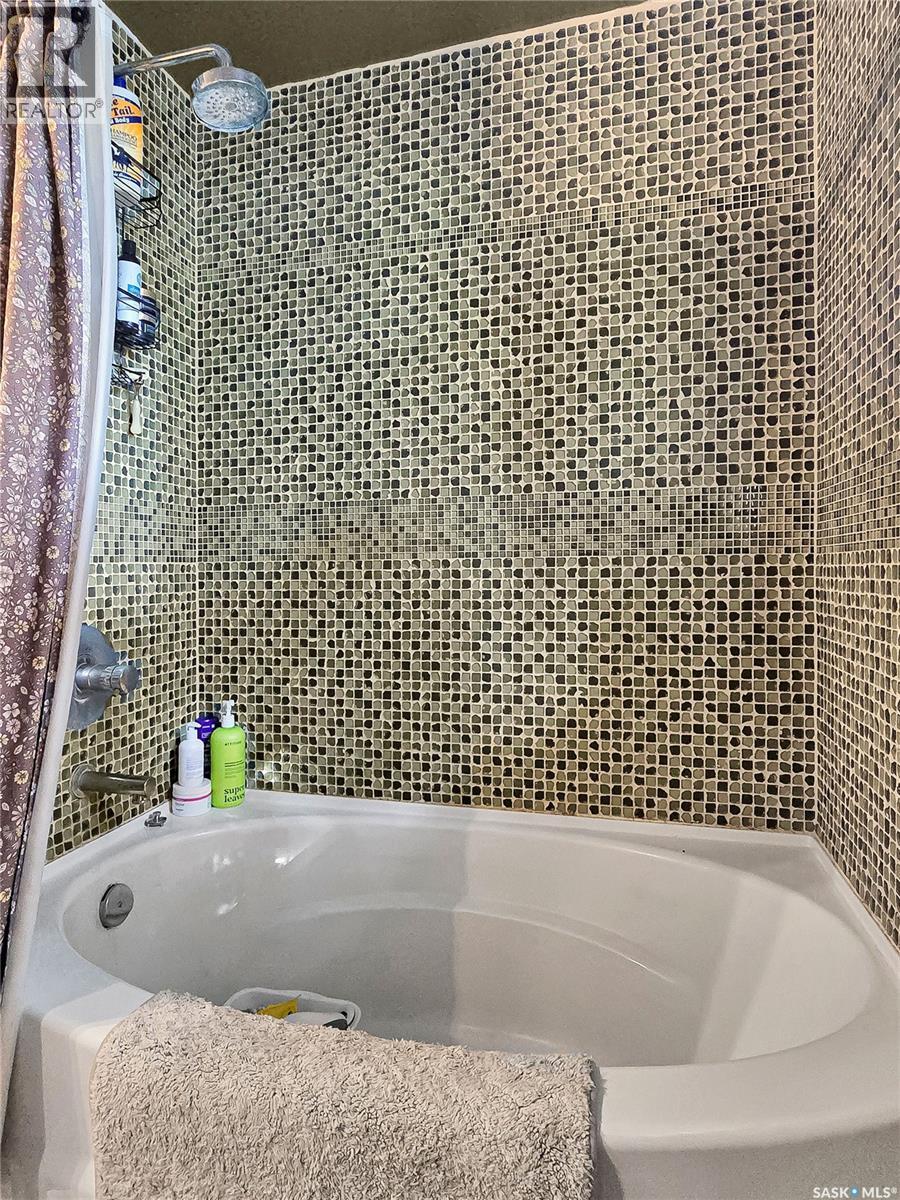
| Main Level | 5pc Bathroom | 12' x 6'2 | ||
| Main Level | Laundry Room | 9'7 x 9'3 |
https://www.realtor.ca/real-estate/30313878/206-main-street-waldheim
Contact us for more information
Kelly Reimer
Salesperson

(306) 668-0123
(306) 668-0125

The trademarks REALTOR®, REALTORS®, and the REALTOR® logo are controlled by The Canadian Real Estate Association (CREA) and identify real estate professionals who are members of CREA. The trademarks MLS®, Multiple Listing Service® and the associated logos are owned by The Canadian Real Estate Association (CREA) and identify the quality of services provided by real estate professionals who are members of CREA. The trademark DDF® is owned by The Canadian Real Estate Association (CREA) and identifies CREA's Data Distribution Facility (DDF®)