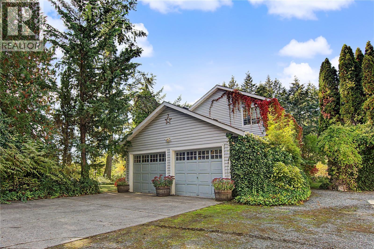
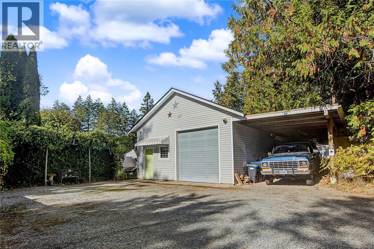
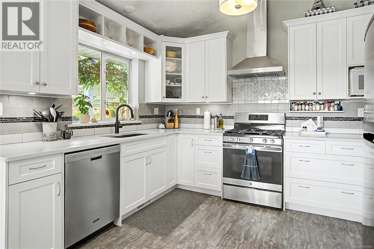
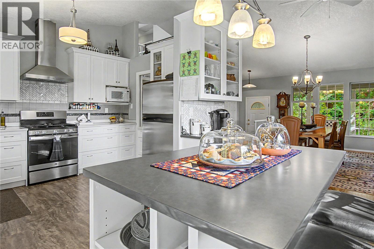
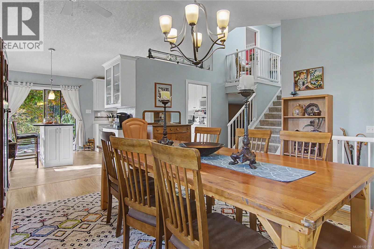
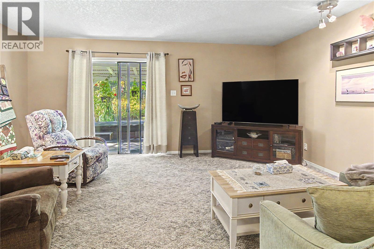
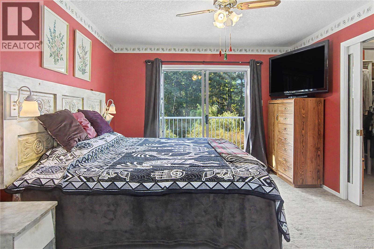
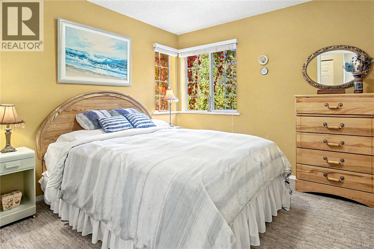
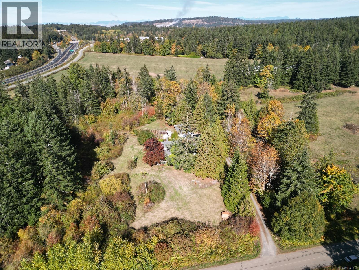
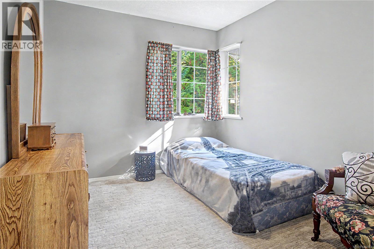
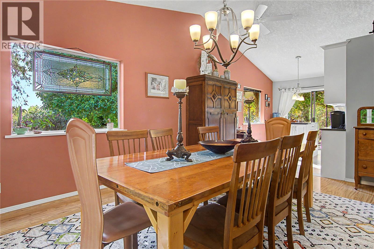
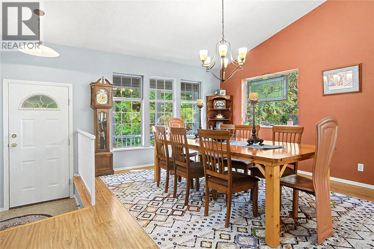
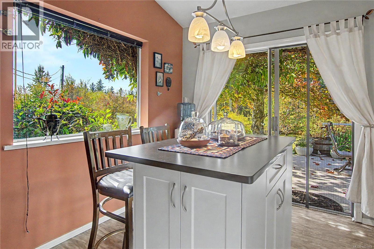
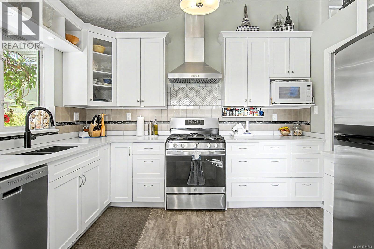
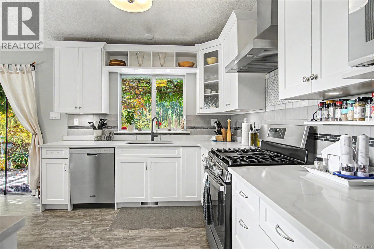
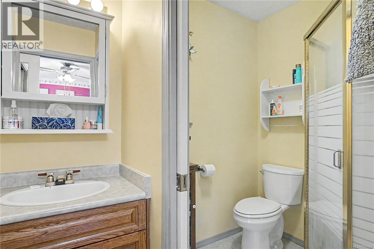
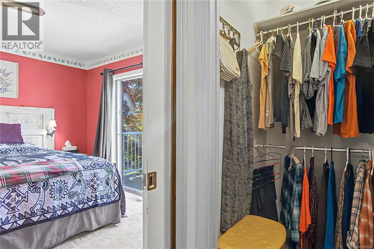
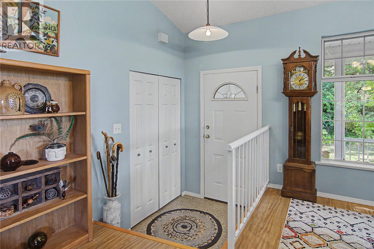
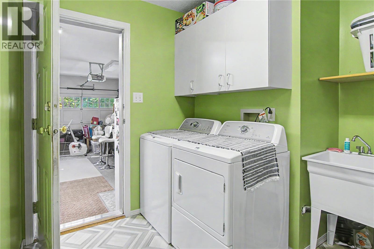
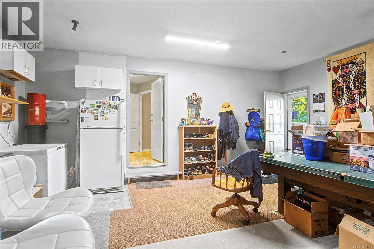
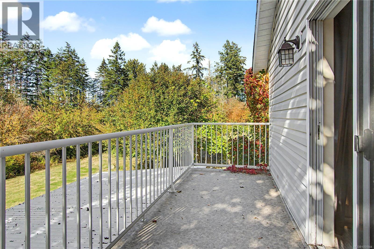
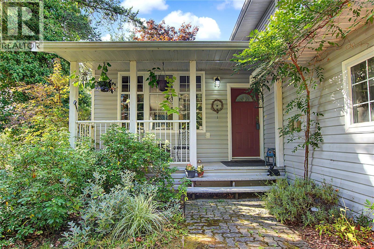
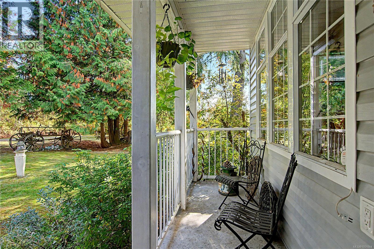
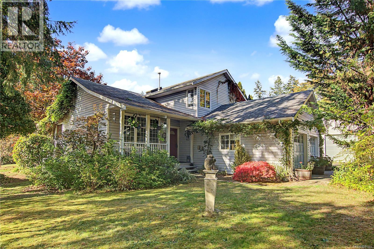
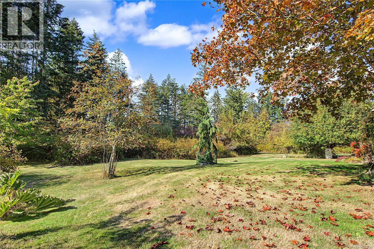
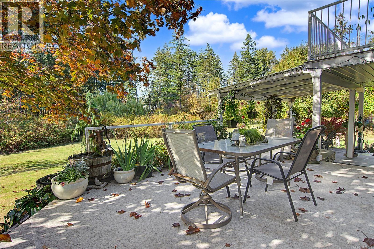
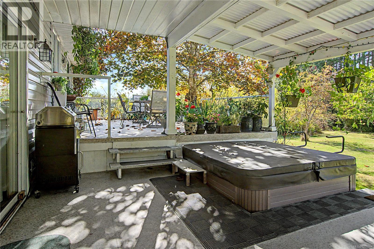
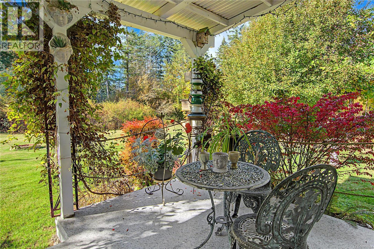
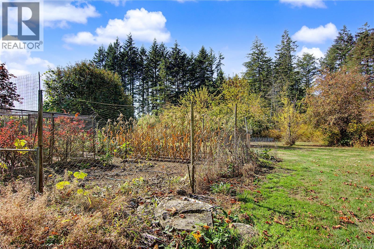
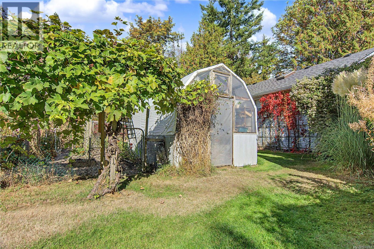
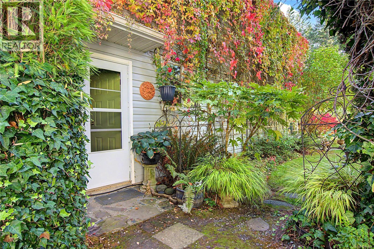
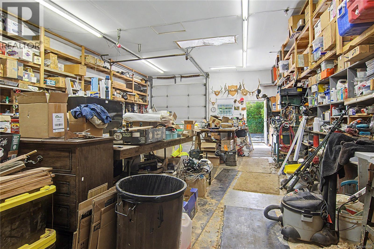
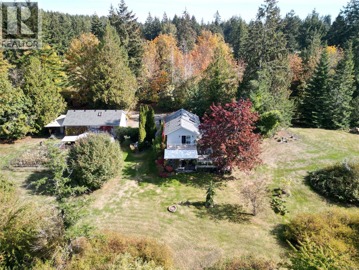
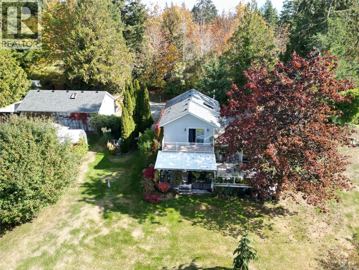
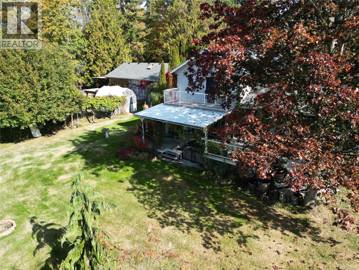
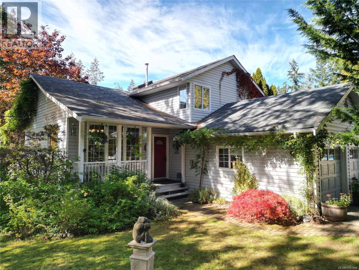
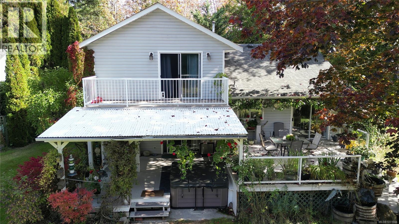
Private Cedar Acreage with Massive Shop! Nestled on nearly 5 private, serene acres in the ALR, this 3-bed, 3-bath family home offers peaceful country living just minutes from amenities. Recent upgrades include a gorgeous new kitchen, a new hot water tank, and a relaxing new hot tub and more. The main floor features bright living and dining spaces, a functional kitchen, laundry, and an office. Upstairs hosts 3 bedrooms, including a primary suite with a walk-in closet and 3pc ensuite. Outside, you will find a greenhouse and a dedicated garden area that awaits the gardener in you! A major highlight is the huge detached workshop featuring a brand-new roof in September 2026, 13 ft ceilings, a 10 ft door, plus extra storage rooms. Endless potential for trades, hobbies, and rural lifestyle seekers! Shopping and Restaurants are just a short drive away! You will enjoy the beauty of Vancouver Island just outside your front door in this gem! (id:44393)
| MLS® Number | 1051844 |
| Property Type | Single Family |
| Neigbourhood | Cedar |
| Features | Acreage, Private Setting, Southern Exposure, Wooded Area, Other |
| Parking Space Total | 6 |
| Structure | Greenhouse, Workshop |
| View Type | Mountain View |
| Bathroom Total | 3 |
| Bedrooms Total | 3 |
| Constructed Date | 1992 |
| Cooling Type | Air Conditioned |
| Heating Fuel | Electric |
| Heating Type | Heat Pump |
| Size Interior | 1,791 Ft2 |
| Type | House |
| Additional Parking | |
| Carport | |
| Detached Garage | |
| R V |
| Access Type | Road Access |
| Acreage | Yes |
| Size Irregular | 4.94 |
| Size Total | 4.94 Ac |
| Size Total Text | 4.94 Ac |
| Zoning Description | Ag1 |
| Zoning Type | Agricultural |
| Level | Type | Length | Width | Dimensions |
|---|---|---|---|---|
| Second Level | Primary Bedroom | 11' x 13' | ||
| Second Level | Bedroom | 9' x 11' | ||
| Second Level | Bedroom | 10' x 11' | ||
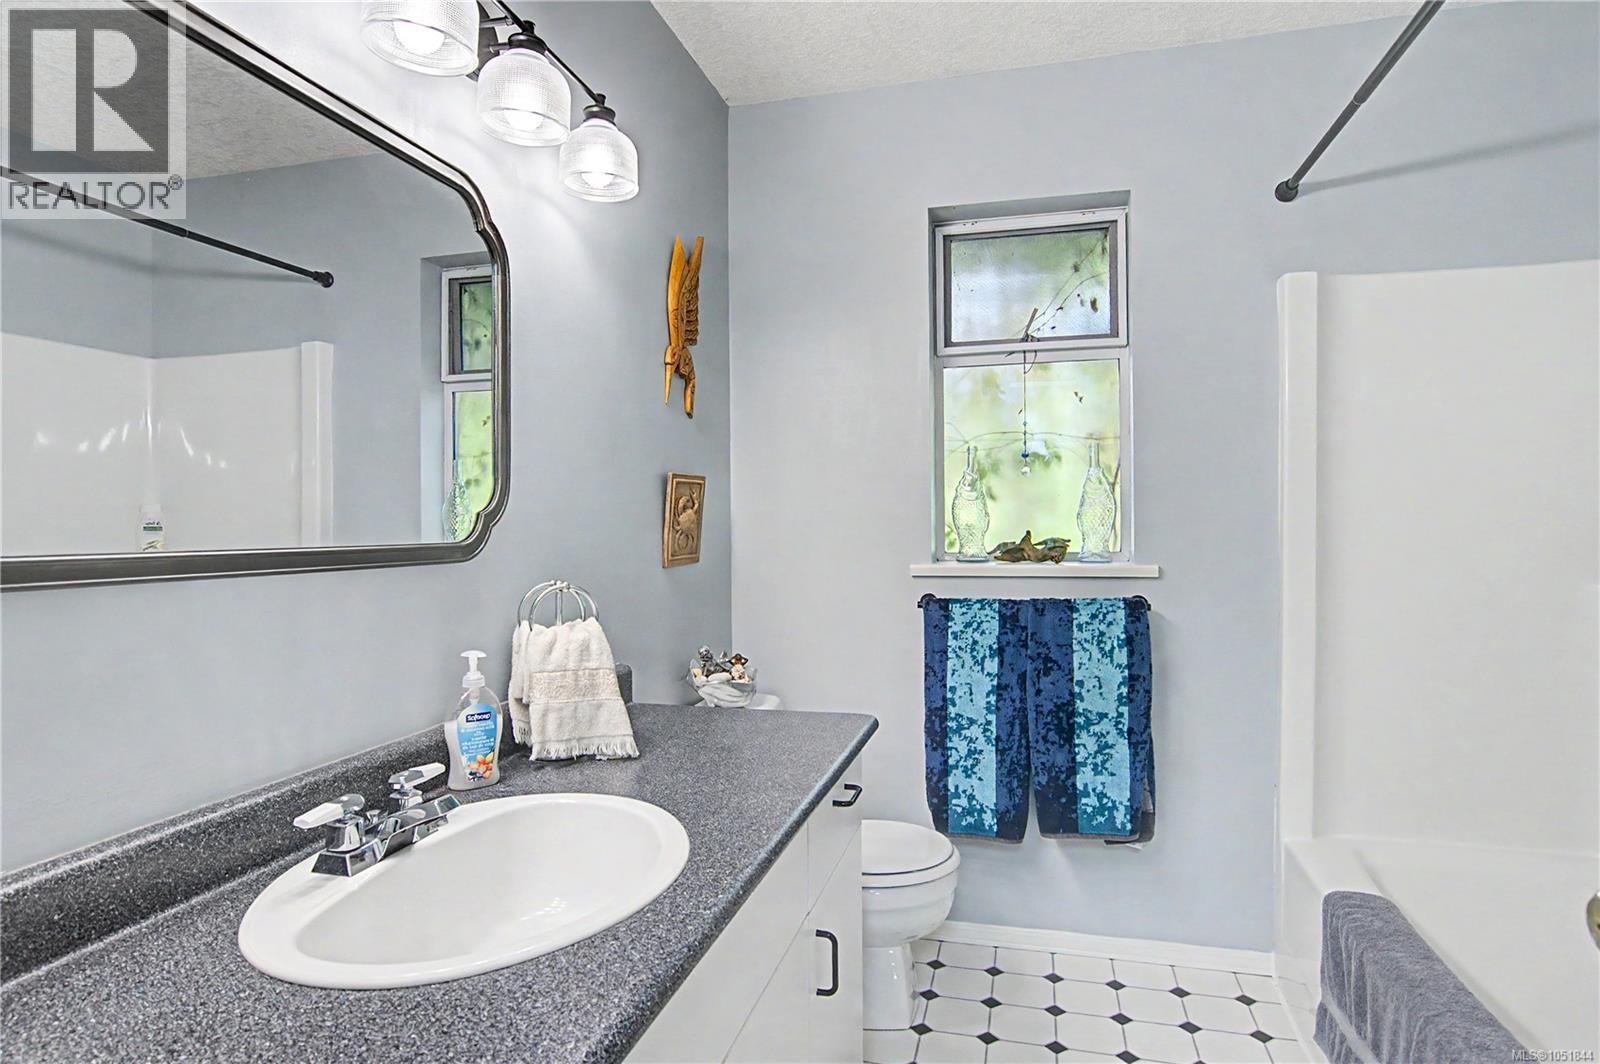
| Second Level | Bathroom | 4-Piece | ||
| Second Level | Ensuite | 3-Piece | ||
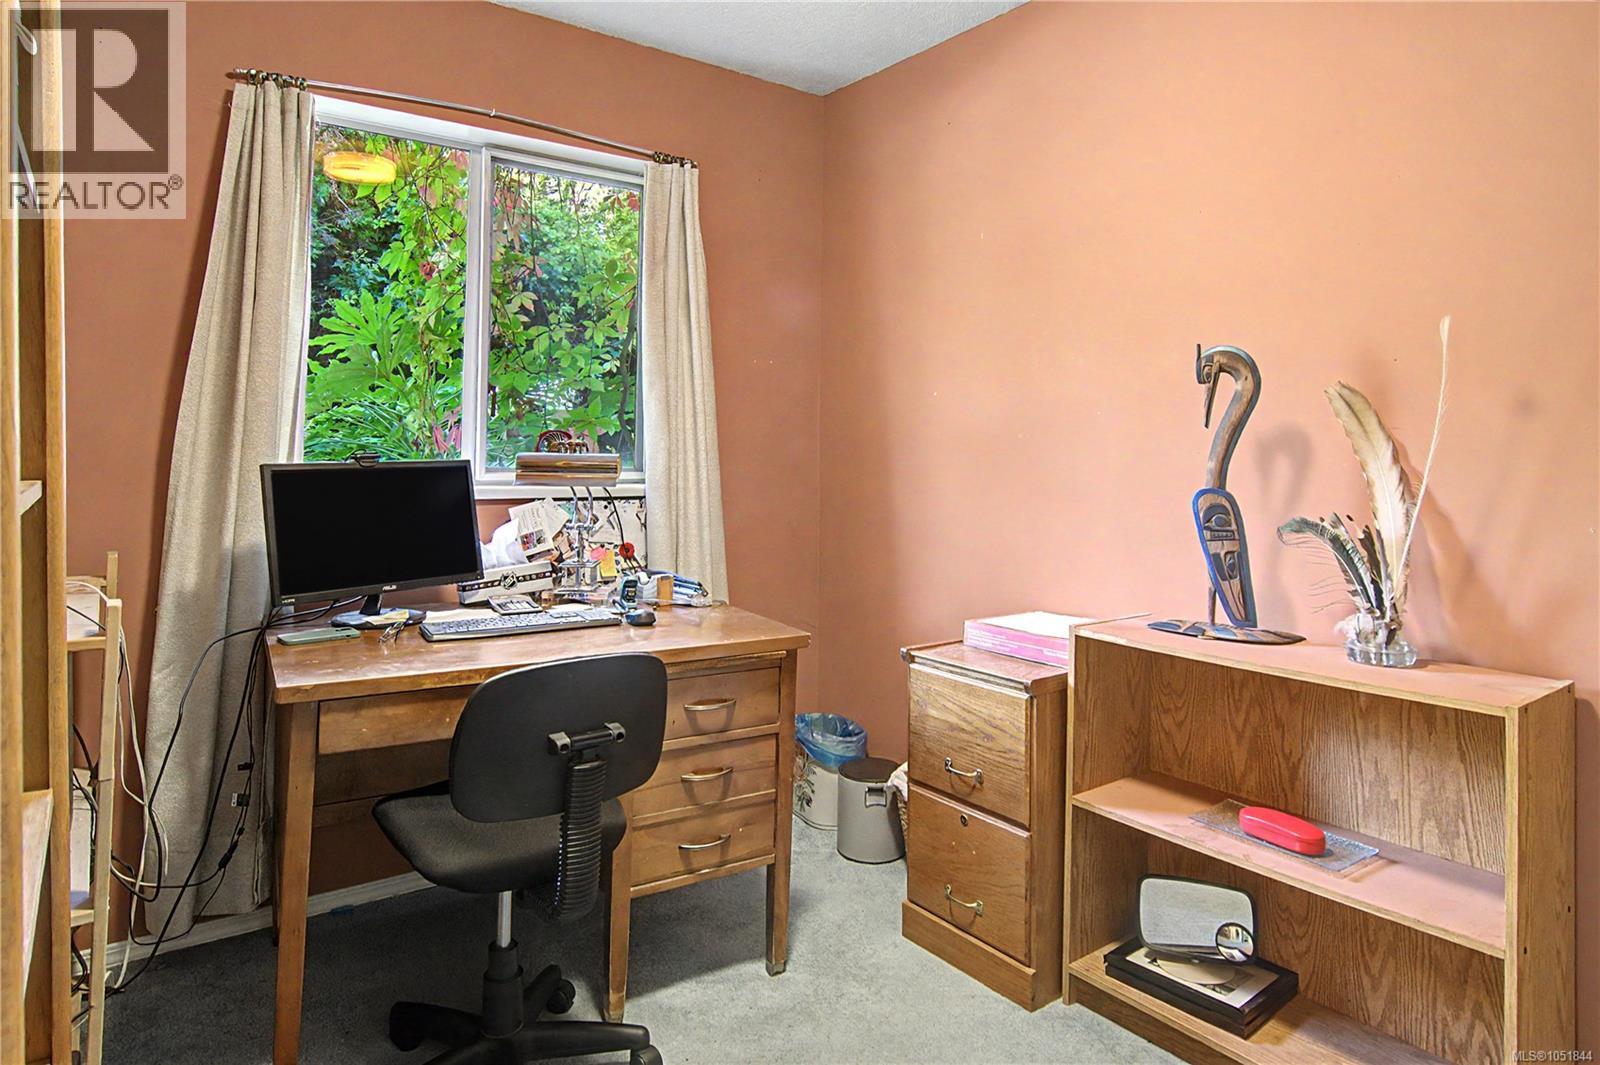
| Main Level | Office | 10' x 7' | ||
| Main Level | Living Room | 18' x 14' | ||
| Main Level | Laundry Room | 9' x 9' | ||
| Main Level | Kitchen | 19' x 12' | ||
| Main Level | Dining Room | 18' x 16' | ||
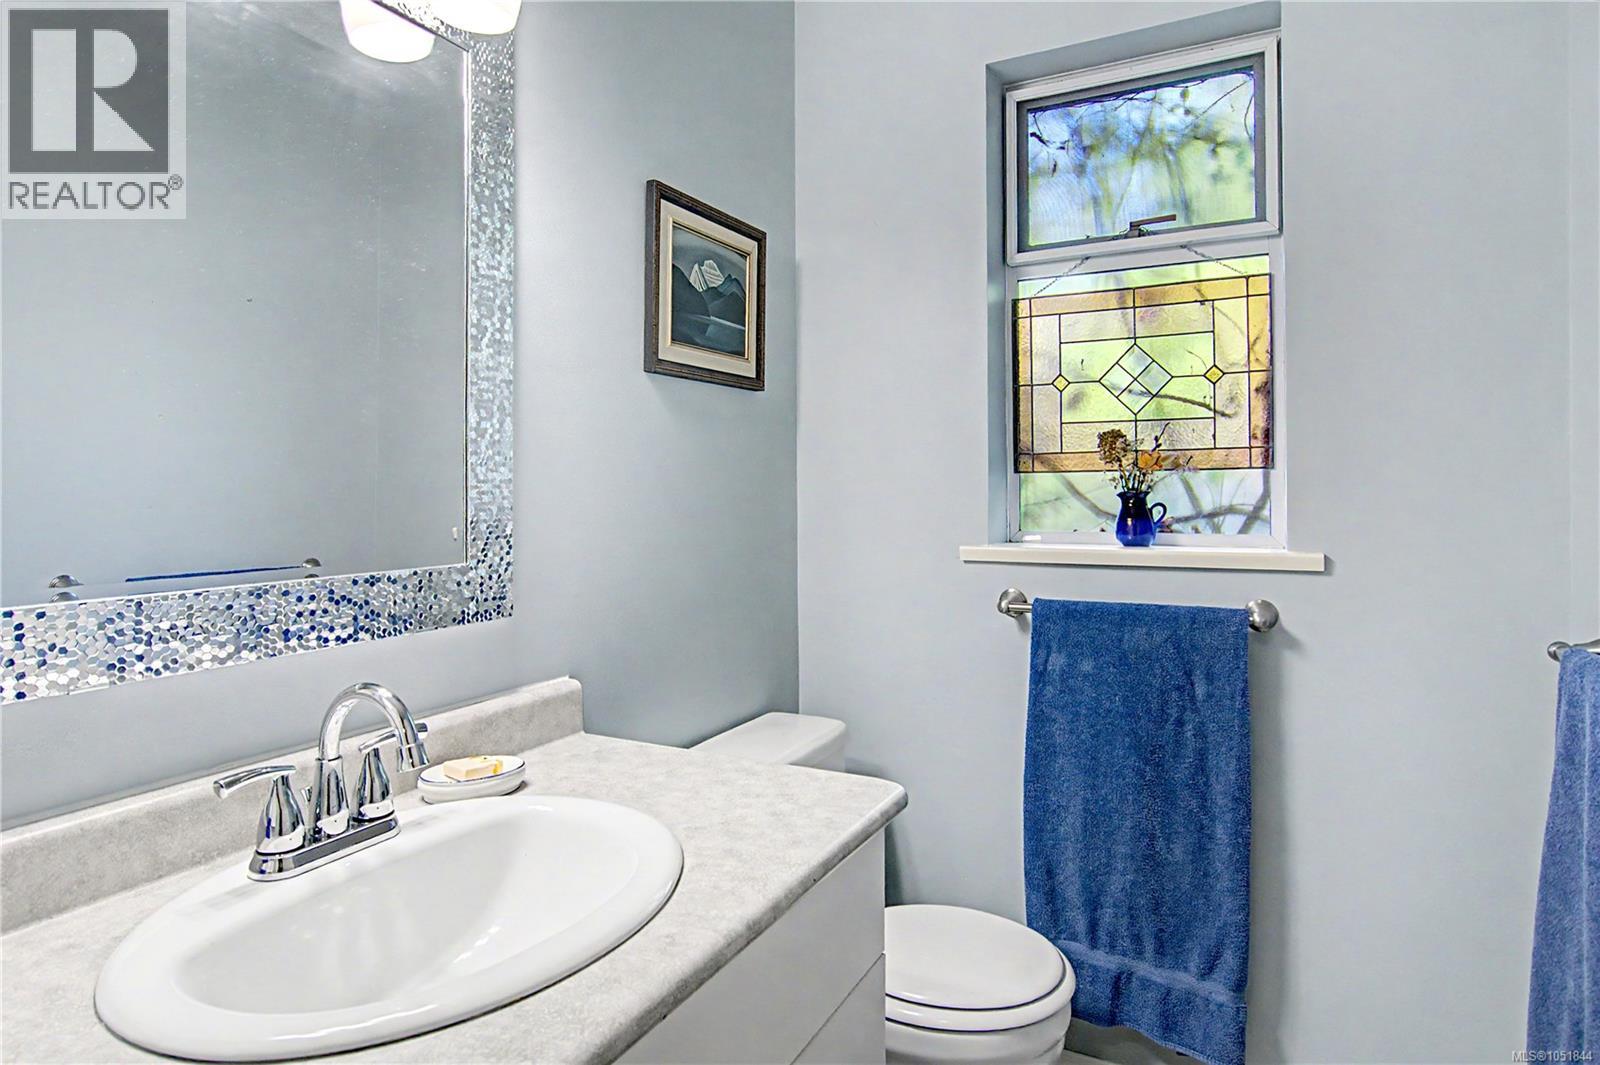
| Main Level | Bathroom | 2-Piece | ||
| Other | Storage | 5' x 6' | ||
| Other | Storage | 5' x 6' | ||
| Other | Storage | 8' x 12' | ||
| Other | Workshop | 25' x 40' |
https://www.realtor.ca/real-estate/30381763/2060-huddington-rd-nanaimo-cedar
Contact us for more information
Katerina Gamlin

(833) 817-6506
(866) 253-9200
www.exprealty.ca/

The trademarks REALTOR®, REALTORS®, and the REALTOR® logo are controlled by The Canadian Real Estate Association (CREA) and identify real estate professionals who are members of CREA. The trademarks MLS®, Multiple Listing Service® and the associated logos are owned by The Canadian Real Estate Association (CREA) and identify the quality of services provided by real estate professionals who are members of CREA. The trademark DDF® is owned by The Canadian Real Estate Association (CREA) and identifies CREA's Data Distribution Facility (DDF®)