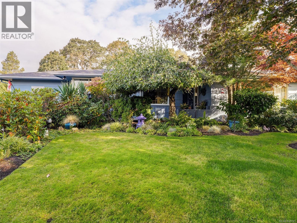
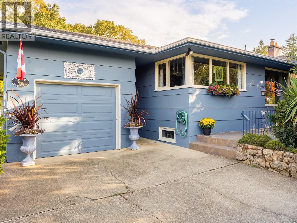
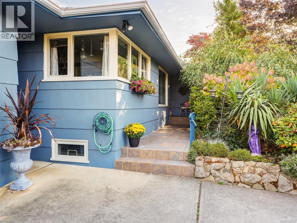
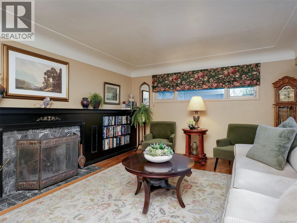
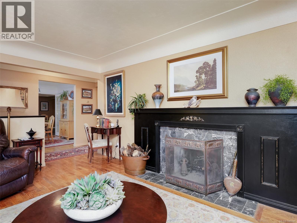
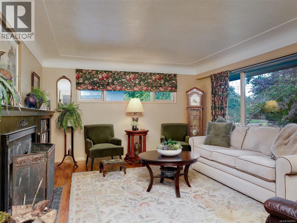
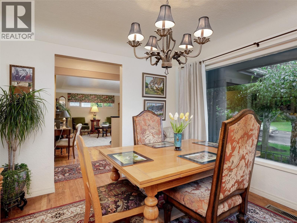
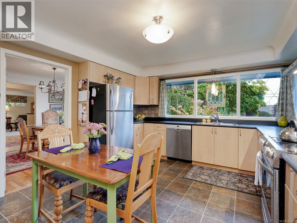
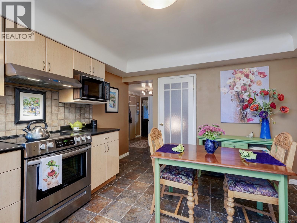
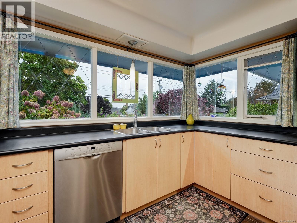
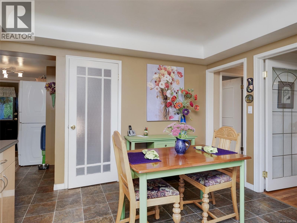
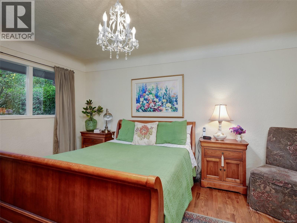
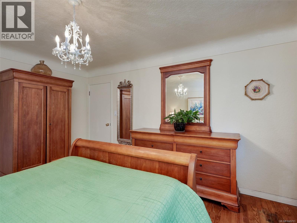
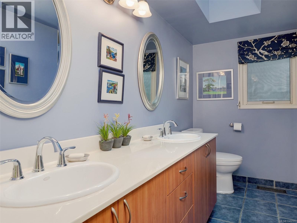
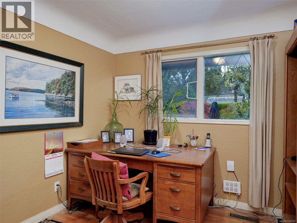
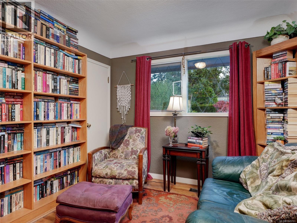
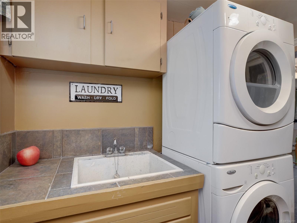
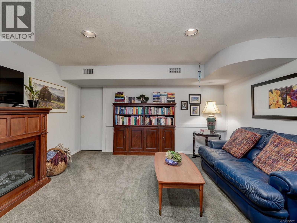
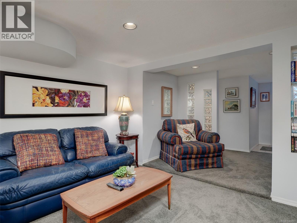
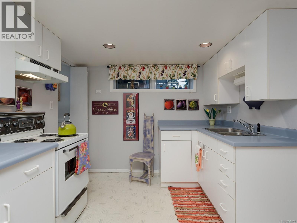
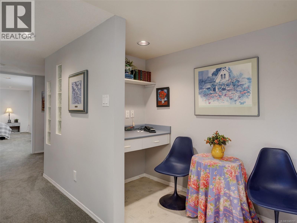
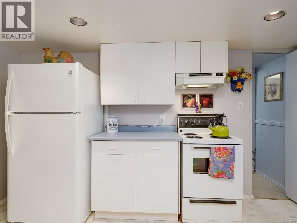
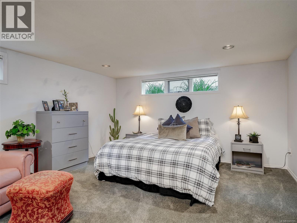
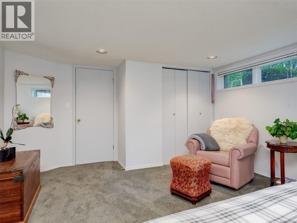
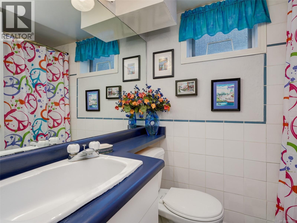
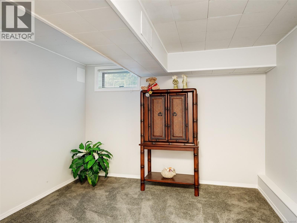
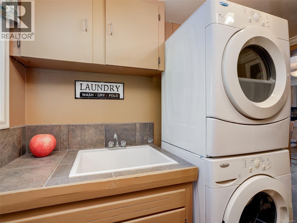
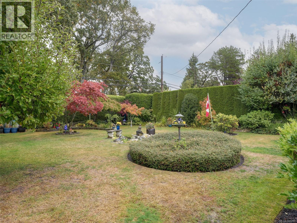
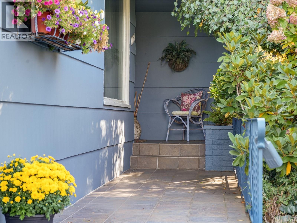
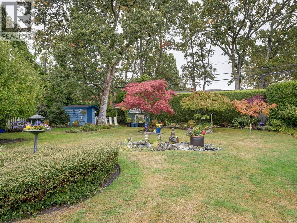
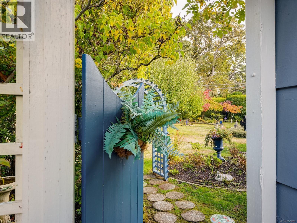
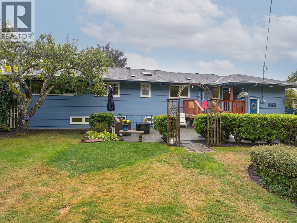
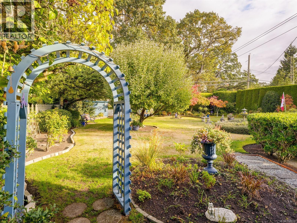
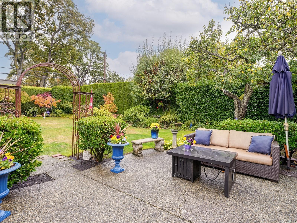
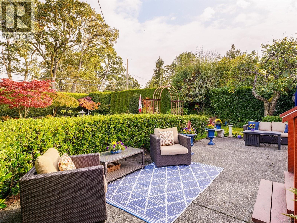
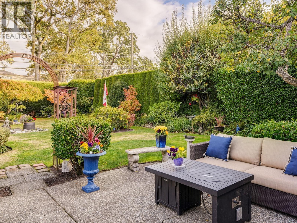
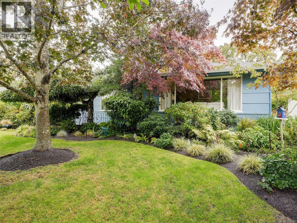
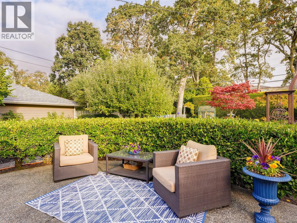
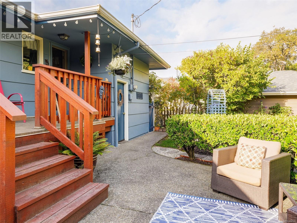
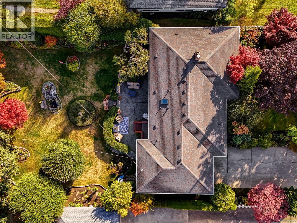
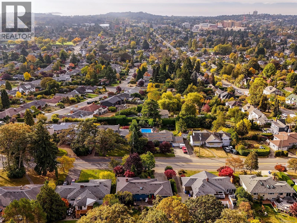
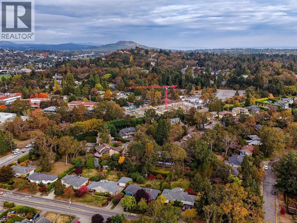
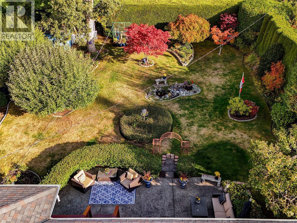
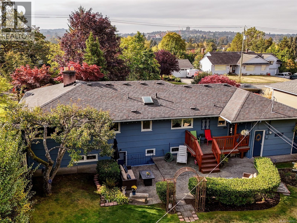
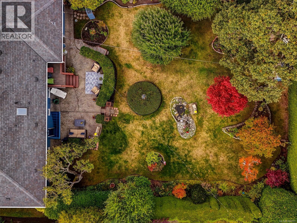
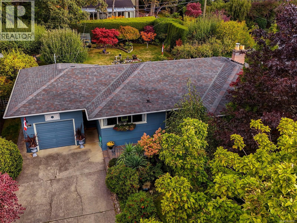
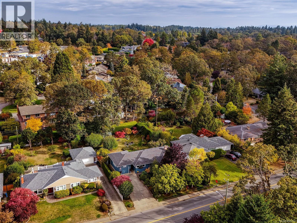
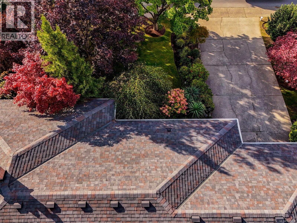
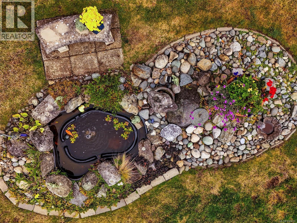
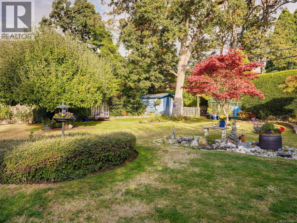
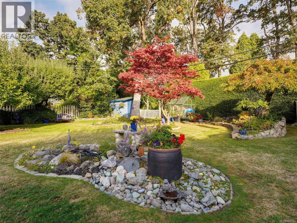
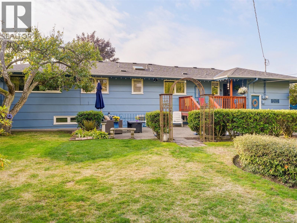
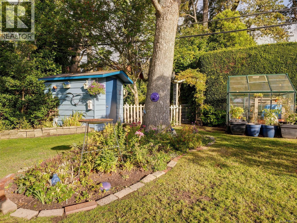
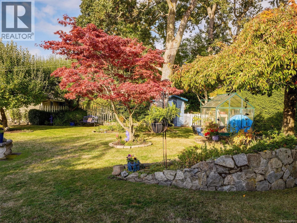
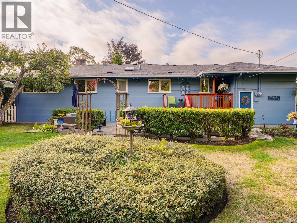
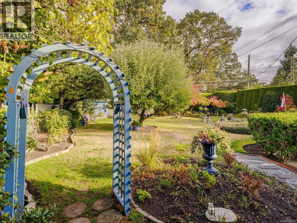
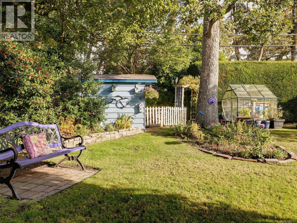
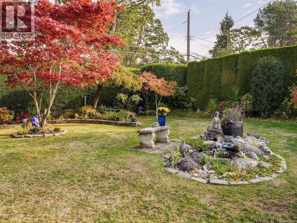
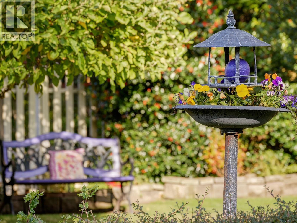
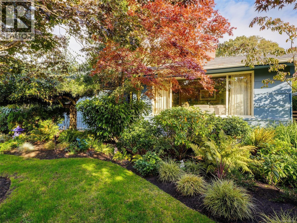
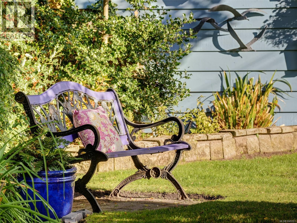
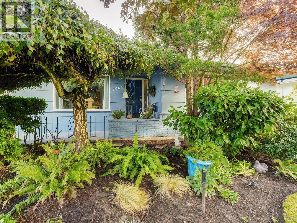
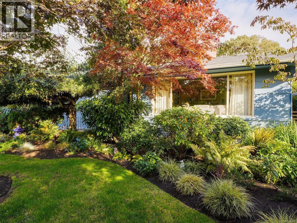
Classic 1956 bungalow set among beautiful mature gardens on the desirable Lansdowne Slopes in Oak Bay, near Uplands Golf Club. Situated on a generous ¼-acre property, this lovingly maintained home is surrounded by mature Garry Oaks, Japanese Maples and thoughtfully tended gardens. Inside, classic character shines with coved ceilings, hardwood floors and a wood-burning fireplace. The spacious main-floor layout features a large living room, separate dining room, 3 bedrooms and a bright eat-in kitchen with extensive cabinetry and wraparound windows overlooking the gardens. Downstairs offers excellent flexibility with a 2-bedroom in-law suite featuring its own entrance and laundry hook-up. Outside is a private backyard oasis with an expansive lawn, exposed aggregate patio, rock gardens, mature hedging and beautiful established plantings—an exceptional setting for entertaining, gardening or simply relaxing outdoors. Attached garage plus additional driveway parking. Ideally located within walking distance of schools, UVic and Camosun College, with transit nearby and Hillside Shopping Centre just minutes away. A wonderful family home on an exceptional garden property in a sought-after Oak Bay neighbourhood. (id:44393)
| MLS® Number | 1049701 |
| Property Type | Single Family |
| Neigbourhood | Henderson |
| Features | Central Location, Level Lot, Other |
| Parking Space Total | 3 |
| Plan | Vip9210 |
| Structure | Patio(s) |
| View Type | Mountain View |
| Bathroom Total | 2 |
| Bedrooms Total | 5 |
| Appliances | Dishwasher, Dryer, Range - Electric, Refrigerator, Washer |
| Constructed Date | 1956 |
| Cooling Type | See Remarks |
| Fireplace Present | Yes |
| Fireplace Total | 1 |
| Heating Fuel | Oil |
| Heating Type | Forced Air |
| Size Interior | 2,402 Ft2 |
| Type | House |
| Attached Garage | |
| Garage |
| Acreage | No |
| Size Irregular | 11550 |
| Size Total | 11550 Sqft |
| Size Total Text | 11550 Sqft |
| Zoning Type | Residential |
| Level | Type | Length | Width | Dimensions |
|---|---|---|---|---|
| Lower Level | Family Room | 12'7 x 10'8 | ||
| Lower Level | Bedroom | 14'7 x 10'1 | ||
| Lower Level | Bedroom | 14'5 x 12'10 | ||
| Lower Level | Entrance | 12'11 x 5'0 | ||
| Lower Level | Bathroom | 3-Piece | ||
| Lower Level | Kitchen | 12'11 x 9'0 | ||
| Lower Level | Storage | 13'10 x 3'1 | ||
| Main Level | Porch | 27'10 x 5'3 | ||
| Main Level | Entrance | 13'3 x 4'2 | ||
| Main Level | Living Room | 18'2 x 13'4 | ||
| Main Level | Dining Room | 10'8 x 10'6 | ||
| Main Level | Kitchen | 14'3 x 11'11 | ||
| Main Level | Bathroom | 4-Piece | ||
| Main Level | Primary Bedroom | 14'1 x 11'11 | ||
| Main Level | Bedroom | 10'6 x 9'6 | ||
| Main Level | Bedroom | 10'6 x 9'6 | ||
| Main Level | Laundry Room | 9'11 x 6'10 | ||
| Main Level | Patio | 32'0 x 18'6 | ||
| Auxiliary Building | Other | 7'6 x 5'10 |
https://www.realtor.ca/real-estate/30360316/2064-lansdowne-rd-oak-bay-henderson
Contact us for more information
Neil Bosdet
Personal Real Estate Corporation

(250) 592-4422
(800) 263-4753
(250) 592-6600
www.rlpvictoria.com/
Lee Andison
(250) 592-4422
(800) 263-4753
(250) 592-6600
www.rlpvictoria.com/
Jason Hay

(250) 477-5353
(800) 461-5353
(250) 477-3328
www.rlpvictoria.com/

The trademarks REALTOR®, REALTORS®, and the REALTOR® logo are controlled by The Canadian Real Estate Association (CREA) and identify real estate professionals who are members of CREA. The trademarks MLS®, Multiple Listing Service® and the associated logos are owned by The Canadian Real Estate Association (CREA) and identify the quality of services provided by real estate professionals who are members of CREA. The trademark DDF® is owned by The Canadian Real Estate Association (CREA) and identifies CREA's Data Distribution Facility (DDF®)