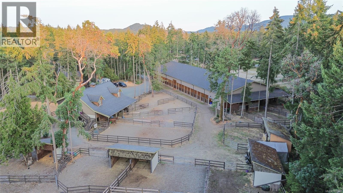
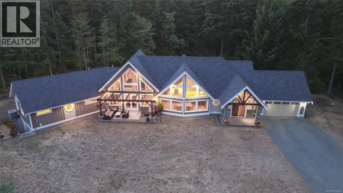
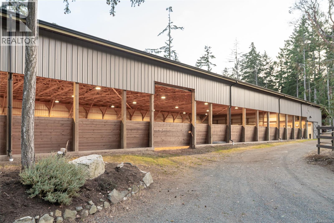
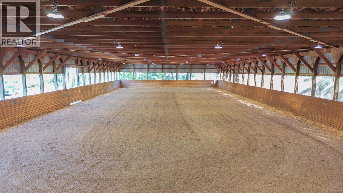
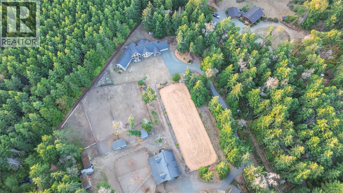
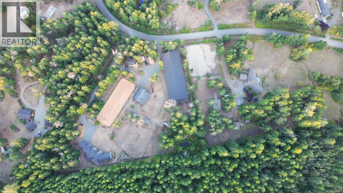
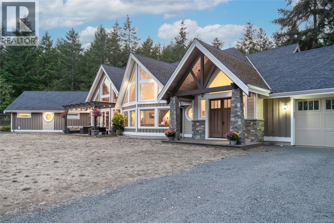
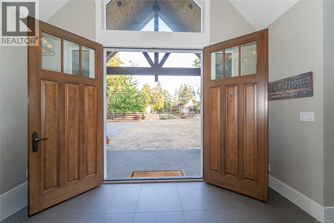
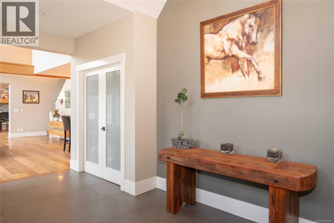
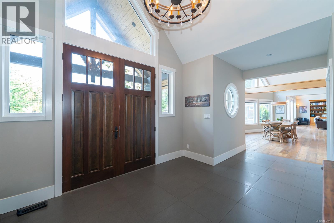
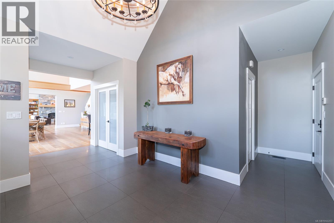
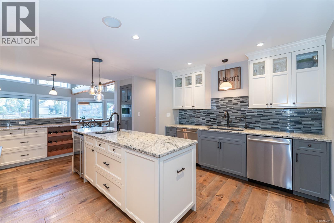
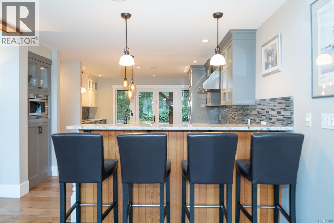
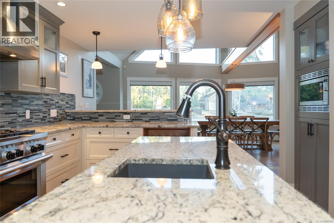
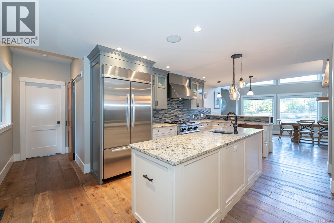
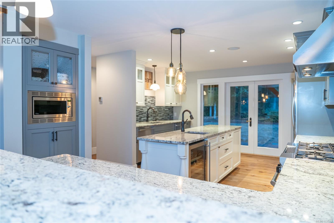
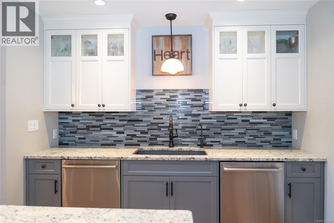
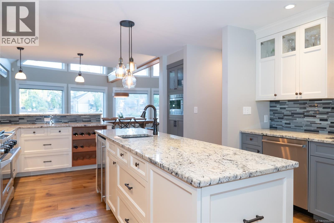
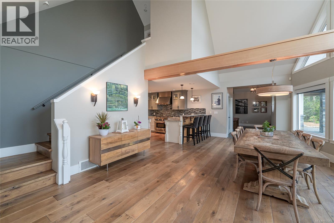
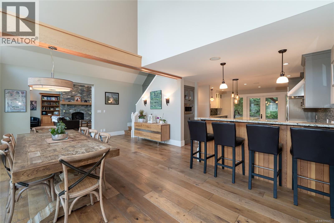
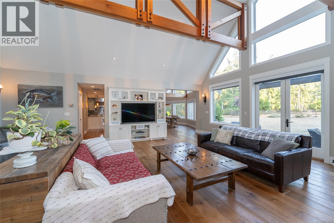
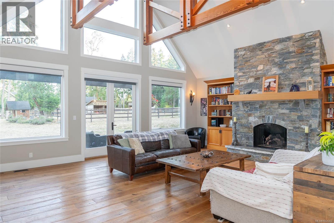
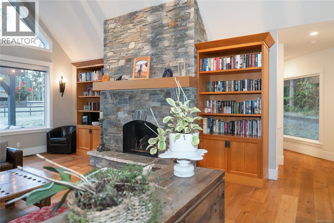
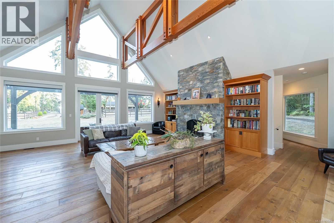
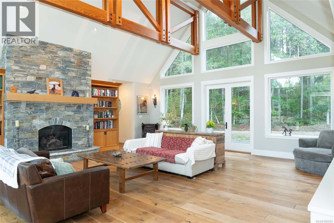
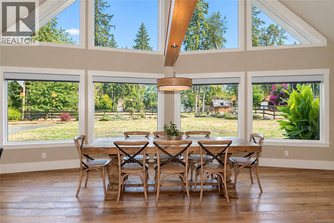
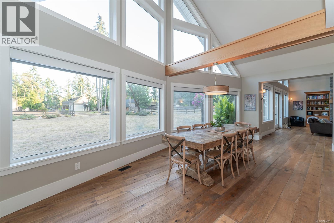
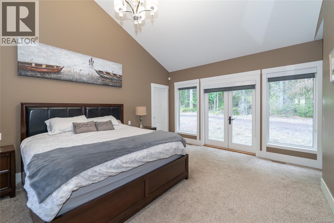
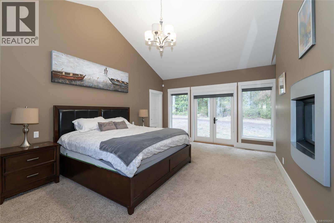
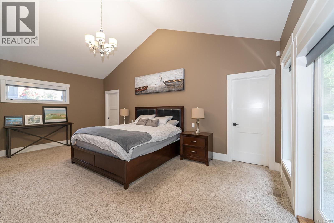
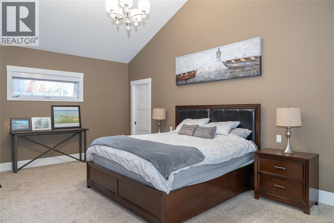
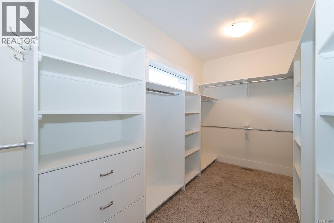
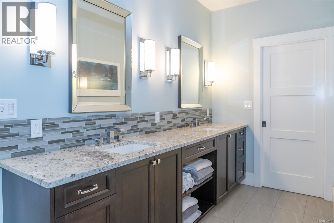
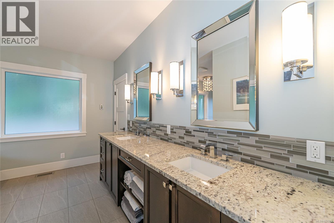
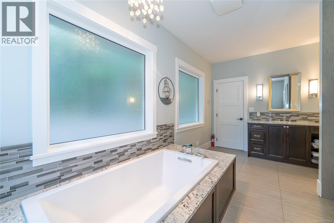
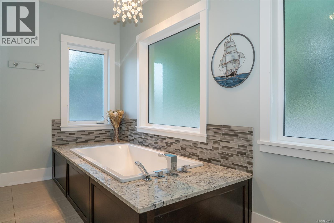
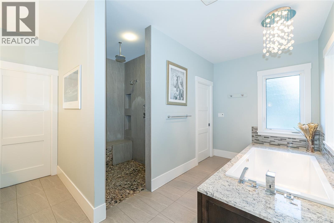
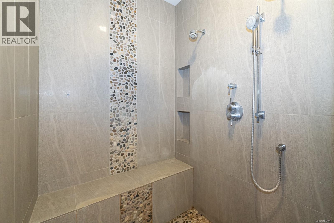
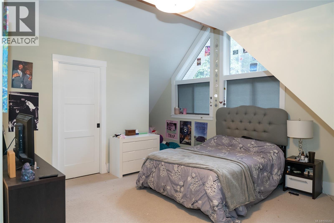
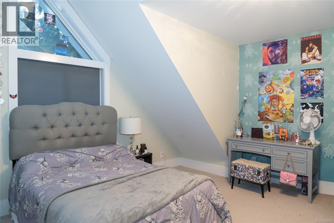
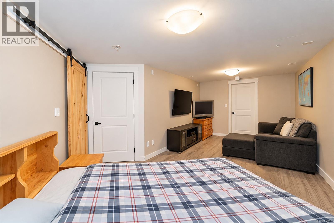
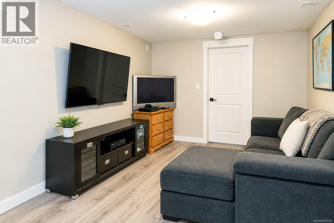
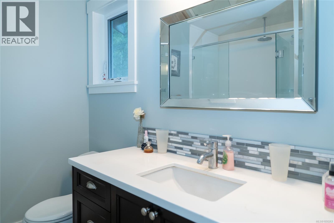
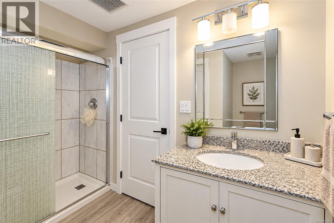
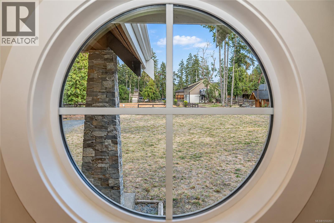
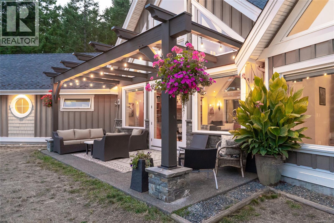
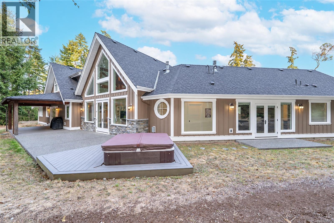
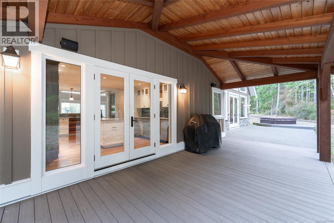
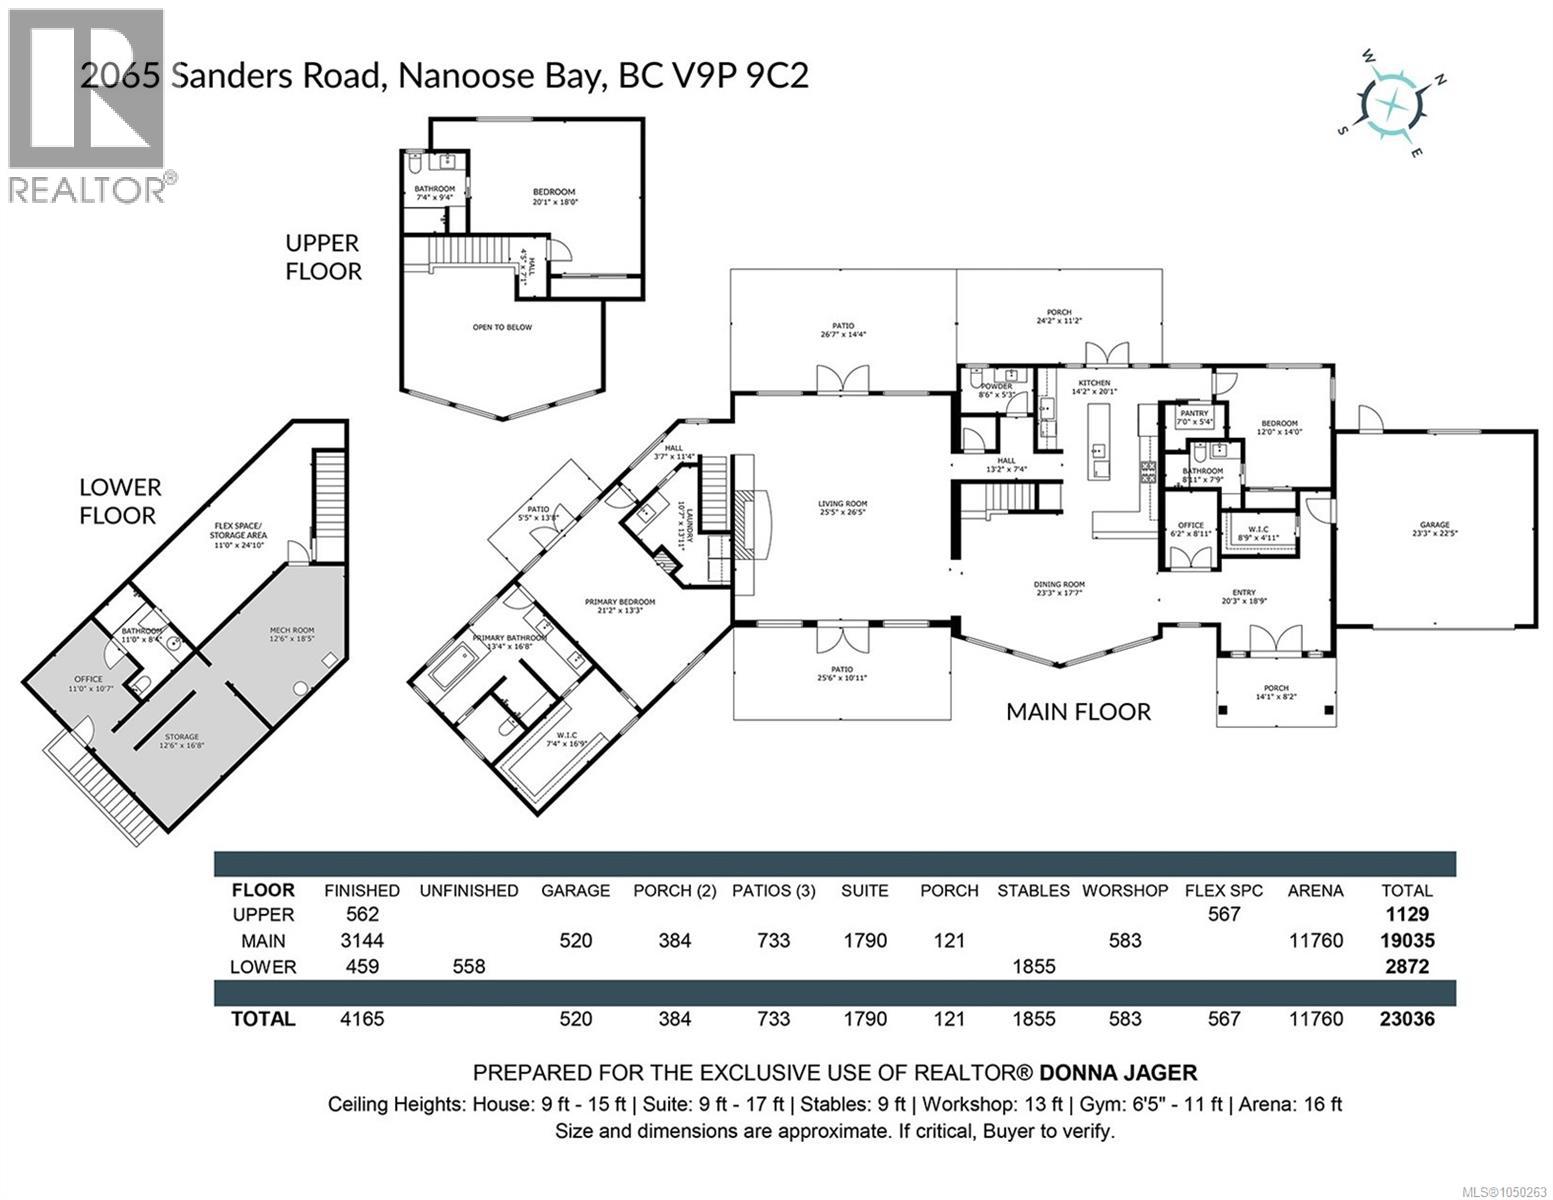
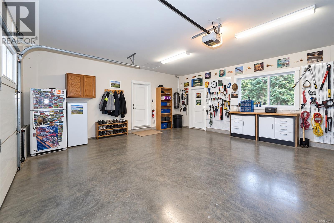
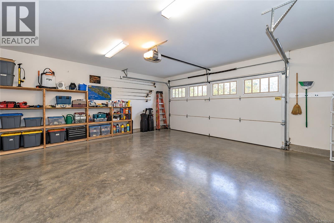
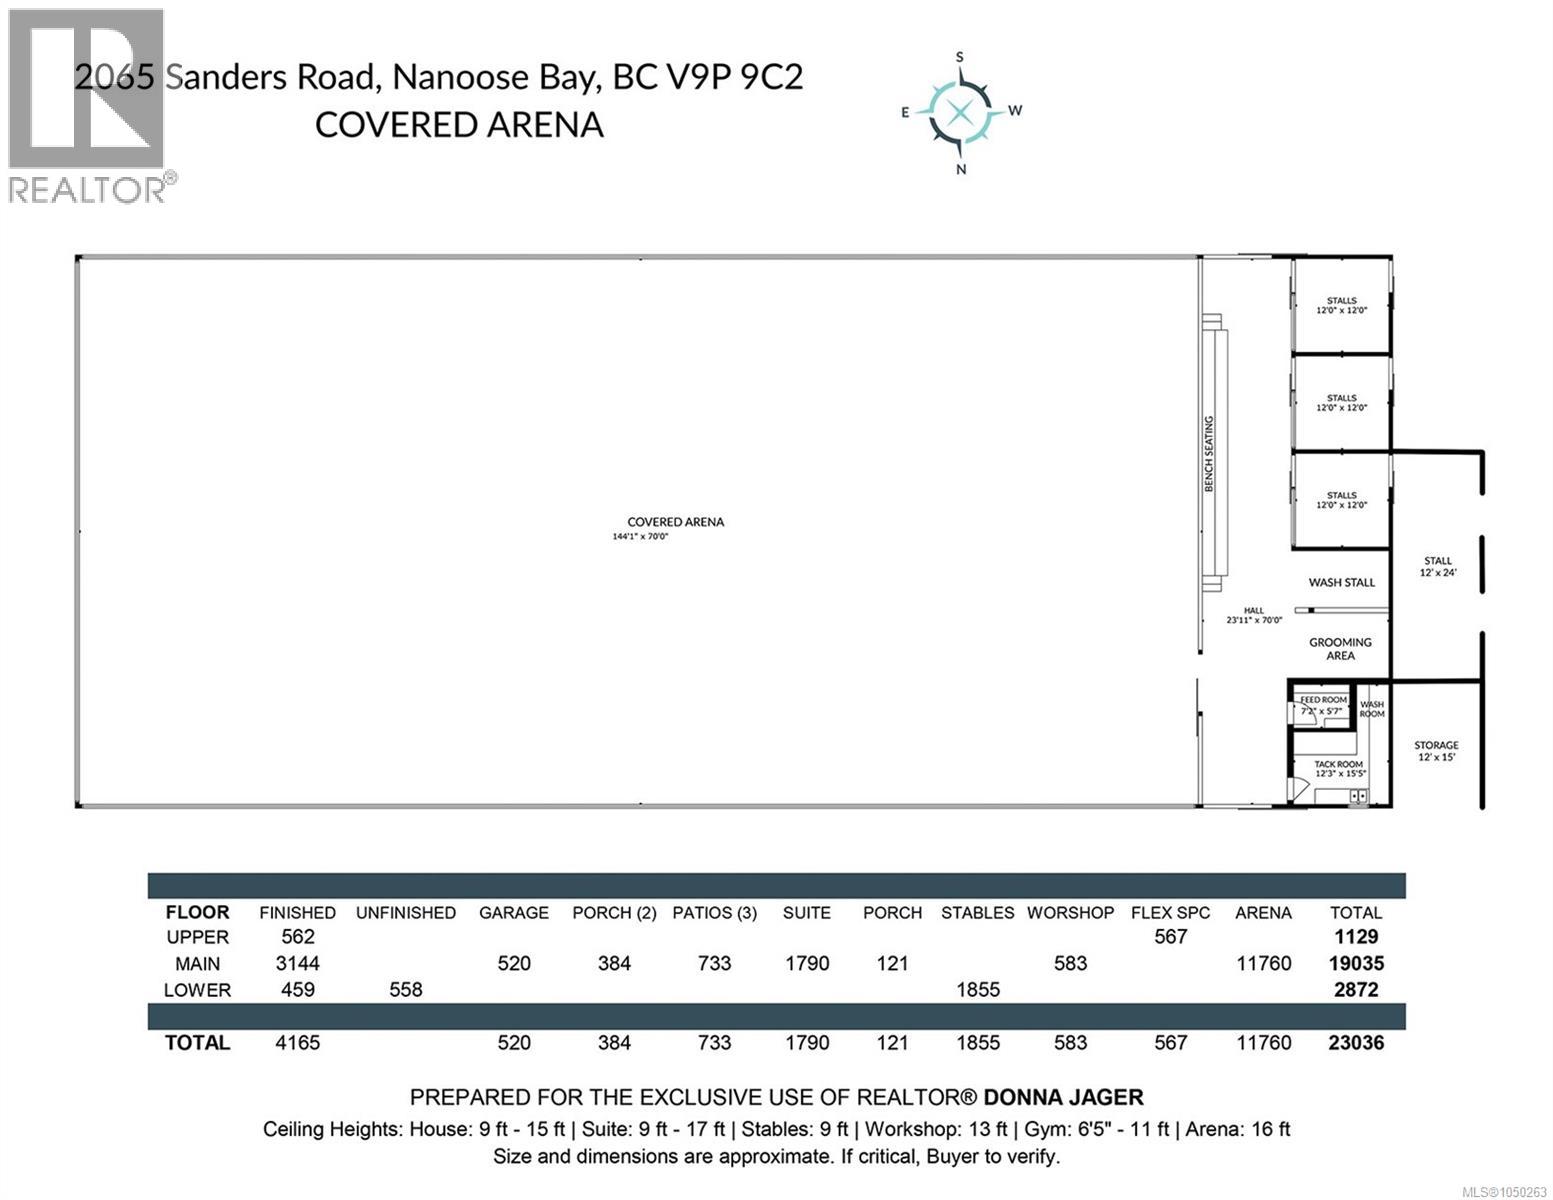
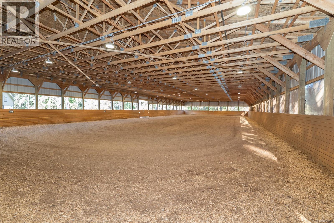
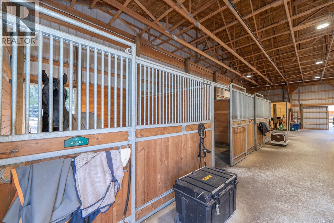
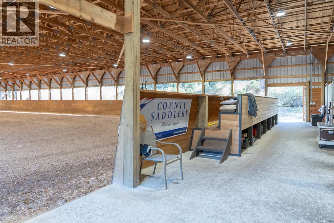
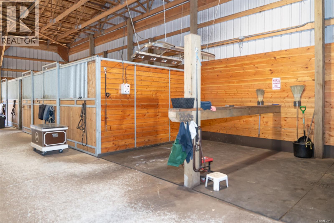
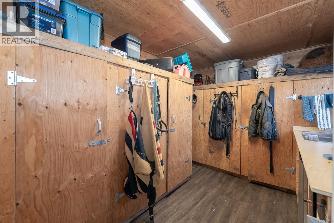
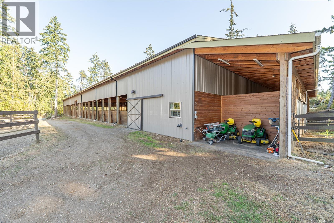
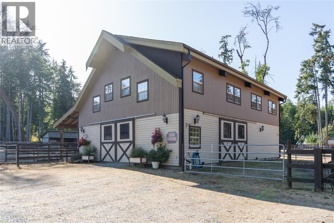
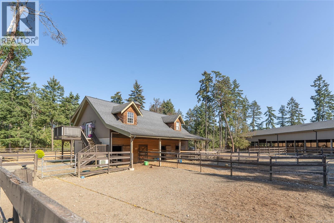
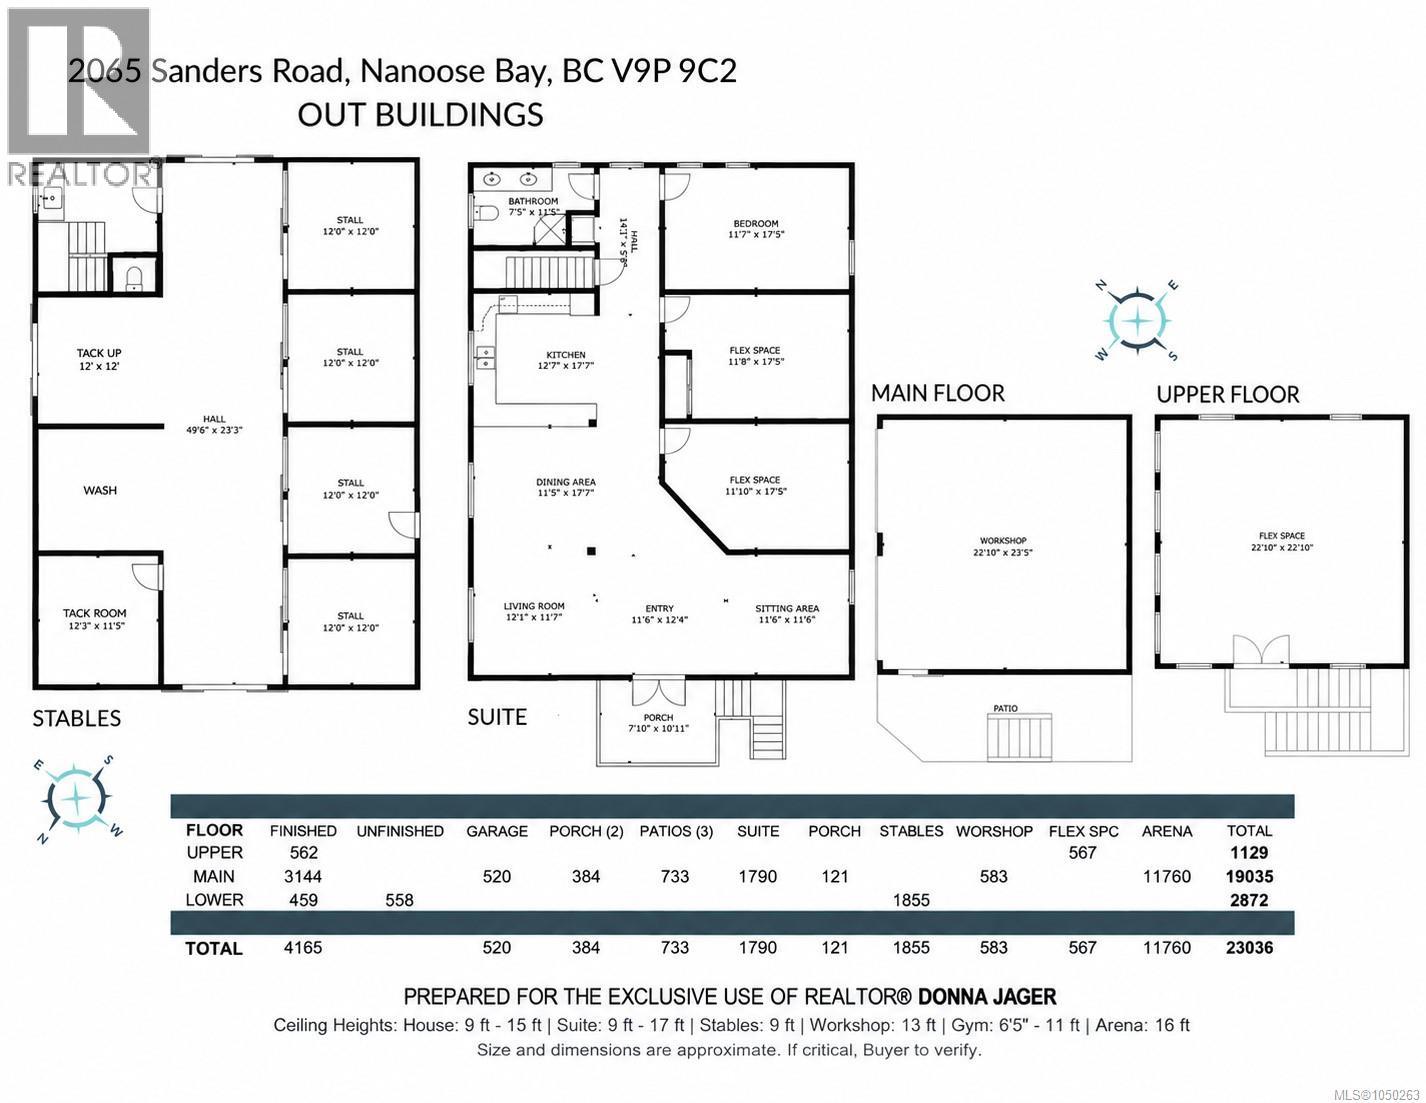
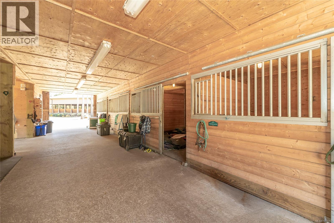
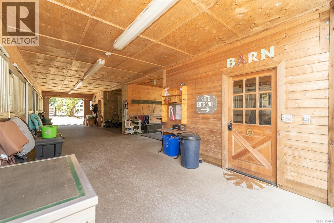
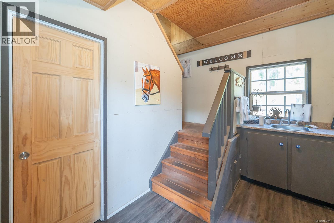
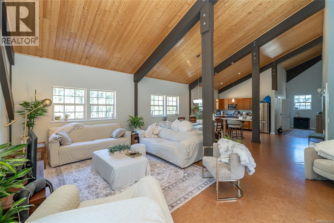
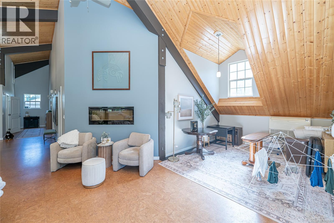
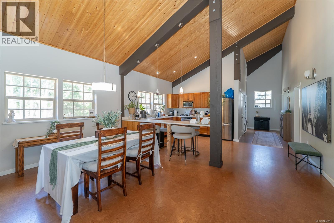
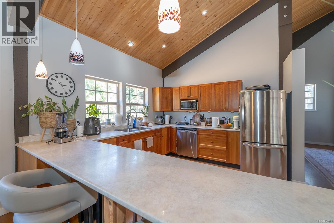
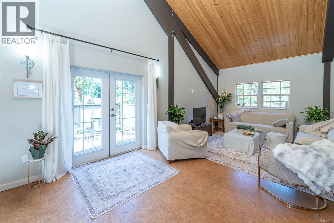
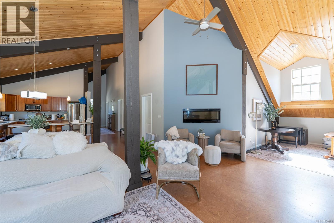
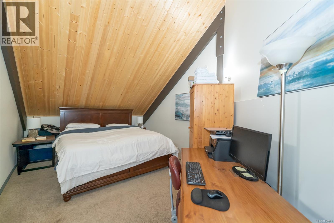
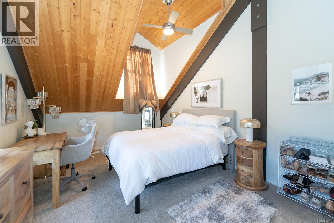
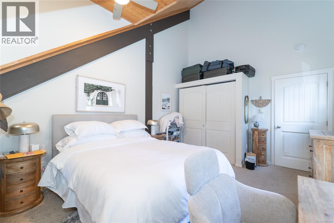
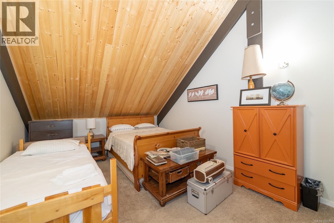
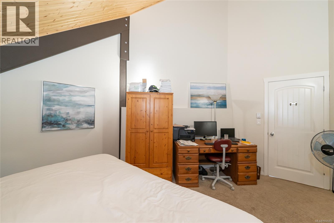
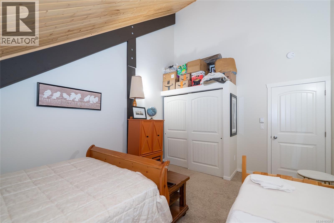
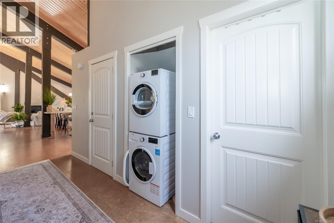
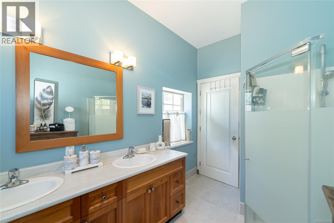
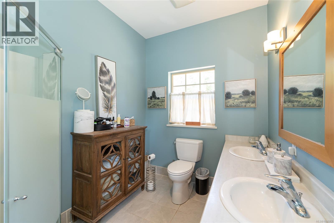
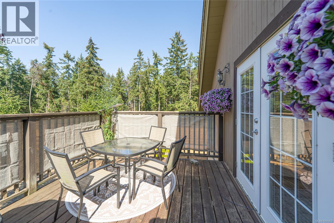
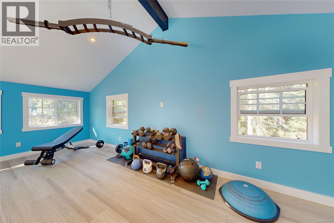
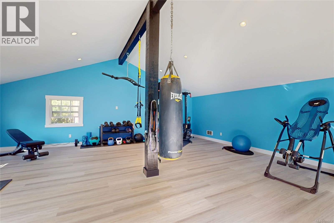
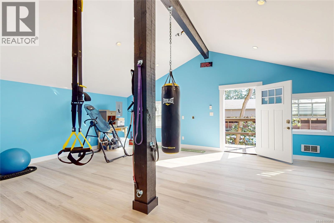
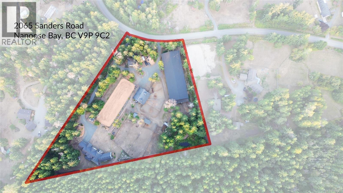
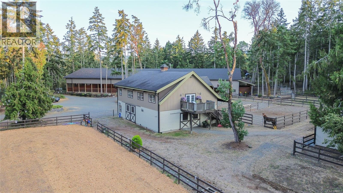
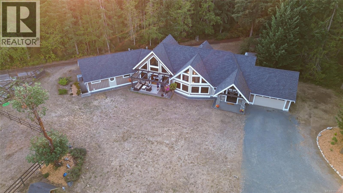
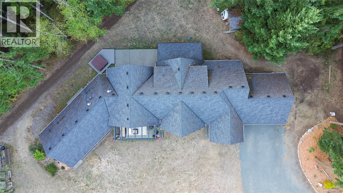
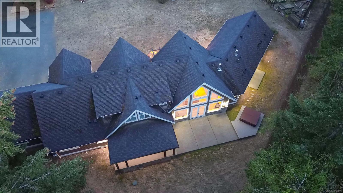
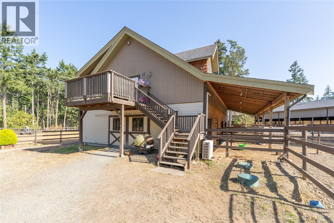
EXCEPTIONAL equestrian property in the heart of Nanoose Bay’s highly desirable Rocking Horse neighborhood & just a short hack to an extensive trail system. Centrally located on Vancouver Island, close to beaches, marinas, golf courses & shopping. Thoughtfully designed for equestrians, the infrastructure includes: 144' x 70' covered arena w/ 4 stalls w/walk out paddocks, wash stall w/overhead heater & grooming area, bathroom, seated viewing area w/power, tack lockers, feed room, counter, sink & fridge. 2nd barn w/4 stalls & walk-out paddocks, tack room, feed room, bathroom, sink & counter area. + Outdoor arena, riding trail, pastures & paddocks w/ shelters providing room for 12 horses, frost-free water spigots, equipment & hay storage areas providing an outstanding setup for horses. Separate driveways serve the residence & equestrian area. The 4165 sq. ft. custom 3-bedroom home is bright & impressive, showcasing a show-stopping great room w/ a soaring wood cathedral ceiling, custom beam work, rock fireplace, built-in entertainment center & bookshelves. The open-concept kitchen/dining/living area features a chef’s kitchen w/ granite counters, central island, eating bar, 6-burner gas stove, wine fridge, 2 Bosch dishwashers & KitchenAid appliances. The primary suite offers a fireplace, custom walk-in closet & spa-inspired ensuite with heated floors, double sinks, granite counters & glass shower + lower-level flex space w/ separate entrance. A spacious & bright suite above the barn w/open-concept kitchen/living area, high wood ceiling, cork flooring, electric fireplace, washer/dryer, bath, 3 spacious rooms & a large deck offers excellent income potential & a heat pump for heating and cooling. Additional features include an over-height 2-bay shop w/ flex space above, underground power, pond, fenced garden, fruit trees, irrigation, 2 covered decks, abundant parking, double RV electrical hookup & farm status. GST applies. Measurements are approximate, verify if important. (id:44393)
| MLS® Number | 1050263 |
| Property Type | Single Family |
| Neigbourhood | Nanoose |
| Features | Acreage, Level Lot, Park Setting, Private Setting, Southern Exposure, Other, Marine Oriented |
| Parking Space Total | 12 |
| Bathroom Total | 8 |
| Bedrooms Total | 4 |
| Constructed Date | 2004 |
| Cooling Type | Air Conditioned |
| Fireplace Present | Yes |
| Fireplace Total | 2 |
| Heating Type | Forced Air, Heat Pump |
| Size Interior | 6,522 Ft2 |
| Type | House |
| Access Type | Road Access |
| Acreage | Yes |
| Size Irregular | 5.26 |
| Size Total | 5.26 Ac |
| Size Total Text | 5.26 Ac |
| Zoning Type | Rural Residential |
| Level | Type | Length | Width | Dimensions |
|---|---|---|---|---|
| Second Level | Bathroom | 4-Piece | ||
| Second Level | Bedroom | 20'1 x 18'0 | ||
| Lower Level | Utility Room | 12'6 x 18'5 | ||
| Lower Level | Storage | 12'6 x 16'8 | ||
| Lower Level | Bathroom | 4-Piece | ||
| Lower Level | Office | 11'0 x 10'7 | ||
| Lower Level | Other | 11'0 x 24'10 | ||
| Main Level | Bathroom | 2-Piece | ||
| Main Level | Bathroom | 4-Piece | ||
| Main Level | Ensuite | 5-Piece | ||
| Main Level | Laundry Room | 10'7 x 13'11 | ||
| Main Level | Office | 6'2 x 8'11 | ||
| Main Level | Bedroom | 12'0 x 14'0 | ||
| Main Level | Primary Bedroom | 21'2 x 13'3 | ||
| Main Level | Pantry | 7'0 x 5'4 | ||
| Main Level | Dining Room | 23'3 x 17'7 | ||
| Main Level | Kitchen | 14'2 x 20'1 | ||
| Main Level | Living Room | 25'5 x 26'5 | ||
| Main Level | Entrance | 20'3 x 18'9 | ||
| Other | Storage | 7'2 x 5'7 | ||
| Other | Gym | 22'10 x 22'10 | ||
| Other | Workshop | 22'10 x 23'5 | ||
| Other | Storage | 12'3 x 11'5 | ||
| Auxiliary Building | Bathroom | 2-Piece | ||
| Auxiliary Building | Bathroom | 2-Piece | ||
| Auxiliary Building | Other | 12'0 x 12'0 | ||
| Auxiliary Building | Other | 12'0 x 12'0 | ||
| Auxiliary Building | Other | 12'0 x 12'0 | ||
| Auxiliary Building | Other | 12'3 x 15'5 | ||
| Auxiliary Building | Other | 144'1 x 70'0 | ||
| Auxiliary Building | Bathroom | 4-Piece | ||
| Auxiliary Building | Other | 11'10 x 17'5 | ||
| Auxiliary Building | Other | 11'8 x 17'5 | ||
| Auxiliary Building | Primary Bedroom | 11'7 x 17'5 | ||
| Auxiliary Building | Other | 11'6 x 11'6 | ||
| Auxiliary Building | Dining Room | 11'5 x 17'7 | ||
| Auxiliary Building | Kitchen | 12'7 x 17'7 | ||
| Auxiliary Building | Living Room | 12'1 x 11'7 | ||
| Auxiliary Building | Other | 11'6 x 12'4 | ||
| Auxiliary Building | Other | 12'0 x 12'0 | ||
| Auxiliary Building | Other | 12'0 x 12'0 | ||
| Auxiliary Building | Other | 12'0 x 12'0 | ||
| Auxiliary Building | Other | 12'0 x 12'0 | ||
| Auxiliary Building | Other | 10'10 x 11'4 |
https://www.realtor.ca/real-estate/30321996/2065-sanders-rd-nanoose-bay-nanoose
Contact us for more information
Donna Jager
Personal Real Estate Corporation

(250) 752-6926
(800) 224-5906
(250) 752-2133
www.islandsbesthomes.com/

The trademarks REALTOR®, REALTORS®, and the REALTOR® logo are controlled by The Canadian Real Estate Association (CREA) and identify real estate professionals who are members of CREA. The trademarks MLS®, Multiple Listing Service® and the associated logos are owned by The Canadian Real Estate Association (CREA) and identify the quality of services provided by real estate professionals who are members of CREA. The trademark DDF® is owned by The Canadian Real Estate Association (CREA) and identifies CREA's Data Distribution Facility (DDF®)