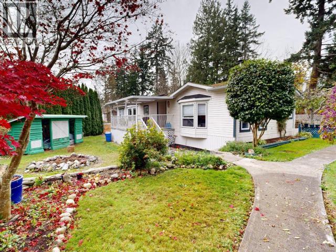
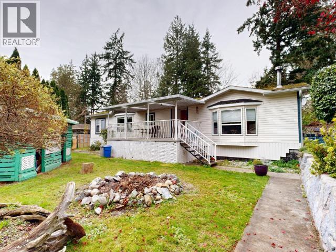
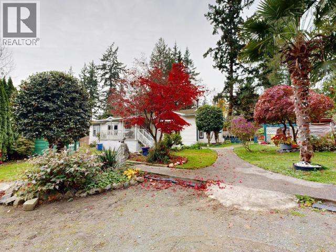
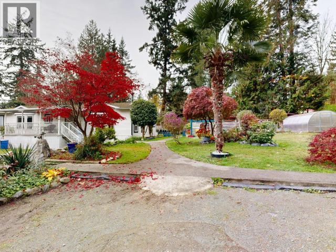
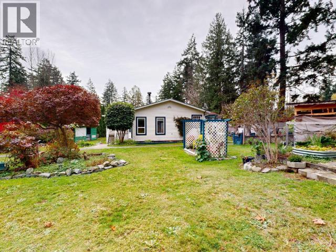
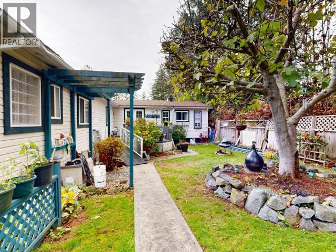
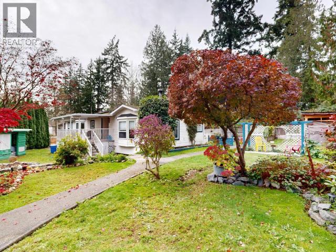
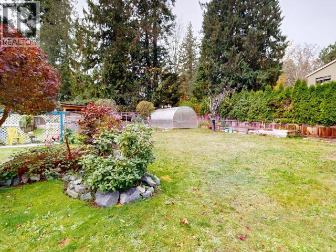
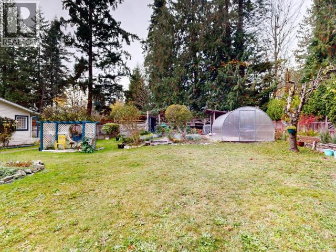
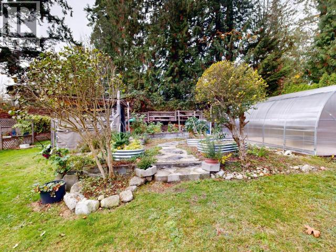
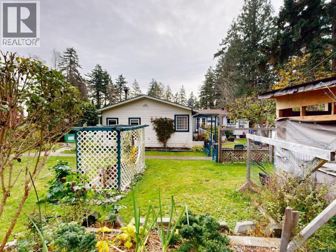
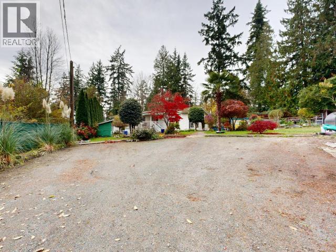
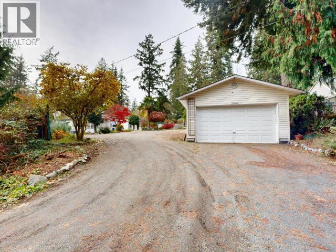
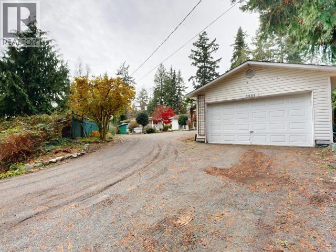
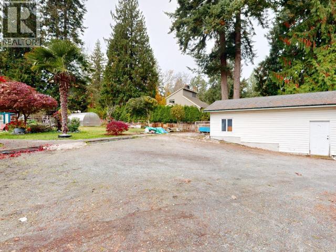
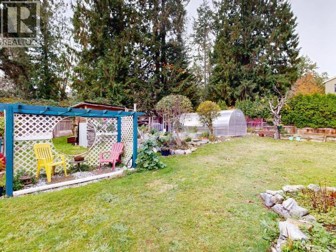
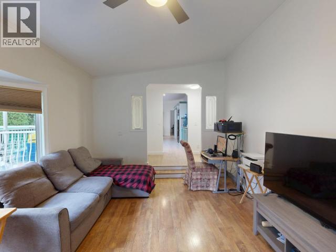
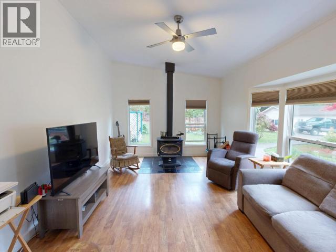
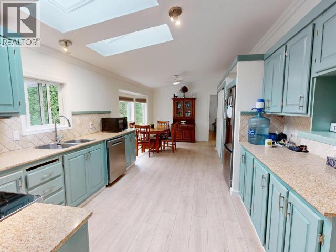
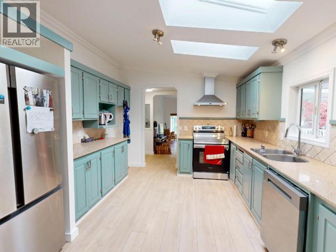
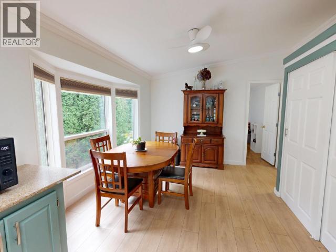
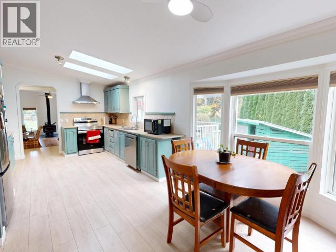
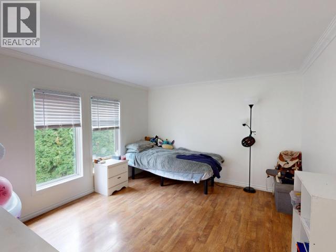
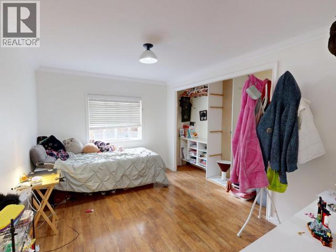
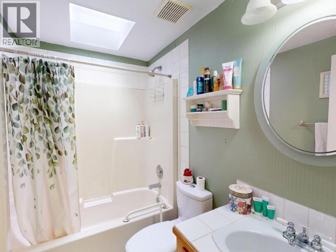
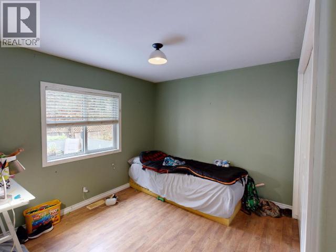
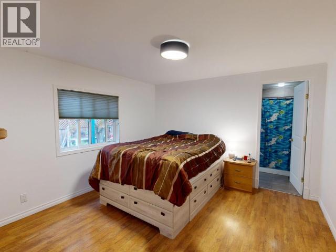
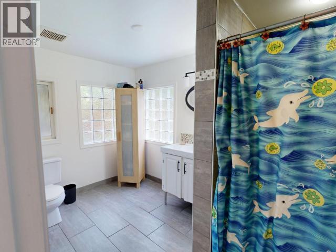
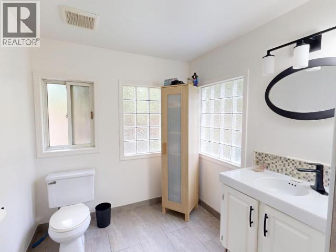
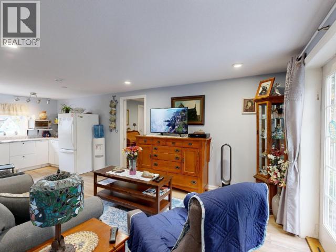
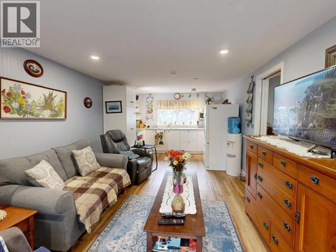
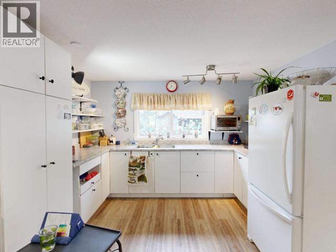
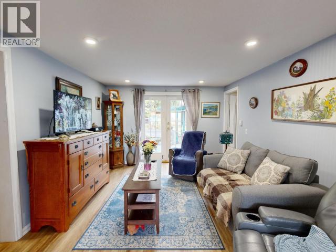
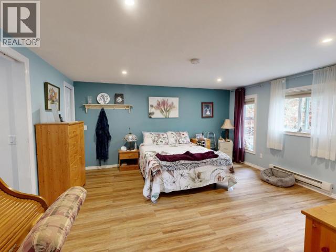
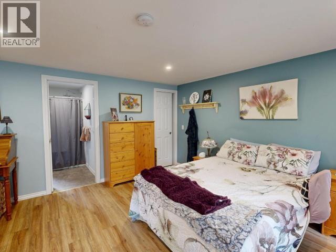
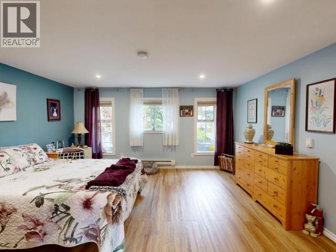
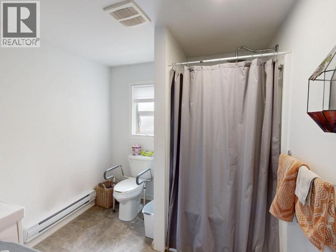
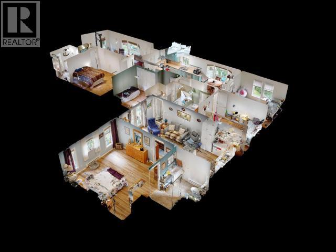
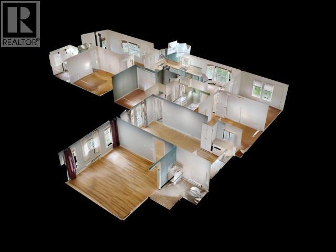
Discover the possibilities with this unique 4-bedroom home featuring a 1-bedroom in-law suite, ideally located south of Powell River in a sought-after neighbourhood, directly across from beautiful beaches. The main home offers 1,488 sq ft of living space with 4 bedrooms and 2 bathrooms, while the attached 1-bedroom, 1-bathroom suite provides excellent flexibility for extended family, guests, or potential rental income. Situated on just under half an acre, the property offers plenty of room to enjoy the outdoors, complete with mature landscaping, fruit trees, garden beds, a greenhouse, garden sheds, and a 20' x 24' detached shop. With beach access just steps away, nearby trails and amenities minutes away, and the added benefit of low rural property taxes, this property offers an exceptional combination of space, versatility, and coastal living! (id:44393)
| MLS® Number | 20321 |
| Property Type | Single Family |
| Amenities Near By | Shopping, Golf Course |
| Structure | Workshop |
| Bathroom Total | 3 |
| Bedrooms Total | 5 |
| Constructed Date | 1995 |
| Construction Style Attachment | Detached |
| Cooling Type | None |
| Fireplace Fuel | Wood |
| Fireplace Present | Yes |
| Fireplace Type | Conventional |
| Heating Fuel | Electric |
| Heating Type | Baseboard Heaters, Forced Air |
| Size Interior | 2,161 Sqft |
| Type | House |
| Acreage | No |
| Land Amenities | Shopping, Golf Course |
| Size Irregular | 18295 |
| Size Total | 18295 Sqft |
| Size Total Text | 18295 Sqft |
| Level | Type | Length | Width | Dimensions |
|---|---|---|---|---|
| Main Level | Foyer | 4 ft ,8 in | 12 ft ,3 in | 4 ft ,8 in x 12 ft ,3 in |
| Main Level | Living Room | 11 ft ,2 in | 19 ft ,2 in | 11 ft ,2 in x 19 ft ,2 in |
| Main Level | Dining Room | 11 ft ,3 in | 10 ft ,4 in | 11 ft ,3 in x 10 ft ,4 in |
| Main Level | Kitchen | 11 ft ,3 in | 13 ft ,6 in | 11 ft ,3 in x 13 ft ,6 in |
| Main Level | Primary Bedroom | 11 ft ,5 in | 11 ft ,11 in | 11 ft ,5 in x 11 ft ,11 in |
| Main Level | 4pc Bathroom | Measurements not available | ||
| Main Level | Bedroom | 11 ft ,2 in | 12 ft ,4 in | 11 ft ,2 in x 12 ft ,4 in |
| Main Level | Bedroom | 8 ft ,10 in | 12 ft ,4 in | 8 ft ,10 in x 12 ft ,4 in |
| Main Level | Bedroom | 8 ft ,10 in | 10 ft ,7 in | 8 ft ,10 in x 10 ft ,7 in |
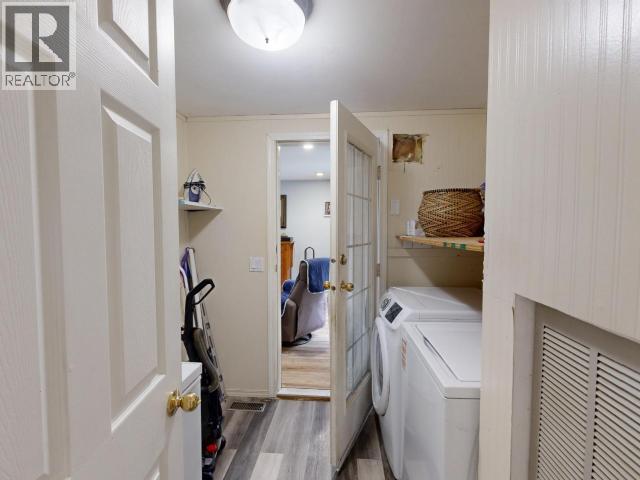
| Main Level | Laundry Room | 5 ft ,7 in | 8 ft | 5 ft ,7 in x 8 ft |
| Main Level | 3pc Ensuite Bath | Measurements not available | ||
| Other | Living Room | 9 ft ,10 in | 11 ft ,4 in | 9 ft ,10 in x 11 ft ,4 in |
| Other | Kitchen | 9 ft ,10 in | 8 ft ,3 in | 9 ft ,10 in x 8 ft ,3 in |
| Other | Primary Bedroom | 14 ft ,9 in | 15 ft ,11 in | 14 ft ,9 in x 15 ft ,11 in |
| Other | 3pc Ensuite Bath | Measurements not available |
https://www.realtor.ca/real-estate/30483517/2069-broom-road-powell-river
Contact us for more information
Kyle Bodie

(604) 485-4231
(604) 485-4230
www.royallepagepowellriver.ca/

The trademarks REALTOR®, REALTORS®, and the REALTOR® logo are controlled by The Canadian Real Estate Association (CREA) and identify real estate professionals who are members of CREA. The trademarks MLS®, Multiple Listing Service® and the associated logos are owned by The Canadian Real Estate Association (CREA) and identify the quality of services provided by real estate professionals who are members of CREA. The trademark DDF® is owned by The Canadian Real Estate Association (CREA) and identifies CREA's Data Distribution Facility (DDF®)