Maintenance,
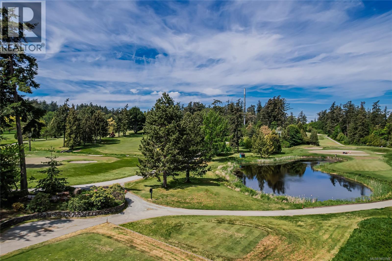
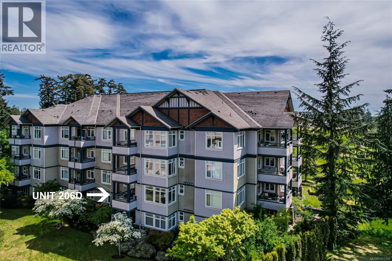
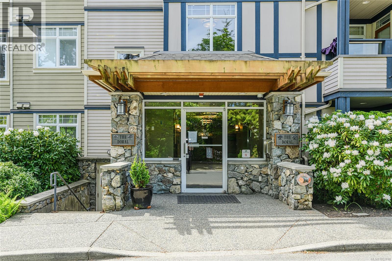
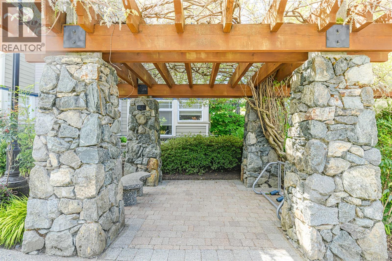
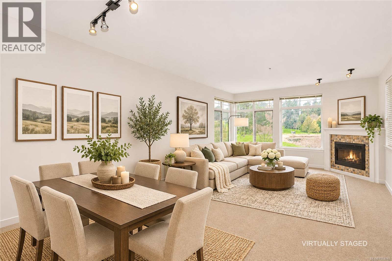
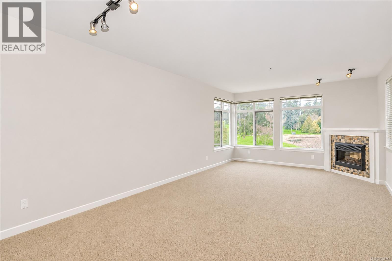
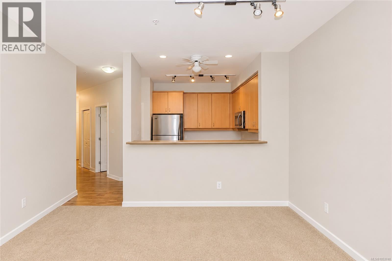
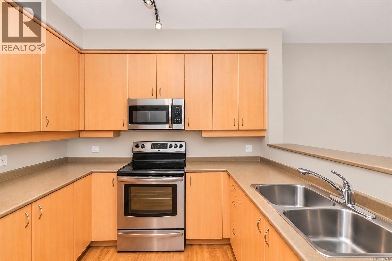
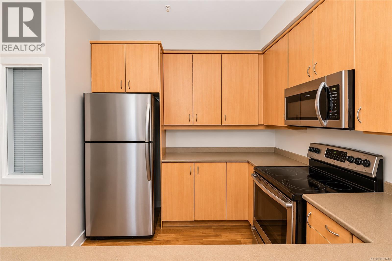
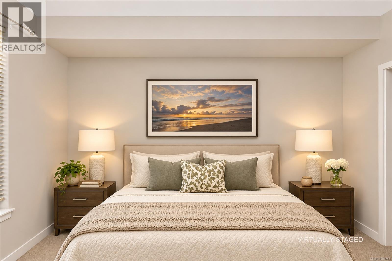
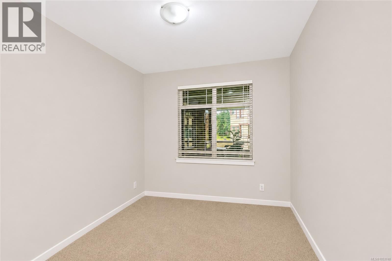
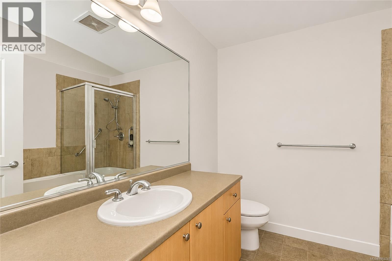
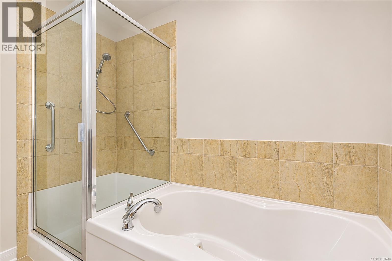
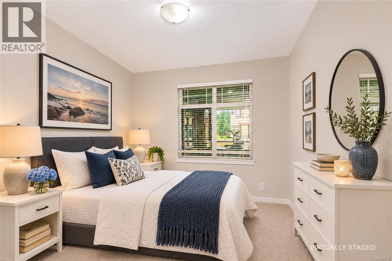
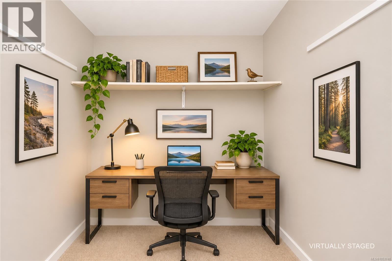
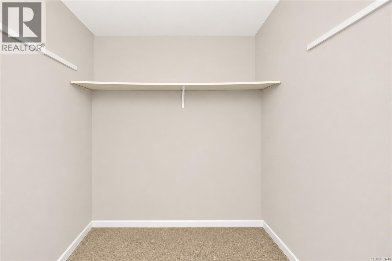
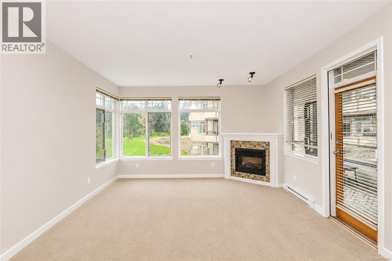
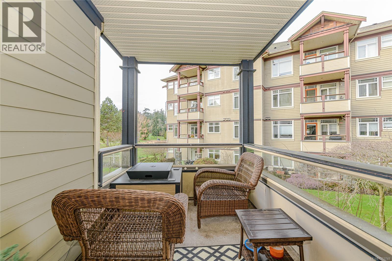
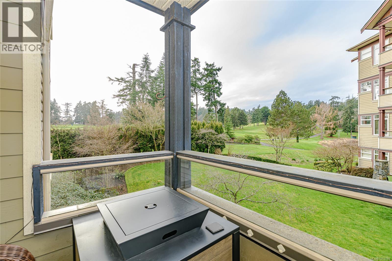
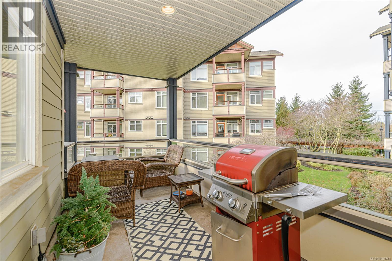
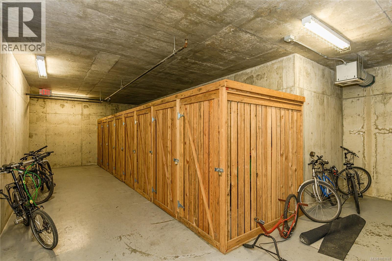
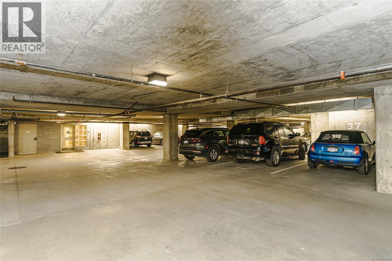
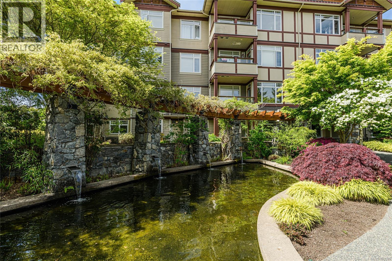
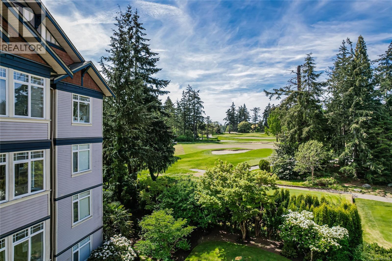
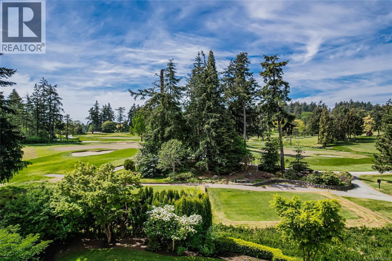
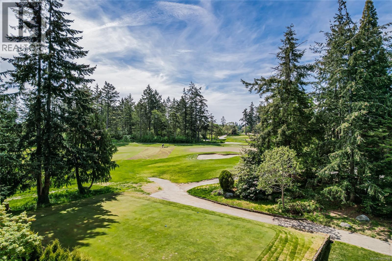
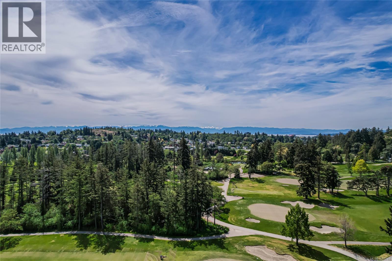
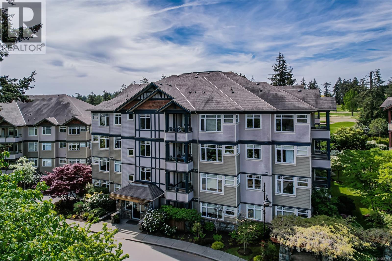
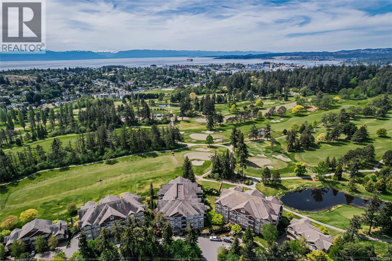
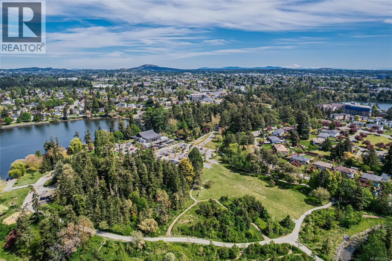
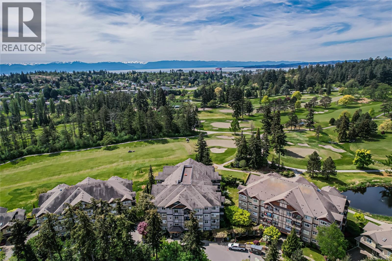
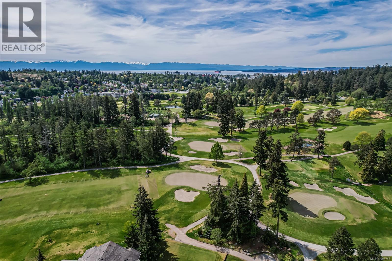
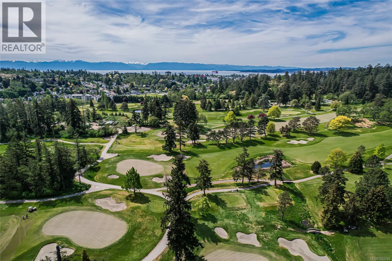
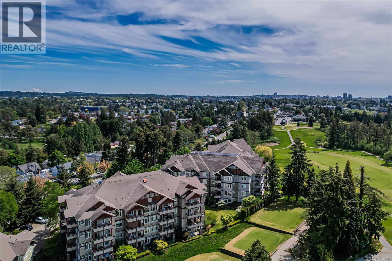
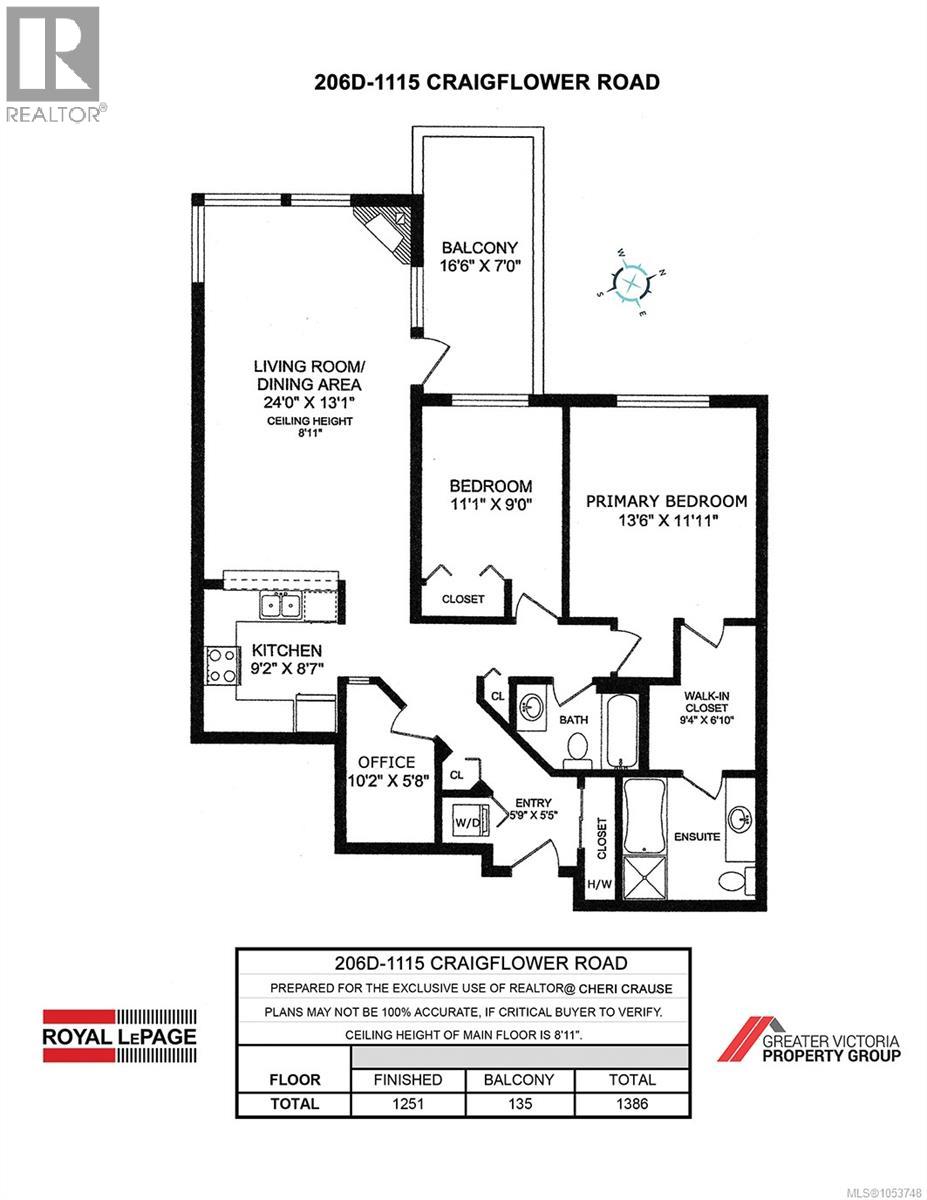
$486.22 MonthlyDiscover a bright, expansive 1,200 sq. ft. corner unit overlooking the verdant fairways of Gorge Vale Golf Course. This 2-bedroom plus den home pairs an open-concept living and dining space—complete with an electric fireplace—with a massive 100+ sq. ft. covered deck for year-round outdoor living. The primary suite features a walk-through closet and a spa-inspired 4-piece ensuite with a deep soaker tub and separate glass shower. Exceptional bonuses include two secure underground parking stalls, a visitor guest suite, and dedicated kayak/bike storage. Set in a pet-friendly building just steps from the E&N Trail and minutes downtown. (id:44393)
1:00 pm
Ends at:2:00 pm
| MLS® Number | 1053748 |
| Property Type | Single Family |
| Neigbourhood | Gorge Vale |
| Community Name | The Ironwood |
| Community Features | Pets Allowed, Family Oriented |
| Features | Central Location, Other, Golf Course/parkland |
| Parking Space Total | 2 |
| Plan | Vis5582 |
| Bathroom Total | 2 |
| Bedrooms Total | 2 |
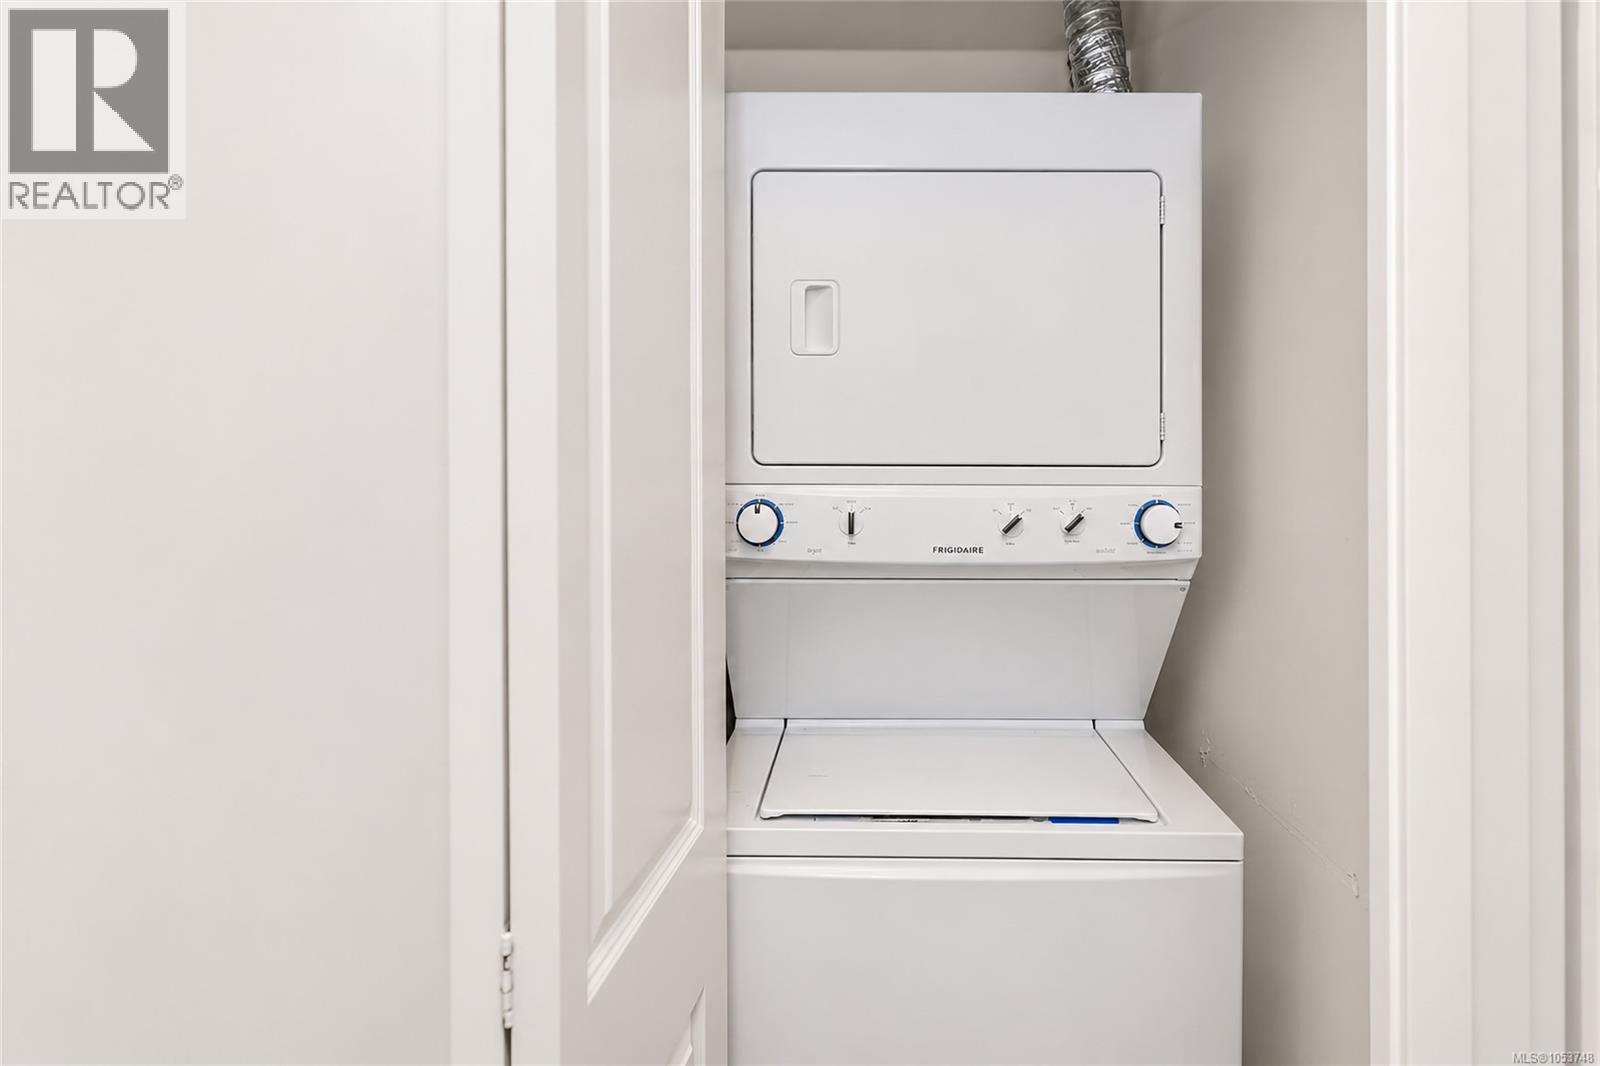
| Appliances | Dishwasher, Dryer, Microwave, Refrigerator, Washer |
| Constructed Date | 2005 |
| Cooling Type | None |
| Fireplace Present | Yes |
| Fireplace Total | 1 |
| Heating Fuel | Electric |
| Heating Type | Baseboard Heaters |
| Size Interior | 1,251 Sqft |
| Type | Apartment |
| Visitor Parking | |
| Underground |
| Acreage | No |
| Size Irregular | 1195 |
| Size Total | 1195 Sqft |
| Size Total Text | 1195 Sqft |
| Zoning Type | Multi-family |
| Level | Type | Length | Width | Dimensions |
|---|---|---|---|---|
| Main Level | Balcony | 16 ft | 7 ft | 16 ft x 7 ft |
| Main Level | Ensuite | 4-Piece | ||
| Main Level | Primary Bedroom | 13 ft | 12 ft | 13 ft x 12 ft |
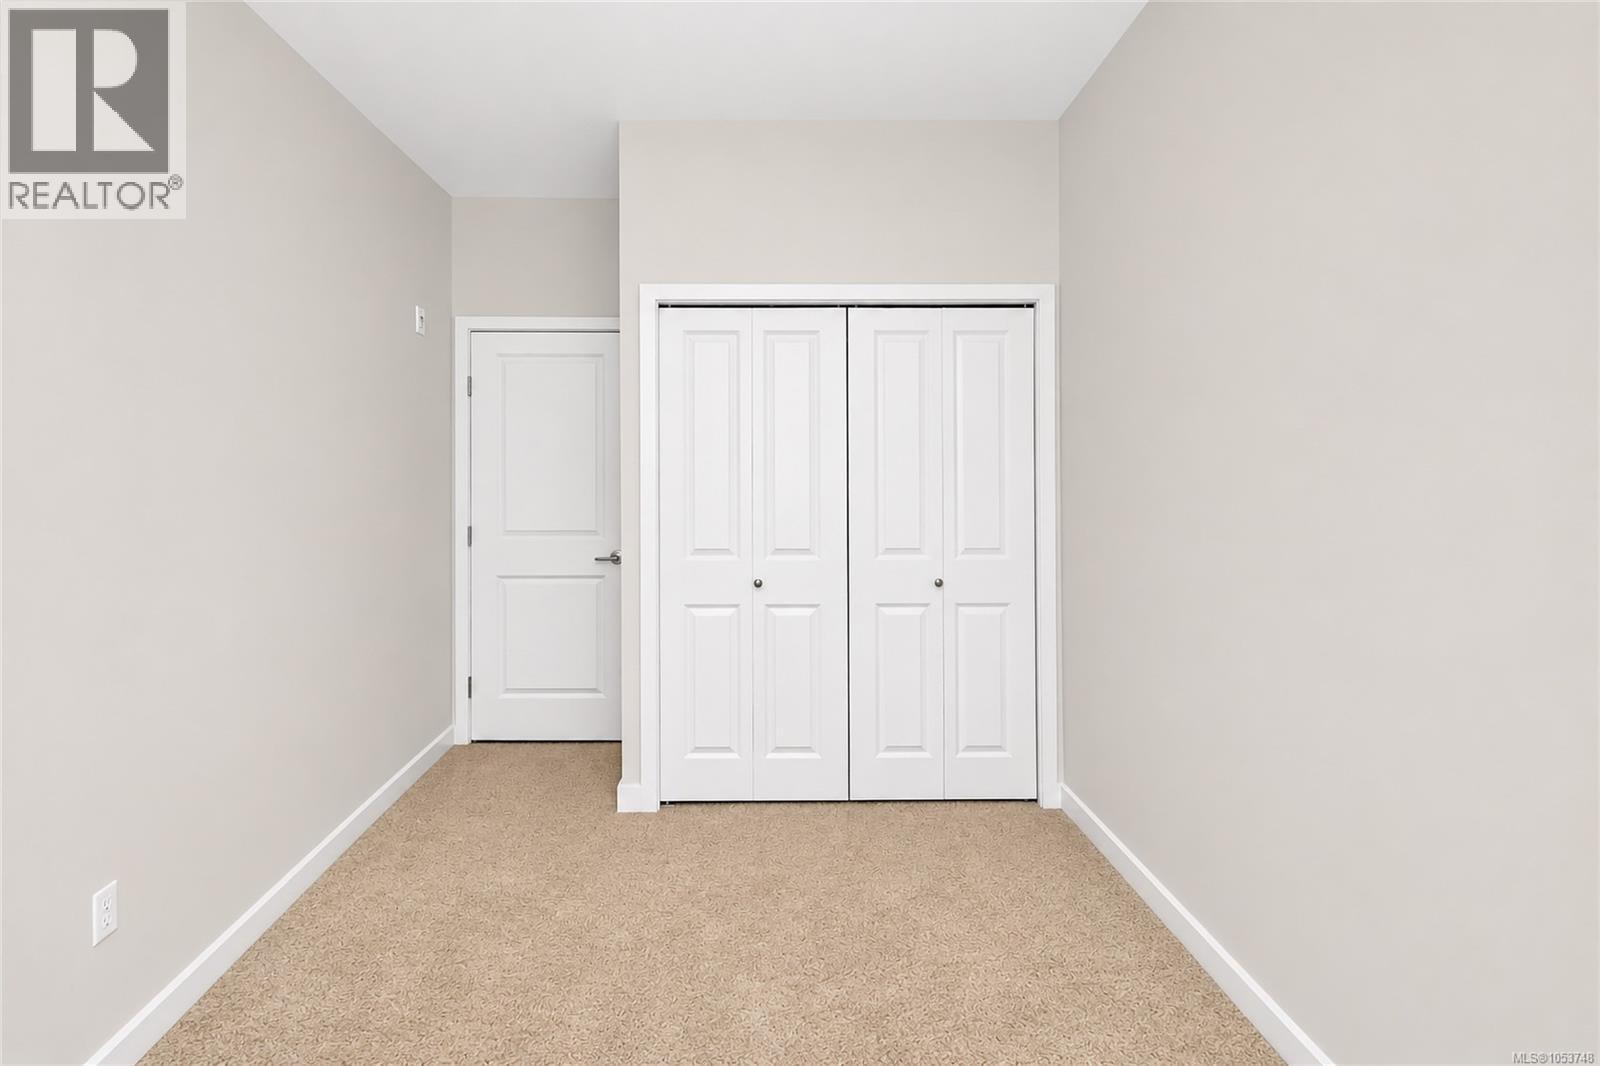
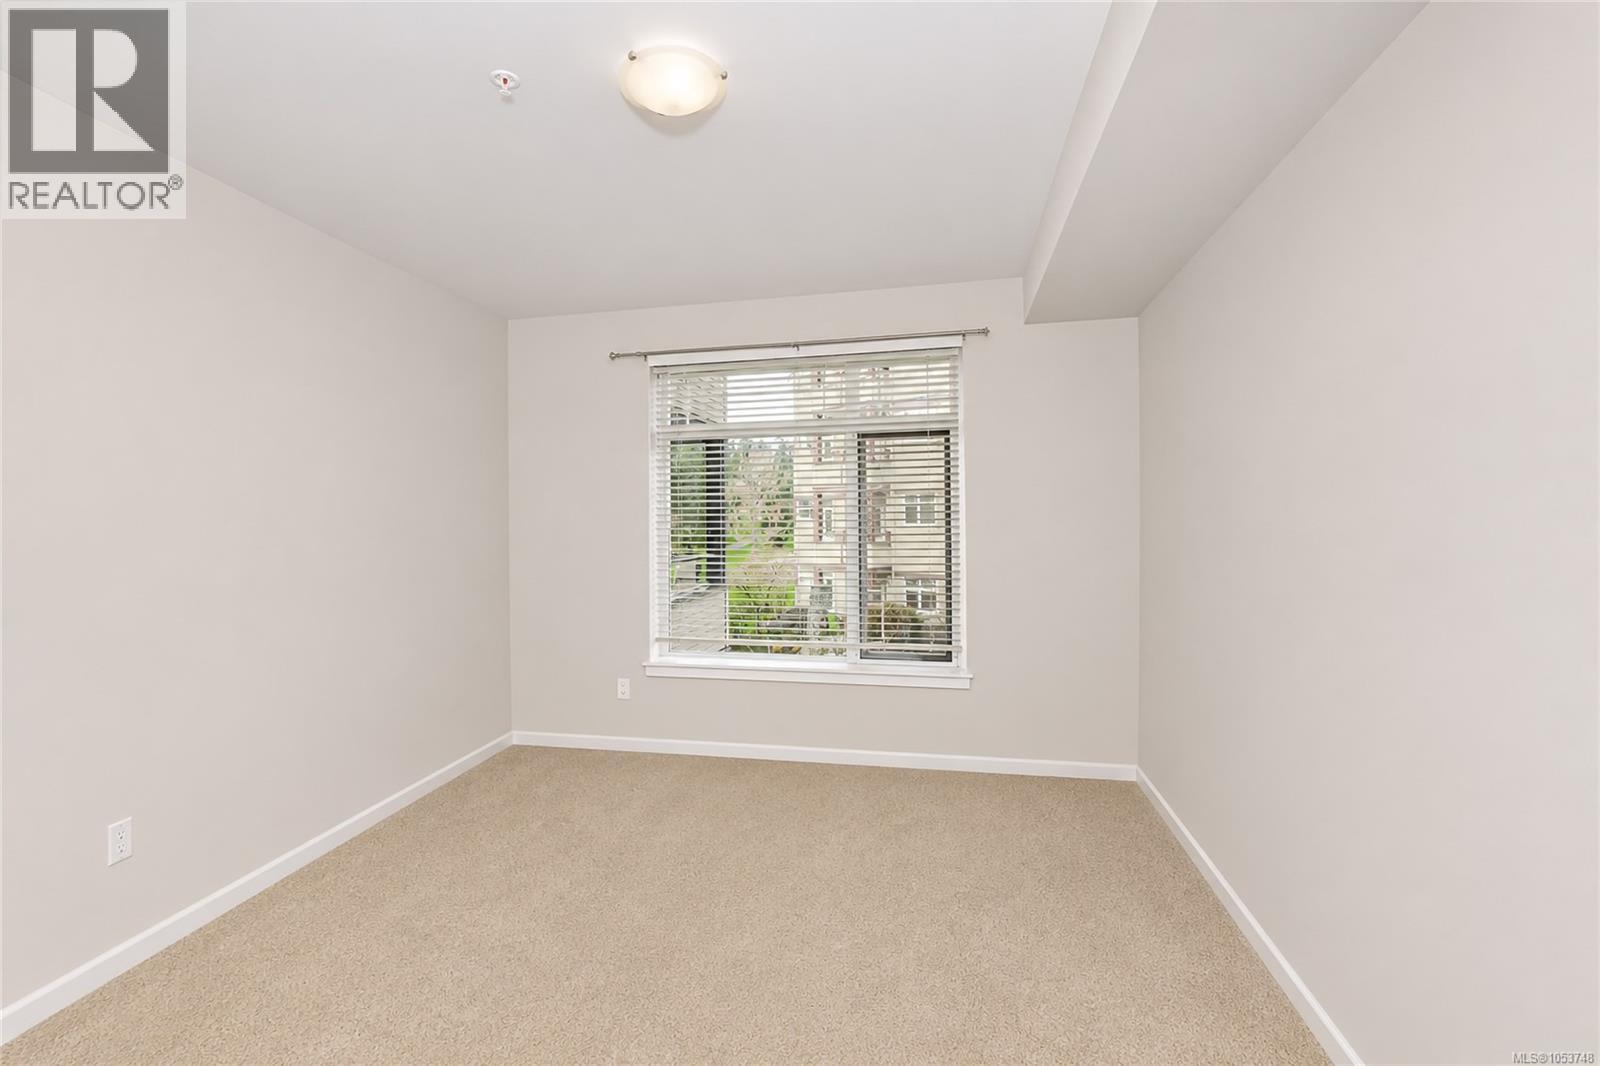
| Main Level | Bedroom | 11 ft | 9 ft | 11 ft x 9 ft |
| Main Level | Living Room | 13 ft | 13 ft | 13 ft x 13 ft |
| Main Level | Dining Room | 13 ft | 11 ft | 13 ft x 11 ft |
| Main Level | Kitchen | 9 ft | 9 ft | 9 ft x 9 ft |
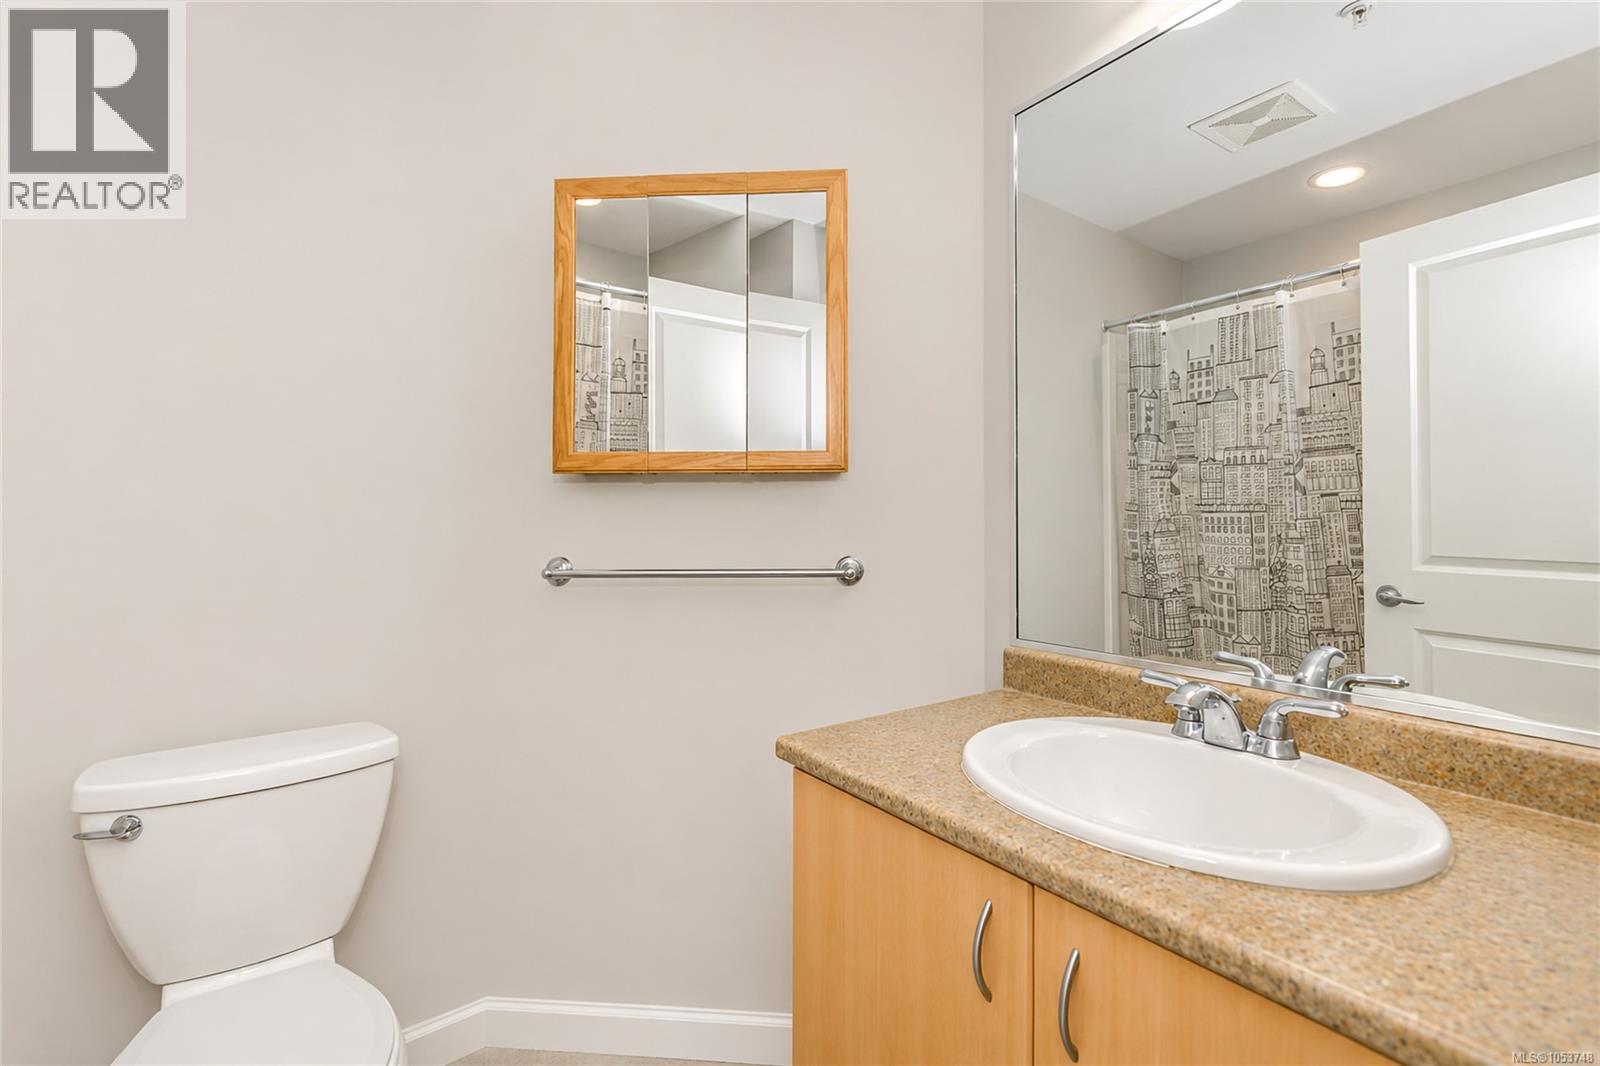
| Main Level | Bathroom | 4-Piece | ||
| Main Level | Office | 10 ft | 6 ft | 10 ft x 6 ft |
| Main Level | Entrance | 6 ft | 5 ft | 6 ft x 5 ft |
https://www.realtor.ca/real-estate/30482452/206d-1115-craigflower-rd-esquimalt-gorge-vale
Contact us for more information
Cheri Crause

(250) 592-4422
(800) 263-4753
(250) 592-6600
www.rlpvictoria.com/
Matthew Walsh
Personal Real Estate Corporation
(250) 592-4422
(800) 263-4753
(250) 592-6600
www.rlpvictoria.com/
Kathy Michelle Stratford
(250) 592-4422
(800) 263-4753
(250) 592-6600
www.rlpvictoria.com/

The trademarks REALTOR®, REALTORS®, and the REALTOR® logo are controlled by The Canadian Real Estate Association (CREA) and identify real estate professionals who are members of CREA. The trademarks MLS®, Multiple Listing Service® and the associated logos are owned by The Canadian Real Estate Association (CREA) and identify the quality of services provided by real estate professionals who are members of CREA. The trademark DDF® is owned by The Canadian Real Estate Association (CREA) and identifies CREA's Data Distribution Facility (DDF®)