Maintenance,
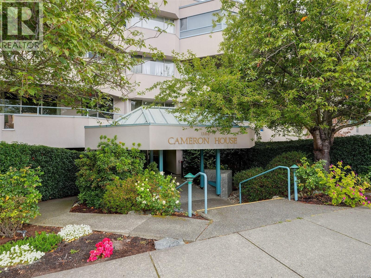
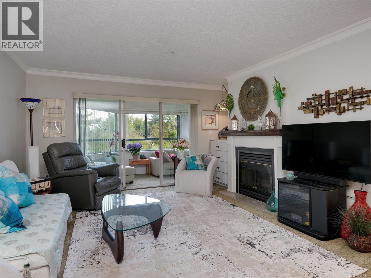
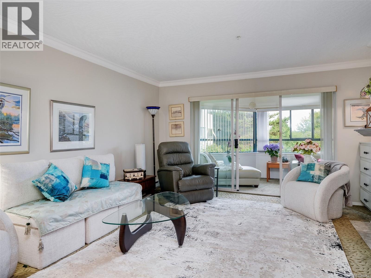
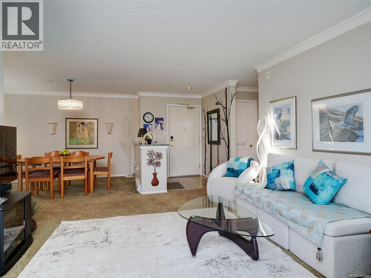
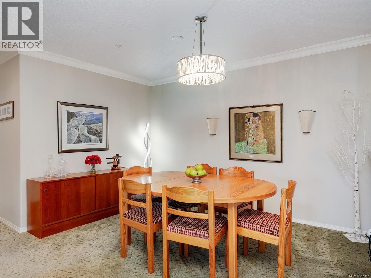
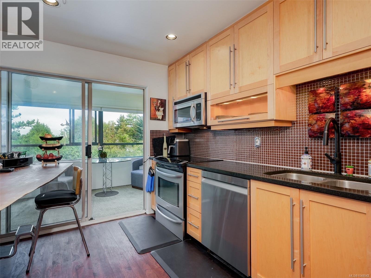
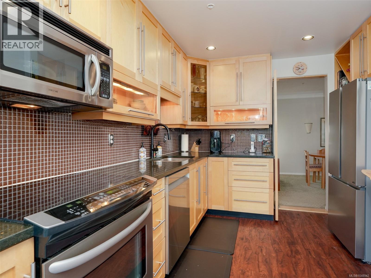
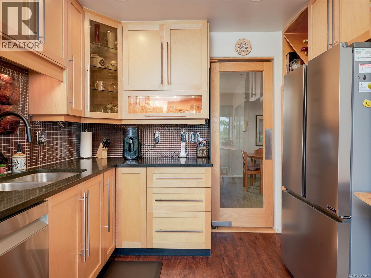
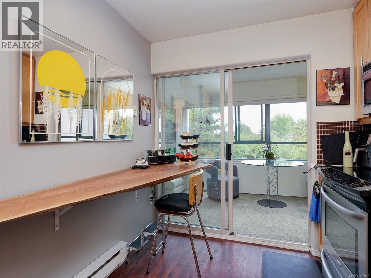
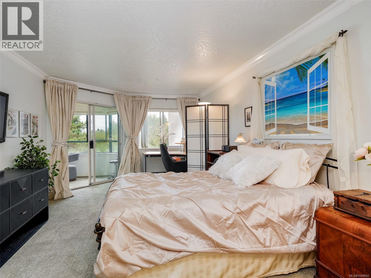
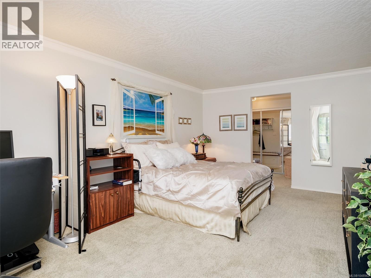
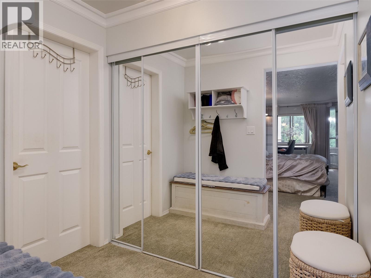
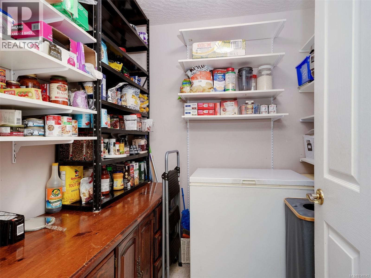
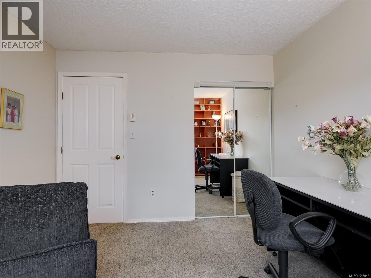
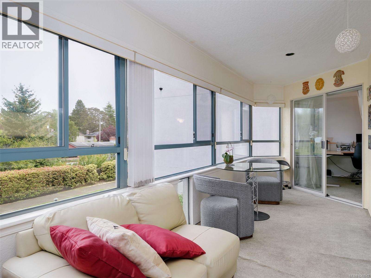
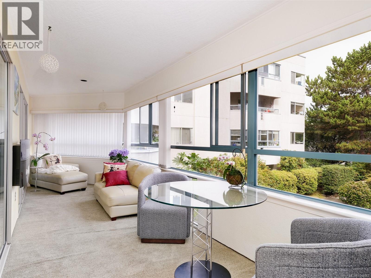
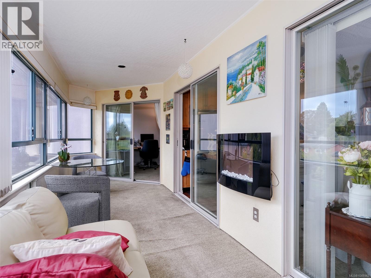
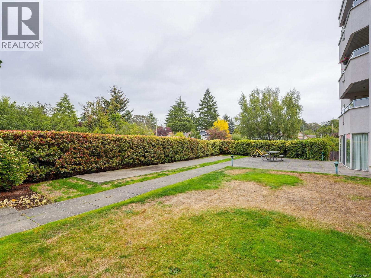
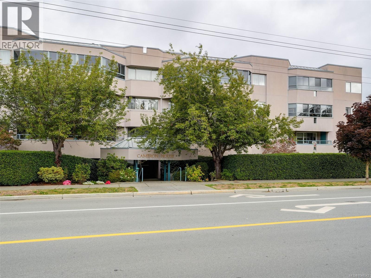
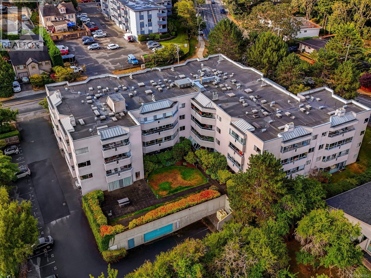
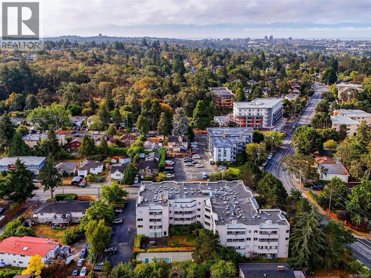
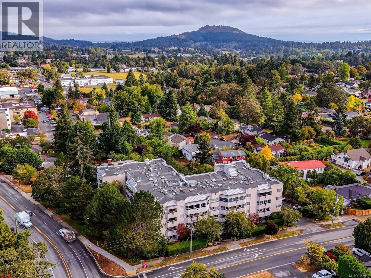
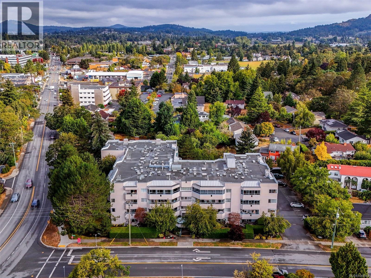
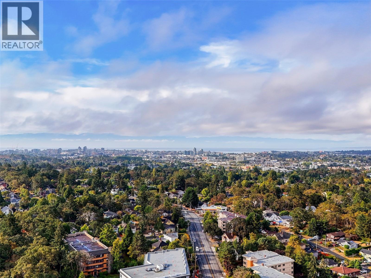
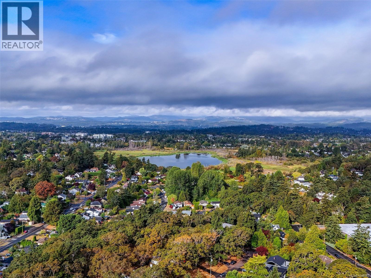
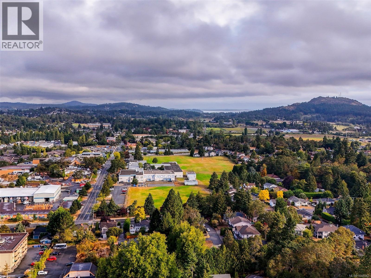
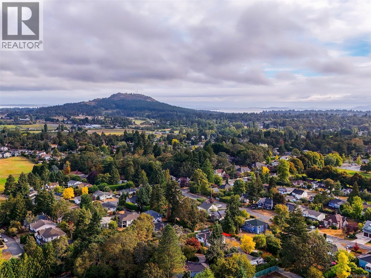
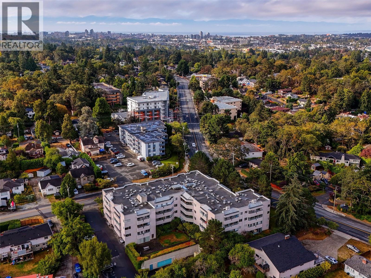
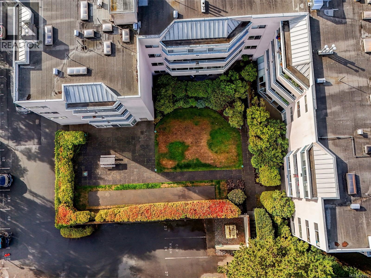
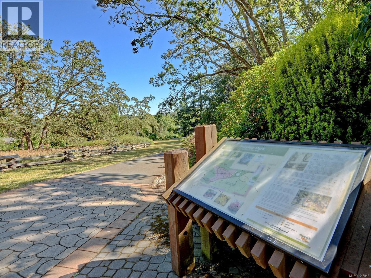
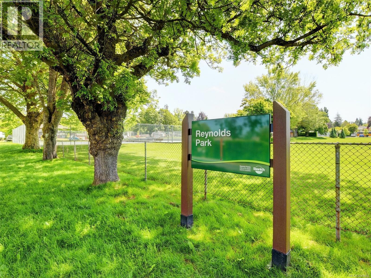
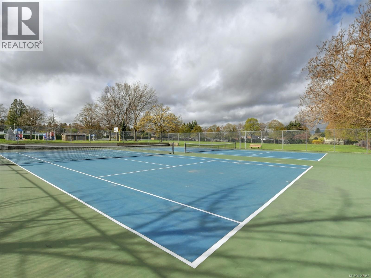
$737 MonthlyOffering over 1,400 sqft of living space, including the enclosed patio for year-round use and situated on the quiet side of the building, this spacious suite overlooks peaceful gardens with lovely views of the distant mountains. Built to exceptional standards and located in the Quadra corridor, this building is close to everything: schools, shopping, parks, UVIC, and superb transit routes to virtually anywhere. The thoughtfully designed floor plan features generous rooms including a large pantry/storage room and bedrooms on opposite sides of the living area, an ideal choice for those looking to downsize without sacrificing space or privacy. The updated kitchen features quality appliances and a distinctive live-edge eating bar, while the formal dining room comfortably accommodates eight guests. This well-managed building offers an on-site caretaker and the added convenience of a guest suite on the main level for friends/family to visit. Don’t delay, these large suites sell fast! (id:44393)
| MLS® Number | 1048942 |
| Property Type | Single Family |
| Neigbourhood | Maplewood |
| Community Name | Cameron House |
| Community Features | Pets Allowed, Family Oriented |
| Features | Central Location, Corner Site, Other |
| Parking Space Total | 1 |
| Plan | Vis2769 |
| Bathroom Total | 2 |
| Bedrooms Total | 2 |
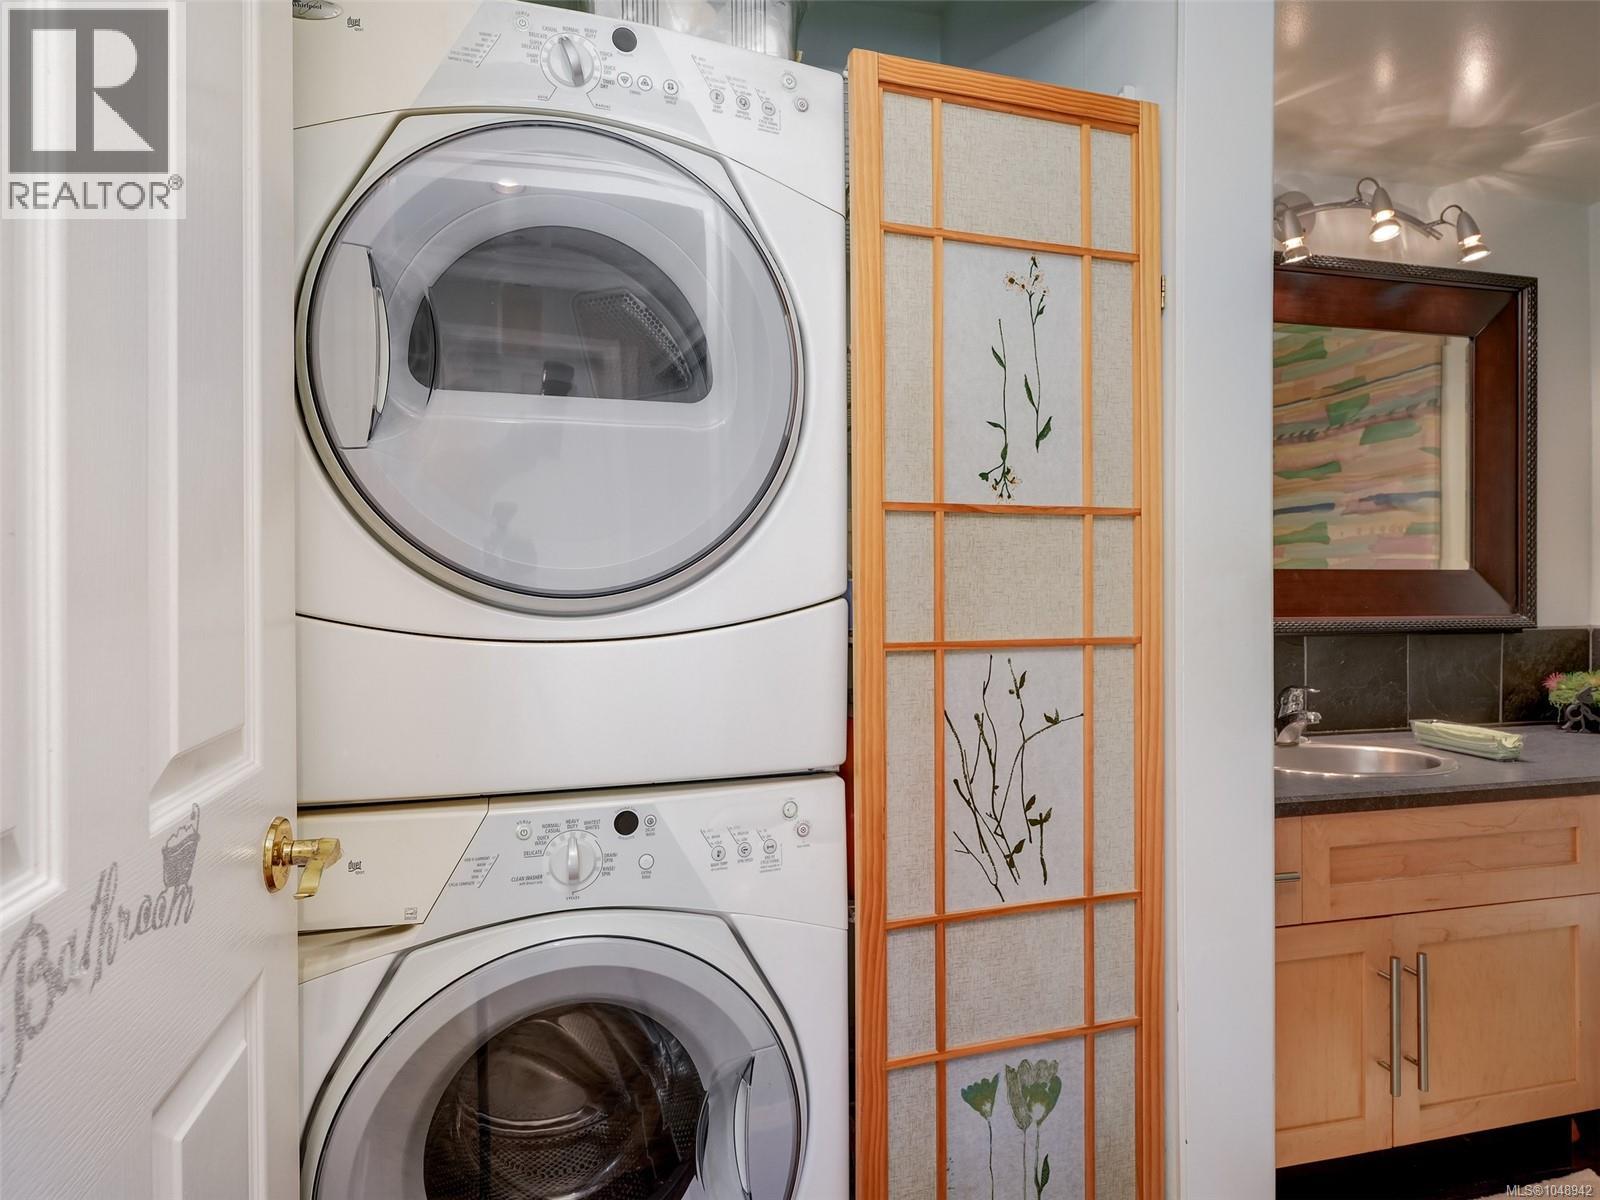
| Appliances | Dishwasher, Dryer, Microwave, Range - Electric, Refrigerator, Washer |
| Constructed Date | 1993 |
| Cooling Type | None |
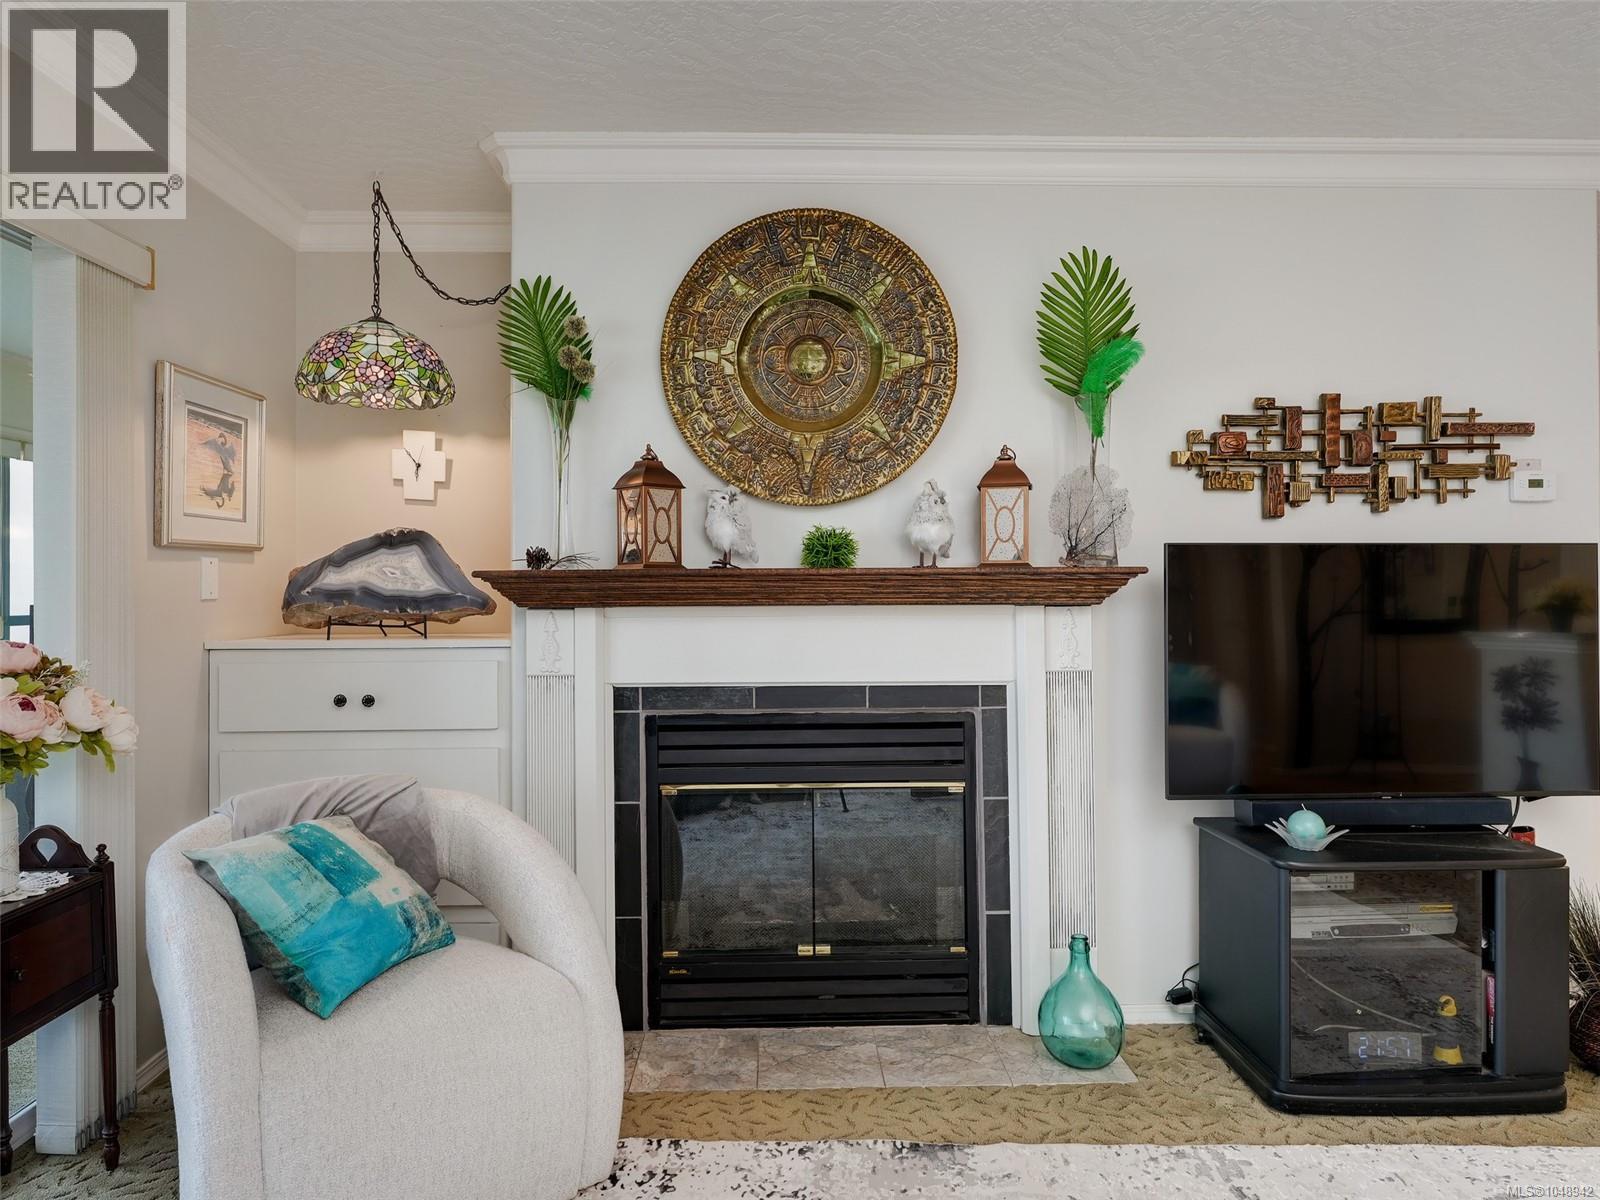
| Fireplace Present | Yes |
| Fireplace Total | 1 |
| Heating Fuel | Electric |
| Heating Type | Baseboard Heaters |
| Size Interior | 1,238 Ft2 |
| Type | Apartment |
| Acreage | No |
| Size Irregular | 1418 |
| Size Total | 1418 Sqft |
| Size Total Text | 1418 Sqft |
| Zoning Type | Multi-family |
| Level | Type | Length | Width | Dimensions |
|---|---|---|---|---|
| Main Level | Laundry Room | 3'0 x 4'0 | ||
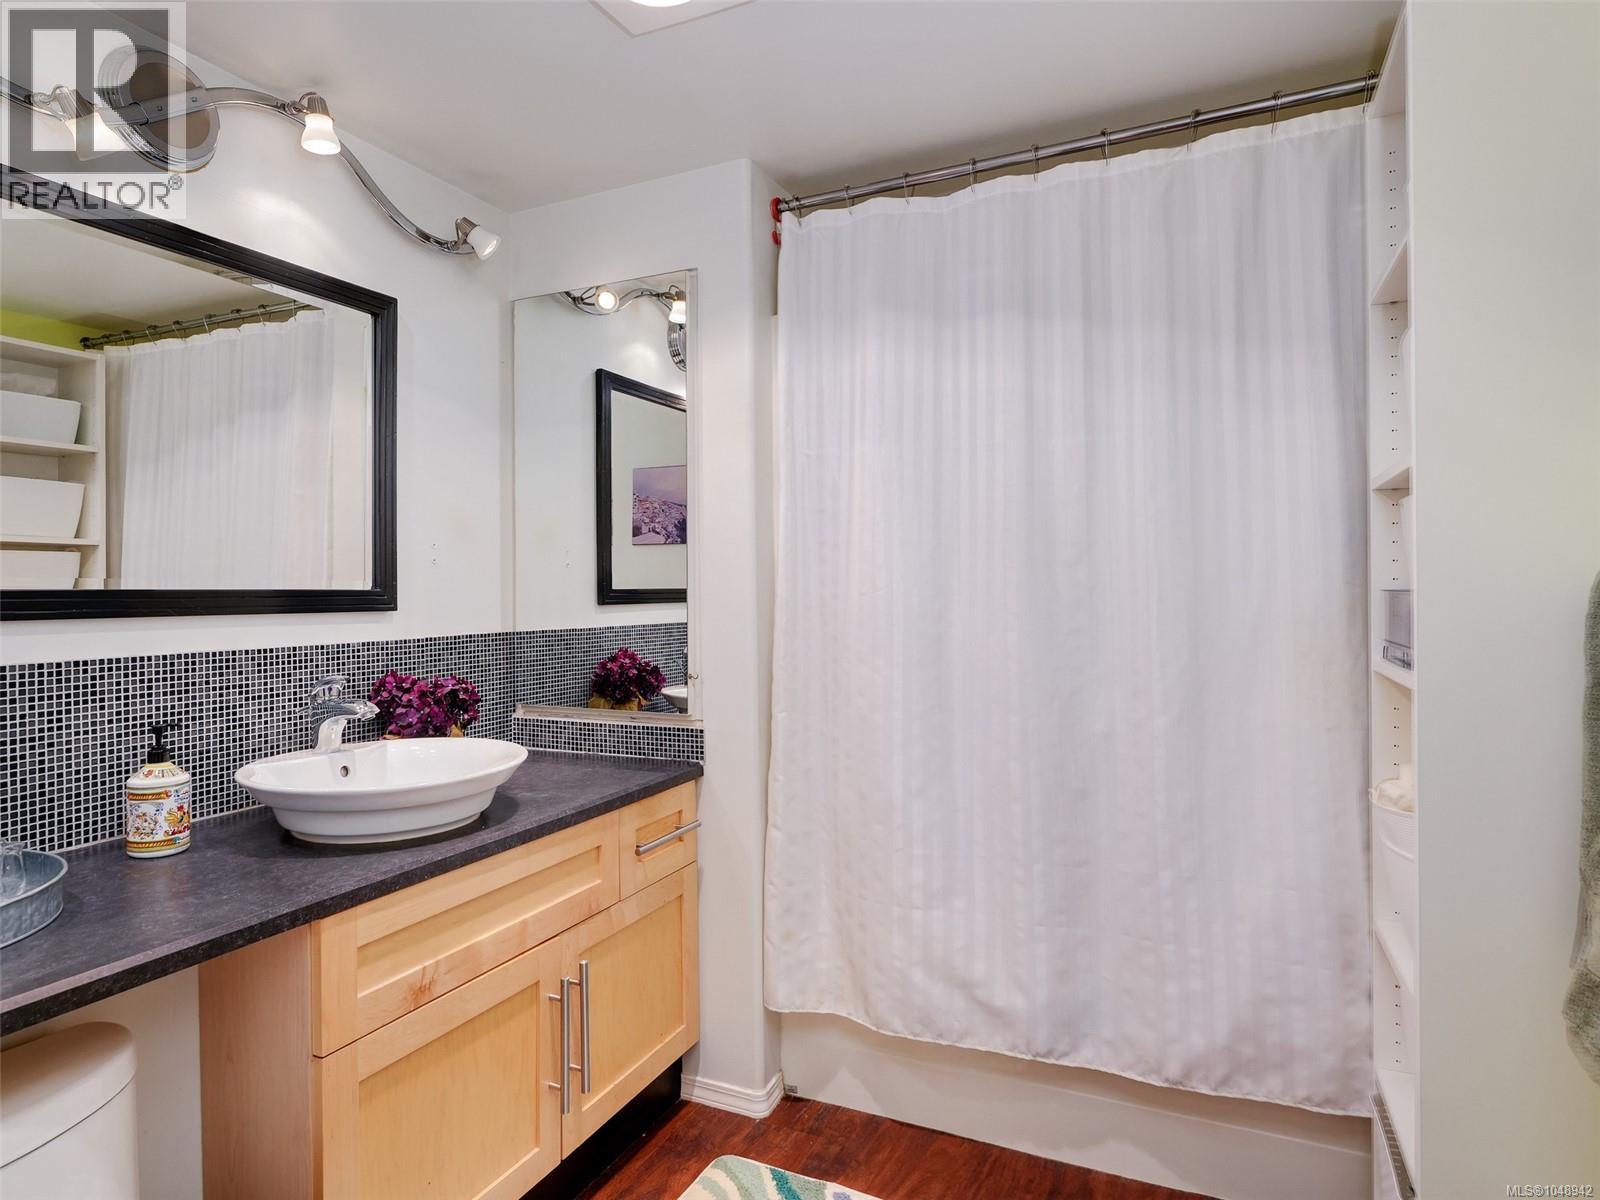
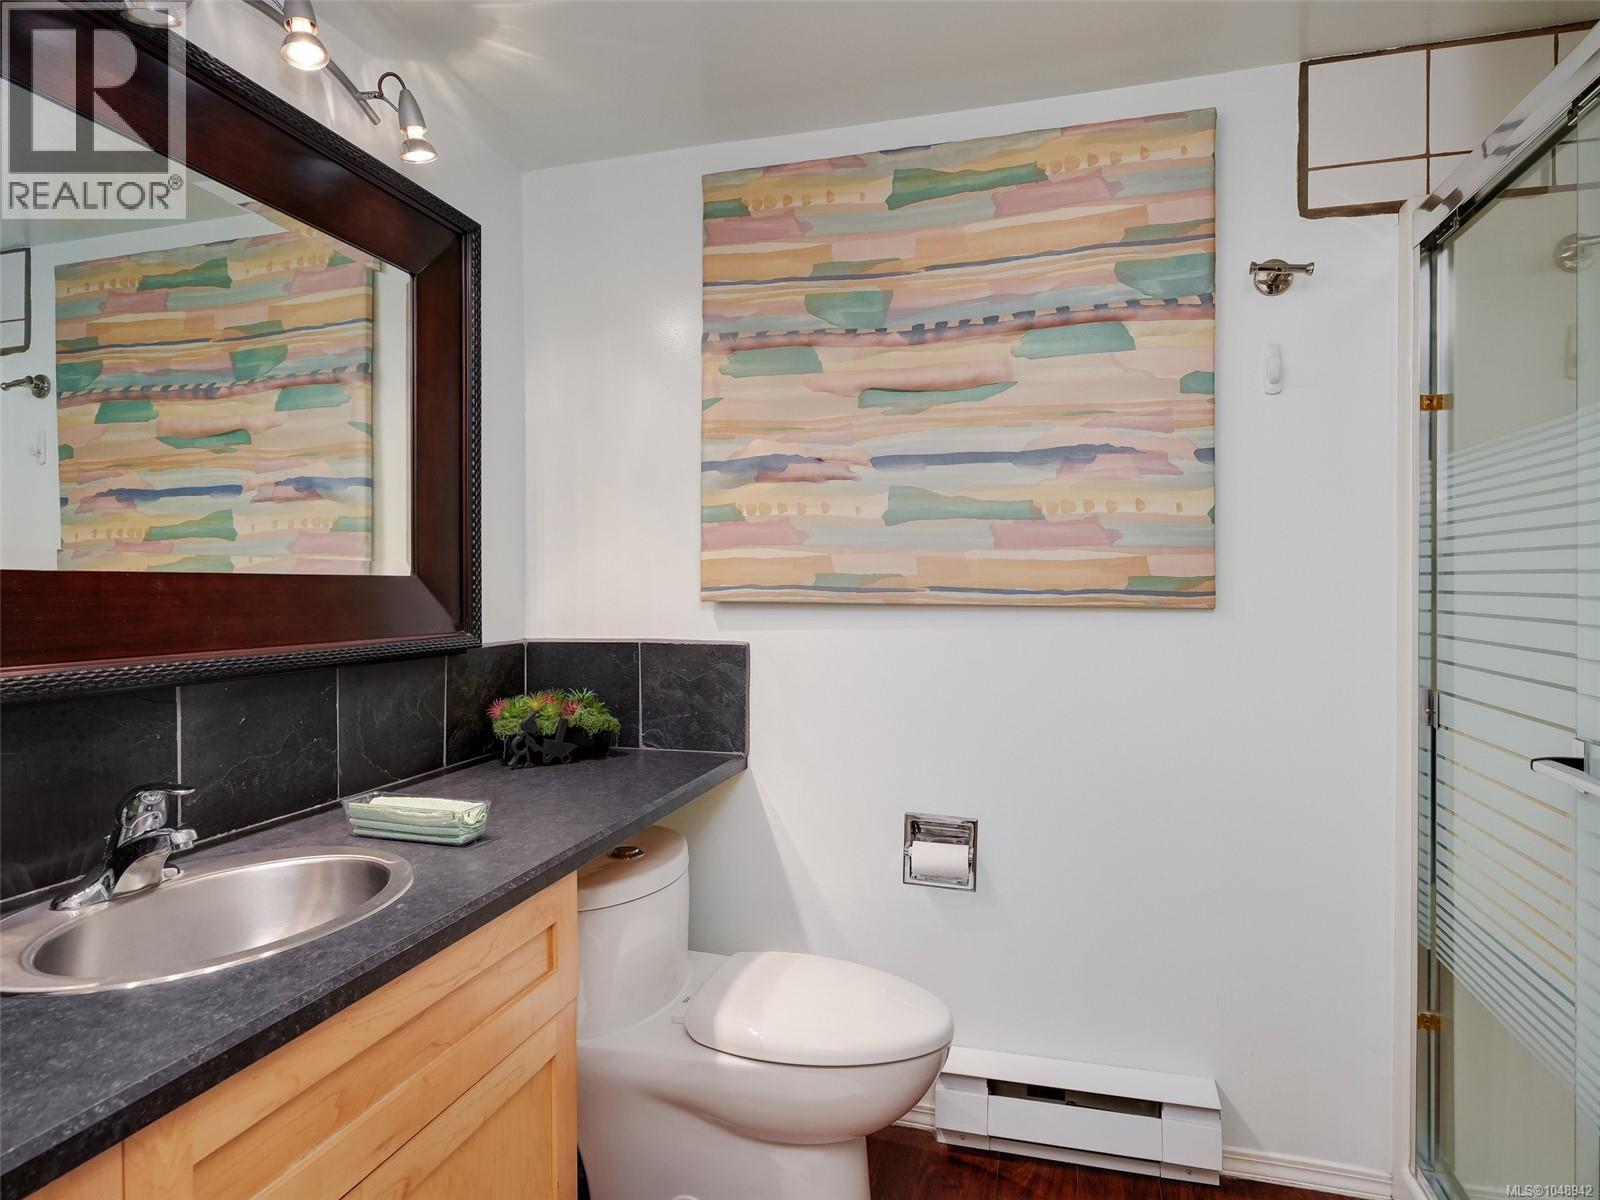
| Main Level | Bathroom | 10'1 x 5'7 | ||
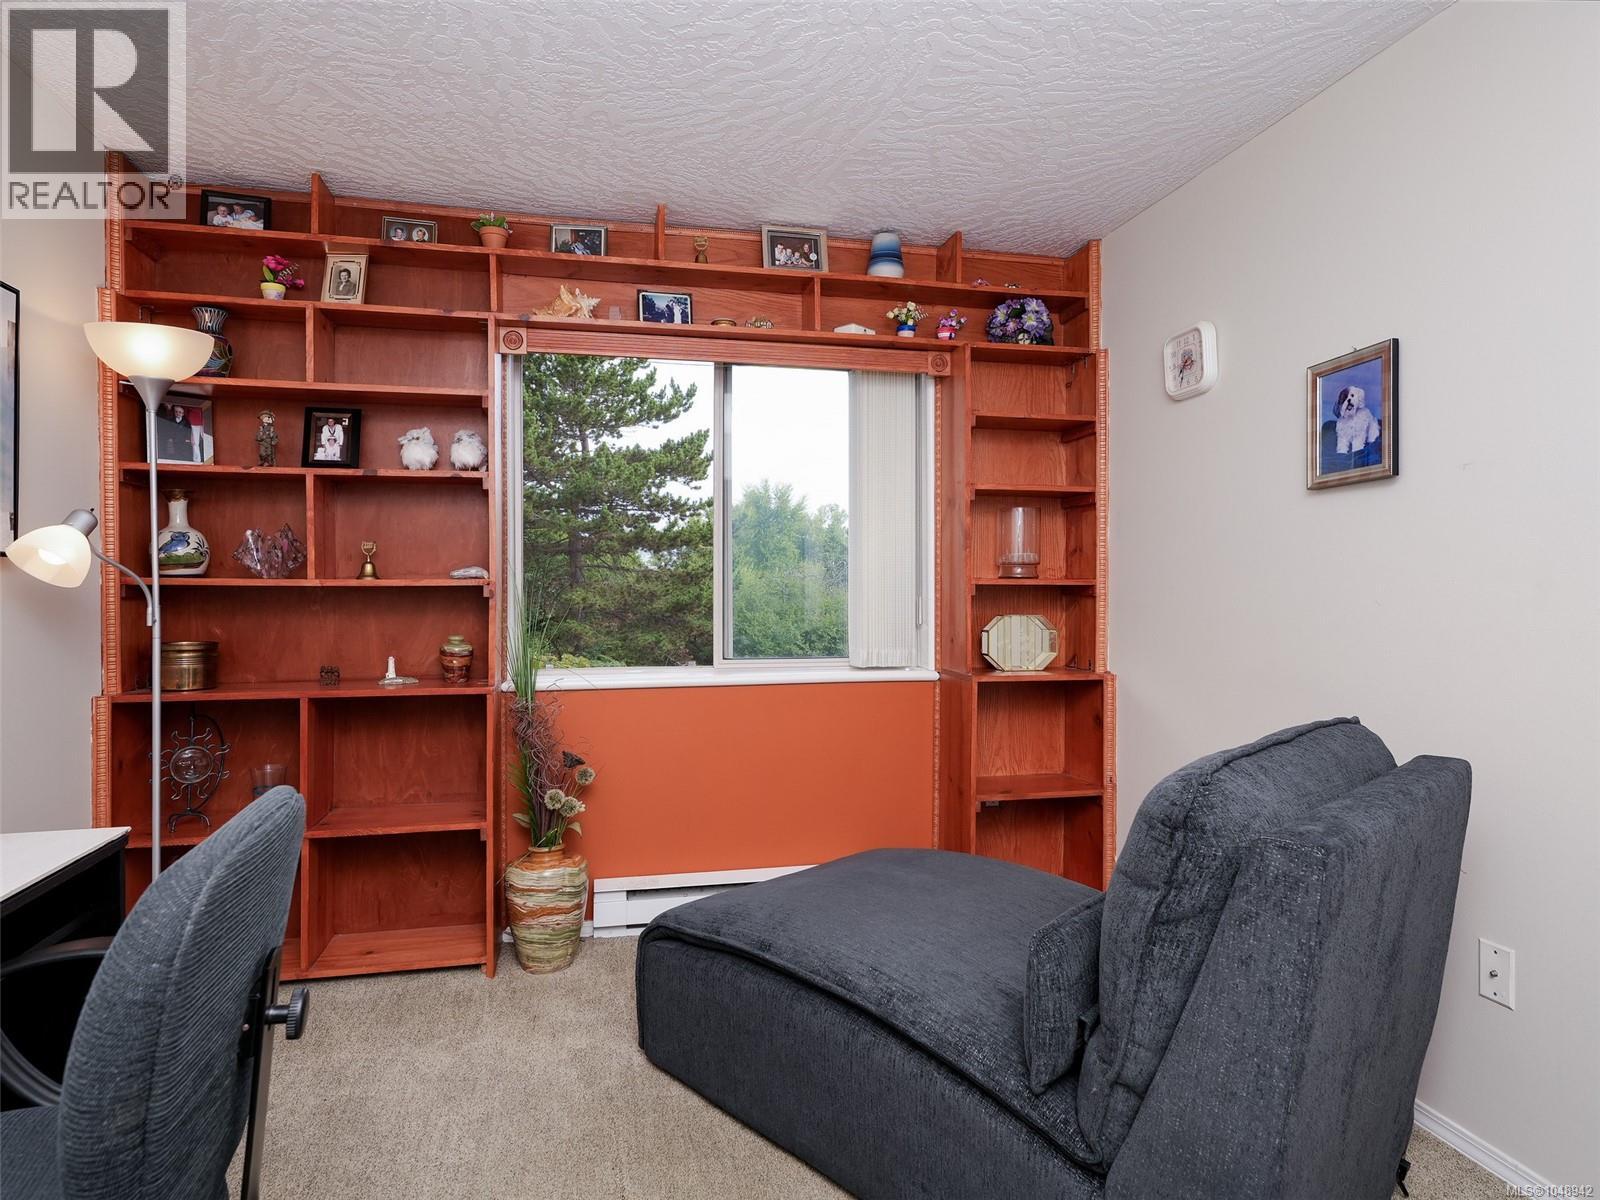
| Main Level | Bedroom | 12'3 x 10'2 | ||
| Main Level | Storage | 7'1 x 6'7 | ||
| Main Level | Ensuite | 8'10 x 7'3 | ||
| Main Level | Primary Bedroom | 20'7 x 11'11 | ||
| Main Level | Sunroom | 23'1 x 6'10 | ||
| Main Level | Dining Room | 11'9 x 11'2 | ||
| Main Level | Kitchen | 12'0 x 8'1 | ||
| Main Level | Living Room | 12'7 x 12'5 | ||
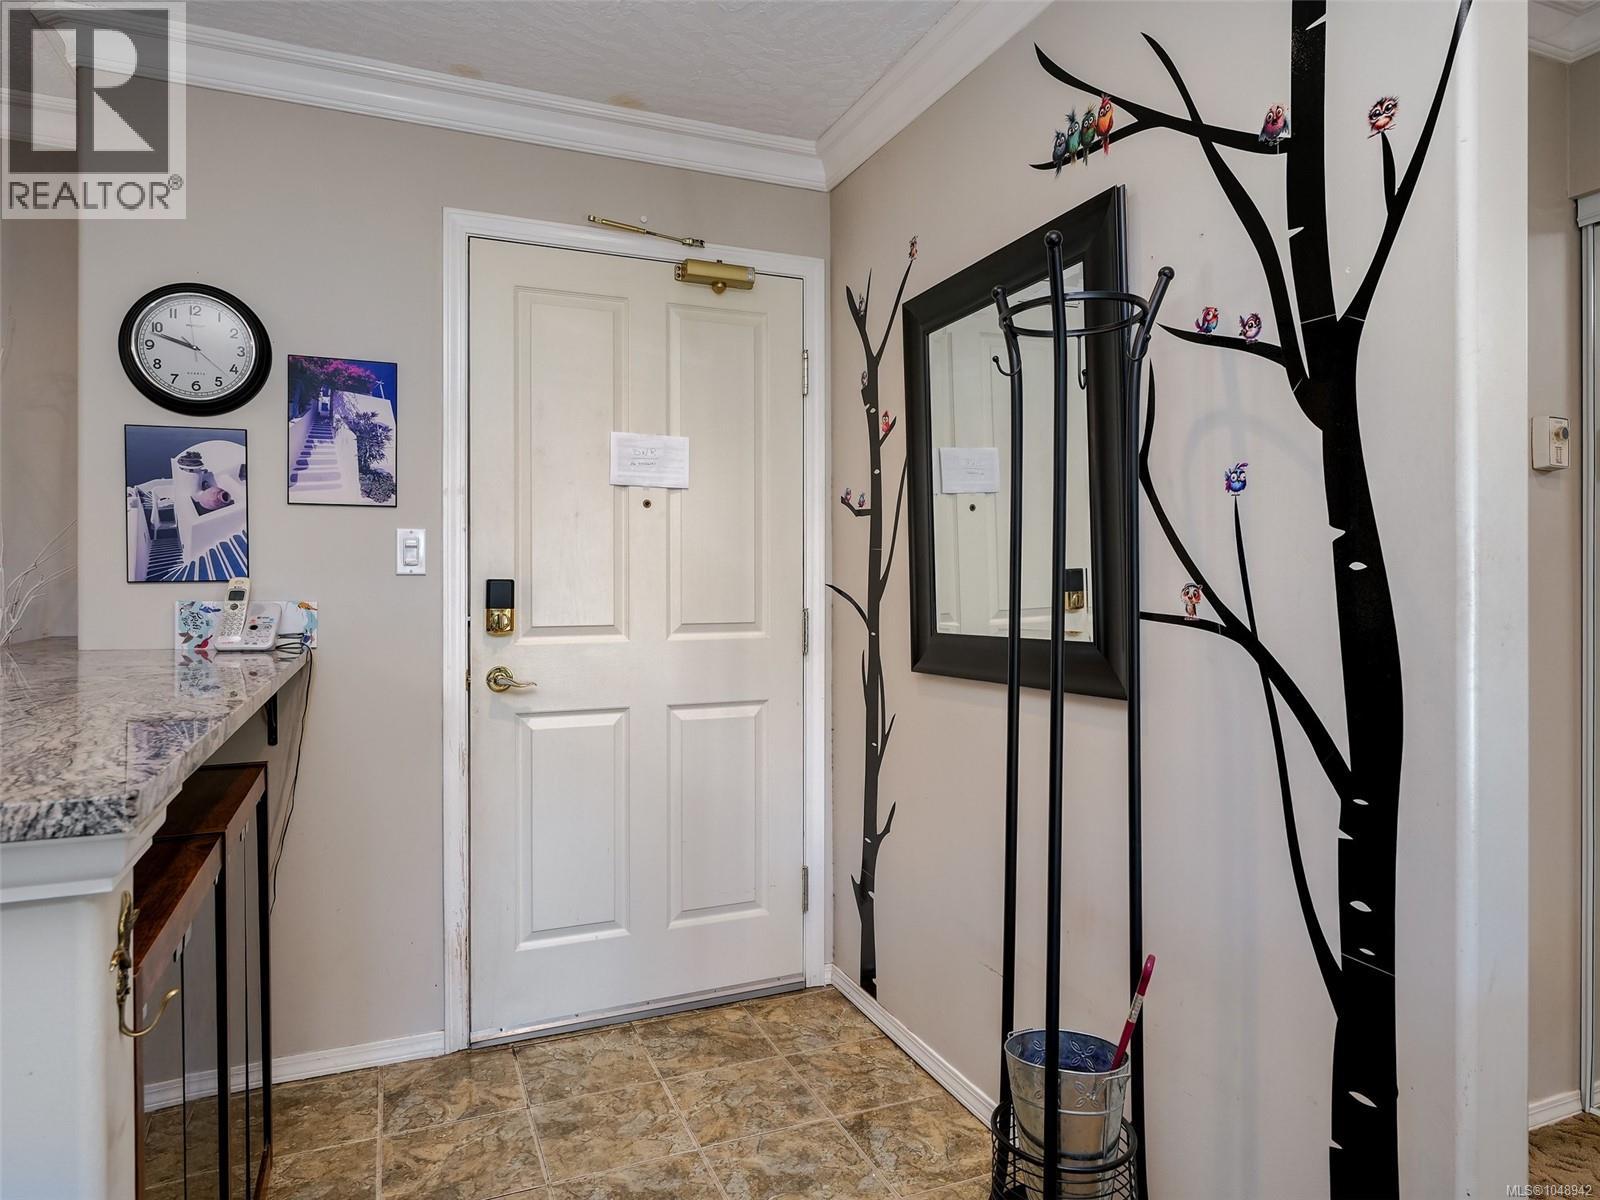
| Main Level | Entrance | 6'0 x 4'6 |
https://www.realtor.ca/real-estate/30245860/207-1100-union-rd-saanich-maplewood
Contact us for more information
Cheryl Laidlaw
Personal Real Estate Corporation

(250) 474-4800
(250) 474-7733
www.rlpvictoria.com/

The trademarks REALTOR®, REALTORS®, and the REALTOR® logo are controlled by The Canadian Real Estate Association (CREA) and identify real estate professionals who are members of CREA. The trademarks MLS®, Multiple Listing Service® and the associated logos are owned by The Canadian Real Estate Association (CREA) and identify the quality of services provided by real estate professionals who are members of CREA. The trademark DDF® is owned by The Canadian Real Estate Association (CREA) and identifies CREA's Data Distribution Facility (DDF®)