Maintenance,
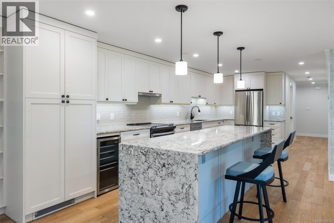
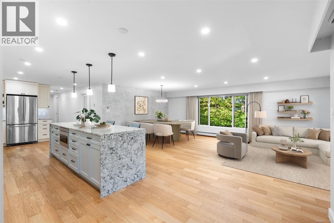
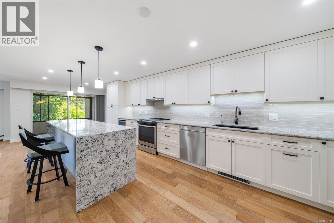
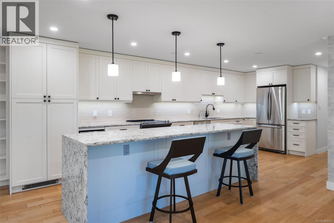
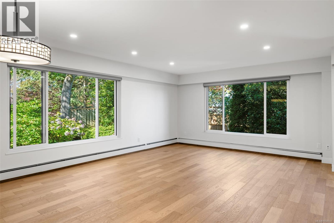
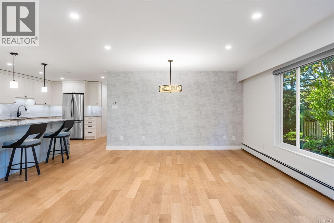
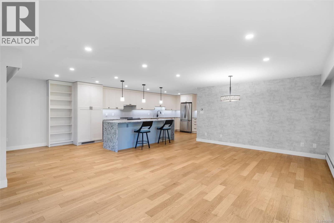
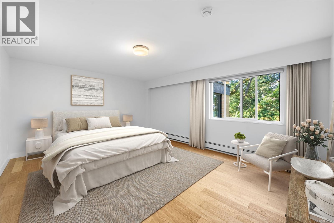
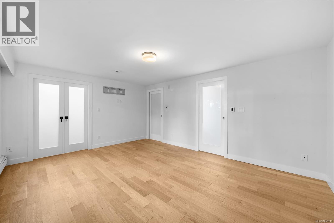
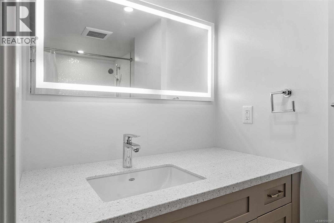
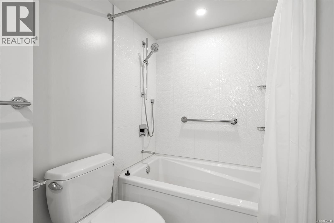
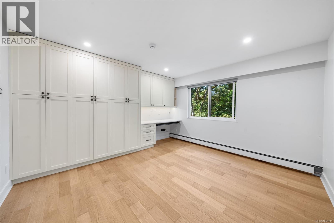
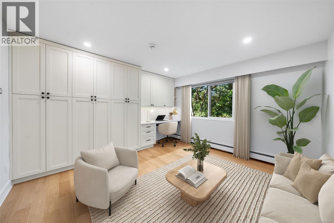
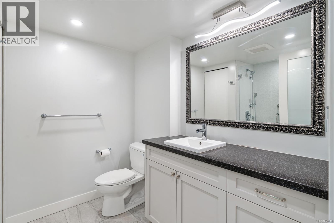
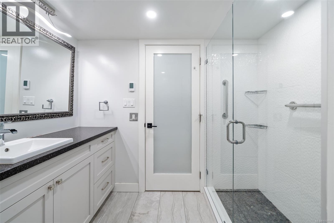
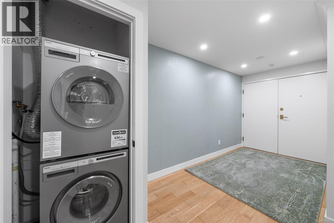
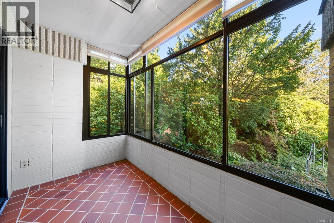
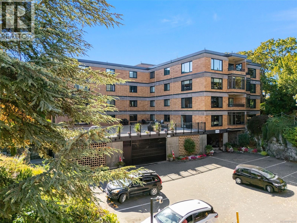
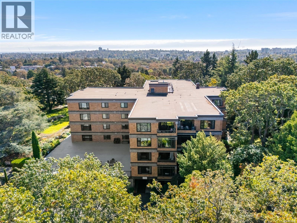
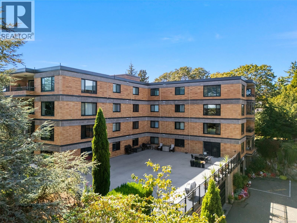
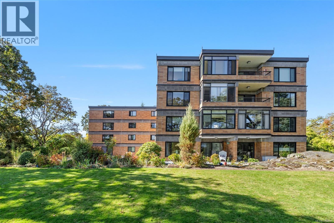
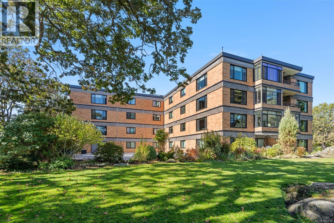
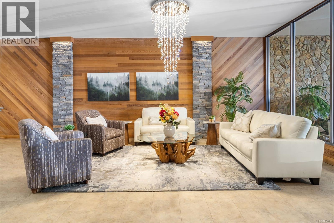
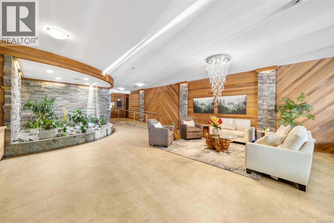
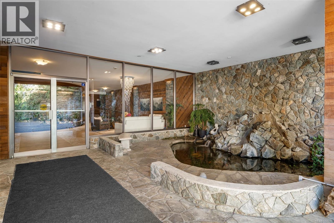
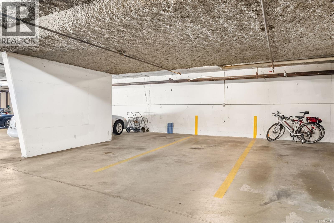
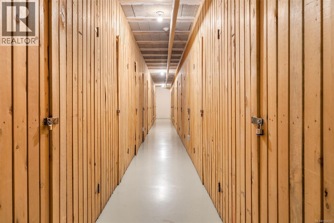
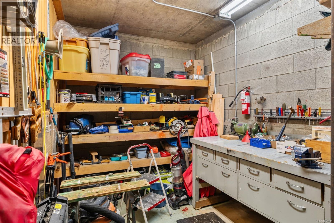
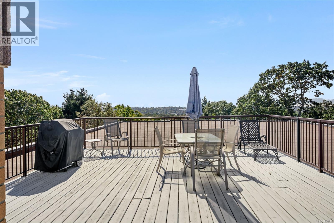
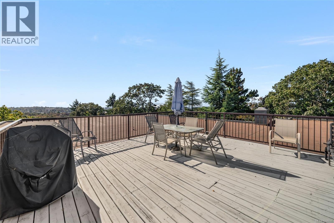
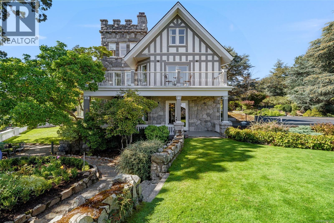
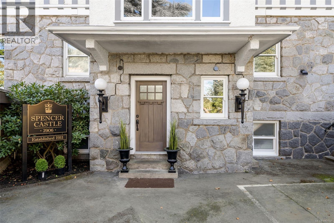
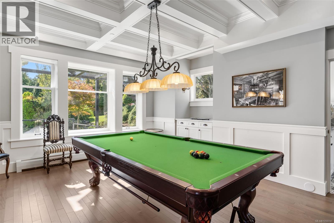
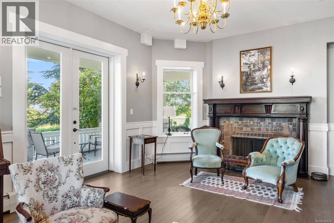
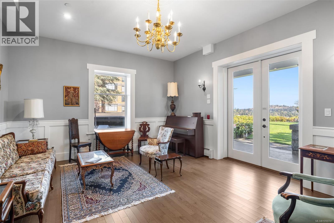
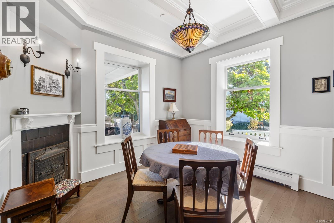
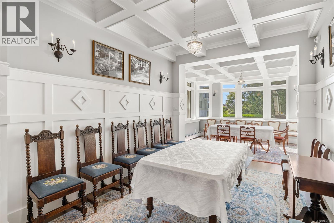
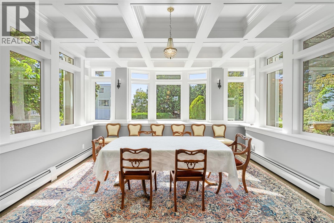
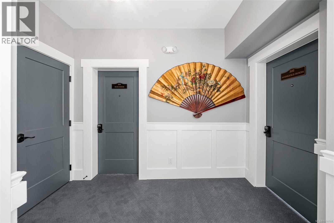
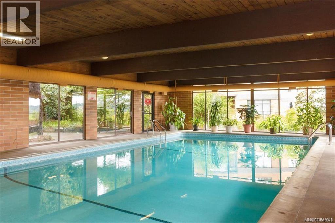
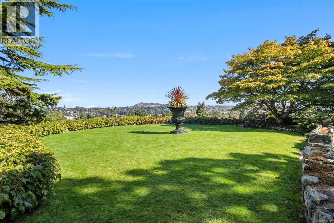
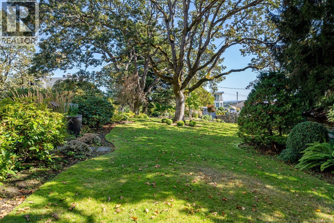
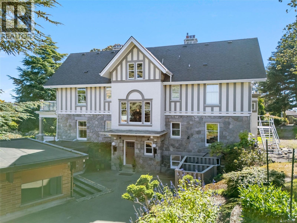
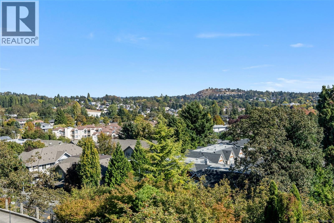
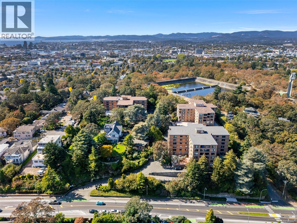
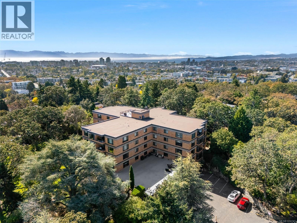
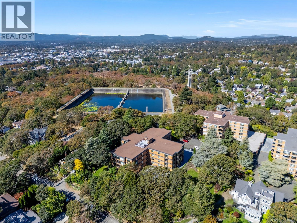
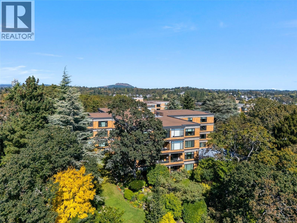
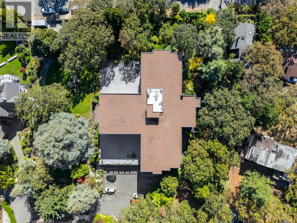
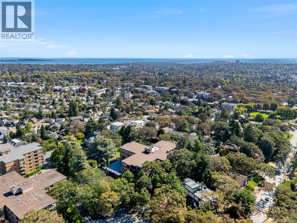
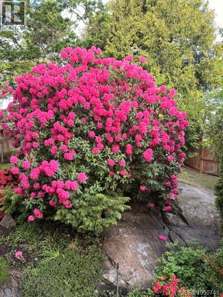
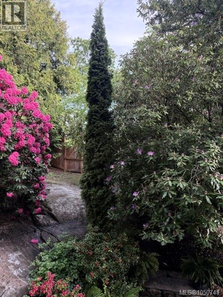
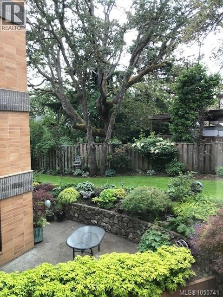
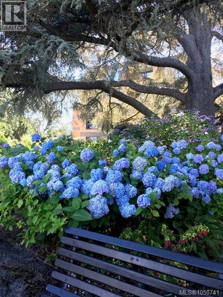
$813 MonthlyWelcome to Suite 207 at Spencer Castle, an elegant corner residence tucked among landscaped grounds in this distinctive 55+ community. With north and west exposures, the home enjoys peaceful garden views and an enclosed balcony framed by mature greenery. Expansive living and dining areas offer an elegant setting for everyday living and entertaining, complemented by an updated kitchen with quartz countertops, ample cabinetry, stainless steel appliances, and a wine fridge. Engineered hardwood flooring, heated bathroom floors, and in-suite laundry add comfort throughout. The building offers secure underground parking, storage, a rooftop patio, beautiful gardens, and the opportunity for a personal garden plot. Owners also enjoy shared ownership and access to the historic Spencer Castle, featuring gathering spaces, billiards, a common kitchen, an indoor swimming pool, and six guest suites. Surrounded by established gardens and steps from Summit Park. A rare opportunity to call one of Victoria’s most remarkable communities home. (id:44393)
11:00 am
Ends at:1:00 pm
| MLS® Number | 1050741 |
| Property Type | Single Family |
| Neigbourhood | Mayfair |
| Community Name | Spencer Castle |
| Community Features | Pets Not Allowed, Age Restrictions |
| Features | Other |
| Parking Space Total | 1 |
| Plan | Vis345 |
| View Type | City View, Mountain View |
| Bathroom Total | 2 |
| Bedrooms Total | 2 |
| Appliances | Dishwasher, Dryer, Microwave, Range - Electric, Refrigerator, Washer |
| Architectural Style | Westcoast |
| Constructed Date | 1976 |
| Cooling Type | None |
| Heating Type | Baseboard Heaters, Hot Water |
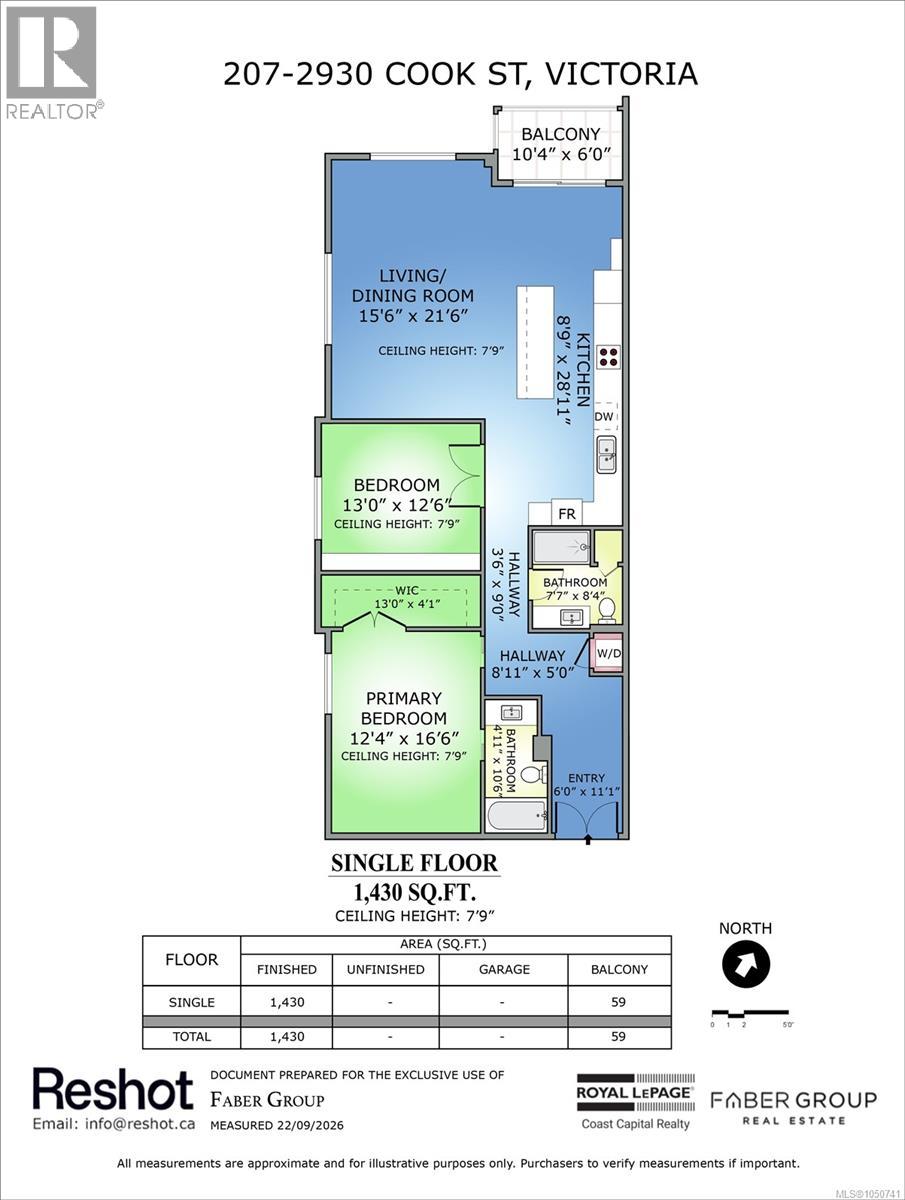
| Size Interior | 1,430 Ft2 |
| Type | Apartment |
| Underground |
| Access Type | Road Access |
| Acreage | No |
| Size Irregular | 1489 |
| Size Total | 1489 Sqft |
| Size Total Text | 1489 Sqft |
| Zoning Description | Grd-1 |
| Zoning Type | Residential |
| Level | Type | Length | Width | Dimensions |
|---|---|---|---|---|
| Main Level | Ensuite | 4'11 x 10'6 | ||
| Main Level | Bathroom | 7'7 x 8'4 | ||
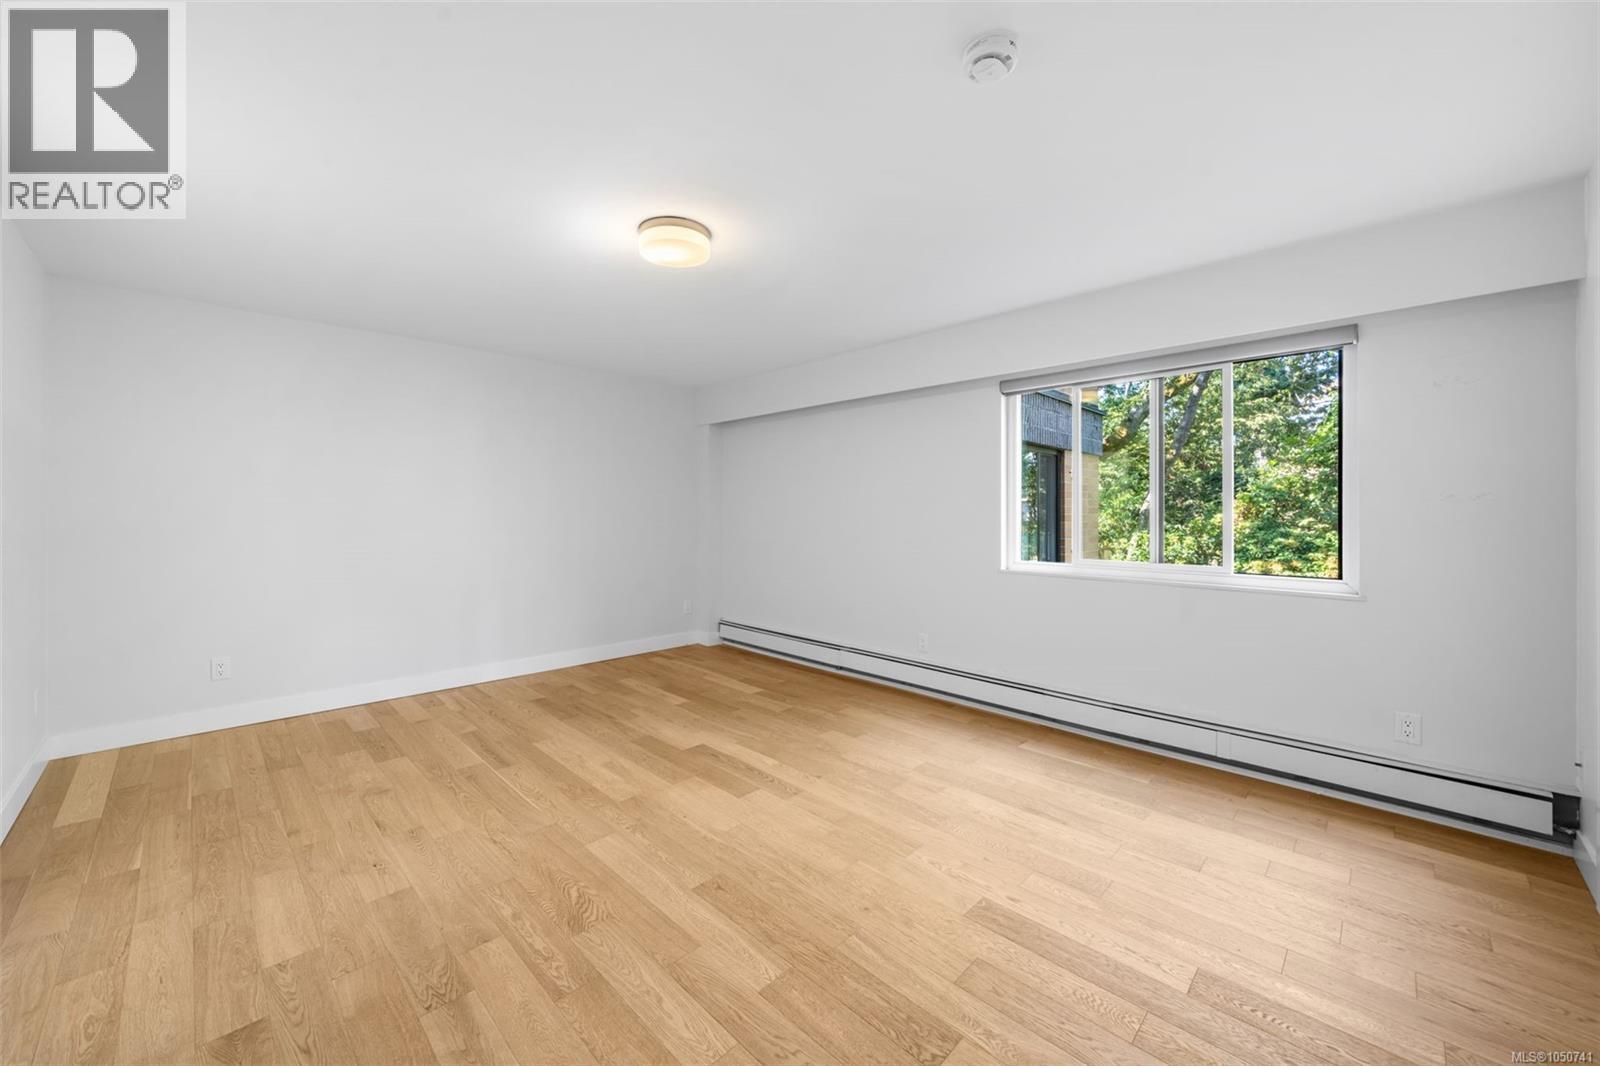
| Main Level | Primary Bedroom | 12'4 x 16'6 | ||
| Main Level | Bedroom | 13'0 x 12'6 | ||
| Main Level | Kitchen | 8'9 x 28'11 | ||
| Main Level | Living Room/dining Room | 15'6 x 21'6 | ||
| Main Level | Balcony | 10'4 x 6'0 |
https://www.realtor.ca/real-estate/30327468/207-2930-cook-st-victoria-mayfair
Contact us for more information
Scott Faber
Personal Real Estate Corporation

(250) 477-5353
(800) 461-5353
(250) 477-3328
www.rlpvictoria.com/
Cal Faber
Personal Real Estate Corporation
(250) 477-5353
(800) 461-5353
(250) 477-3328
www.rlpvictoria.com/
Sophie Taylor
(250) 477-5353
(800) 461-5353
(250) 477-3328
www.rlpvictoria.com/

The trademarks REALTOR®, REALTORS®, and the REALTOR® logo are controlled by The Canadian Real Estate Association (CREA) and identify real estate professionals who are members of CREA. The trademarks MLS®, Multiple Listing Service® and the associated logos are owned by The Canadian Real Estate Association (CREA) and identify the quality of services provided by real estate professionals who are members of CREA. The trademark DDF® is owned by The Canadian Real Estate Association (CREA) and identifies CREA's Data Distribution Facility (DDF®)