Maintenance,
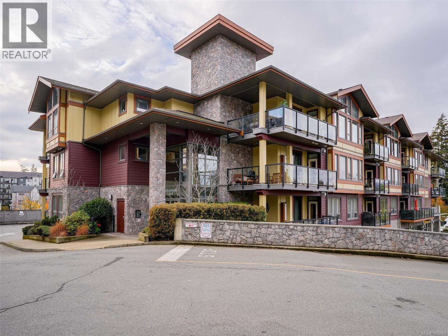
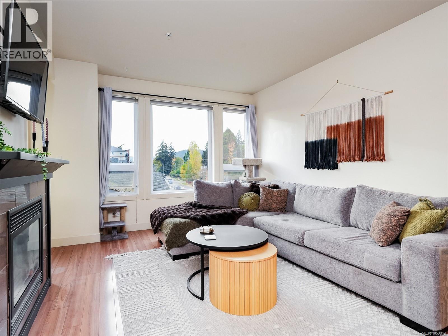
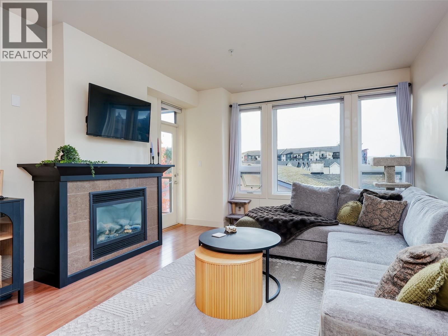
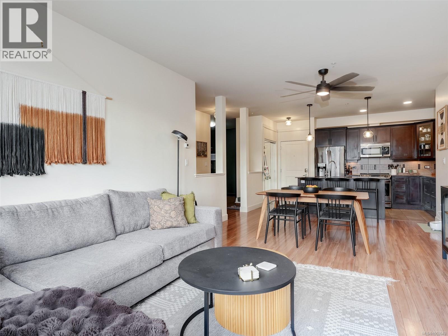
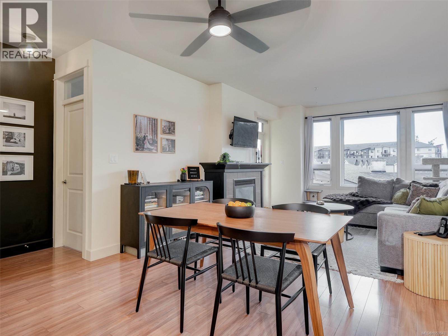
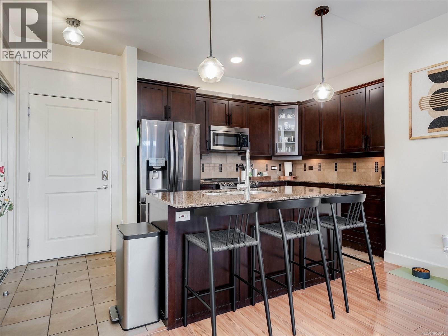
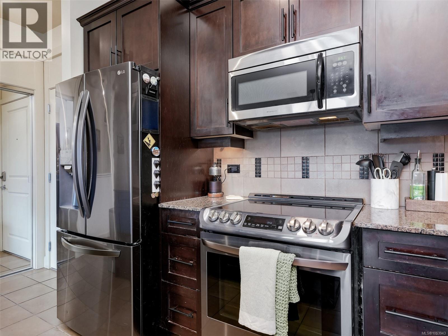
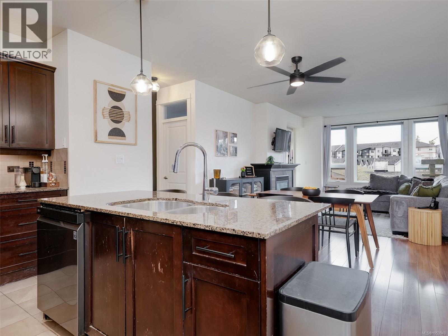
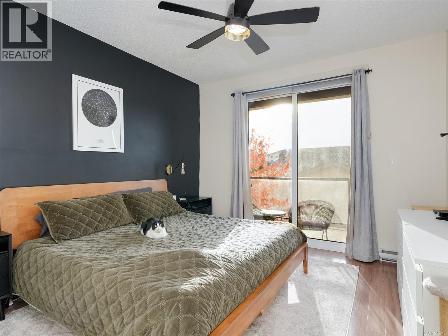
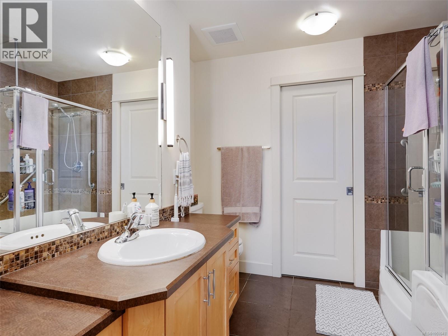
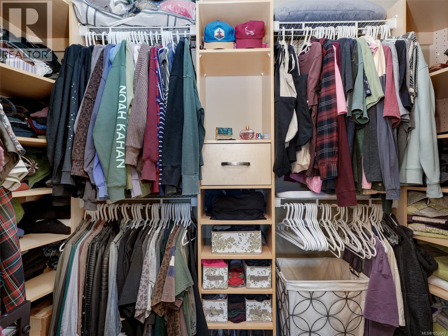
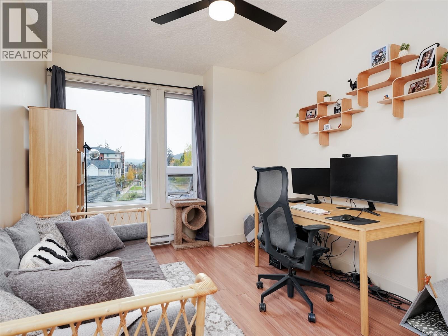
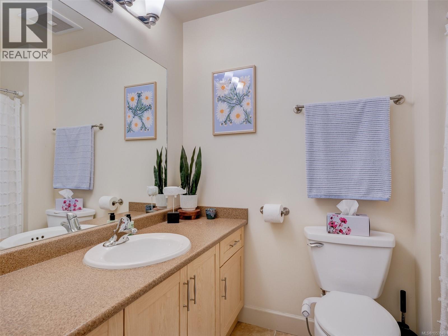
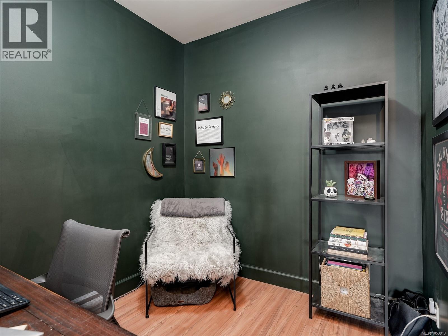
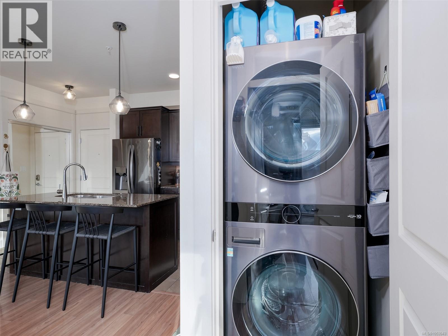
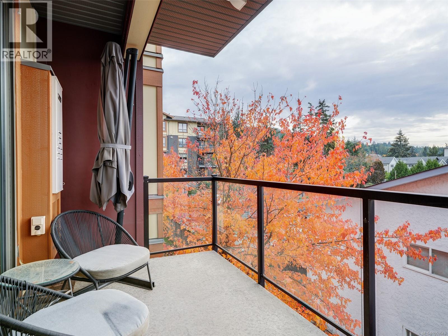
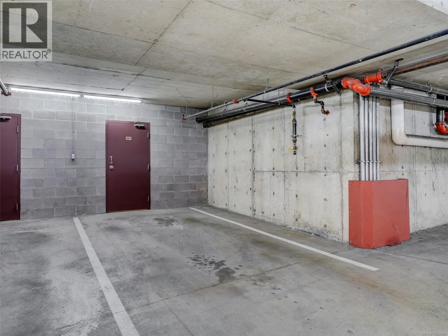
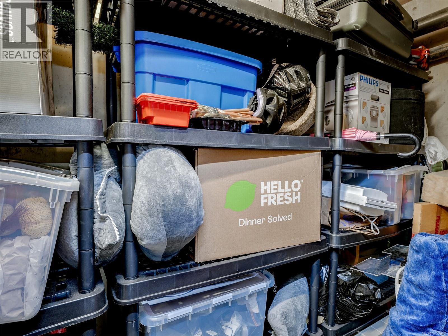
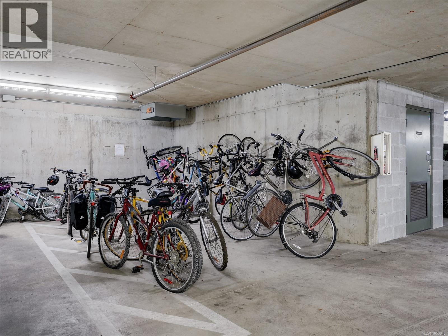
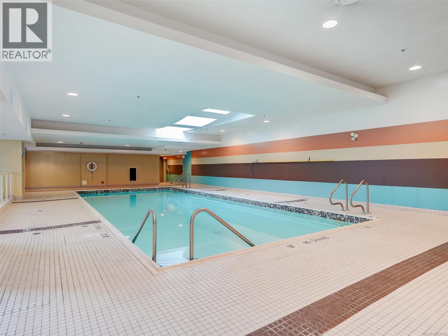
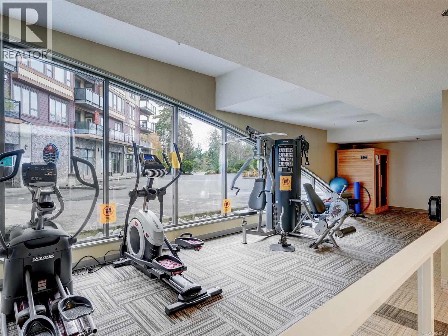
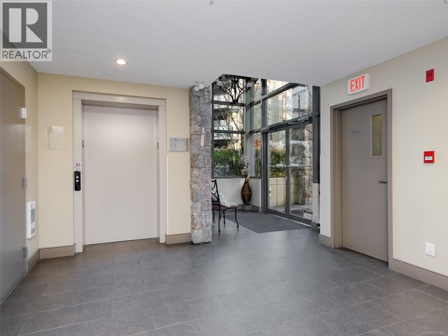
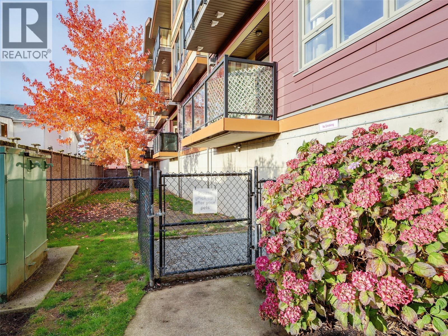
$513 MonthlyWelcome to Waterstone! This southwest-facing 2-bedroom plus den, 2-bath condo offers 1,134 sq. ft. in a 2009-built building. The open-concept layout features 9-ft ceilings, granite kitchen counters, an island with breakfast bar and a cozy gas fireplace. The bedrooms are separated for privacy, while the primary suite includes a walk-in closet with built-ins and an ensuite with heated floors, soaker tub and separate shower. Enjoy the balcony with a natural gas BBQ hookup. Owner updates include five smart thermostats, upgraded lighting and ceiling fans, and a full-size washer and dryer. A tankless hot water heater adds convenience. Other features include keypad entry, secure underground parking with a storage locker directly behind the parking stall. Residents enjoy an indoor pool, infrared sauna, fitness centre, recreation room, bike storage and fenced dog run. Close to Belmont Market, transit and everyday amenities. (id:44393)
| MLS® Number | 1053943 |
| Property Type | Single Family |
| Neigbourhood | Walfred |
| Community Name | Waterstone B |
| Community Features | Pets Allowed With Restrictions, Family Oriented |
| Features | Irregular Lot Size |
| Parking Space Total | 1 |
| Plan | Vis6731 |
| Bathroom Total | 2 |
| Bedrooms Total | 2 |
| Appliances | Dishwasher, Dryer, Garburator, Microwave, Refrigerator, Washer |
| Architectural Style | Westcoast |
| Constructed Date | 2009 |
| Cooling Type | None |
| Fireplace Present | Yes |
| Fireplace Total | 1 |
| Heating Fuel | Electric, Natural Gas |
| Heating Type | Baseboard Heaters |
| Size Interior | 1,134 Sqft |
| Type | Apartment |
| Visitor Parking | |
| Underground |
| Acreage | No |
| Size Irregular | 1171 |
| Size Total | 1171 Sqft |
| Size Total Text | 1171 Sqft |
| Zoning Type | Multi-family |
| Level | Type | Length | Width | Dimensions |
|---|---|---|---|---|
| Main Level | Laundry Room | 4' x 4' | ||
| Main Level | Den | 7' x 8' | ||
| Main Level | Ensuite | 4-Piece | ||
| Main Level | Bedroom | 10' x 13' | ||
| Main Level | Bathroom | 4-Piece | ||
| Main Level | Primary Bedroom | 12' x 11' | ||
| Main Level | Kitchen | 15' x 10' | ||
| Main Level | Living Room | 22' x 13' | ||
| Main Level | Balcony | 12' x 7' |
https://www.realtor.ca/real-estate/30490459/207-3220-jacklin-rd-langford-walfred
Contact us for more information
Terry Kurash

(250) 744-3301
(800) 663-2121
(250) 744-3904
www.remax-camosun-victoria-bc.com/

The trademarks REALTOR®, REALTORS®, and the REALTOR® logo are controlled by The Canadian Real Estate Association (CREA) and identify real estate professionals who are members of CREA. The trademarks MLS®, Multiple Listing Service® and the associated logos are owned by The Canadian Real Estate Association (CREA) and identify the quality of services provided by real estate professionals who are members of CREA. The trademark DDF® is owned by The Canadian Real Estate Association (CREA) and identifies CREA's Data Distribution Facility (DDF®)