Maintenance,
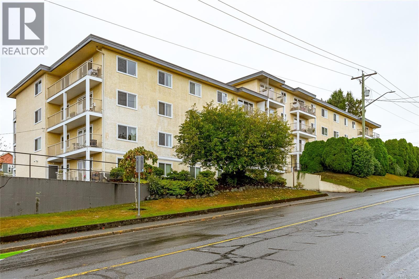
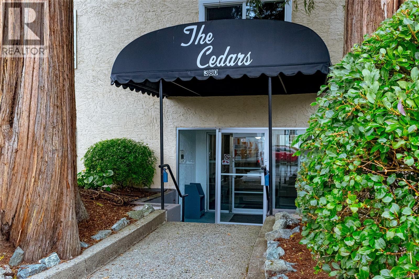
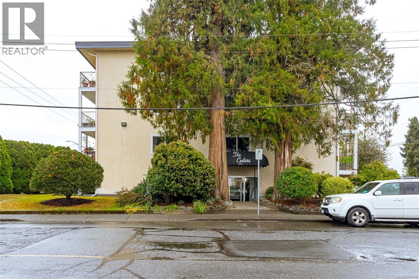
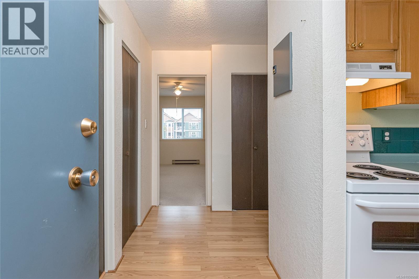
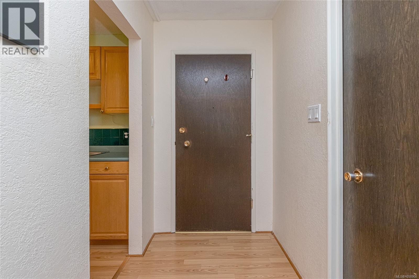
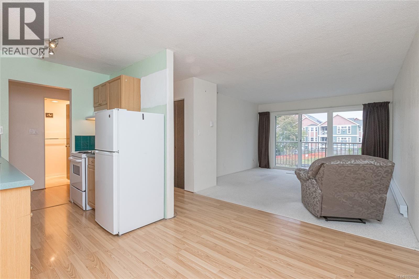
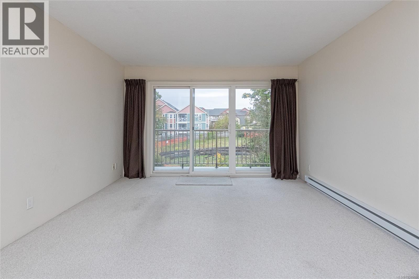
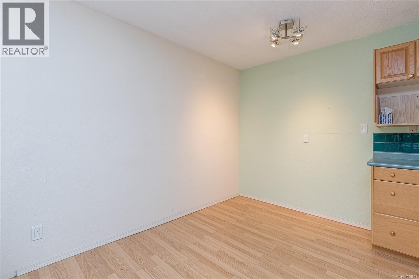
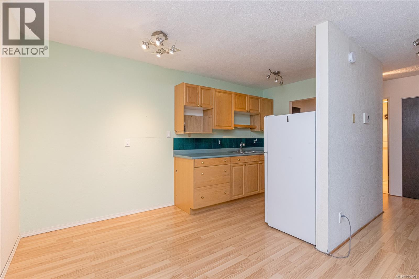
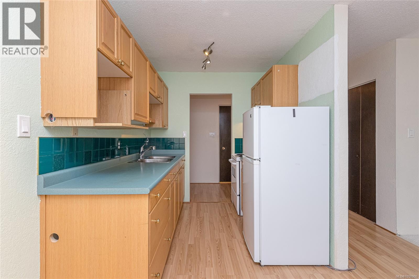
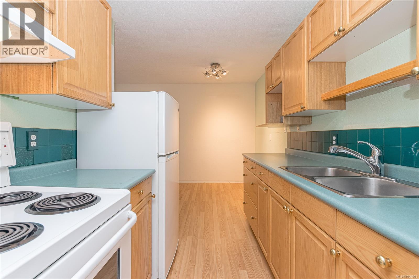
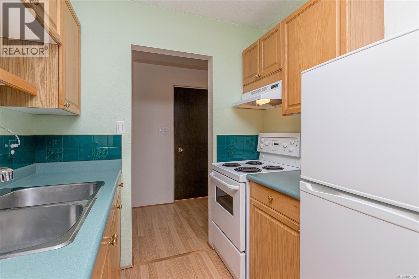
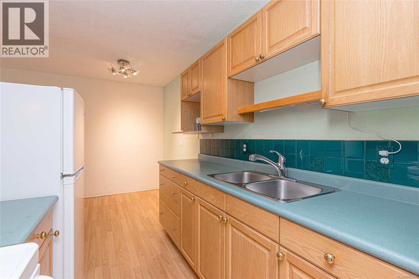
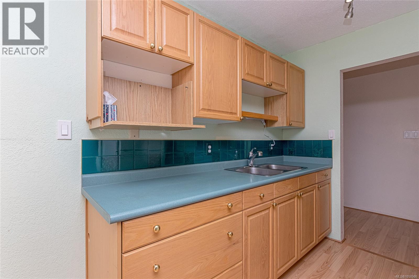
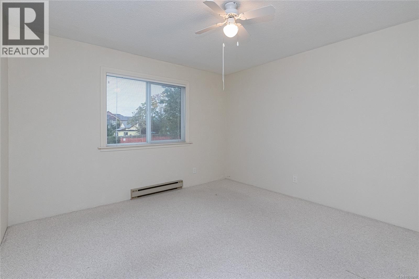
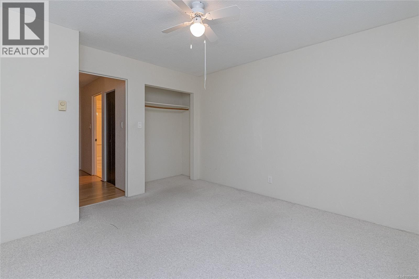
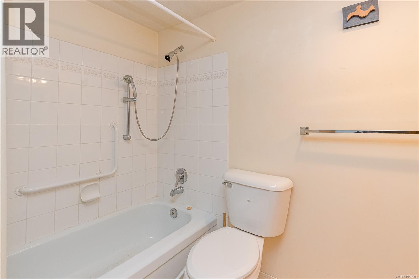
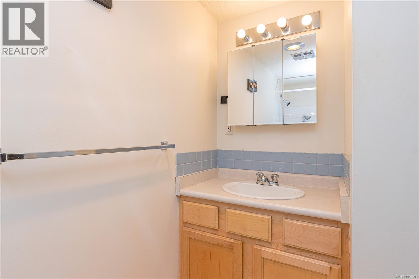
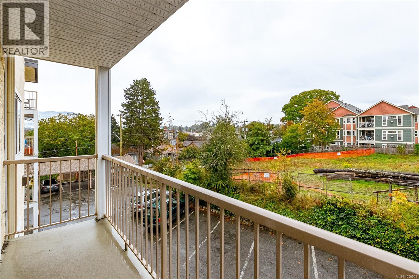
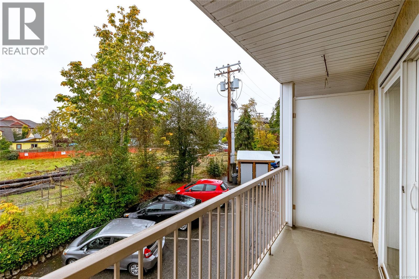
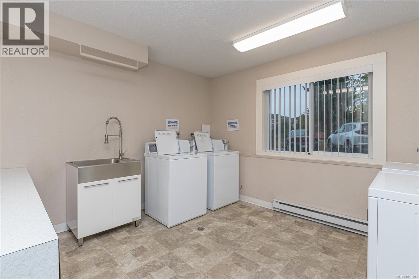
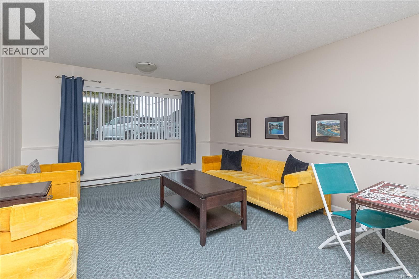
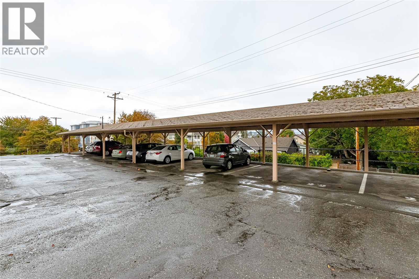
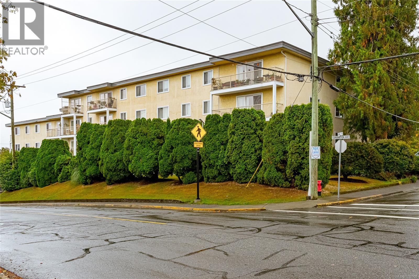
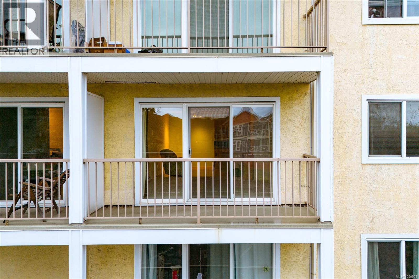
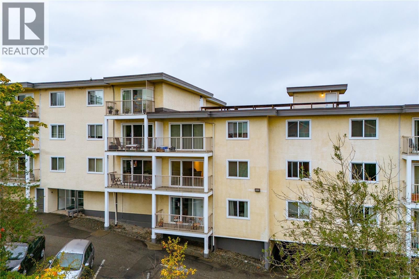
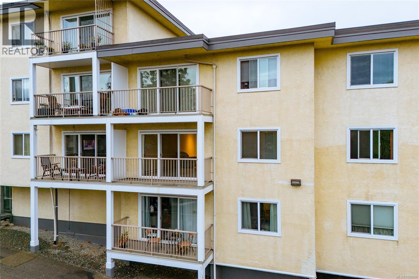
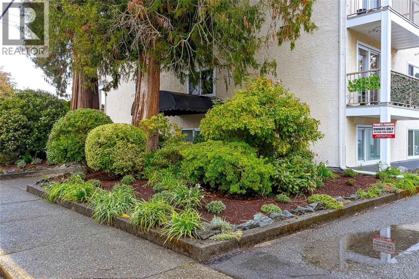
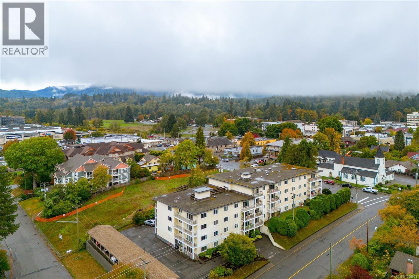
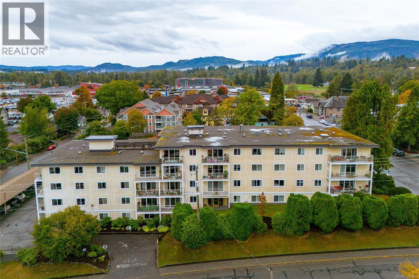
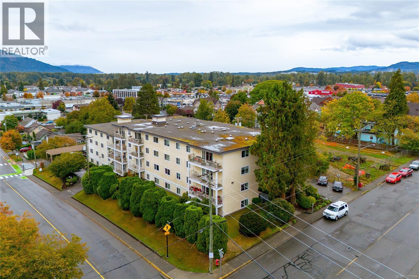
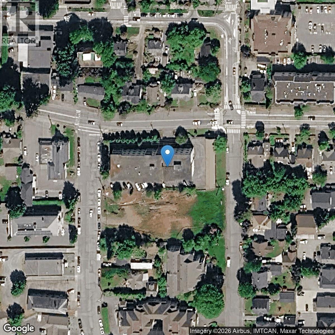
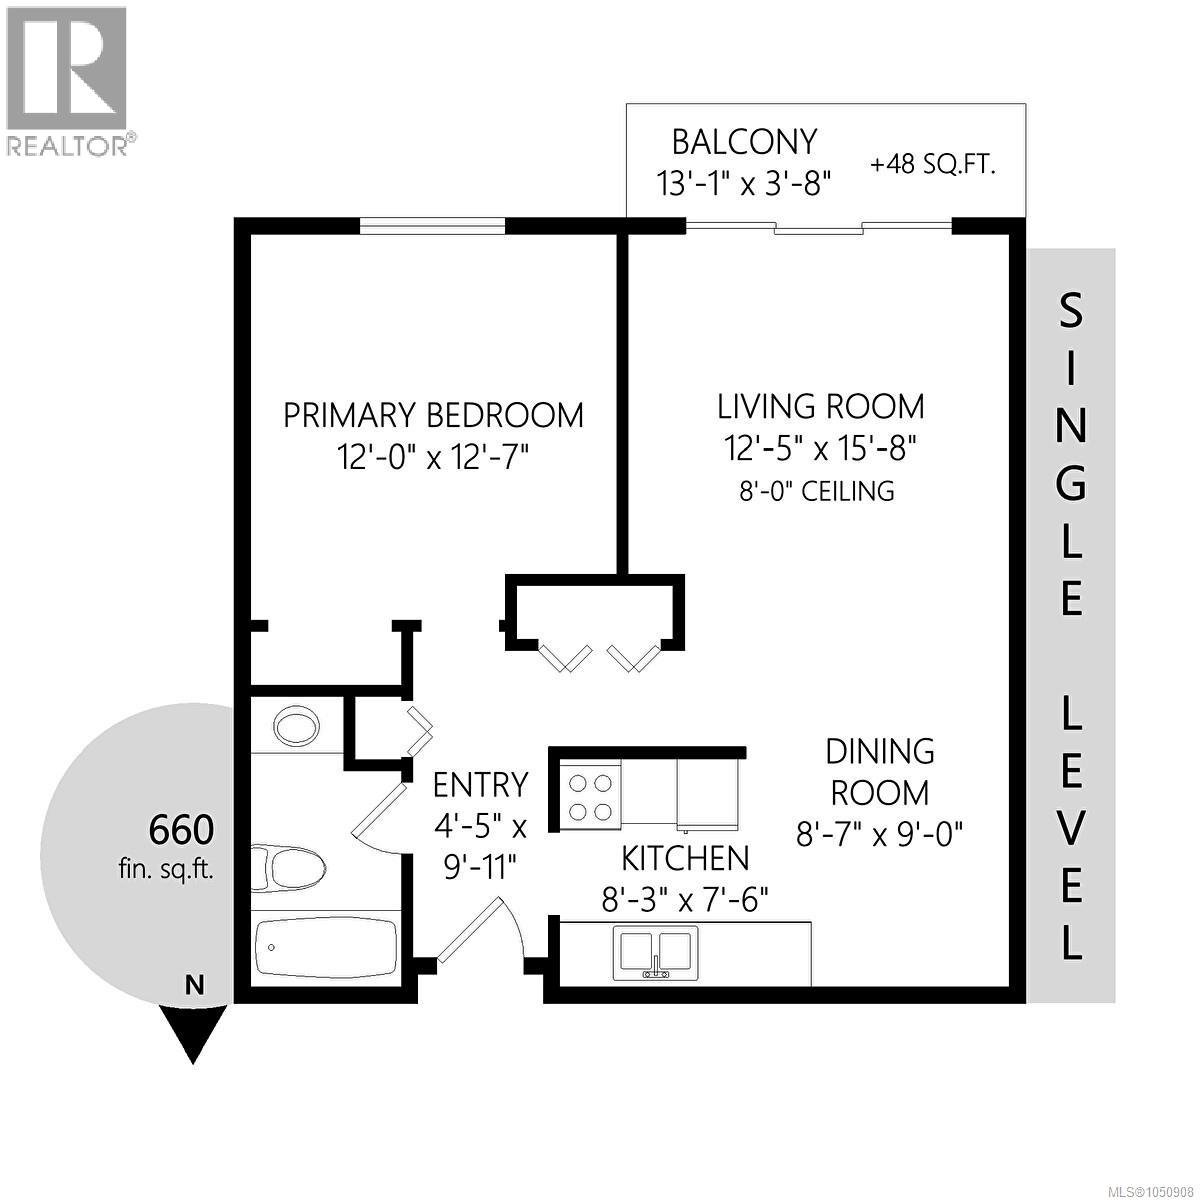
$271.82 MonthlyEnjoy easy downtown living at The Cedars! Located on the second floor, this well-laid-out 1-bedroom, 1-bathroom condo offers a comfortable and functional living space. The layout includes a kitchen, dedicated dining area, spacious living room, bedroom, 4-piece bathroom, and a covered balcony. With no age restrictions and rentals permitted, this is a great option for first-time buyers, downsizers, or investors. The unit includes one parking space and a separate storage locker. Ideally situated in downtown Duncan, you can leave the car at home and walk to shops, restaurants, cafés, services, and everyday amenities. An affordable opportunity to own in a convenient, central location! (id:44393)
| MLS® Number | 1050908 |
| Property Type | Single Family |
| Neigbourhood | West Duncan |
| Community Features | Pets Allowed With Restrictions, Family Oriented |
| Parking Space Total | 1 |
| Plan | Vis84 |
| Bathroom Total | 1 |
| Bedrooms Total | 1 |
| Appliances | Range - Electric, Refrigerator |
| Constructed Date | 1973 |
| Cooling Type | None |
| Heating Fuel | Electric |
| Heating Type | Baseboard Heaters |
| Size Interior | 660 Ft2 |
| Type | Apartment |
| Additional Parking | |
| Visitor Parking | |
| Open |
| Acreage | No |
| Zoning Type | Multi-family |
| Level | Type | Length | Width | Dimensions |
|---|---|---|---|---|
| Main Level | Balcony | 13'1 x 3'8 | ||
| Main Level | Bathroom | 5'0 x 8'0 | ||
| Main Level | Kitchen | 8'3 x 7'6 | ||
| Main Level | Dining Room | 8'7 x 9'0 | ||
| Main Level | Living Room | 12'5 x 15'8 | ||
| Main Level | Primary Bedroom | 12'0 x 12'7 |
https://www.realtor.ca/real-estate/30363234/207-380-brae-rd-duncan-west-duncan
Contact us for more information
Renee Appleby
Personal Real Estate Corporation

(250) 746-8123
(250) 746-8115
www.pembertonholmesduncan.com/

The trademarks REALTOR®, REALTORS®, and the REALTOR® logo are controlled by The Canadian Real Estate Association (CREA) and identify real estate professionals who are members of CREA. The trademarks MLS®, Multiple Listing Service® and the associated logos are owned by The Canadian Real Estate Association (CREA) and identify the quality of services provided by real estate professionals who are members of CREA. The trademark DDF® is owned by The Canadian Real Estate Association (CREA) and identifies CREA's Data Distribution Facility (DDF®)