Maintenance,
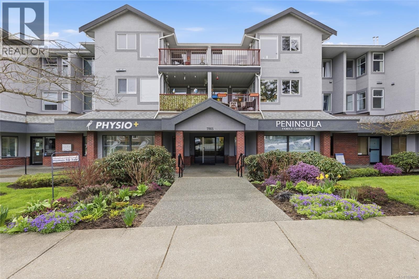
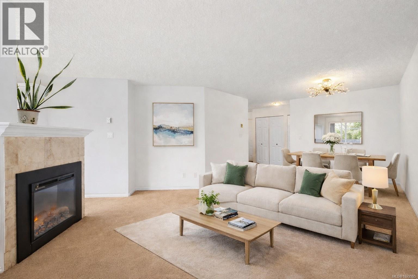
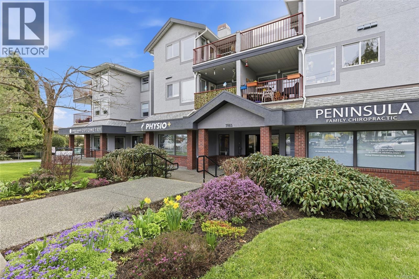
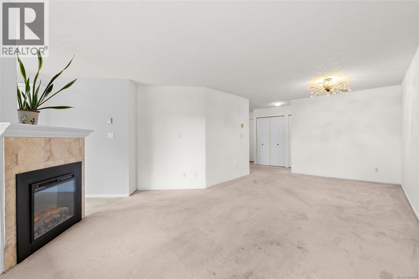
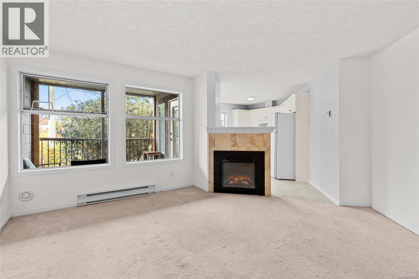
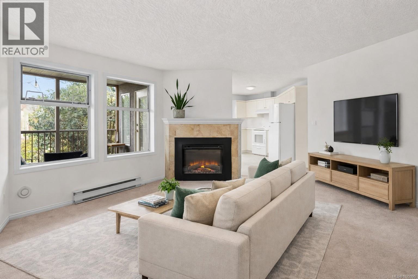
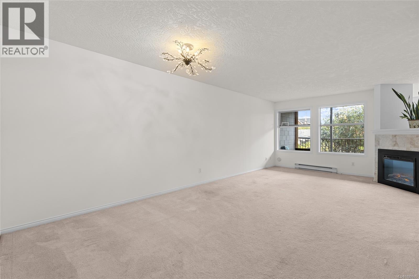
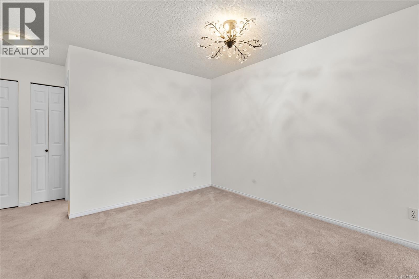
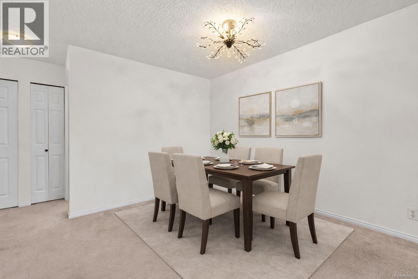
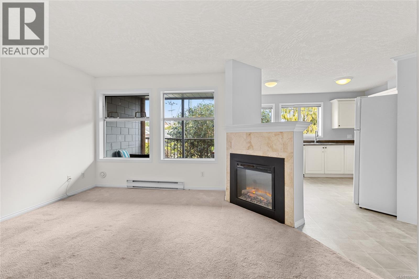
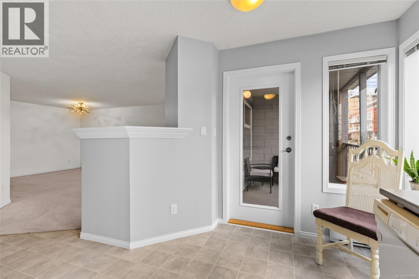
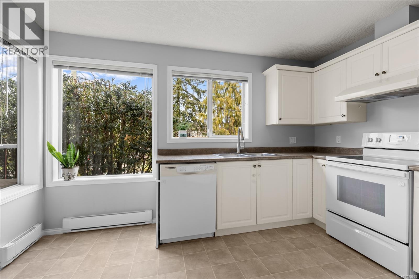
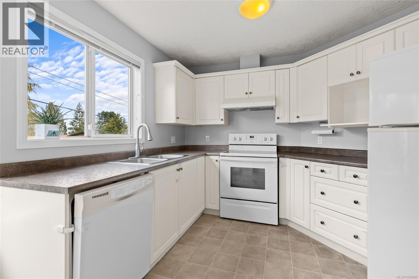
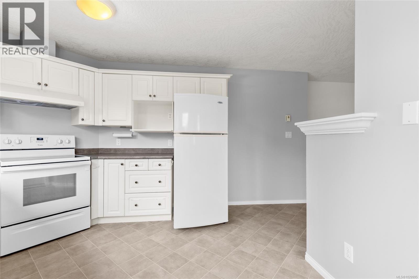
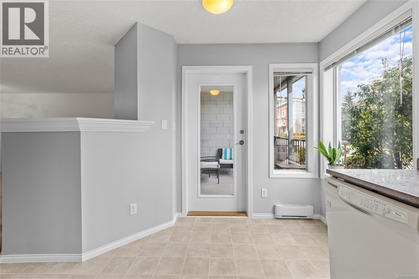
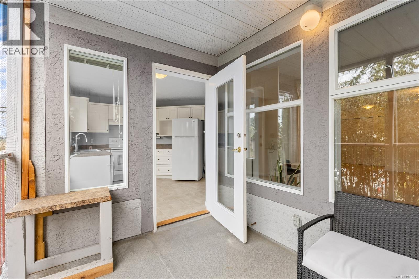
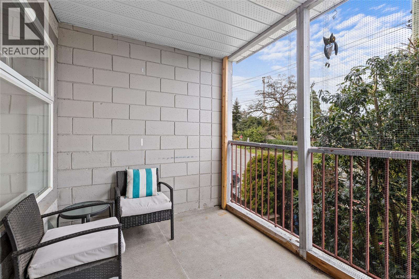
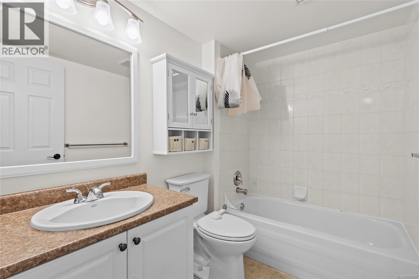
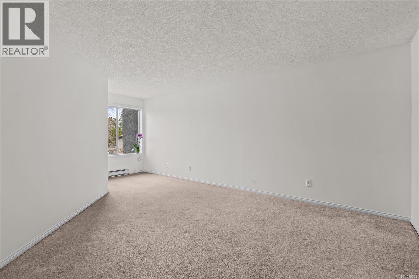
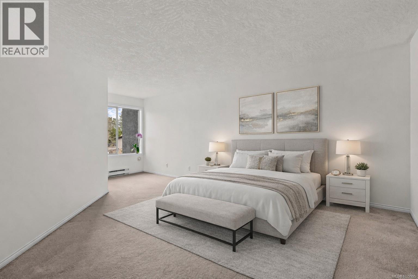
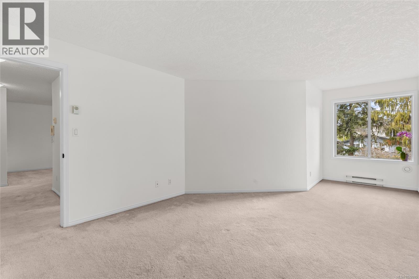
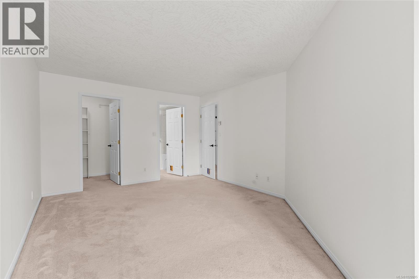
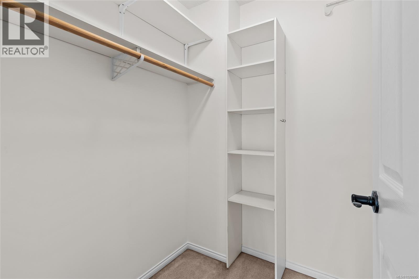
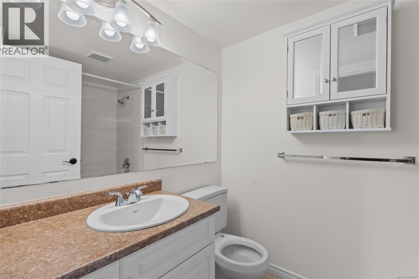
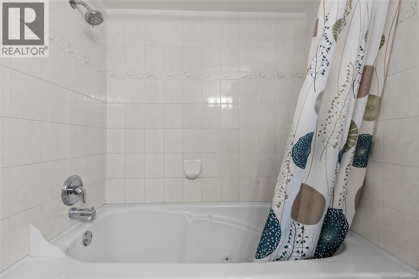
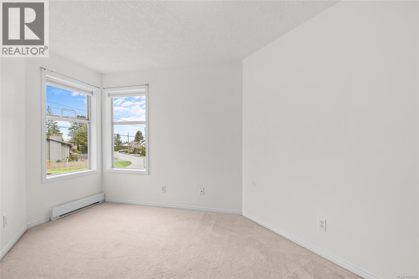
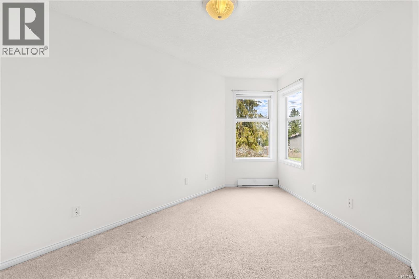
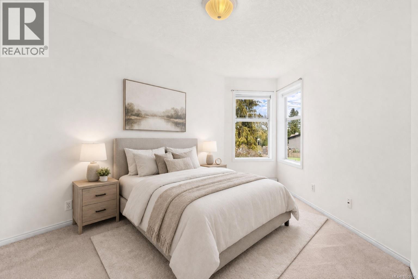
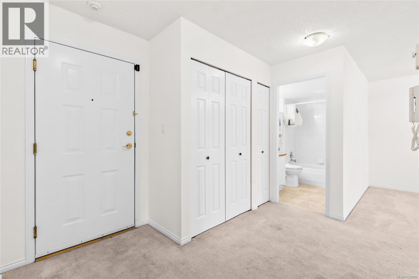
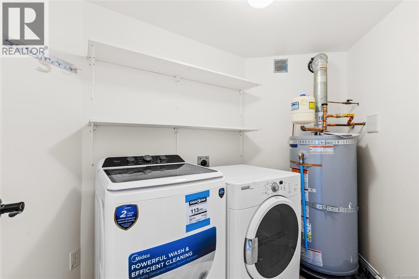
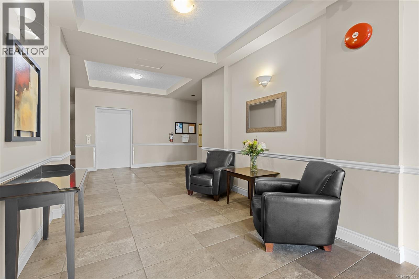
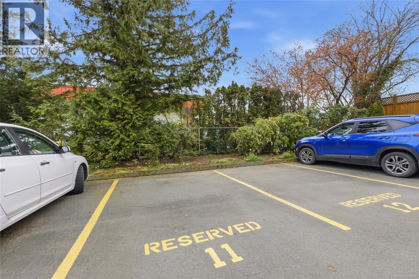
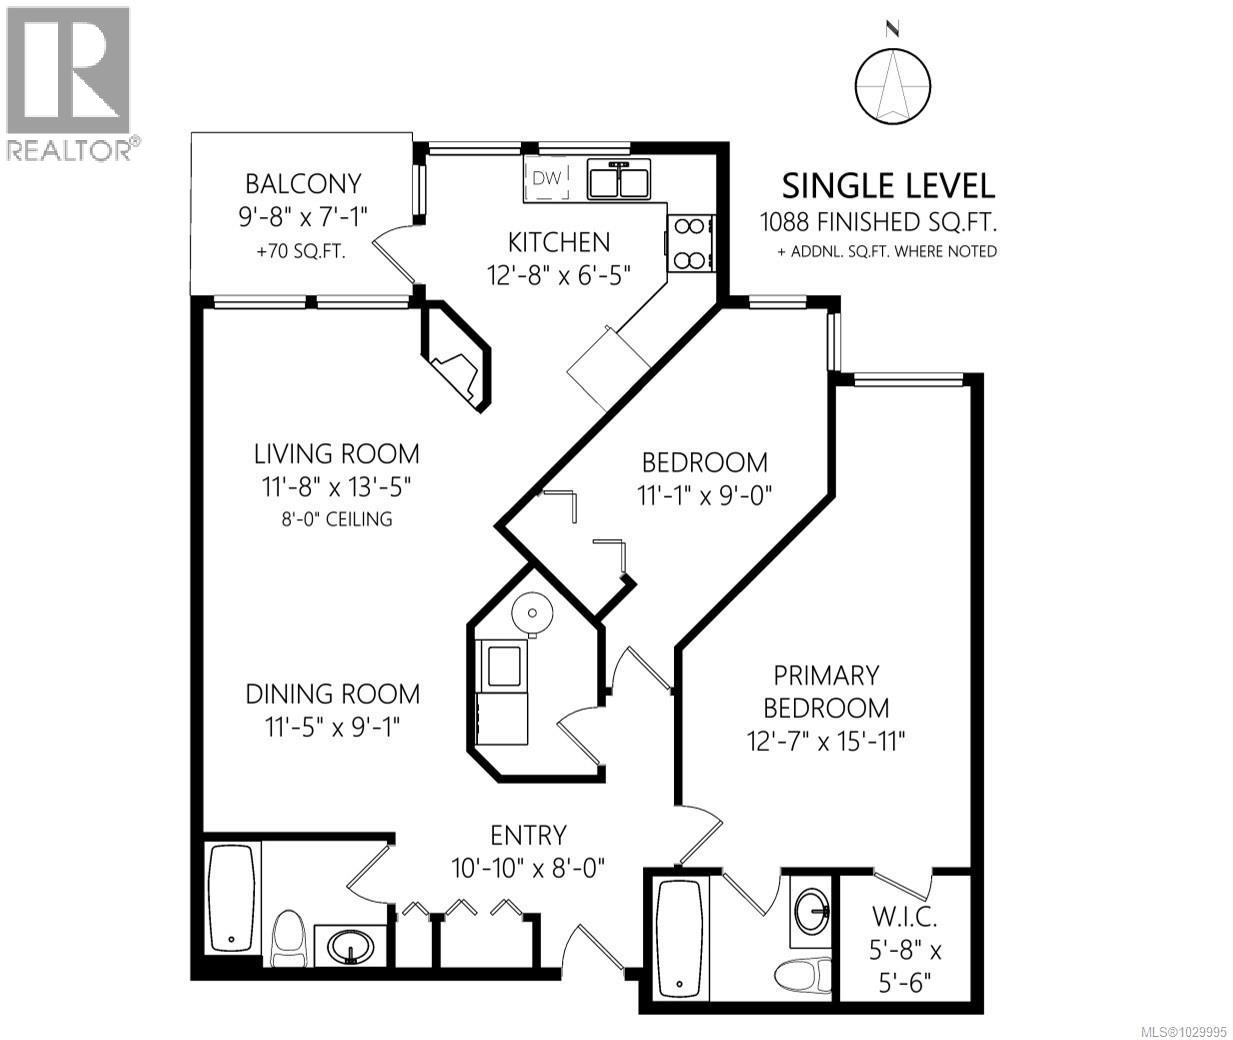
$578.82 MonthlyOpen House 12-1pm, Saturday, July 11. NEW PRICE - Possible 2nd parking spot available - Everyday convenience meets comfortable condo living in the heart of Saanichton. This spacious 2 bedroom, 2 bathroom corner-unit offers over 1,000 sq. ft. of thoughtfully planned living space, just steps from village shops, restaurants, parks, transit, and the Saanich Peninsula Hospital. The bright kitchen opens onto a private balcony, while the updated fireplace adds warmth and charm to the main living area. Both bedrooms are generously sized, including a large primary suite with walk-in closet and 4-piece ensuite. Set in a professionally managed building of only 20 suites, this well-maintained home includes in-suite laundry, separate storage, 1 parking stall with potential for a second, and plenty of visitor parking. Move-in ready, well-located, and designed for ease. Children, pets, and BBQs are welcome. (id:44393)
| MLS® Number | 1029995 |
| Property Type | Single Family |
| Neigbourhood | Saanichton |
| Community Name | Meadowview Court |
| Community Features | Pets Allowed, Family Oriented |
| Features | Level Lot, Irregular Lot Size |
| Parking Space Total | 1 |
| Plan | Vis3600 |
| View Type | Valley View |
| Bathroom Total | 2 |
| Bedrooms Total | 2 |
| Appliances | Dryer, Microwave, Stove, Refrigerator, Washer |
| Constructed Date | 1995 |
| Cooling Type | None |
| Fireplace Present | Yes |
| Fireplace Total | 1 |
| Heating Fuel | Electric, Natural Gas |
| Heating Type | Baseboard Heaters, Other |
| Size Interior | 1,088 Ft2 |
| Type | Apartment |
| Acreage | No |
| Size Irregular | 1088 |
| Size Total | 1088 Sqft |
| Size Total Text | 1088 Sqft |
| Zoning Type | Residential |
| Level | Type | Length | Width | Dimensions |
|---|---|---|---|---|
| Main Level | Laundry Room | 9' x 5' | ||
| Main Level | Bathroom | 4-Piece | ||
| Main Level | Bedroom | 11' x 9' | ||
| Main Level | Ensuite | 4-Piece | ||
| Main Level | Primary Bedroom | 16' x 12' | ||
| Main Level | Kitchen | 13' x 9' | ||
| Main Level | Dining Room | 11 ft | 9 ft | 11 ft x 9 ft |
| Main Level | Living Room | 12' x 13' | ||
| Main Level | Entrance | 11' x 8' |
https://www.realtor.ca/real-estate/29518344/207-7865-patterson-rd-central-saanich-saanichton
Contact us for more information
Claire Sarginson

(250) 384-8124
(800) 665-5303
(250) 380-6355
www.pembertonholmes.com/

The trademarks REALTOR®, REALTORS®, and the REALTOR® logo are controlled by The Canadian Real Estate Association (CREA) and identify real estate professionals who are members of CREA. The trademarks MLS®, Multiple Listing Service® and the associated logos are owned by The Canadian Real Estate Association (CREA) and identify the quality of services provided by real estate professionals who are members of CREA. The trademark DDF® is owned by The Canadian Real Estate Association (CREA) and identifies CREA's Data Distribution Facility (DDF®)