Maintenance,
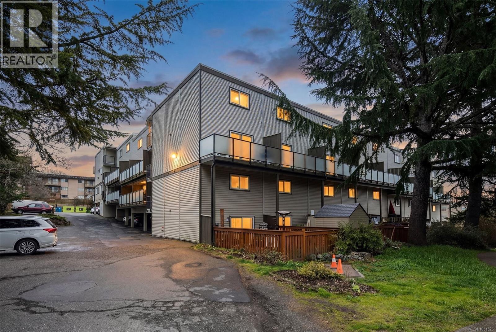
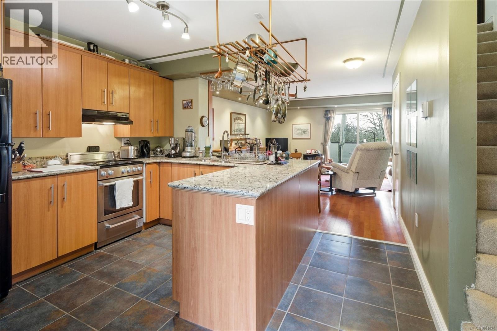
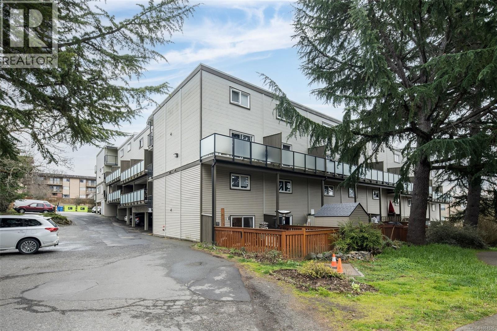
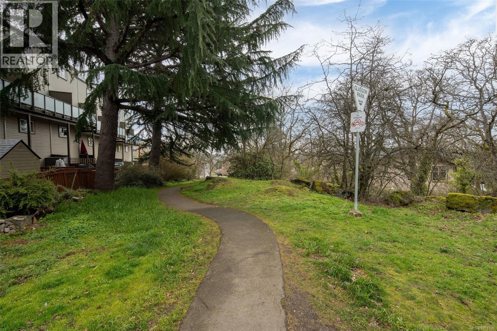
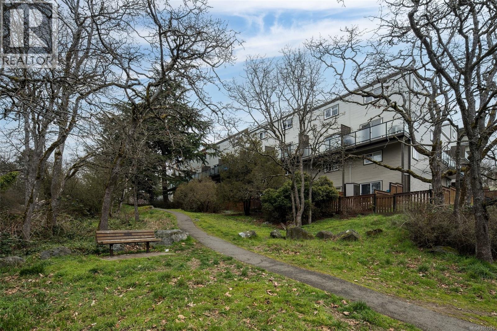
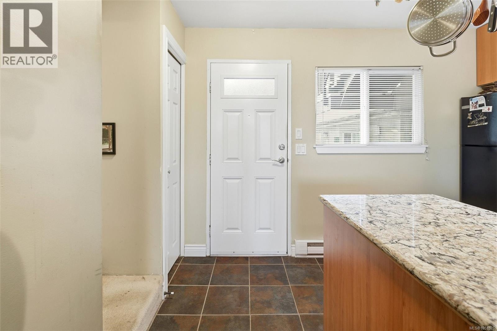
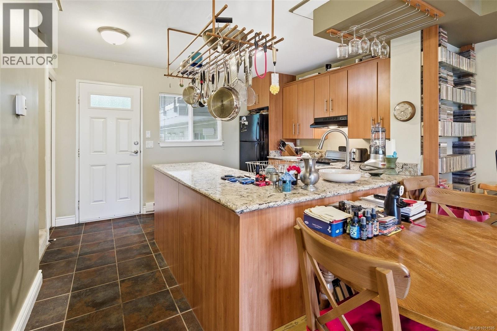
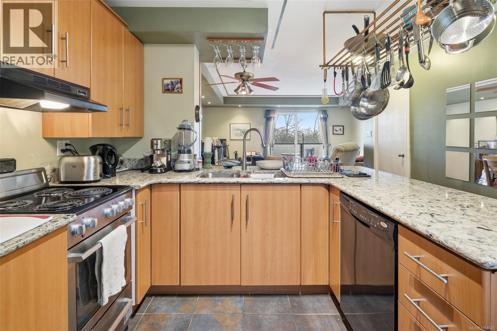
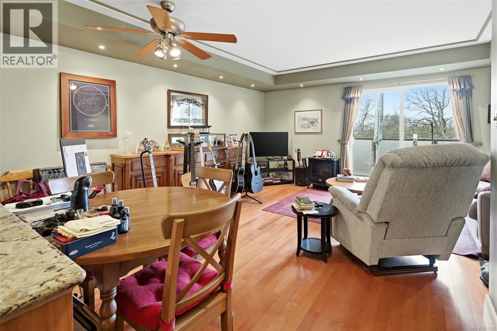
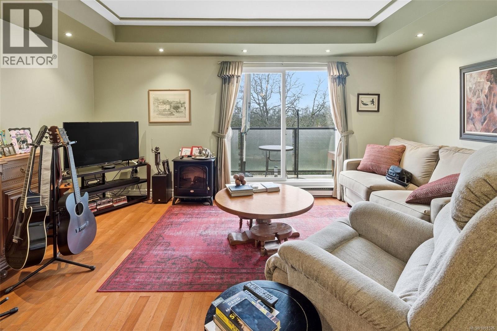
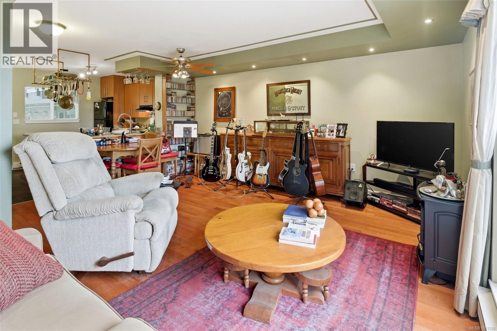
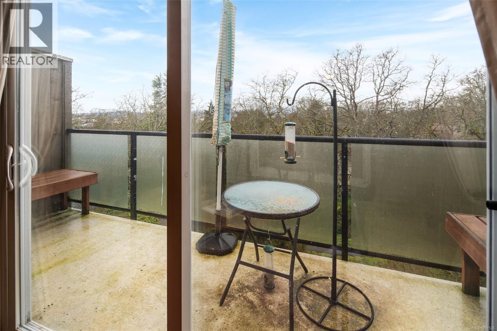
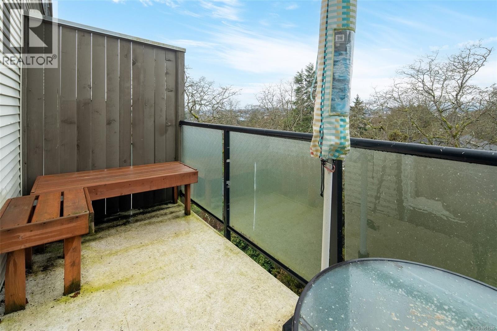
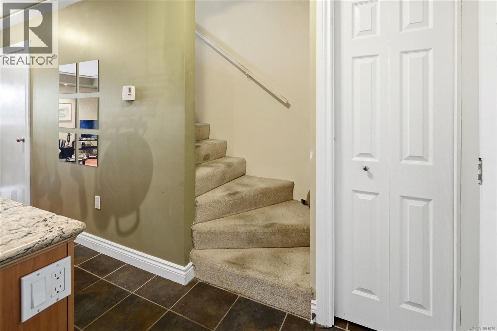
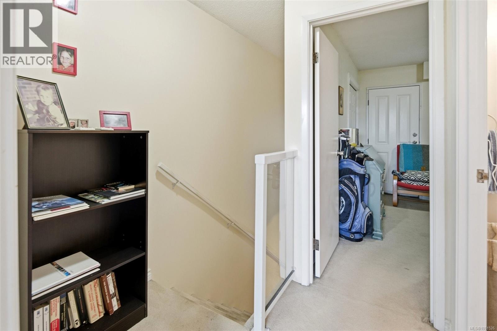
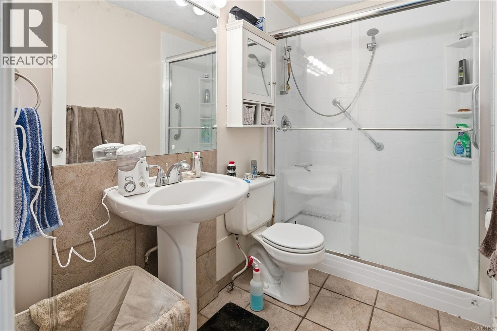
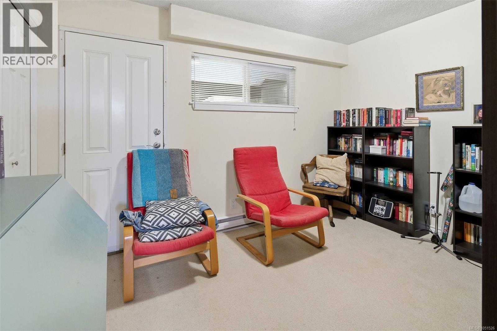
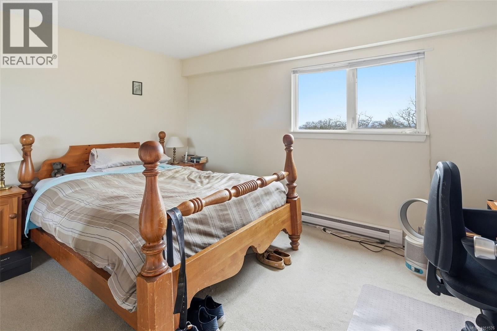
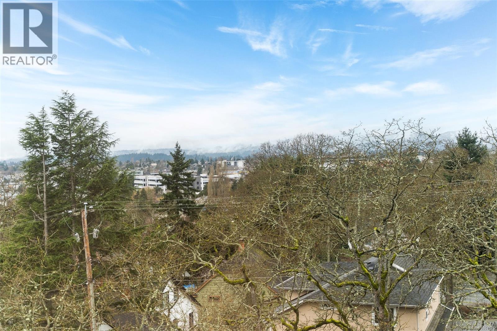
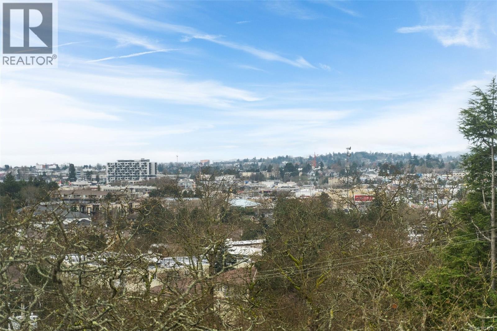
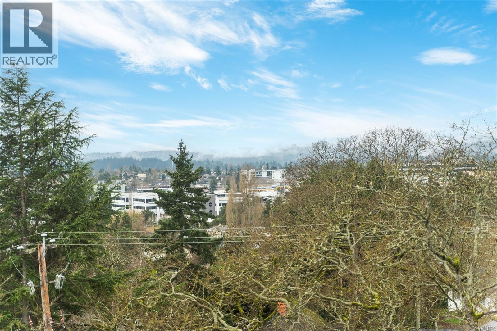
$563 MonthlyA standout in the complex, this beautifully updated two-level condo offers a custom open layout that sets it apart from the rest. The building has undergone an extensive exterior renewal, including new siding, windows, decking and roof. Inside, the stylish kitchen features Floform countertops, custom cabinetry, a wine glass rack and updated lighting. Engineered hardwood carries through the bright, open living and dining areas, with direct access to a west-facing deck overlooking mature trees, parkland and glimpses of the Sooke Hills. Upstairs are two spacious bedrooms with excellent closet space and a well-designed bathroom with convenient in-suite laundry. Parking is included, while groceries, transit and everyday amenities are just a block away. Move-in ready and centrally located, this is a rare combination of thoughtful design, comfort and convenience.Please call Kieren Rasura on 250-208-9188 for further details. (id:44393)
| MLS® Number | 1051526 |
| Property Type | Single Family |
| Neigbourhood | Quadra |
| Community Name | Cloverdale Court |
| Community Features | Pets Allowed With Restrictions, Family Oriented |
| Features | Wooded Area, Irregular Lot Size, Sloping, Other |
| Parking Space Total | 1 |
| Plan | Vis846 |
| View Type | City View, Mountain View |
| Bathroom Total | 1 |
| Bedrooms Total | 2 |
| Appliances | Dishwasher, Dryer, Range - Electric, Refrigerator, Washer |
| Architectural Style | Westcoast |
| Constructed Date | 1973 |
| Cooling Type | None |
| Heating Fuel | Electric |
| Heating Type | Baseboard Heaters |
| Size Interior | 890 Ft2 |
| Type | Apartment |
| Other |
| Acreage | No |
| Size Irregular | 920 |
| Size Total | 920 Sqft |
| Size Total Text | 920 Sqft |
| Zoning Type | Multi-family |
| Level | Type | Length | Width | Dimensions |
|---|---|---|---|---|
| Second Level | Bedroom | 12' x 9' | ||
| Second Level | Bathroom | 4-Piece | ||
| Second Level | Primary Bedroom | 15' x 10' | ||
| Main Level | Kitchen | 11' x 9' | ||
| Main Level | Dining Room | 12' x 7' | ||
| Main Level | Living Room | 15' x 10' | ||
| Main Level | Entrance | 5' x 4' | ||
| Main Level | Balcony | 16' x 5' |
https://www.realtor.ca/real-estate/30362044/207-991-cloverdale-ave-saanich-quadra
Contact us for more information
Kieren Rasura
Personal Real Estate Corporation

(833) 817-6506
www.exprealty.ca/

The trademarks REALTOR®, REALTORS®, and the REALTOR® logo are controlled by The Canadian Real Estate Association (CREA) and identify real estate professionals who are members of CREA. The trademarks MLS®, Multiple Listing Service® and the associated logos are owned by The Canadian Real Estate Association (CREA) and identify the quality of services provided by real estate professionals who are members of CREA. The trademark DDF® is owned by The Canadian Real Estate Association (CREA) and identifies CREA's Data Distribution Facility (DDF®)