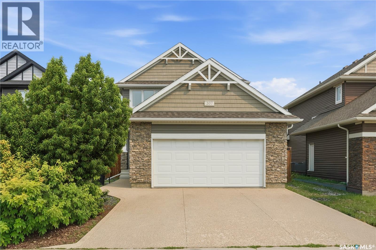
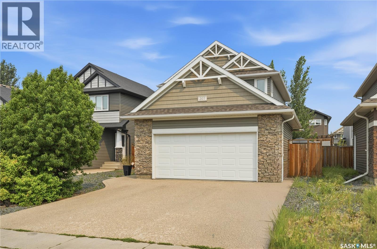
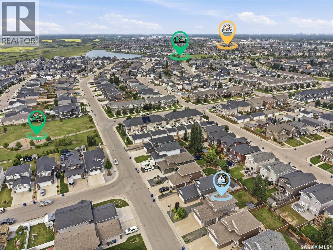
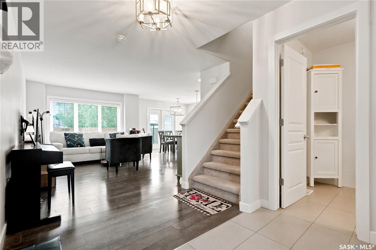
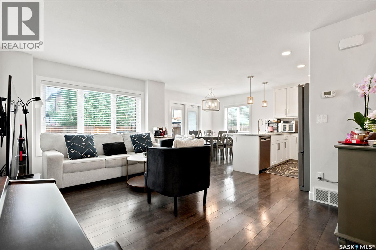
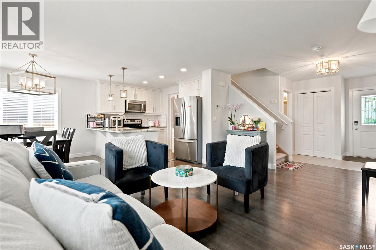
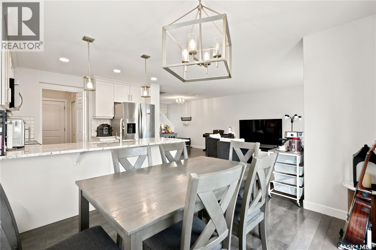
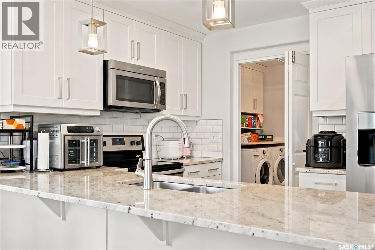
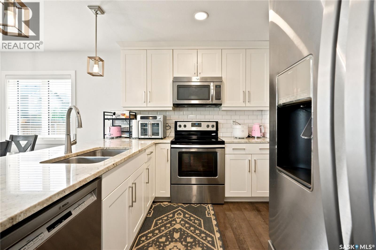
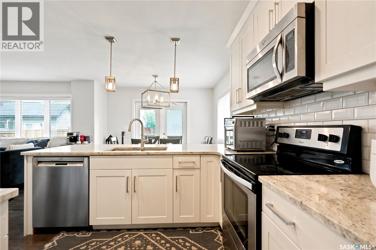
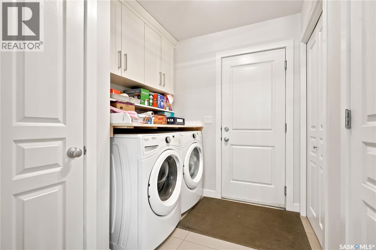
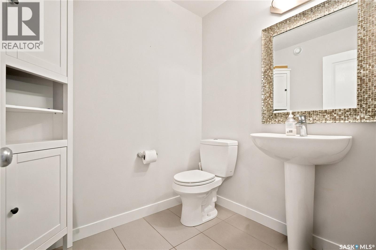
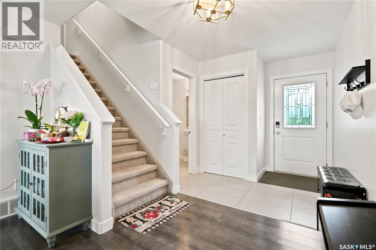
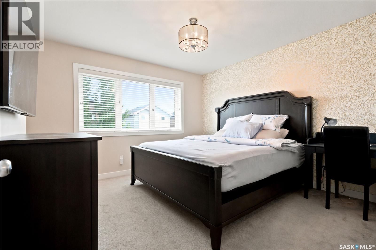
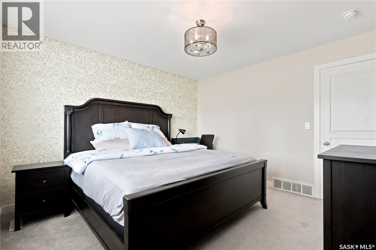
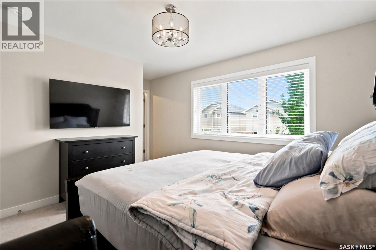
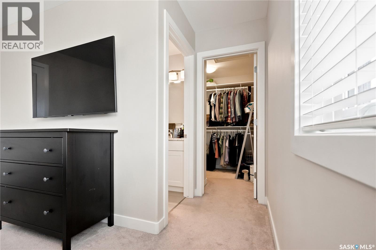
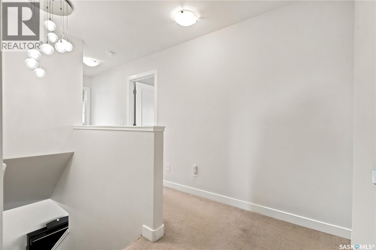
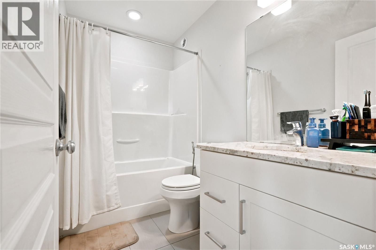
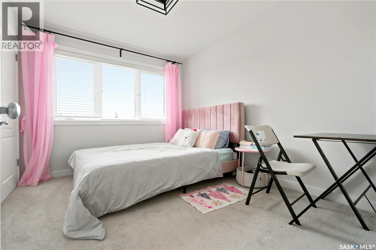
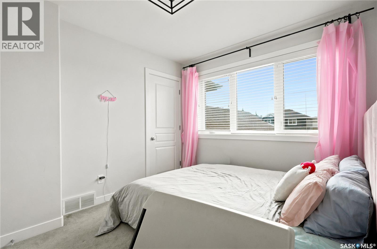
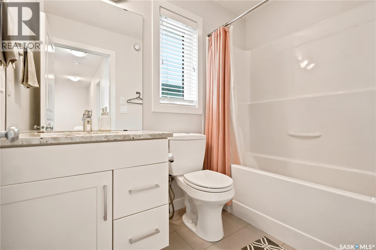
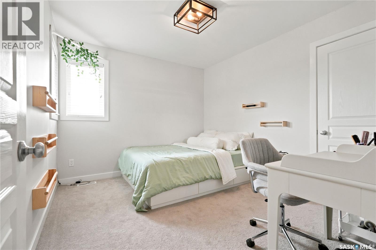
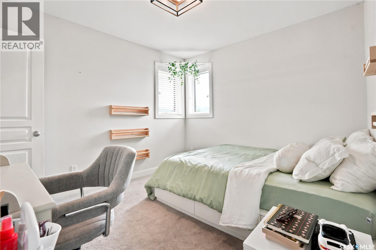
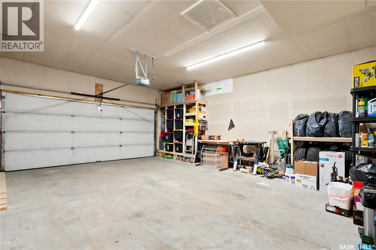
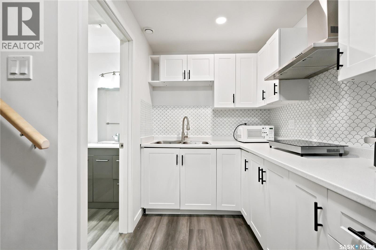
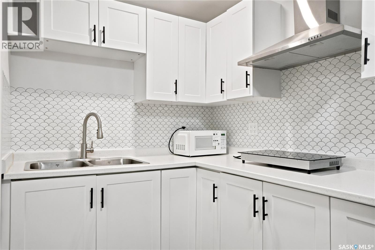
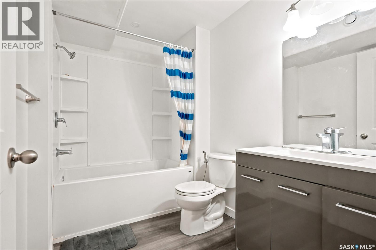
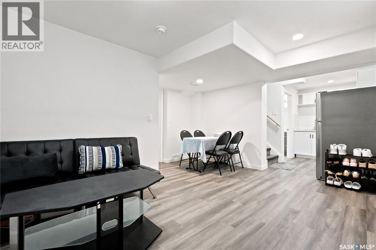
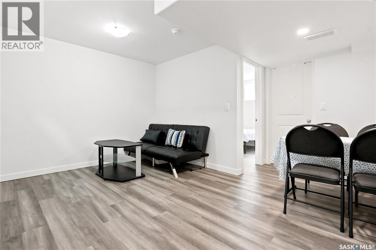
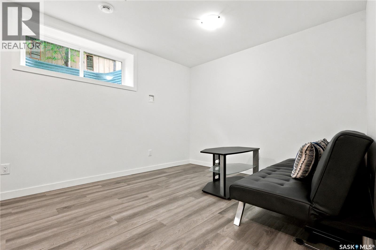
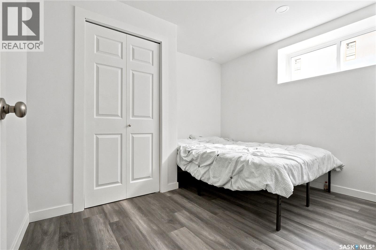
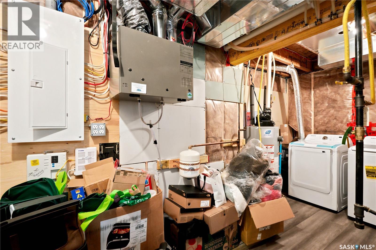
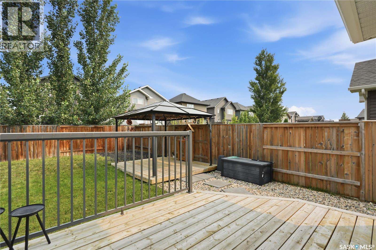
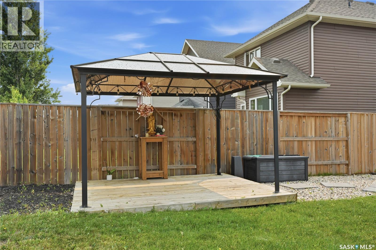
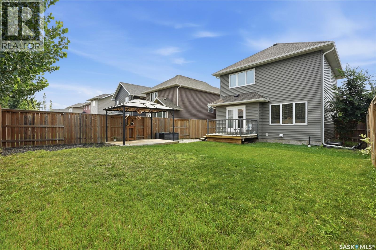
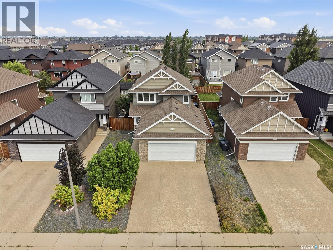
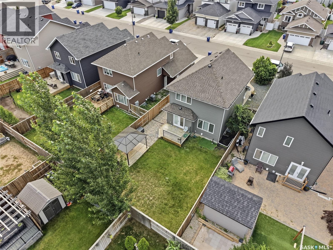
Welcome to 207 Kolynchuk Manor in Stonebridge, Saskatoon; a two-storey home with great curb appeal, and a double attached heated garage. This 1,375 square foot home offers four bedrooms and four bathrooms across three fully finished levels, steps from schools. The main floor features a bright open concept plan with ceiling height white cabinetry, upgraded stainless steel appliances, granite countertops, and tile backsplash. The dining area opens to a deck, pergola patio, and fully fenced & landscaped backyard. Laundry is conveniently located at the garage entry. Upstairs offers a primary bedroom with four-piece ensuite and walk-in closet, two more good-sized bedrooms, and a four-piece bathroom. The fully finished basement has private access through the garage, vinyl flooring throughout, a fourth bedroom, four-piece bathroom, living and dining areas, plus cabinetry and countertop. Ideal for extended family or guests. Book your viewings today! (id:44393)
| MLS® Number | SK044557 |
| Property Type | Single Family |
| Neigbourhood | Stonebridge |
| Features | Treed, Sump Pump |
| Structure | Deck, Patio(s) |
| Bathroom Total | 4 |
| Bedrooms Total | 4 |
| Appliances | Washer, Refrigerator, Dishwasher, Dryer, Microwave, Freezer, Window Coverings, Hood Fan, Central Vacuum - Roughed In, Stove |
| Architectural Style | 2 Level |
| Basement Development | Finished |
| Basement Type | Full (finished) |
| Constructed Date | 2015 |
| Construction Style Attachment | Detached |
| Cooling Type | Central Air Conditioning, Air Exchanger |
| Heating Fuel | Natural Gas |
| Heating Type | Forced Air |
| Stories Total | 2 |
| Size Interior | 1,375 Ft2 |
| Type | House |
| Attached Garage | |
| Heated Garage | |
| Parking Space(s) | 4 |
| Acreage | No |
| Fence Type | Fence |
| Landscape Features | Lawn, Underground Sprinkler |
| Level | Type | Length | Width | Dimensions |
|---|---|---|---|---|
| Second Level | 4pc Bathroom | Measurements not available | ||
| Second Level | Bedroom | 10 ft | 11 ft ,2 in | 10 ft x 11 ft ,2 in |
| Second Level | Bedroom | 9 ft ,8 in | 11 ft ,6 in | 9 ft ,8 in x 11 ft ,6 in |
| Second Level | Primary Bedroom | 11 ft ,8 in | 12 ft | 11 ft ,8 in x 12 ft |
| Second Level | 4pc Ensuite Bath | Measurements not available | ||
| Basement | Bedroom | 10 ft ,8 in | 10 ft ,8 in x Measurements not available | |
| Basement | Family Room | Measurements not available | ||
| Basement | Kitchen/dining Room | Measurements not available | ||
| Basement | Laundry Room | Measurements not available | ||
| Basement | 4pc Bathroom | Measurements not available | ||
| Main Level | Living Room | 11 ft ,6 in | 15 ft ,8 in | 11 ft ,6 in x 15 ft ,8 in |
| Main Level | Dining Room | 11 ft | 8 ft ,4 in | 11 ft x 8 ft ,4 in |
| Main Level | Kitchen | 10 ft ,2 in | 9 ft ,6 in | 10 ft ,2 in x 9 ft ,6 in |
| Main Level | Other | Measurements not available | ||
| Main Level | 2pc Bathroom | Measurements not available |
https://www.realtor.ca/real-estate/30116976/207-kolynchuk-manor-saskatoon-stonebridge
Contact us for more information
Bradley Dao
Salesperson
(306) 653-2213
(888) 623-6153
boyesgrouprealty.com/

The trademarks REALTOR®, REALTORS®, and the REALTOR® logo are controlled by The Canadian Real Estate Association (CREA) and identify real estate professionals who are members of CREA. The trademarks MLS®, Multiple Listing Service® and the associated logos are owned by The Canadian Real Estate Association (CREA) and identify the quality of services provided by real estate professionals who are members of CREA. The trademark DDF® is owned by The Canadian Real Estate Association (CREA) and identifies CREA's Data Distribution Facility (DDF®)