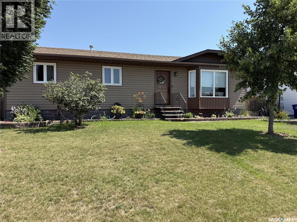
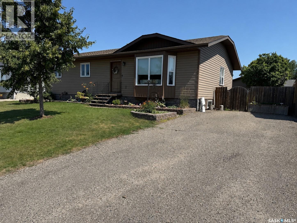
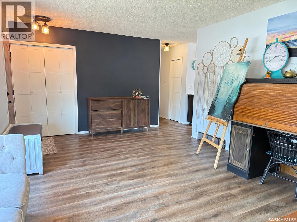
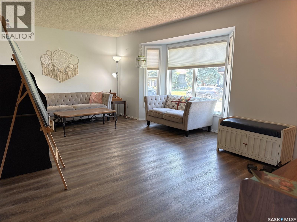
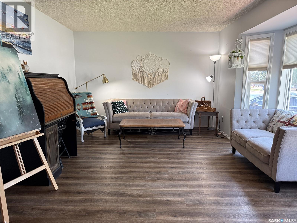
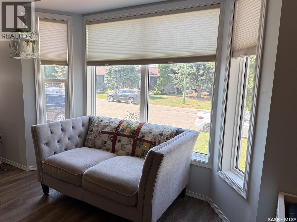
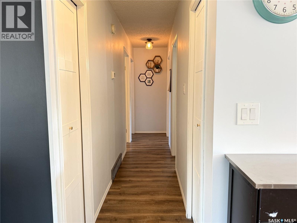
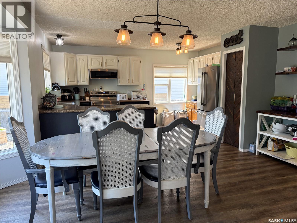
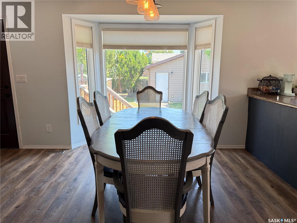
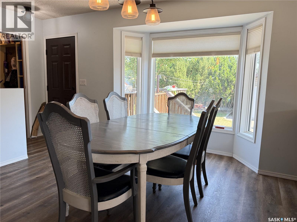
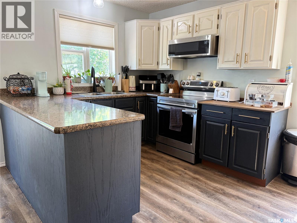
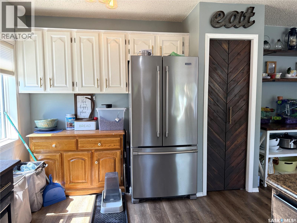
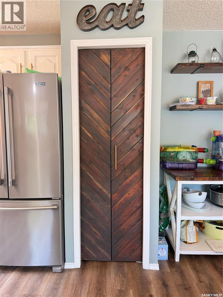
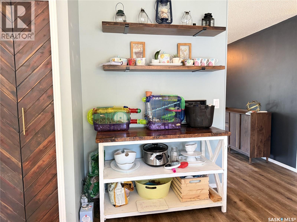
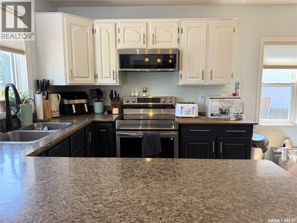
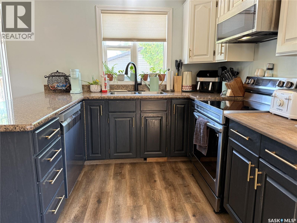
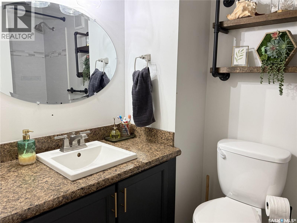
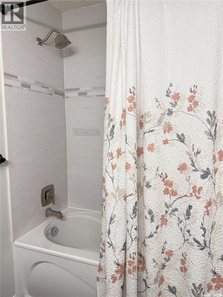
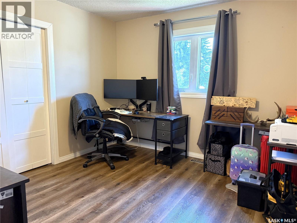
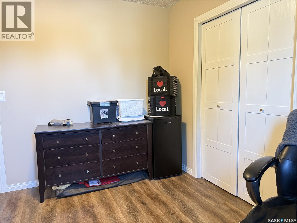
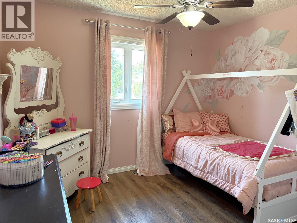
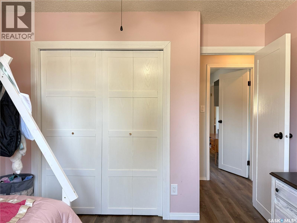
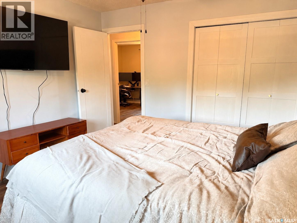
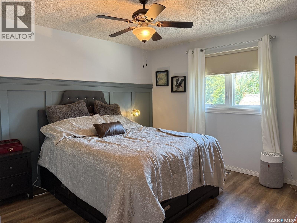
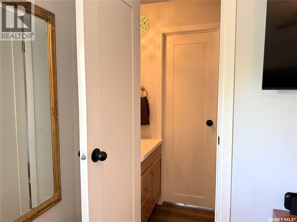
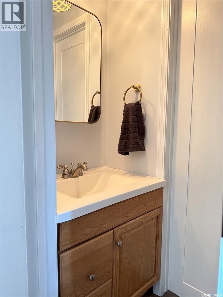
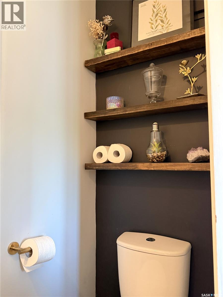
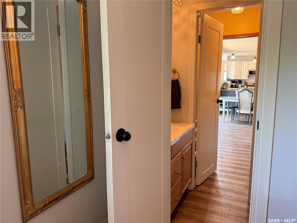
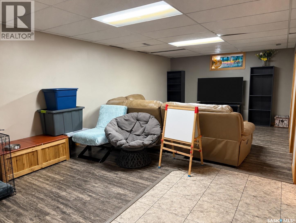
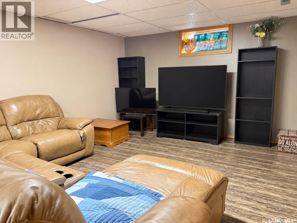
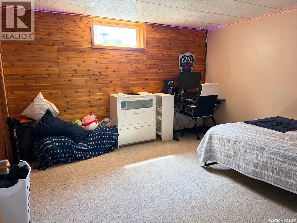
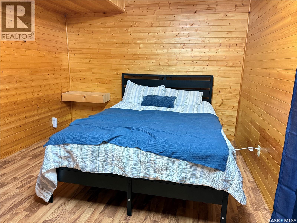
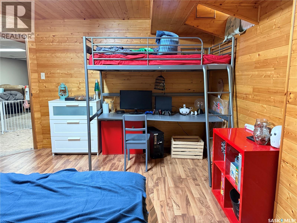
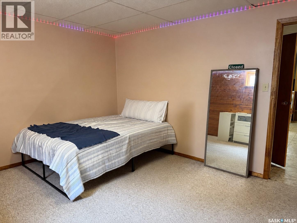
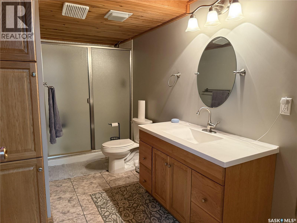
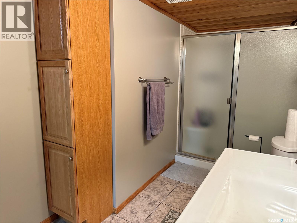
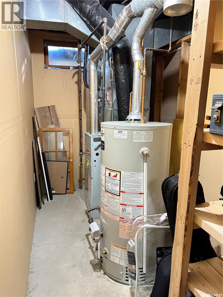
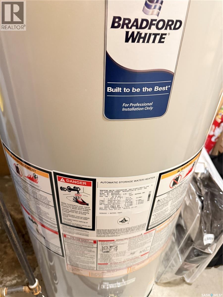
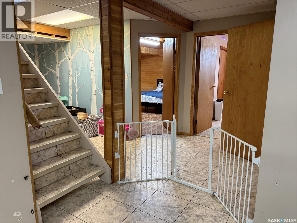
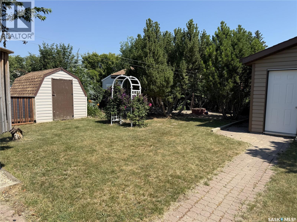
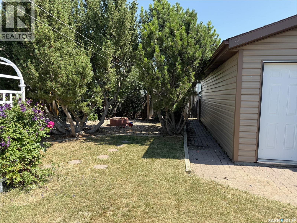
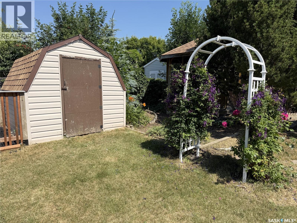
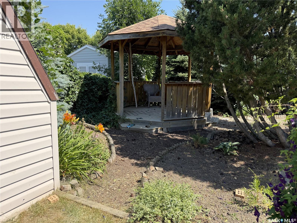
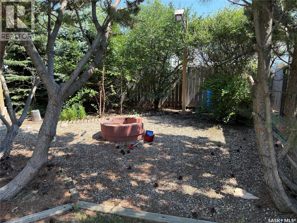
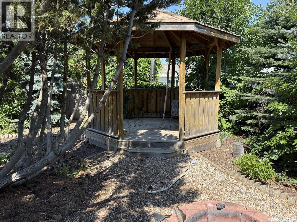
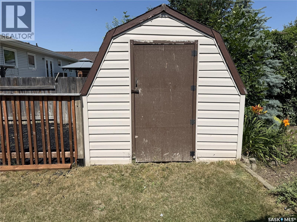
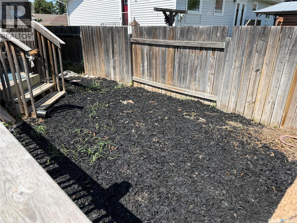
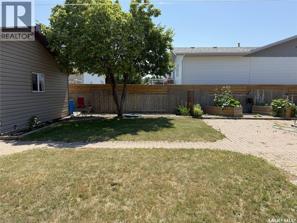
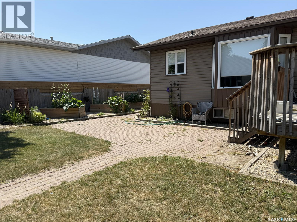
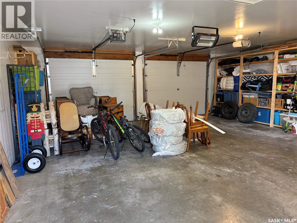
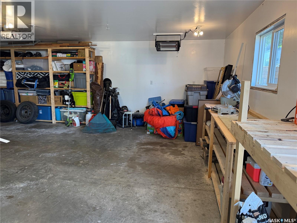
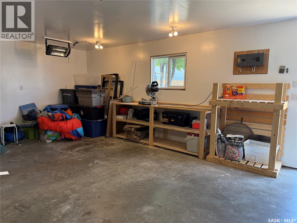
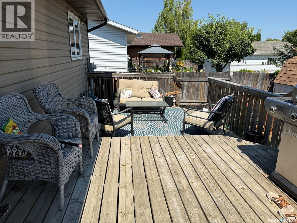
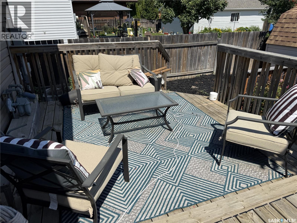
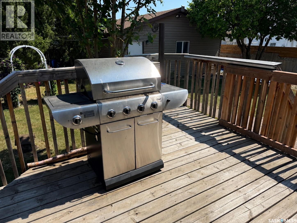
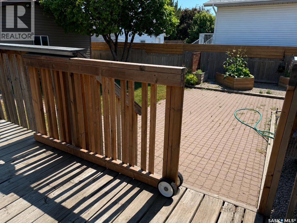
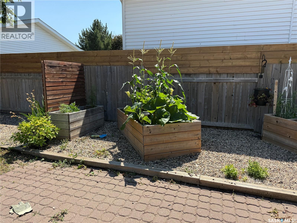
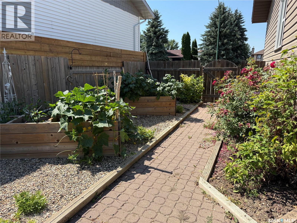
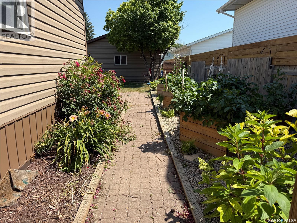
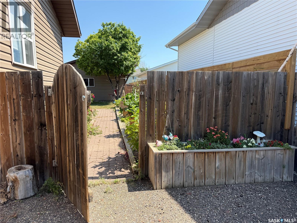
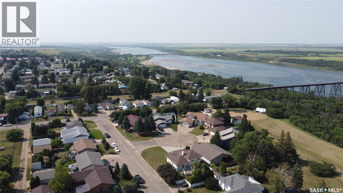

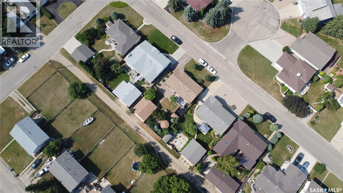
Welcome to 207 Maple Street where you'll discover this spacious 1,319 sq. ft. bungalow, built in 1986, offering 5 bedrooms and 3 bathrooms on a beautiful 64' x 110' mature, park-like lot, just steps from the South Saskatchewan River. This home is perfect for a growing family, with plenty of space inside and out. Numerous upgrades have been completed over the years, including main floor flooring (2021), updated main floor bathroom finishes, and new window coverings. The downstairs bathroom has been completely renovated, additional flooring has been replaced, and most windows have been updated. The kitchen has been thoughtfully refreshed in 2025, with upper cabinets removed and relocated to create a more open sightline to the dining area, resulting in a brighter, more functional layout. The kitchen also features a stainless steel refrigerator, a new low-profile microwave hood fan, and this year a new stainless steel stove and dishwasher were installed to complete the package. The hot water heater was replaced within the last six months, offering added peace of mind. Step outside into a gardener's dream! The beautifully landscaped backyard offers endless possibilities with raised garden boxes, dedicated planting areas, and plenty of room to make it your own. The 24' x 26' insulated double detached garage is boarded and equipped with two ceiling-mounted electric heaters, making it a great year-round workspace. The fully fenced backyard also includes a dedicated dog run, making it ideal for pets and young families alike. Entertain with ease on the spacious two-tier deck and patio area, perfect for summer barbecues and family gatherings. Additional off-street parking at the front of the home adds extra convenience. If you're looking for a move-in-ready family home in a sought-after location near the river, this property offers exceptional value, thoughtful updates, and endless potential. Come see everything this wonderful home has to offer! (id:44393)
| MLS® Number | SK044253 |
| Property Type | Single Family |
| Features | Treed, Rectangular |
| Structure | Deck, Patio(s) |
| Bathroom Total | 3 |
| Bedrooms Total | 5 |
| Appliances | Washer, Refrigerator, Dishwasher, Dryer, Microwave, Window Coverings, Garage Door Opener Remote(s), Storage Shed, Stove |
| Architectural Style | Bungalow |
| Basement Development | Finished |
| Basement Type | Full (finished) |
| Constructed Date | 1986 |
| Construction Style Attachment | Detached |
| Cooling Type | Central Air Conditioning |
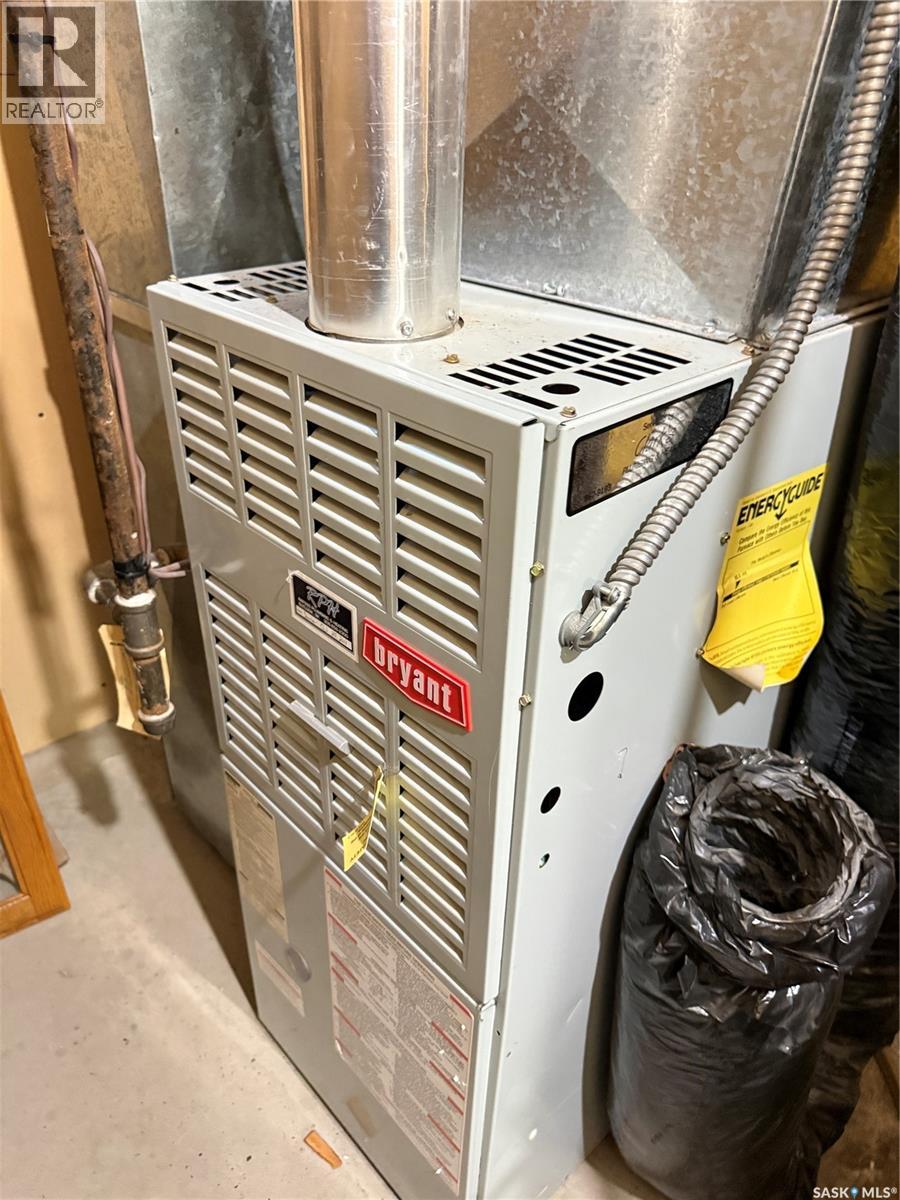
| Heating Fuel | Natural Gas |
| Heating Type | Forced Air |
| Stories Total | 1 |
| Size Interior | 1,319 Ft2 |
| Type | House |
| Detached Garage | |
| R V | |
| Heated Garage | |
| Parking Space(s) | 4 |
| Acreage | No |
| Fence Type | Fence |
| Landscape Features | Lawn, Underground Sprinkler |
| Size Frontage | 64 Ft |
| Size Irregular | 0.16 |
| Size Total | 0.16 Ac |
| Size Total Text | 0.16 Ac |
| Level | Type | Length | Width | Dimensions |
|---|---|---|---|---|
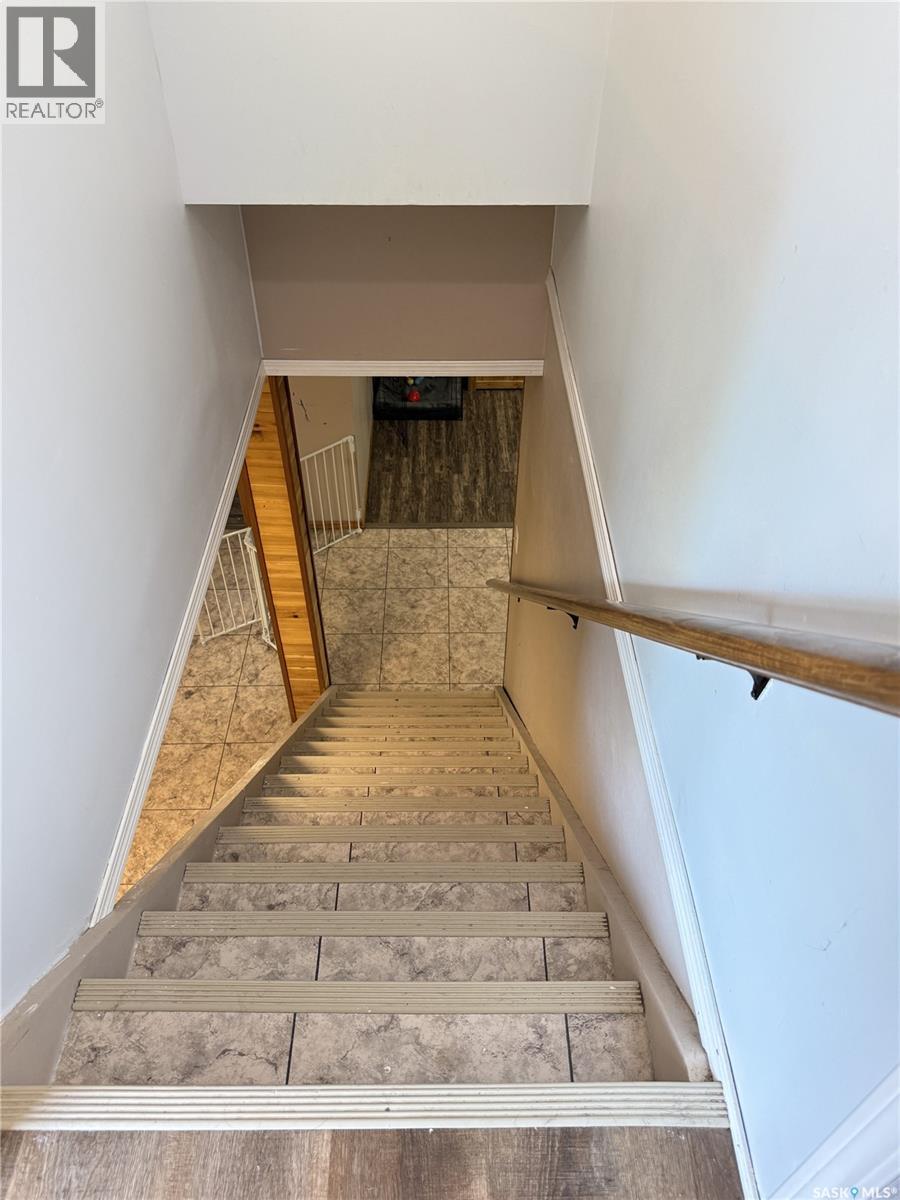
| Basement | Other | 8'5" x 13'1" | ||
| Basement | Bedroom | 10'3" x 15' | ||
| Basement | Bedroom | 12'4" x 13'1" | ||
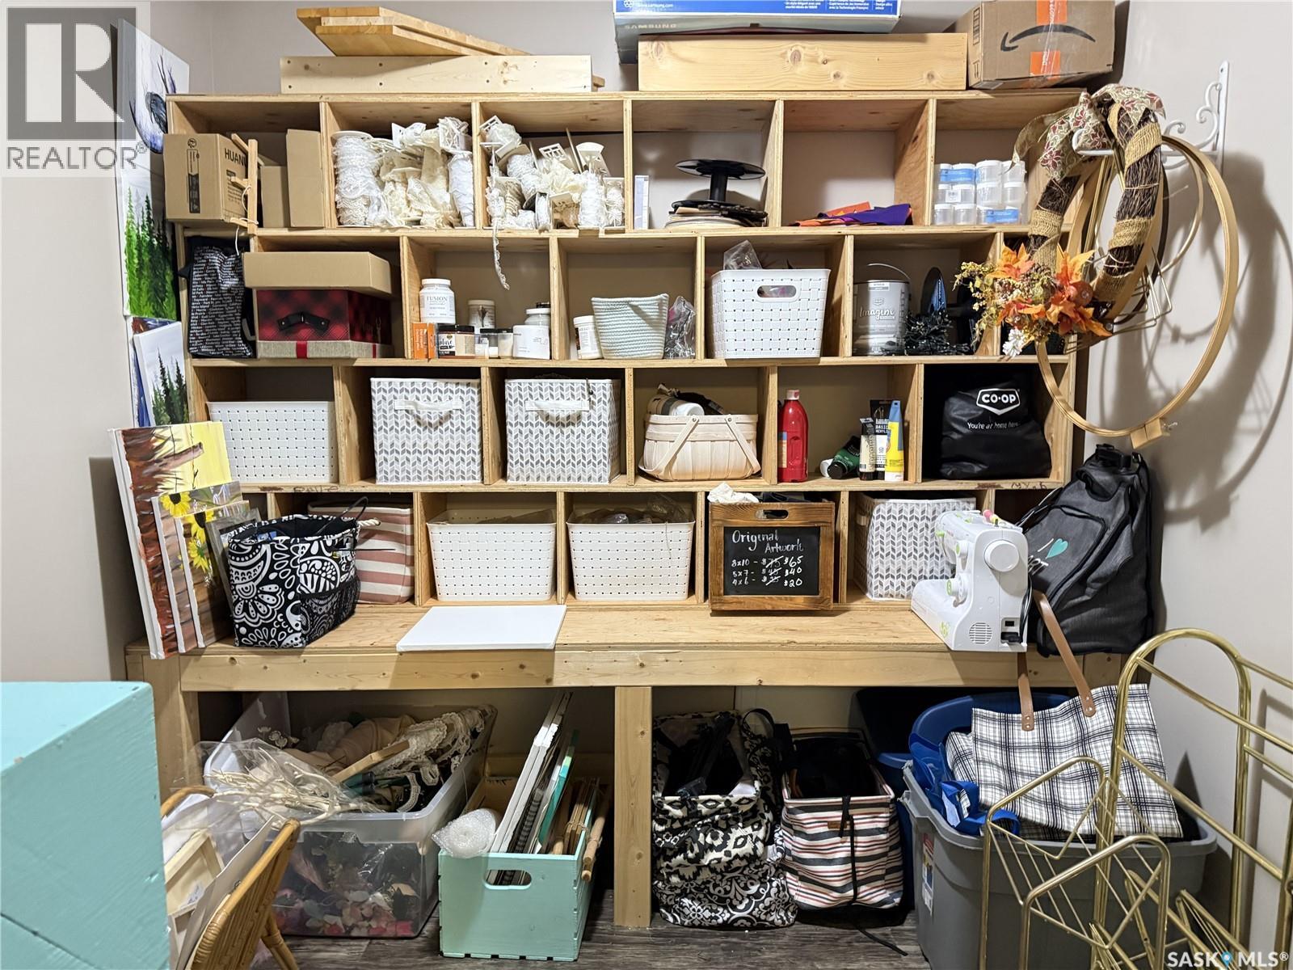
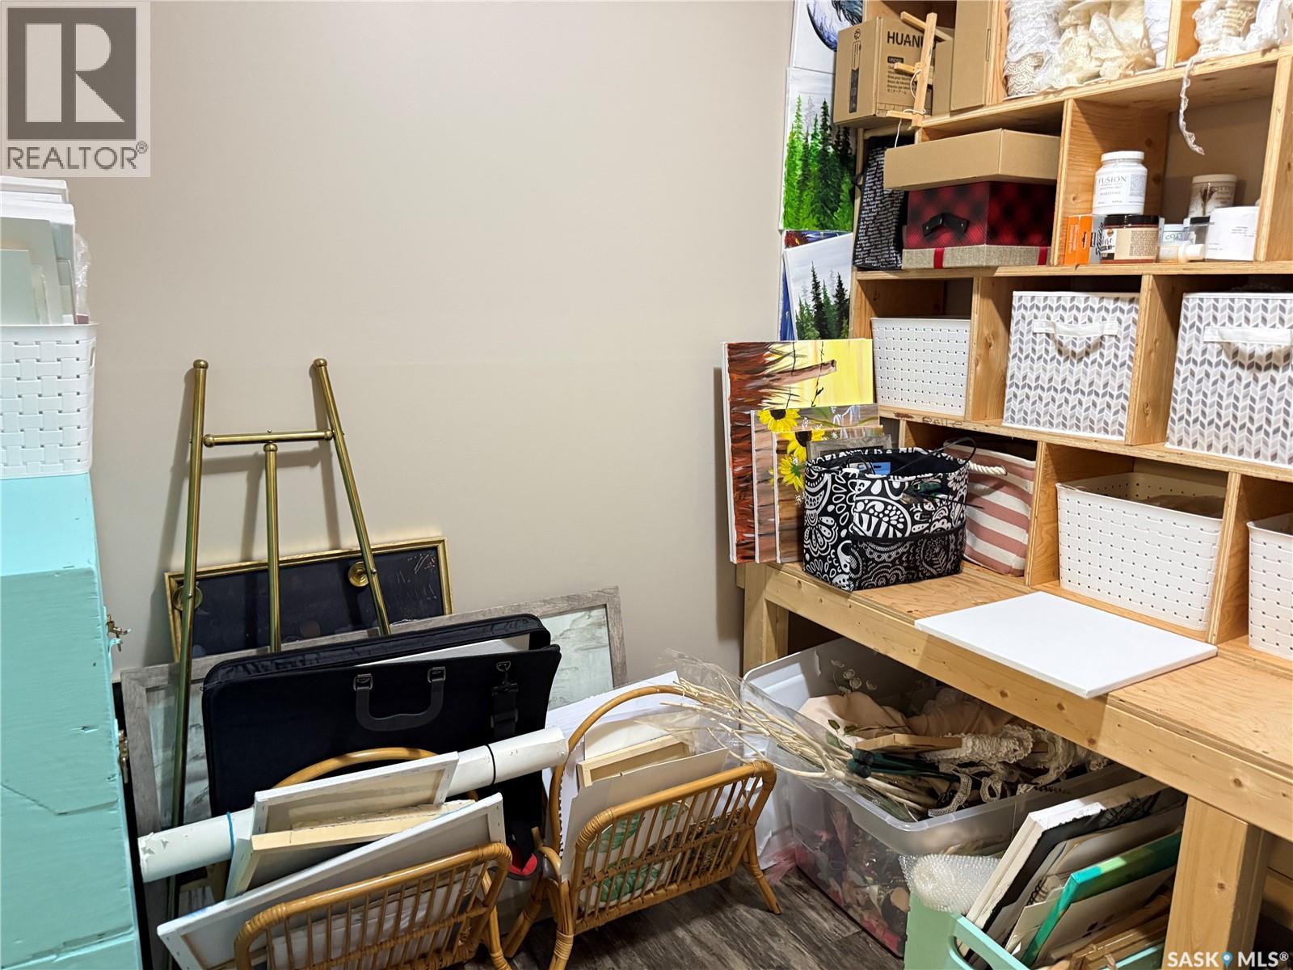
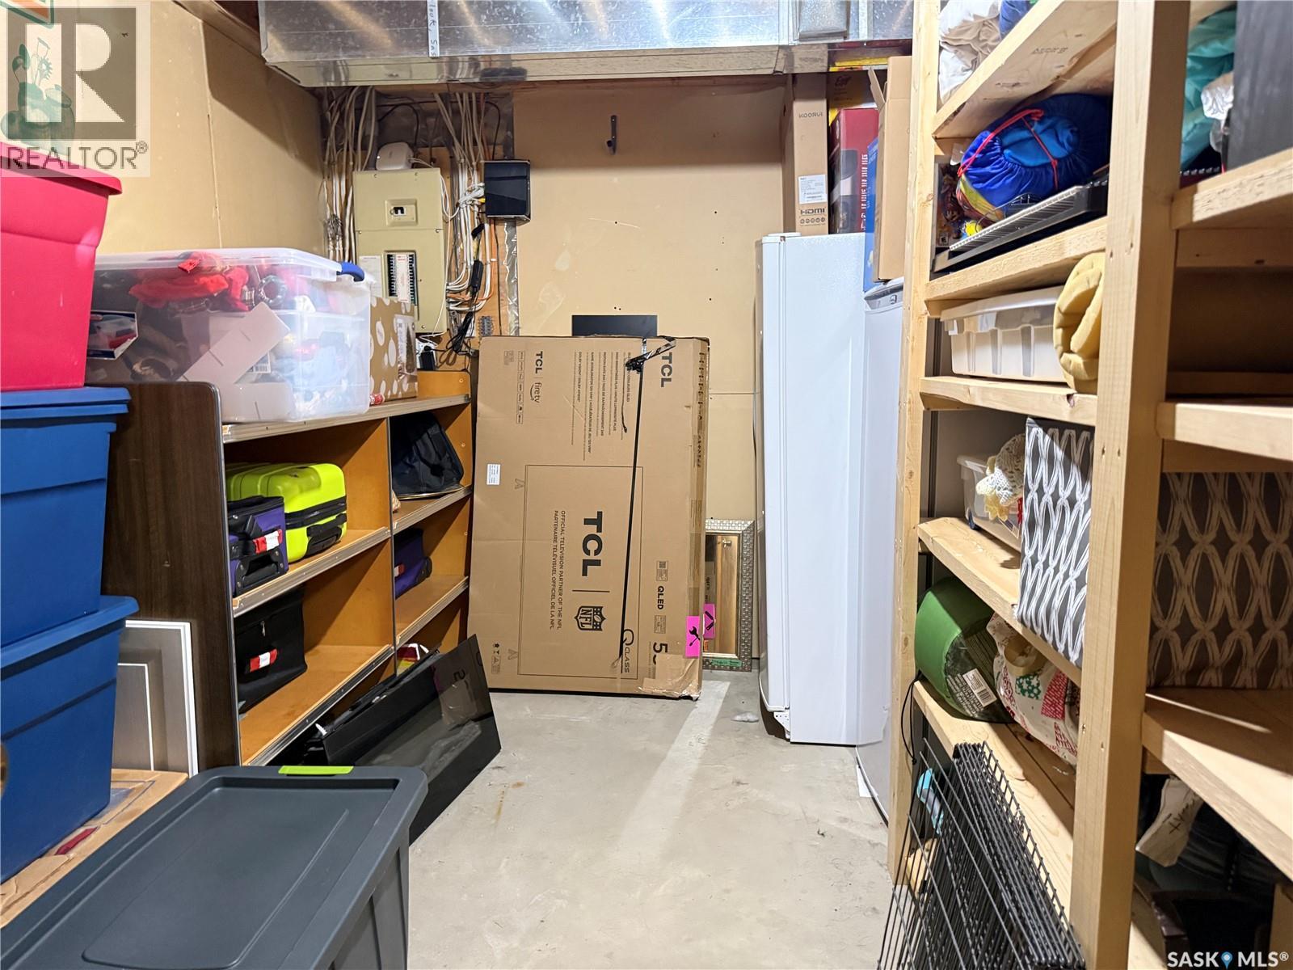
| Basement | Storage | 7'8" x 7'7" | ||
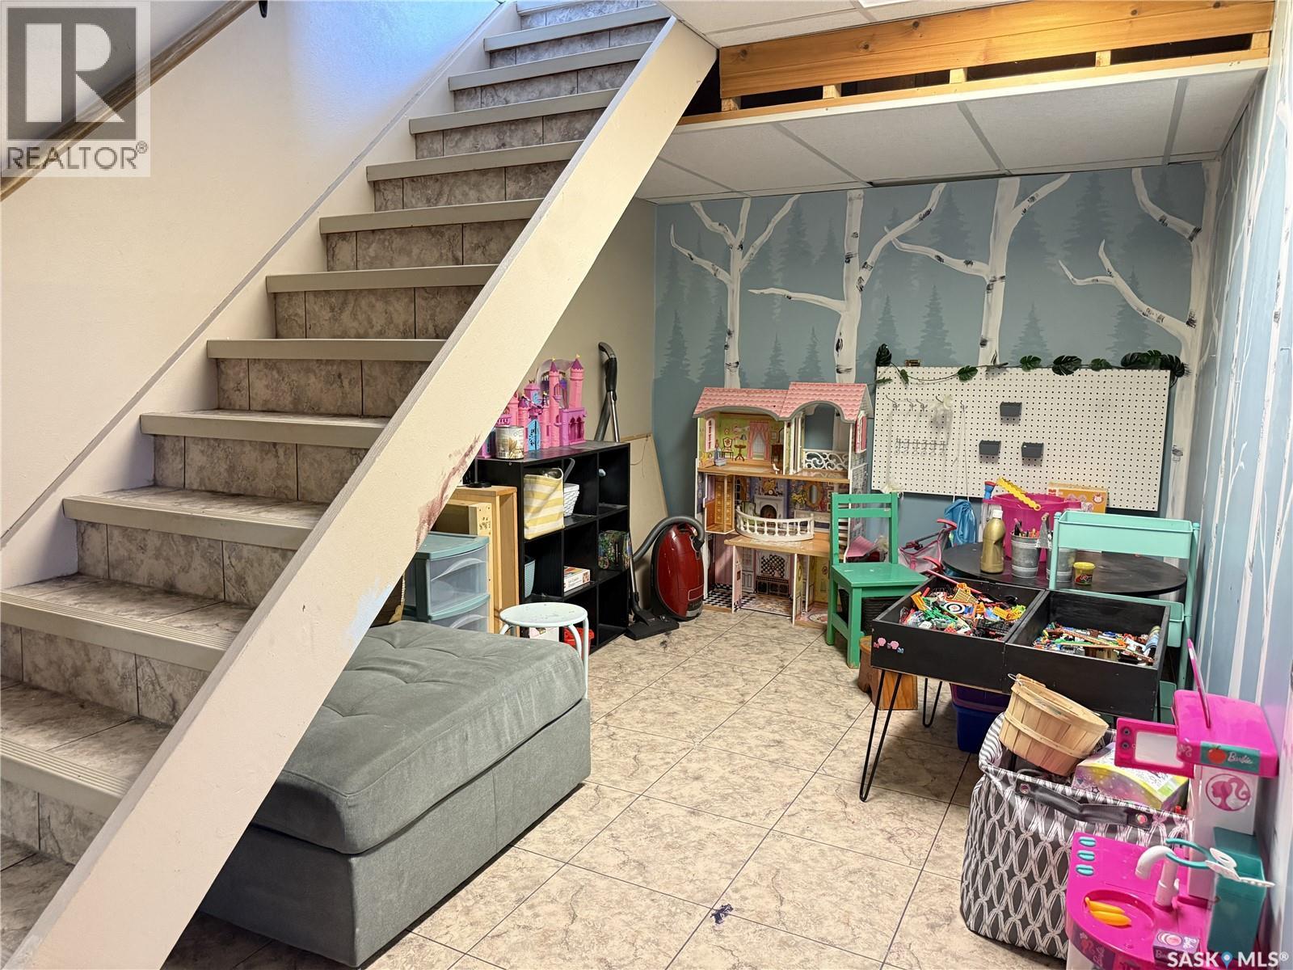
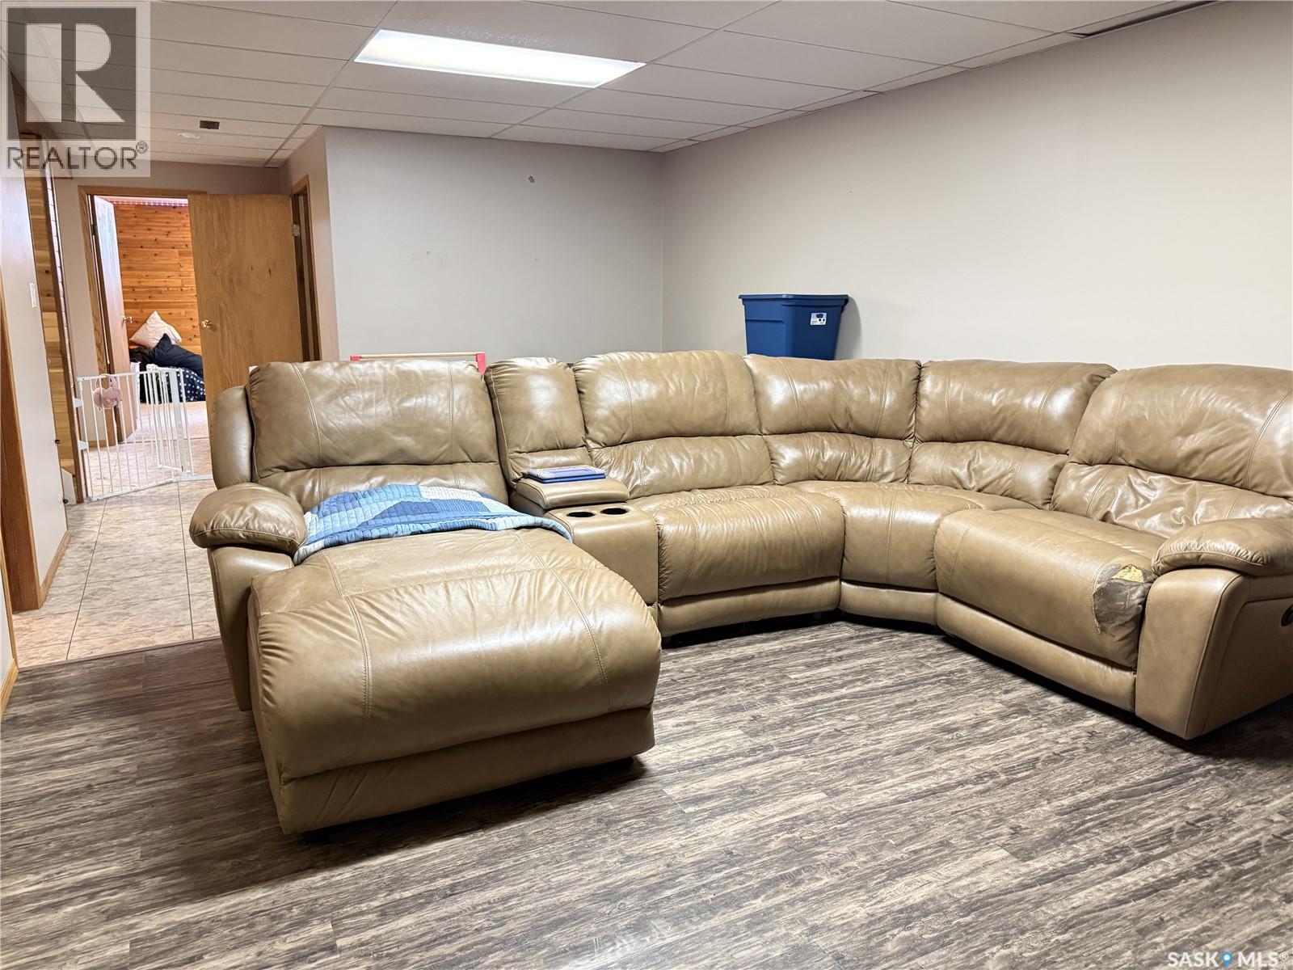
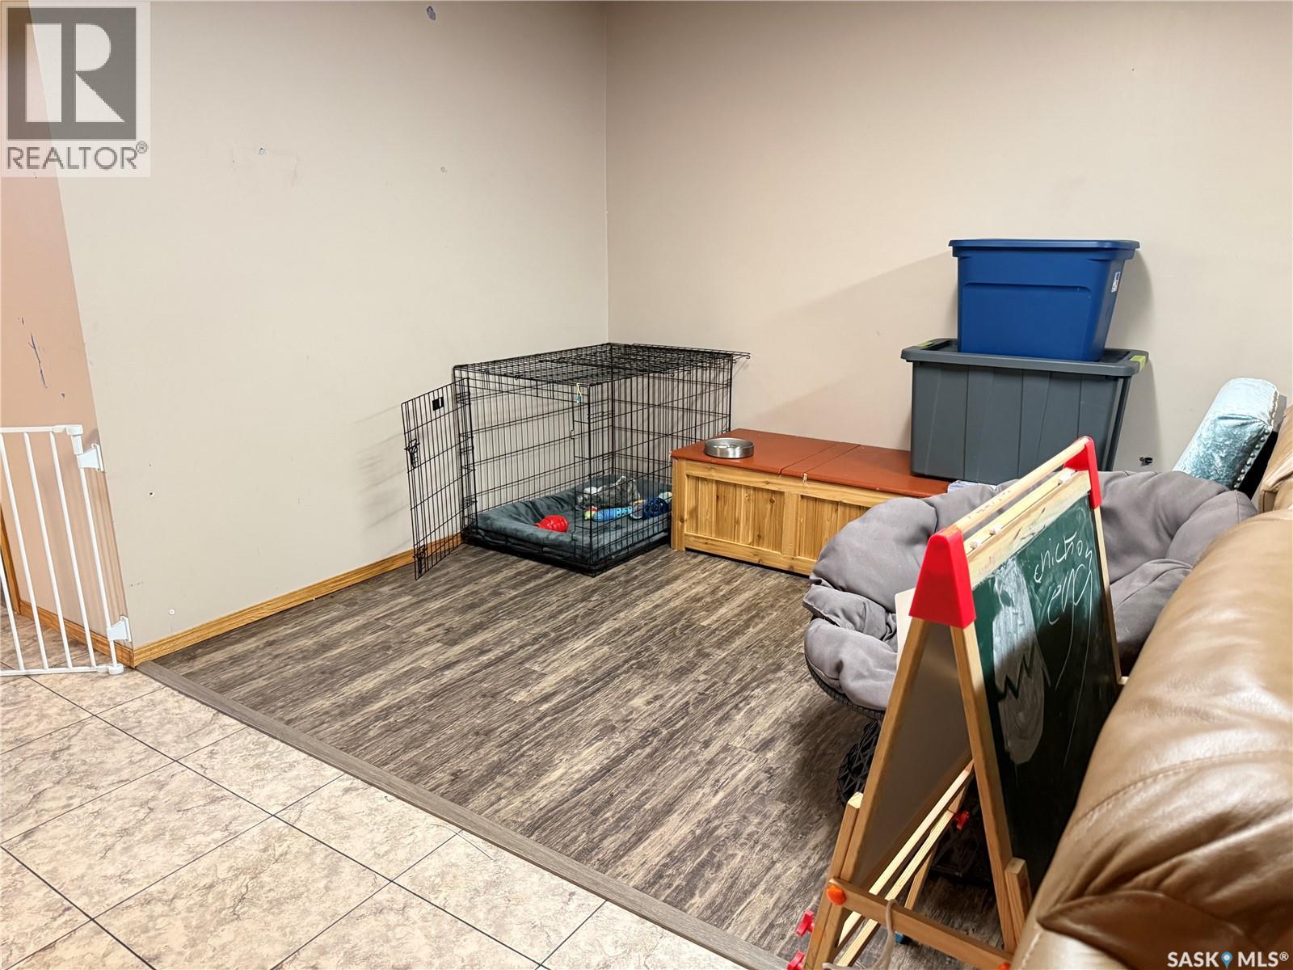
| Basement | Family Room | 13'2" x 23'8" | ||
| Basement | 3pc Bathroom | 6'4" x 13'2" | ||
| Basement | Other | 4'3" x 13'3" | ||
| Basement | Storage | 8'11" x 13'2" | ||
| Main Level | Kitchen | 8'7" x 14'7" | ||
| Main Level | Dining Room | 10'2" x 14'7" | ||
| Main Level | Living Room | 11'11" x 20'6" | ||
| Main Level | 4pc Bathroom | 4'11" x 8'1" | ||
| Main Level | Bedroom | 11'1" x 10'9" | ||
| Main Level | Bedroom | 11'1" x 10'7" | ||
| Main Level | Primary Bedroom | 11'11" x 11'11" | ||
| Main Level | 2pc Ensuite Bath | 2'7" x 6'5" | ||
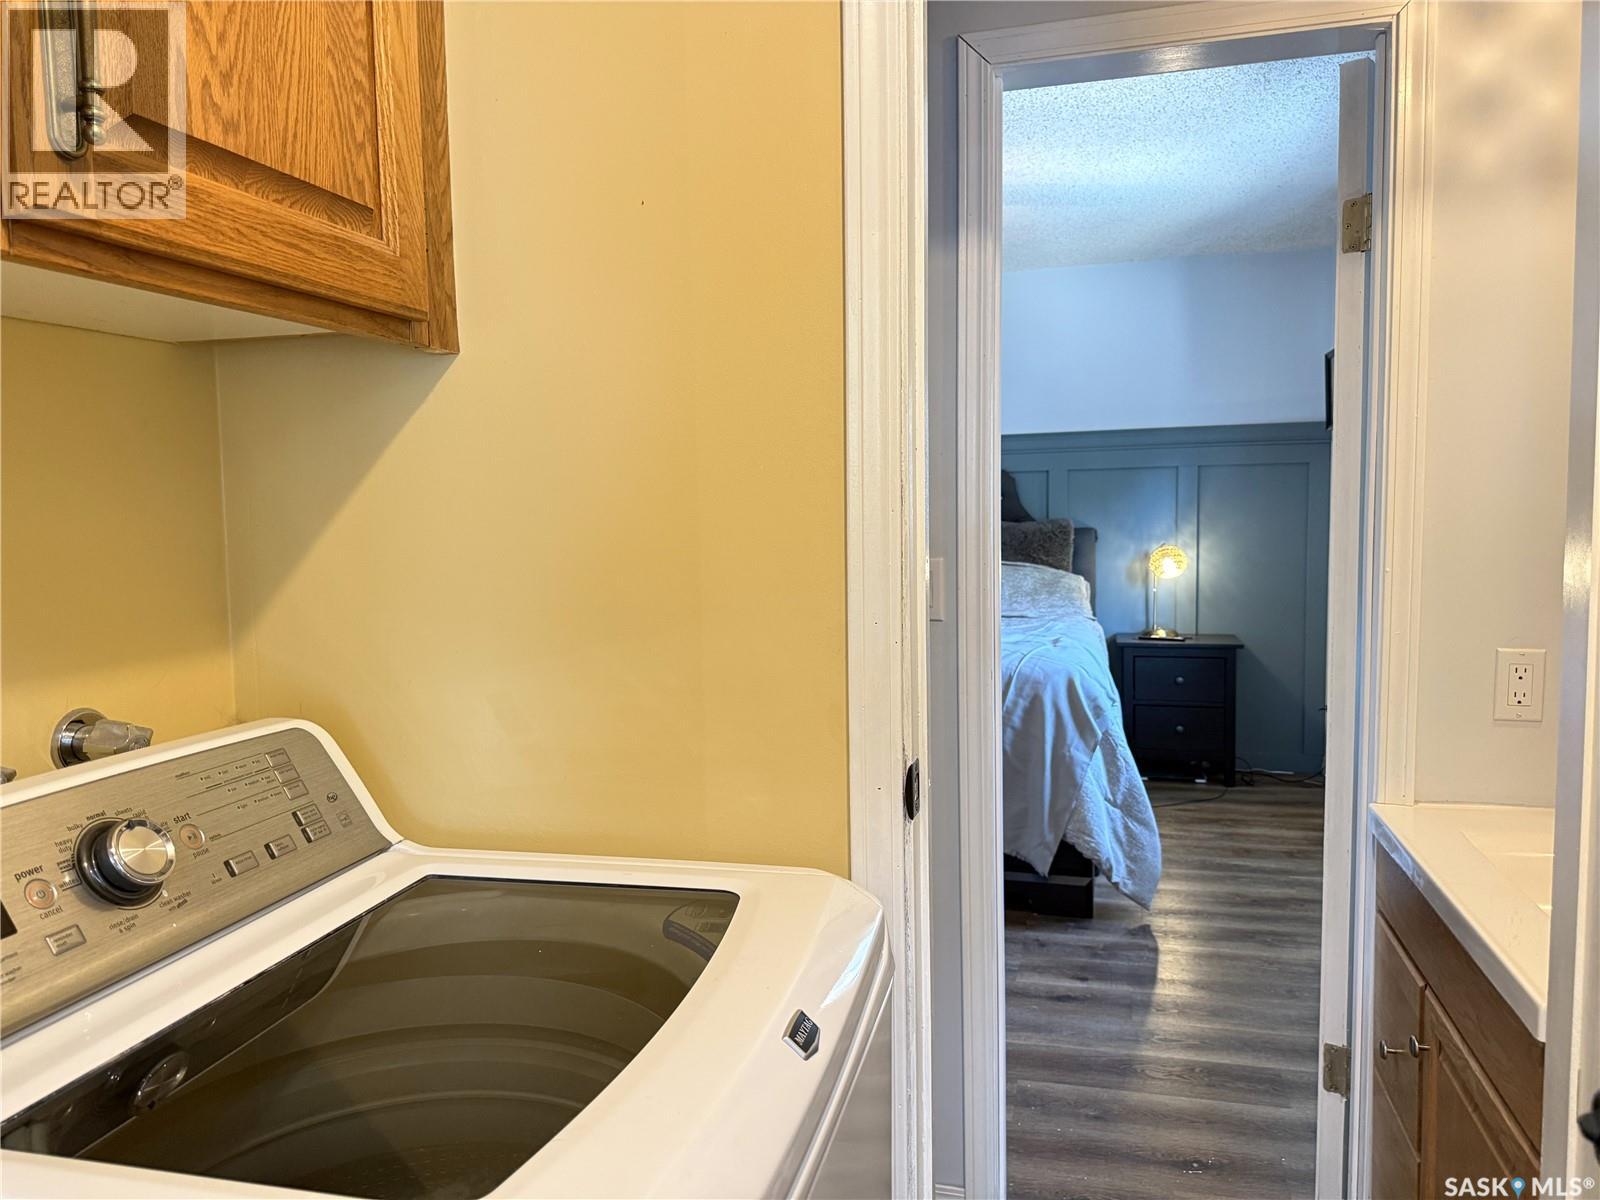
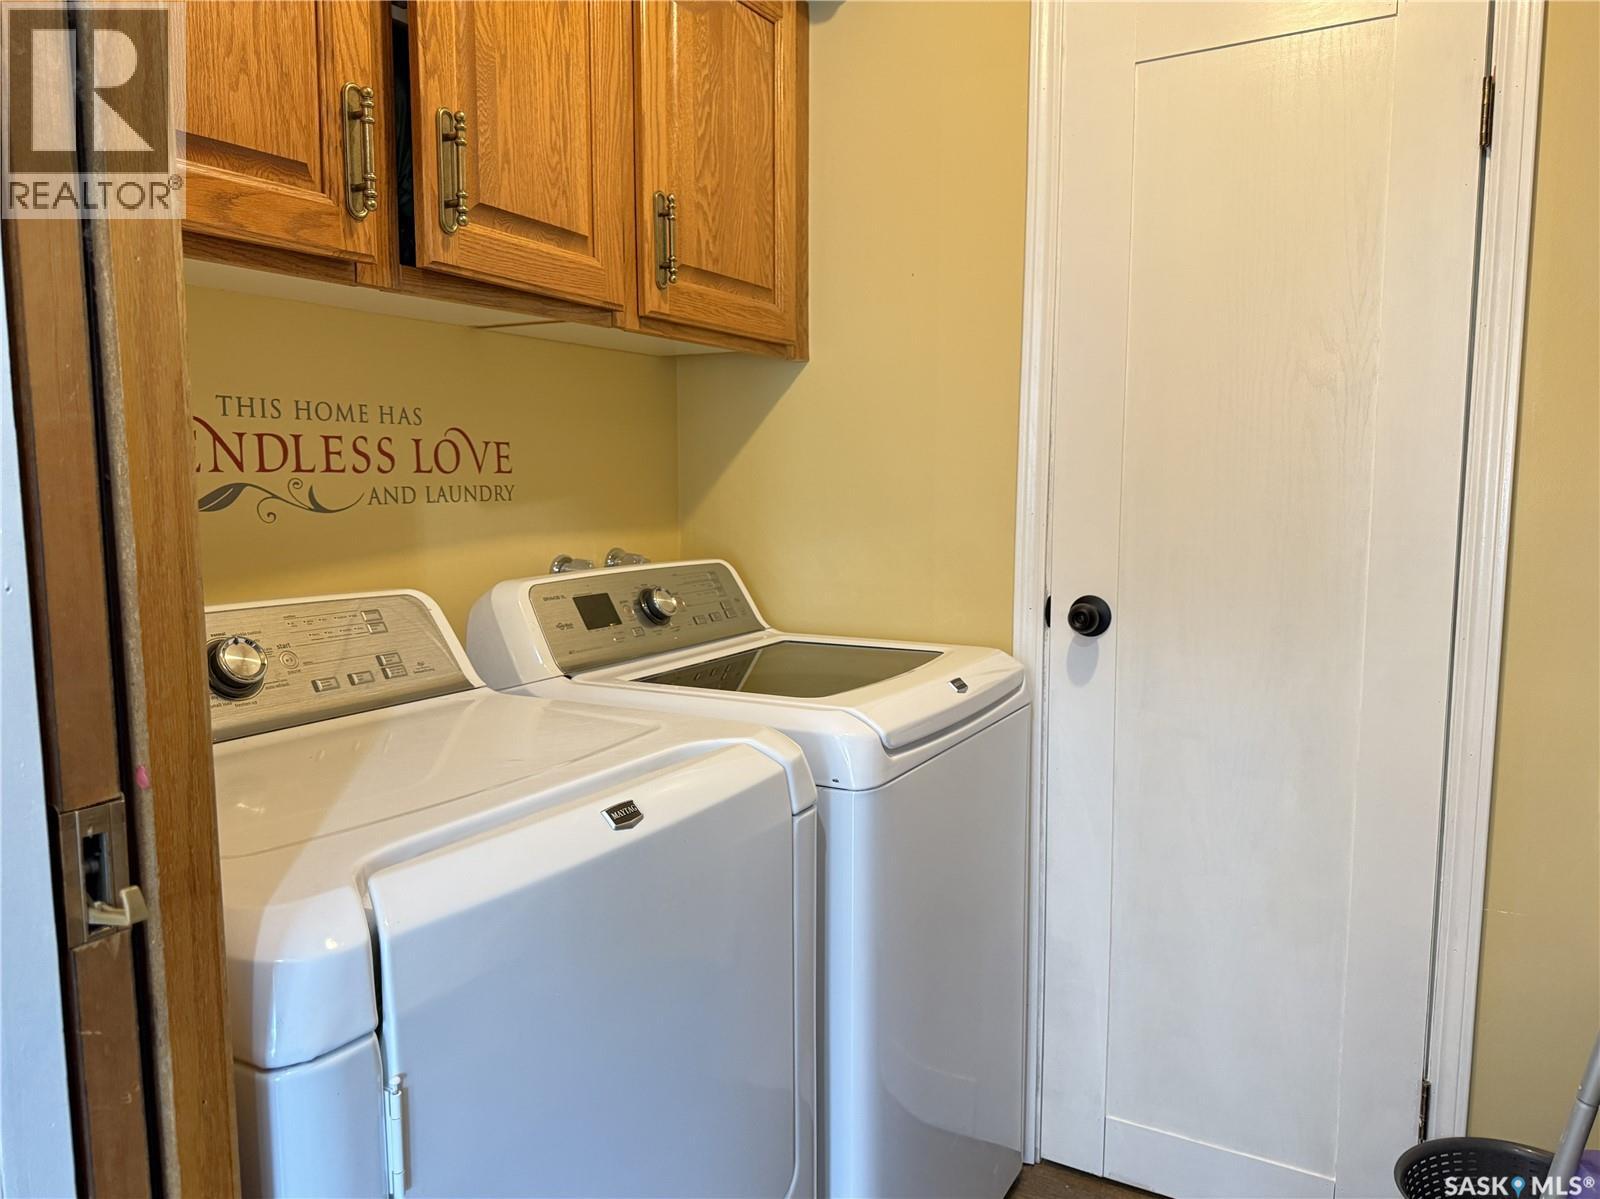
| Main Level | Laundry Room | 6'5" x 5'1" |
https://www.realtor.ca/real-estate/30105840/207-maple-street-outlook
Contact us for more information
Philip B Petryshyn
Salesperson
(306) 867-8380
(306) 867-8378

The trademarks REALTOR®, REALTORS®, and the REALTOR® logo are controlled by The Canadian Real Estate Association (CREA) and identify real estate professionals who are members of CREA. The trademarks MLS®, Multiple Listing Service® and the associated logos are owned by The Canadian Real Estate Association (CREA) and identify the quality of services provided by real estate professionals who are members of CREA. The trademark DDF® is owned by The Canadian Real Estate Association (CREA) and identifies CREA's Data Distribution Facility (DDF®)