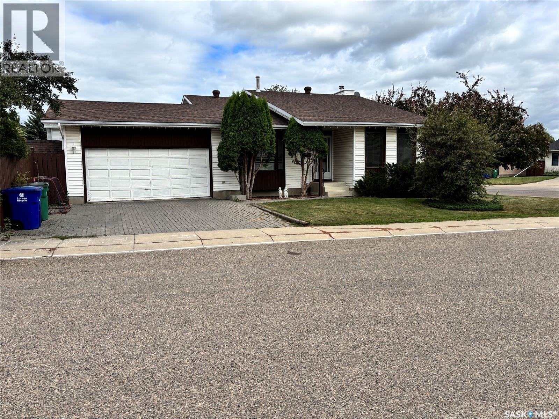
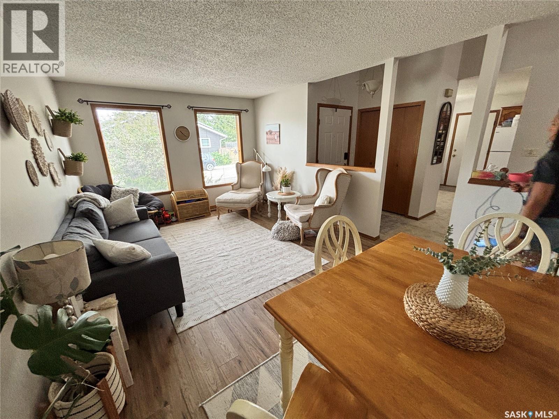
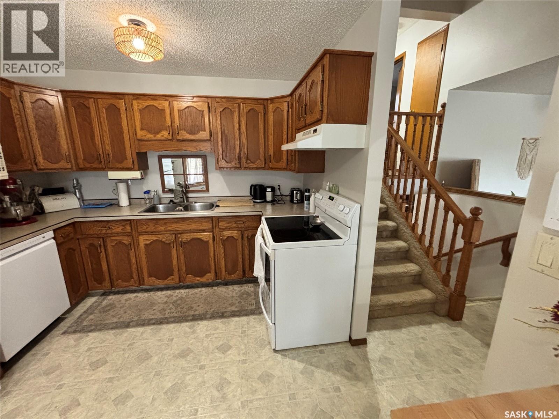
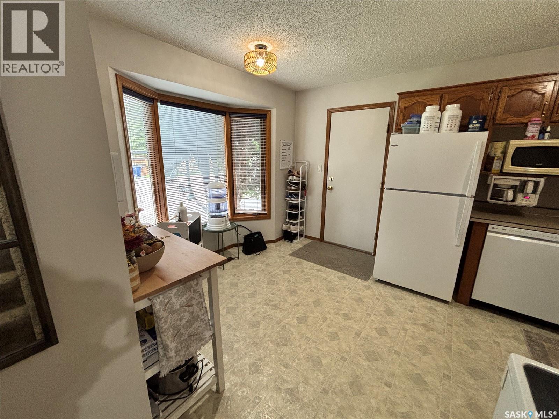
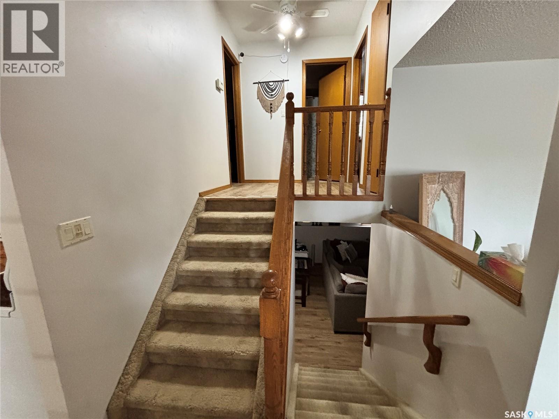
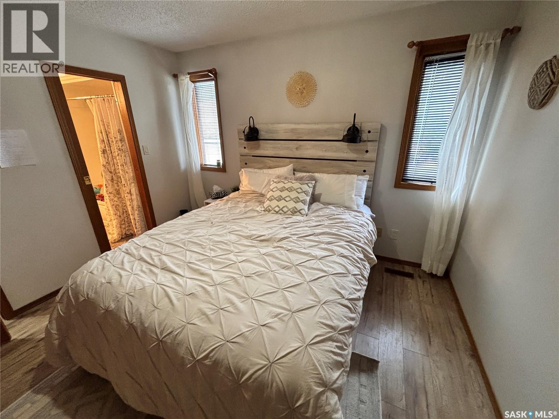
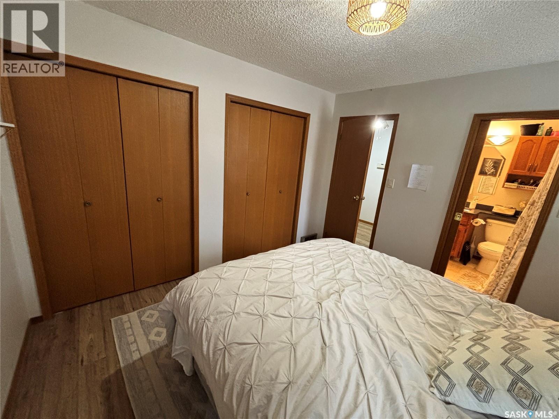
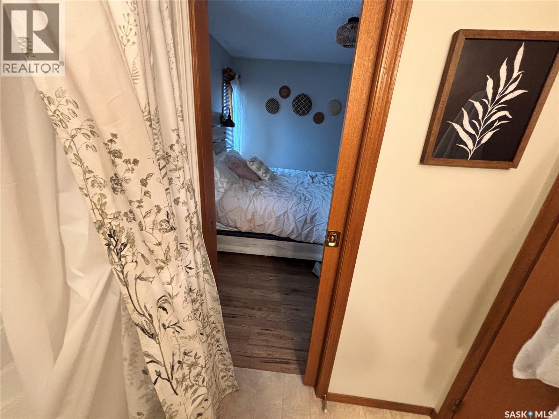
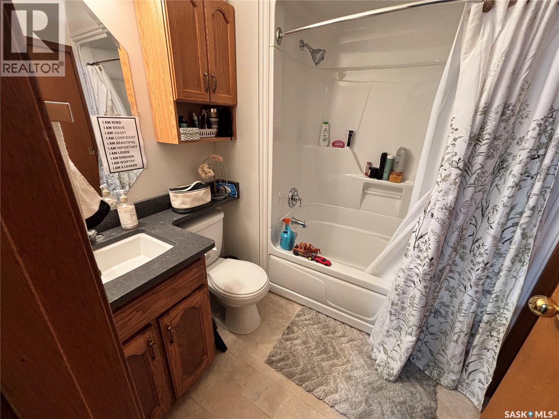
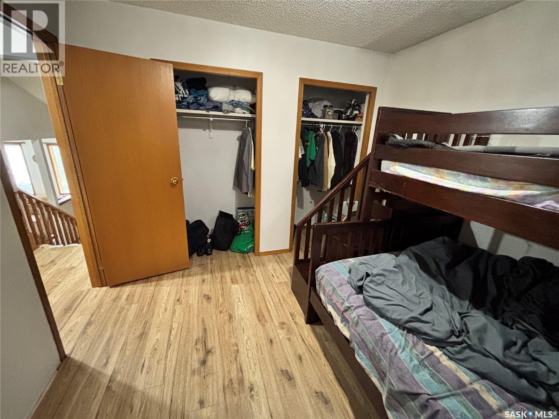
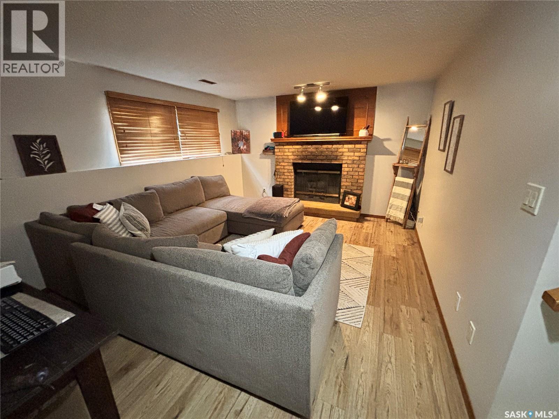
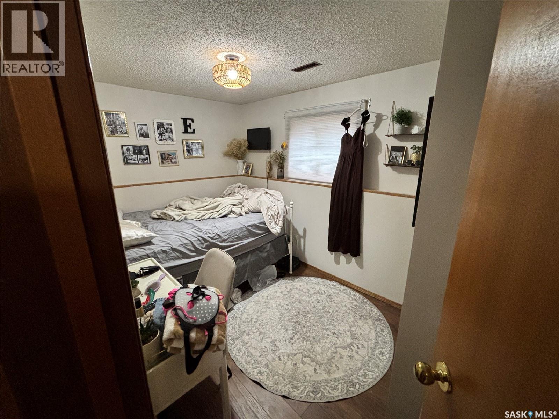
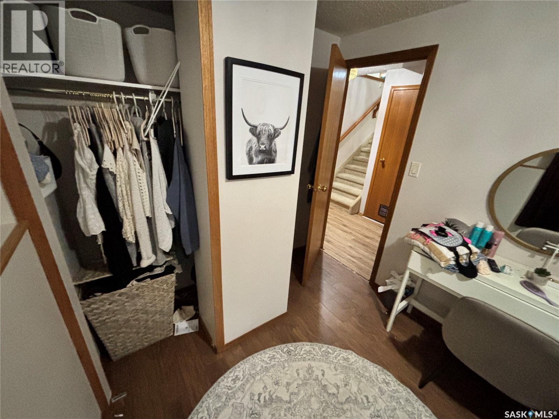
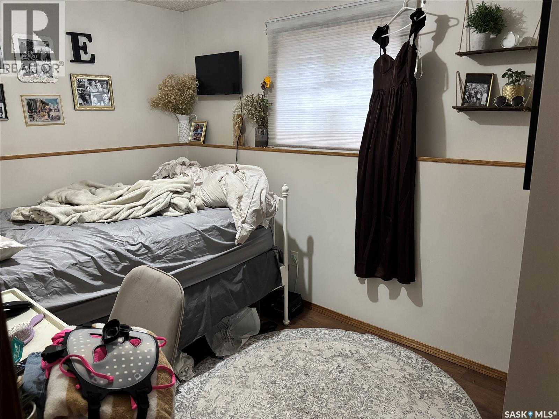
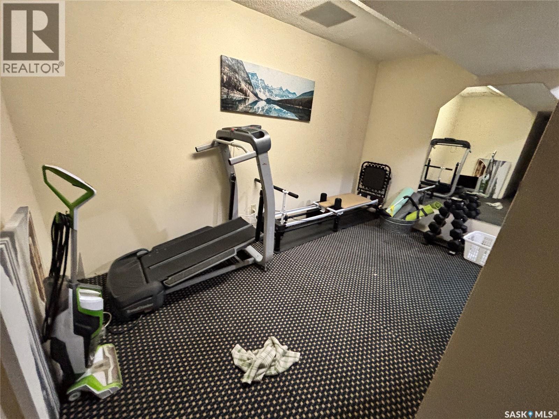
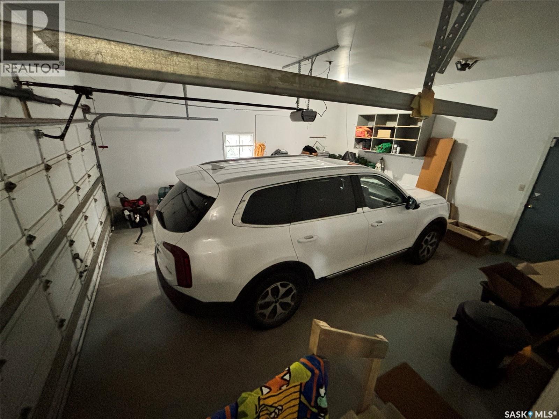
Amazing investment opportunity equipped with a 3 year tenant! Welcome to this well-maintained three-bedroom, two-bathroom front-to-back four-level split in the highly desirable Lake Ridge neighbourhood of Saskatoon! Offering a functional layout, great outdoor space, and an excellent location, this property is a fantastic opportunity for both investors and future homeowners. Currently tenant occupied with a lease in place through the next three years, this home provides immediate rental income and long-term stability, making it an attractive turnkey investment. The main floor features a bright and inviting living room alongside a functional kitchen and dining area. A few steps down, the third level offers a cozy family room centered around a wood-burning fireplace, creating the perfect space to relax and unwind. The upper level includes two spacious bedrooms and a full bathroom, while the double attached garage offers direct entry into the home for added convenience year-round. Outside, you’ll find a beautifully landscaped, fully fenced backyard with mature trees and plenty of space to enjoy. This private outdoor retreat is ideal for entertaining, relaxing, or family activities. Ideally located close to schools, parks, public transit, and all major shopping and amenities, this home offers outstanding convenience in one of Saskatoon’s most sought-after neighbourhoods. Whether you’re looking to add a quality property to your investment portfolio or secure a home in a fantastic location for the future, this Lake Ridge property is one you won’t want to miss. (id:44393)
| MLS® Number | SK044696 |
| Property Type | Single Family |
| Neigbourhood | Lakeridge SA |
| Features | Treed, Corner Site |
| Structure | Patio(s) |
| Bathroom Total | 2 |
| Bedrooms Total | 3 |
| Appliances | Washer, Dishwasher, Dryer, Alarm System, Freezer, Window Coverings, Garage Door Opener Remote(s), Hood Fan, Storage Shed |
| Basement Development | Finished |
| Basement Type | Full (finished) |
| Constructed Date | 1986 |
| Construction Style Attachment | Detached |
| Construction Style Split Level | Split Level |
| Cooling Type | Central Air Conditioning |
| Fire Protection | Alarm System |
| Fireplace Fuel | Wood |
| Fireplace Present | Yes |
| Fireplace Type | Conventional |
| Heating Type | Forced Air |
| Size Interior | 920 Ft2 |
| Type | House |
| Attached Garage | |
| Interlocked | |
| Parking Space(s) | 4 |
| Acreage | No |
| Fence Type | Fence |
| Landscape Features | Lawn, Underground Sprinkler, Garden Area |
| Size Frontage | 49 Ft ,2 In |
| Size Irregular | 0.13 |
| Size Total | 0.13 Ac |
| Size Total Text | 0.13 Ac |
| Level | Type | Length | Width | Dimensions |
|---|---|---|---|---|
| Second Level | Bedroom | 10 ft ,6 in | 10 ft ,3 in | 10 ft ,6 in x 10 ft ,3 in |
| Second Level | Primary Bedroom | 10 ft ,8 in | 14 ft ,4 in | 10 ft ,8 in x 14 ft ,4 in |
| Basement | Family Room | 15 ft ,1 in | 11 ft ,9 in | 15 ft ,1 in x 11 ft ,9 in |
| Basement | Bedroom | 9 ft ,8 in | 7 ft ,3 in | 9 ft ,8 in x 7 ft ,3 in |
| Basement | 3pc Bathroom | 6 ft ,9 in | 2 ft ,7 in | 6 ft ,9 in x 2 ft ,7 in |
| Basement | Games Room | 13 ft ,4 in | 7 ft ,4 in | 13 ft ,4 in x 7 ft ,4 in |
| Basement | Office | 10 ft ,4 in | 9 ft ,4 in | 10 ft ,4 in x 9 ft ,4 in |
| Basement | Office | 8 ft ,5 in | 6 ft ,2 in | 8 ft ,5 in x 6 ft ,2 in |
| Main Level | Kitchen | 13 ft | 10 ft ,4 in | 13 ft x 10 ft ,4 in |
| Main Level | Living Room | 11 ft ,5 in | 19 ft ,4 in | 11 ft ,5 in x 19 ft ,4 in |
| Main Level | Foyer | 4 ft ,3 in | 8 ft ,3 in | 4 ft ,3 in x 8 ft ,3 in |
| Main Level | 4pc Bathroom | 3 ft | 3 ft | 3 ft x 3 ft |
https://www.realtor.ca/real-estate/30125481/207-nemeiben-road-saskatoon-lakeridge-sa
Contact us for more information
Ryan Black
Salesperson

(306) 221-4054
2percentrealtyplatinum.ca/

The trademarks REALTOR®, REALTORS®, and the REALTOR® logo are controlled by The Canadian Real Estate Association (CREA) and identify real estate professionals who are members of CREA. The trademarks MLS®, Multiple Listing Service® and the associated logos are owned by The Canadian Real Estate Association (CREA) and identify the quality of services provided by real estate professionals who are members of CREA. The trademark DDF® is owned by The Canadian Real Estate Association (CREA) and identifies CREA's Data Distribution Facility (DDF®)