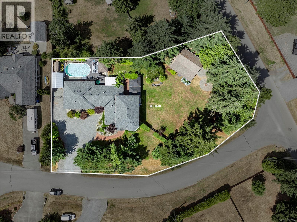
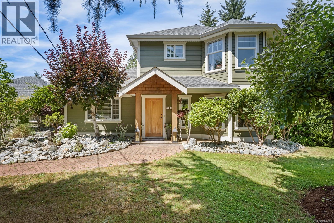
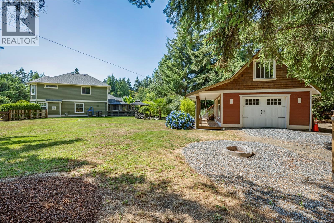
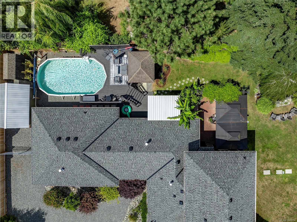
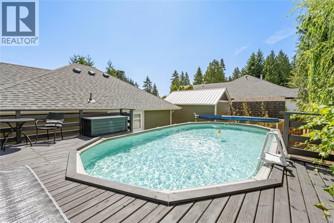
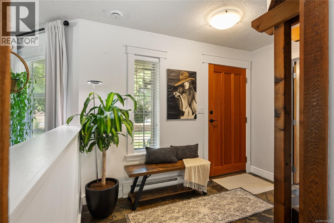
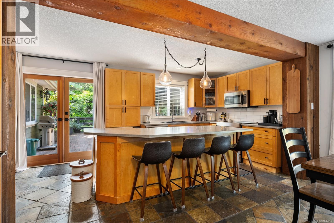
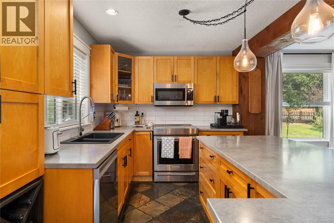
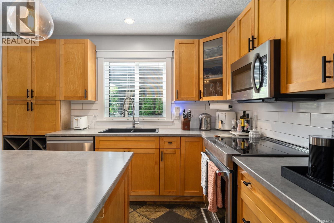
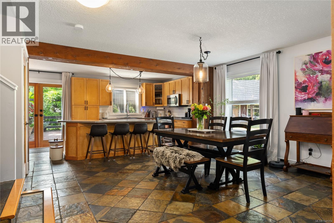
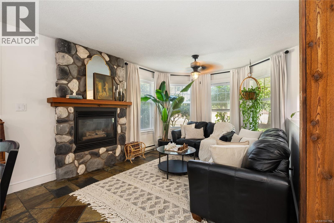
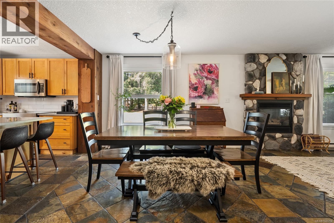
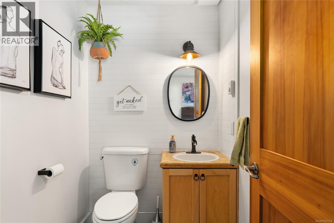
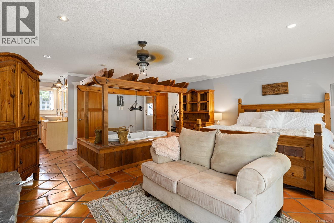
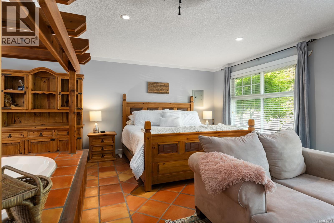
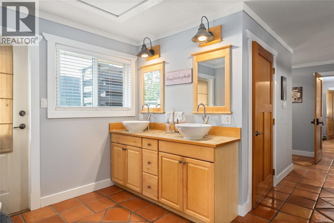
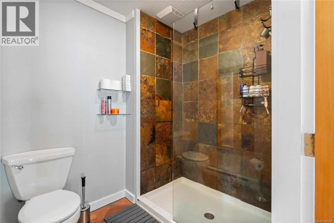
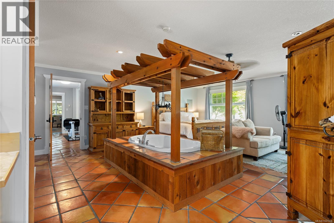
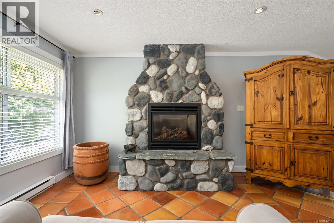
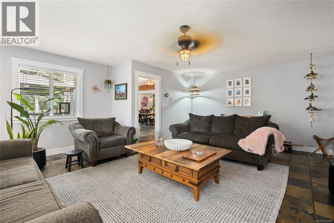
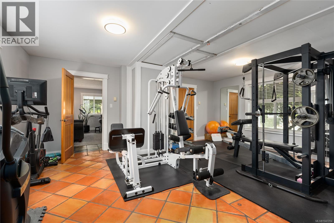
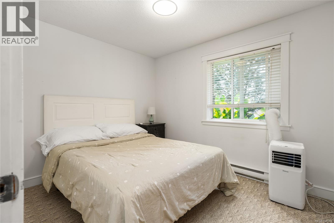
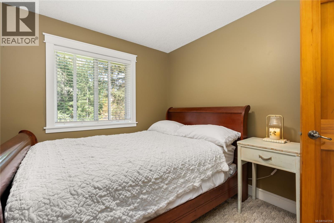
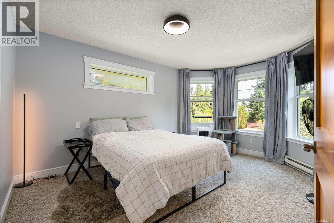
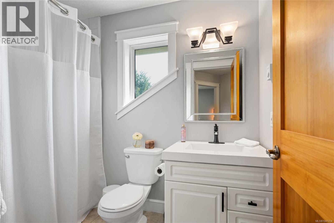
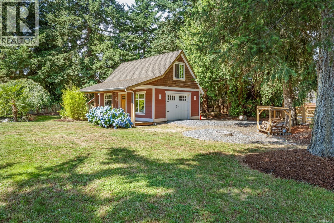
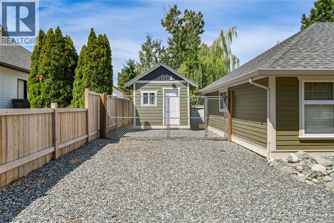
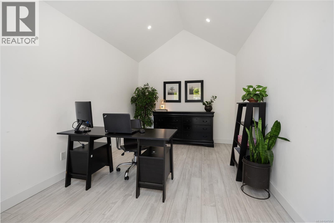
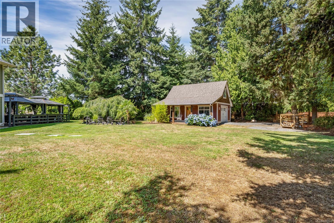
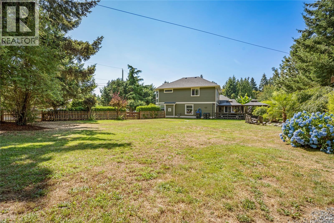
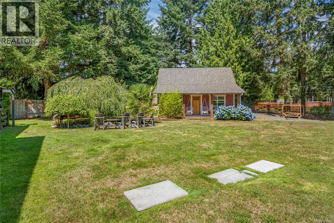
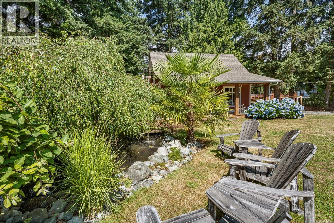
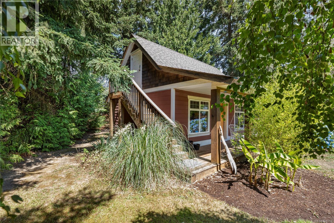
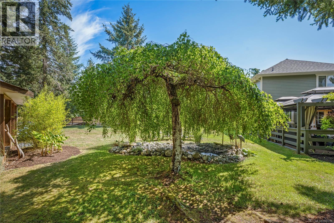
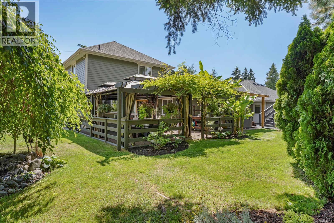
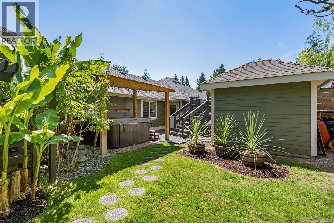
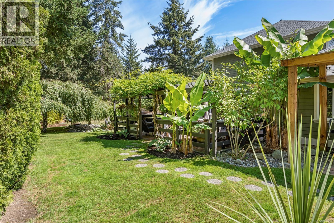
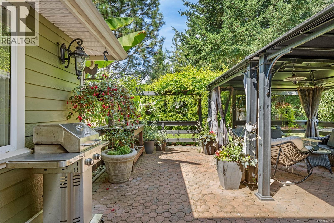
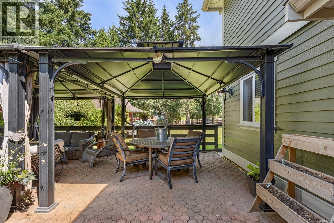
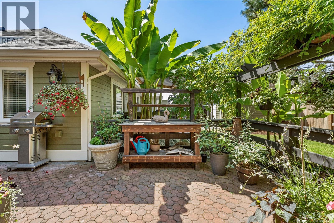
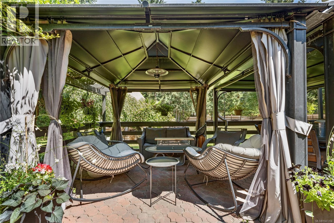
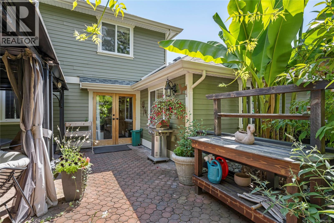
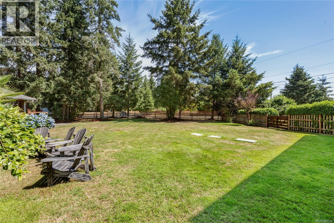
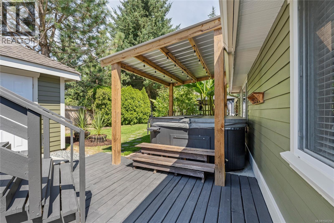
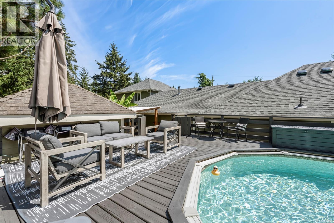
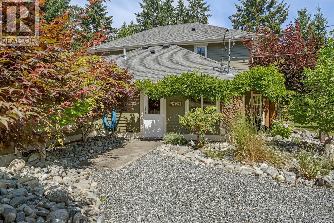
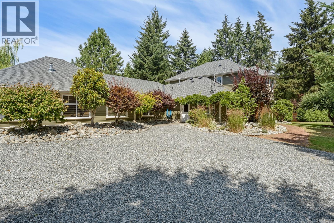
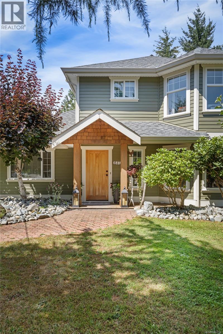
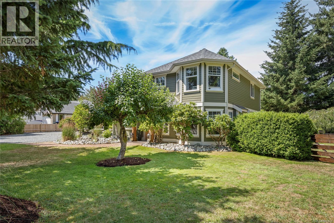
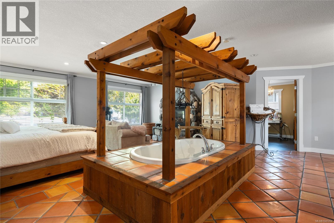
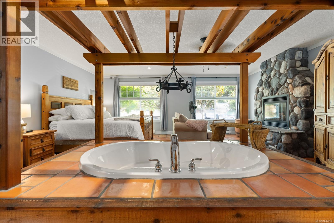
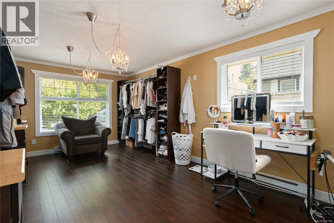
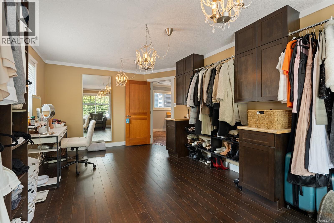
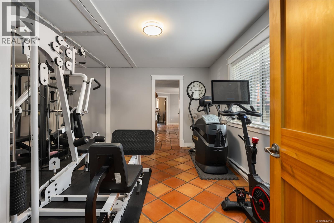
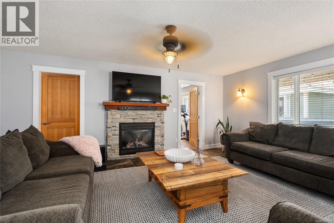
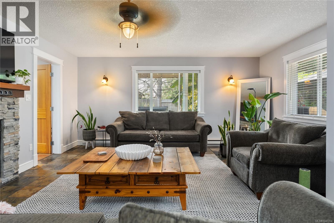
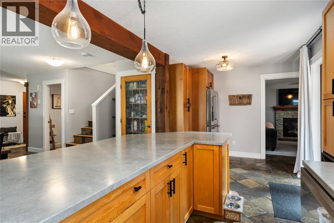
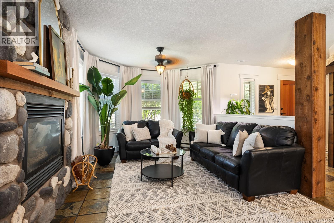
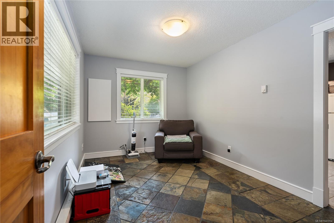
TSpace for everything in a quiet Cedar neighbourhood: a beautifully kept half-acre with a pool, hot tub, detached garage, powered studio and a new roof. This 3,260 sq ft, 4 bed, 4 bath home sits on a private, fully fenced 0.54-acre corner lot. The detached garage has its own driveway and massive storage above, and the powered studio is ready for a home office, workshop or creative space. Out back is a private oasis built for summer: an above-ground pool with its own entertaining area, a hot tub, and a gorgeous, well-kept yard. Inside, the main-floor primary wing is a true retreat with a 4-piece ensuite and two oversized walk-in closets, one big enough for a nursery, office or 5th bedroom, plus a home gym and its own family room. The main level also offers a living room, dining room, office and three gas fireplaces. Upstairs are 3 more bedrooms, one with an ensuite, and a full bath. Information package available. All measurements are approximate and should be verified if important. (id:44393)
| MLS® Number | 1047254 |
| Property Type | Single Family |
| Neigbourhood | Cedar |
| Parking Space Total | 4 |
| Plan | Vip65011 |
| Bathroom Total | 4 |
| Bedrooms Total | 4 |
| Constructed Date | 2001 |
| Cooling Type | None |
| Fireplace Present | Yes |
| Fireplace Total | 3 |
| Heating Fuel | Electric |
| Heating Type | Baseboard Heaters |
| Size Interior | 3,260 Ft2 |
| Type | House |
| Open |
| Acreage | No |
| Size Irregular | 0.54 |
| Size Total | 0.54 Ac |
| Size Total Text | 0.54 Ac |
| Zoning Description | Rs2 |
| Zoning Type | Residential |
| Level | Type | Length | Width | Dimensions |
|---|---|---|---|---|
| Second Level | Bathroom | 4-Piece | ||
| Second Level | Bedroom | 10'2 x 9'7 | ||
| Second Level | Bedroom | 11'2 x 14'7 | ||
| Second Level | Ensuite | 3-Piece | ||
| Second Level | Bedroom | 9 ft | Measurements not available x 9 ft | |
| Main Level | Bathroom | 2-Piece | ||
| Main Level | Living Room | 16 ft | Measurements not available x 16 ft | |
| Main Level | Dining Room | 17'8 x 9'2 | ||
| Main Level | Kitchen | 20'10 x 10'2 | ||
| Main Level | Office | 12'9 x 9'2 | ||
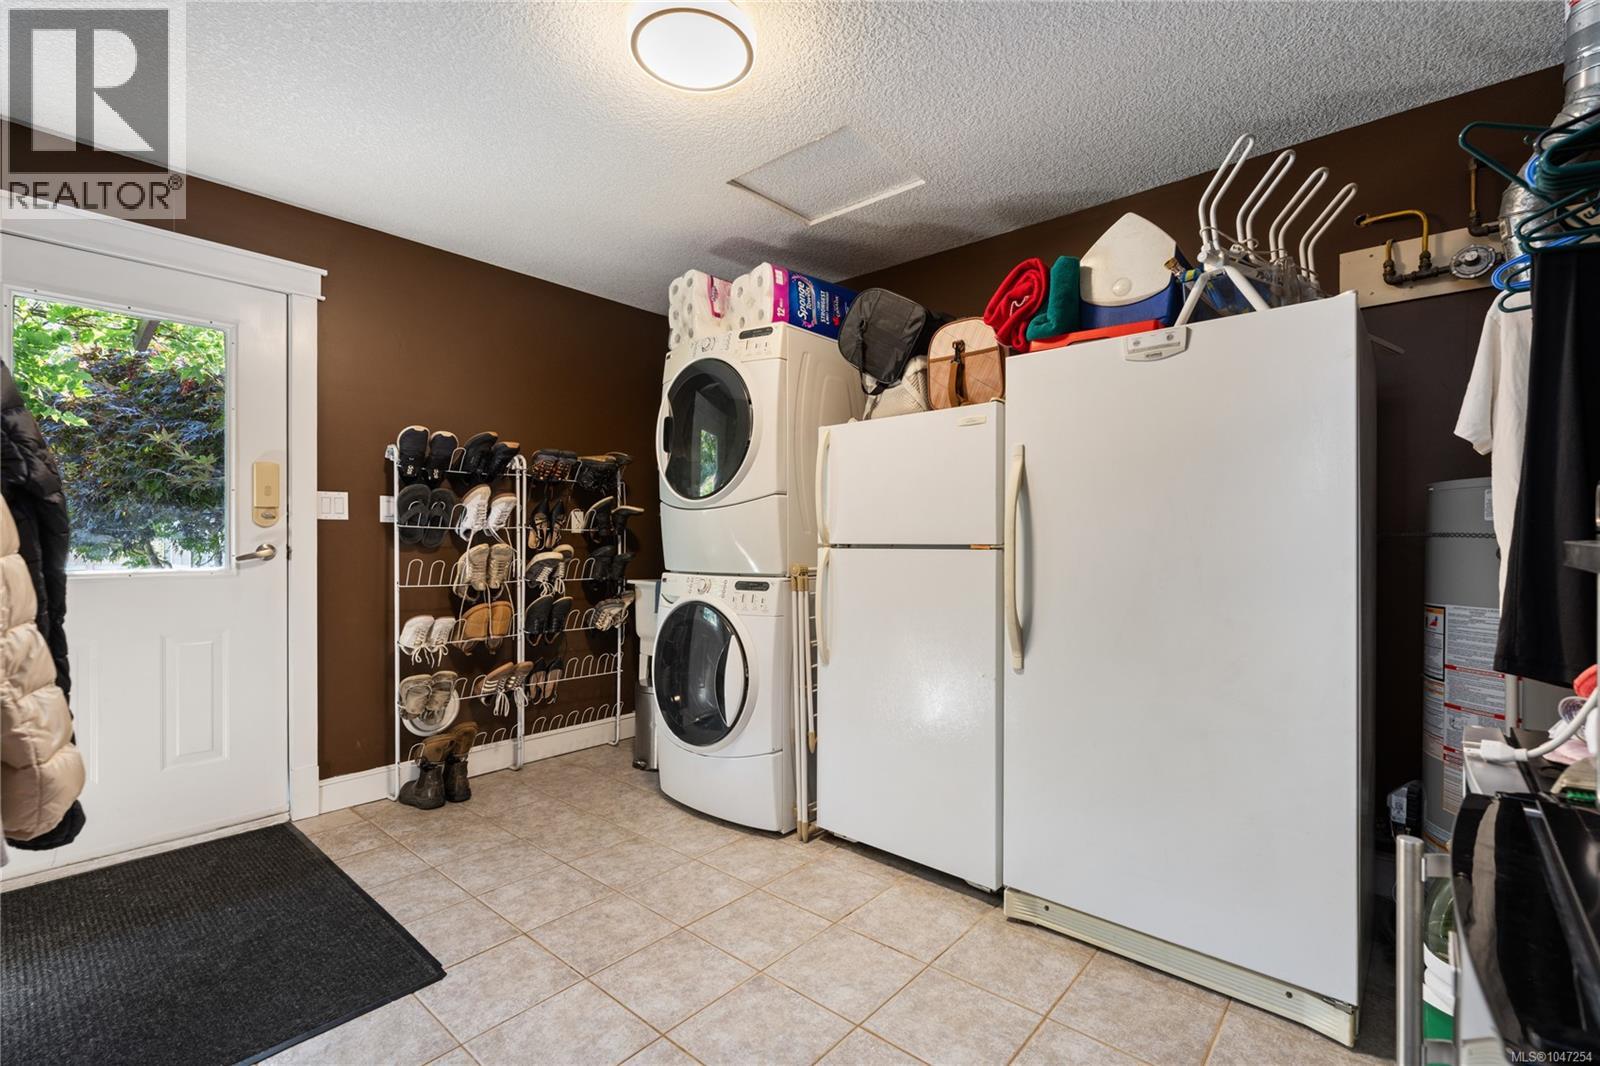
| Main Level | Laundry Room | 12'9 x 9'10 | ||
| Main Level | Family Room | 16'9 x 19'9 | ||
| Main Level | Gym | 14'8 x 19'9 | ||
| Main Level | Ensuite | 4-Piece | ||
| Main Level | Primary Bedroom | 22'2 x 27'5 |
https://www.realtor.ca/real-estate/30194595/2071-saras-way-nanaimo-cedar
Contact us for more information
Brooke Haxton
Personal Real Estate Corporation

(250) 591-4601
(250) 591-4602
www.460realty.com/
twitter.com/460Realty

The trademarks REALTOR®, REALTORS®, and the REALTOR® logo are controlled by The Canadian Real Estate Association (CREA) and identify real estate professionals who are members of CREA. The trademarks MLS®, Multiple Listing Service® and the associated logos are owned by The Canadian Real Estate Association (CREA) and identify the quality of services provided by real estate professionals who are members of CREA. The trademark DDF® is owned by The Canadian Real Estate Association (CREA) and identifies CREA's Data Distribution Facility (DDF®)