Maintenance,
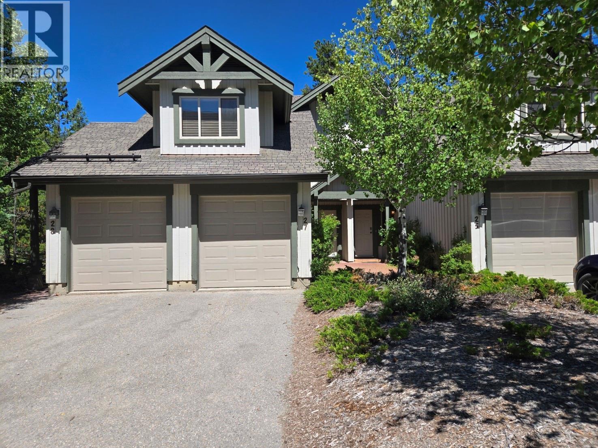
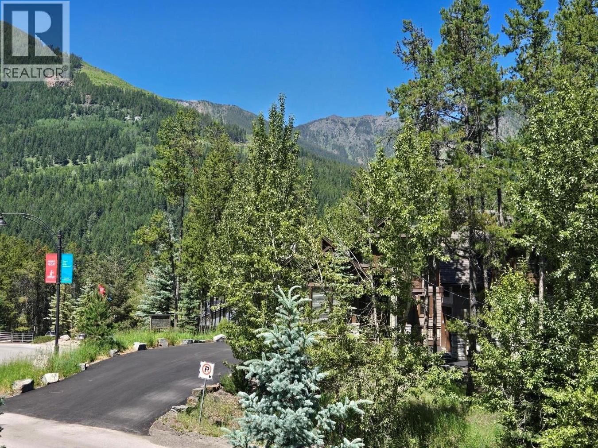
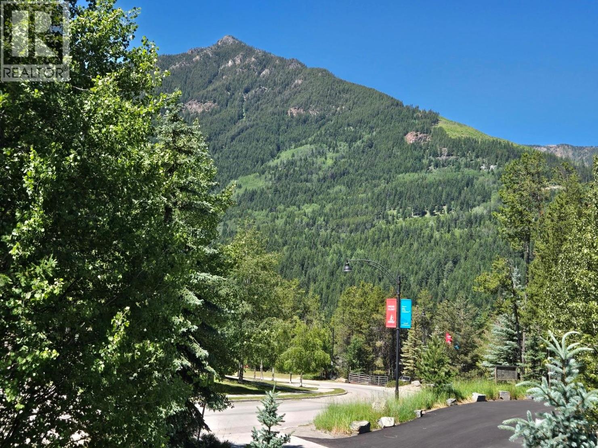
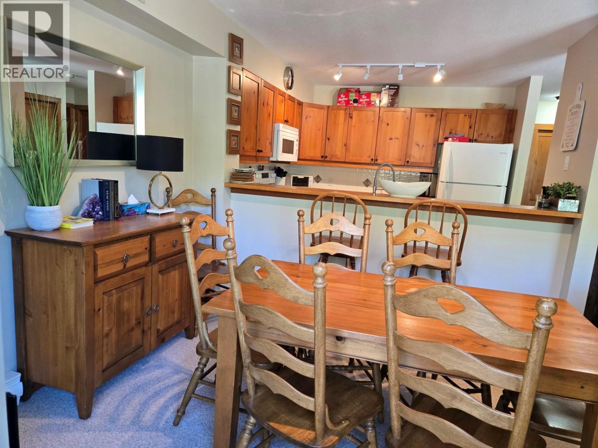
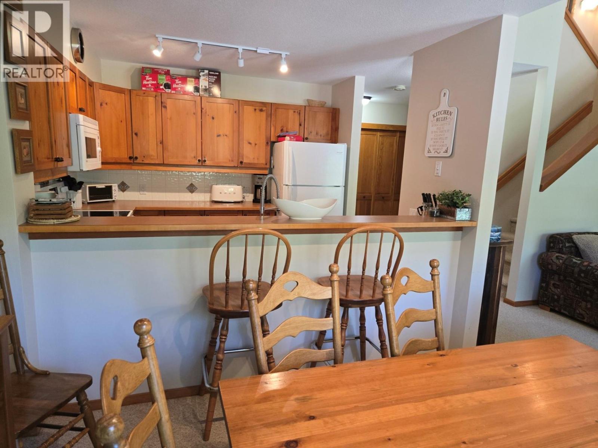
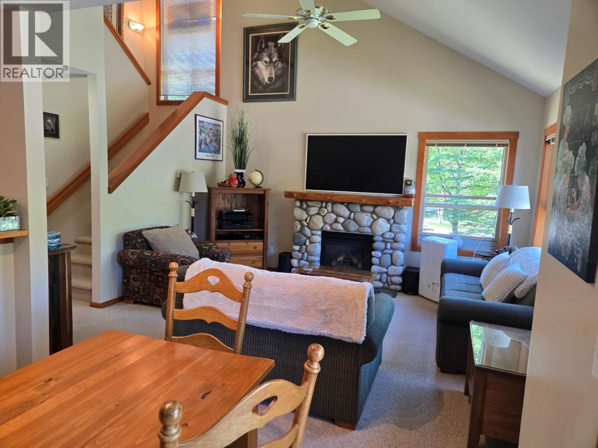
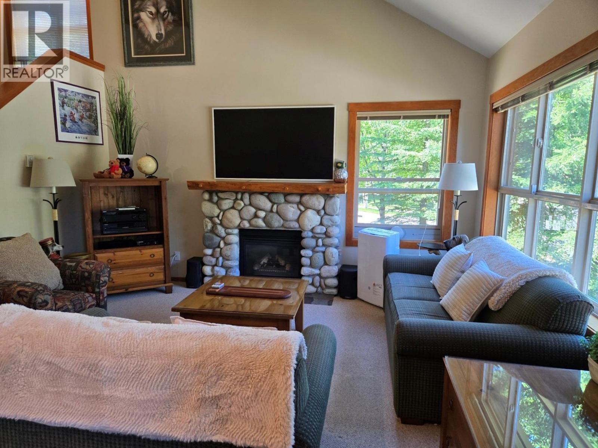
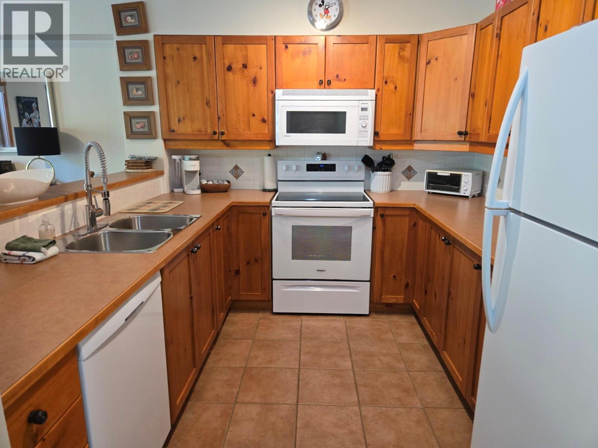
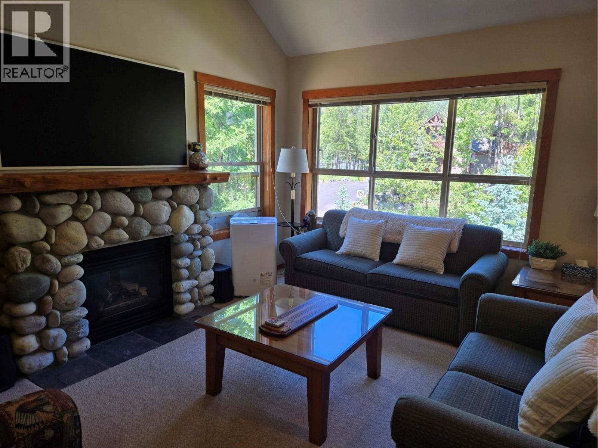
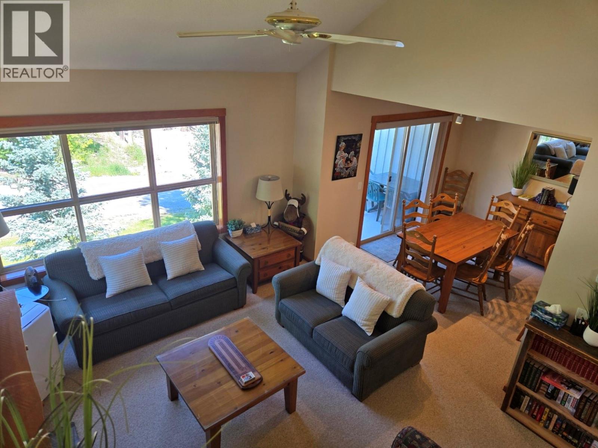
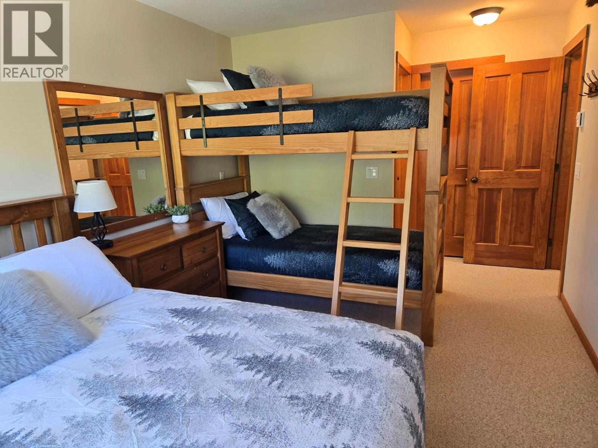
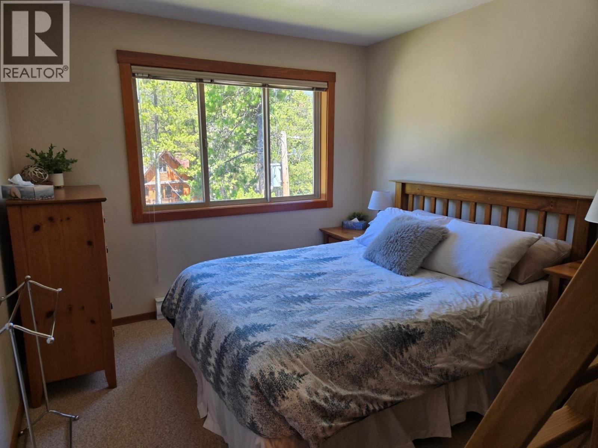
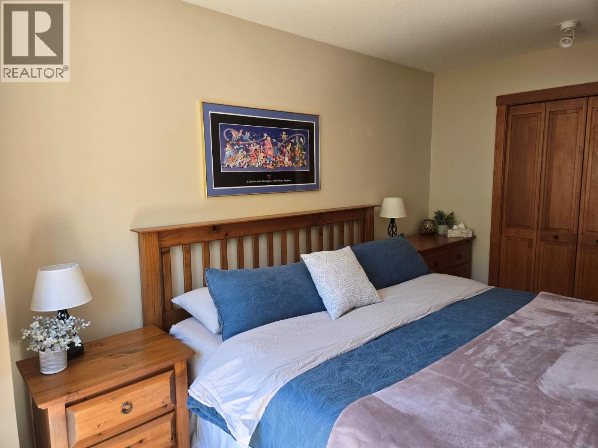
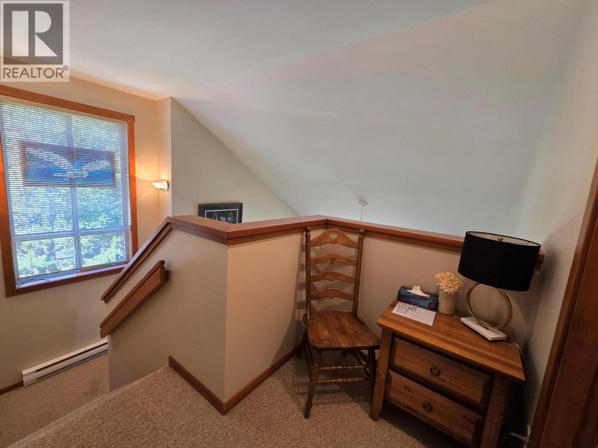
$620.05 MonthlyFully furnished 3br. townhome in the highly desirable Hearthstone Lodge complex. Walk across the street to the main lifts and ski back to the property. This very functional layout has long been popular with Panorama owners and Hearthstone maintains it's value like no other. This property is ideal for the family wanting to enjoy plenty of time in Panorama. GST Owing (id:44393)
| MLS® Number | 10394374 |
| Property Type | Single Family |
| Neigbourhood | Panorama |
| Community Name | Hearthstone |
| Parking Space Total | 1 |
| Storage Type | Storage, Locker |
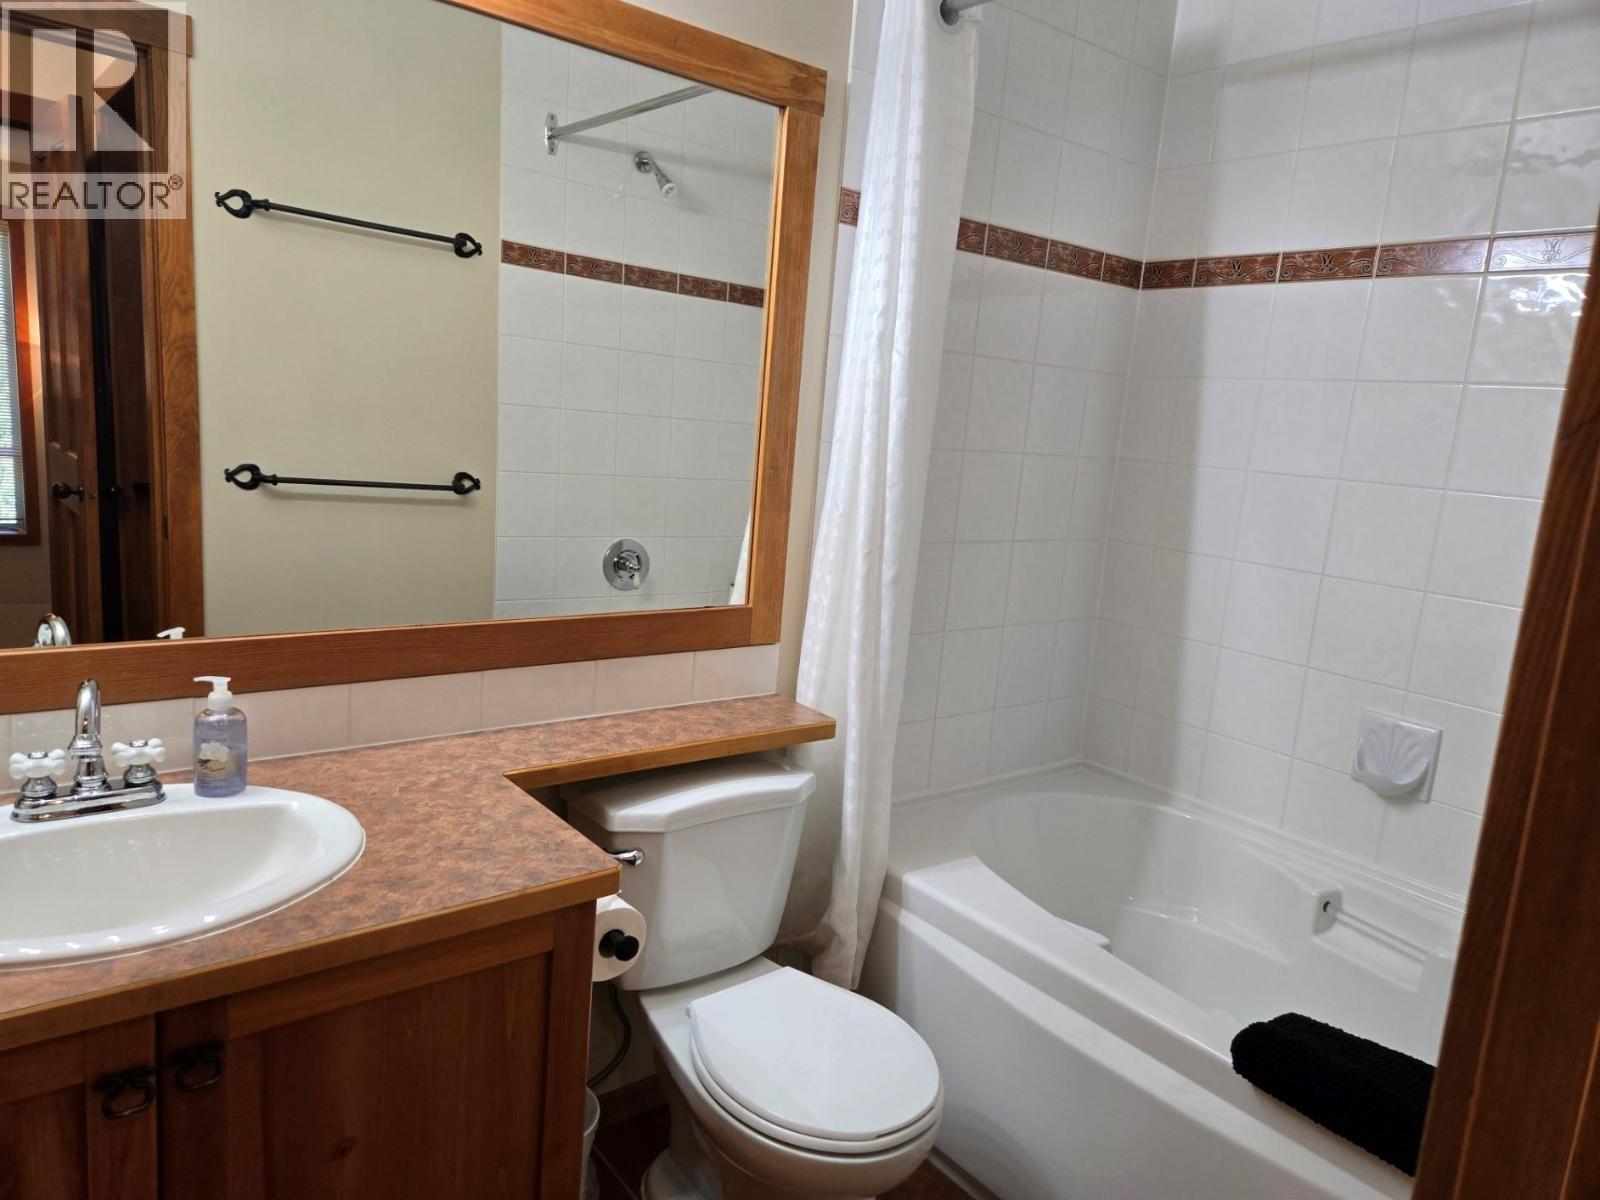
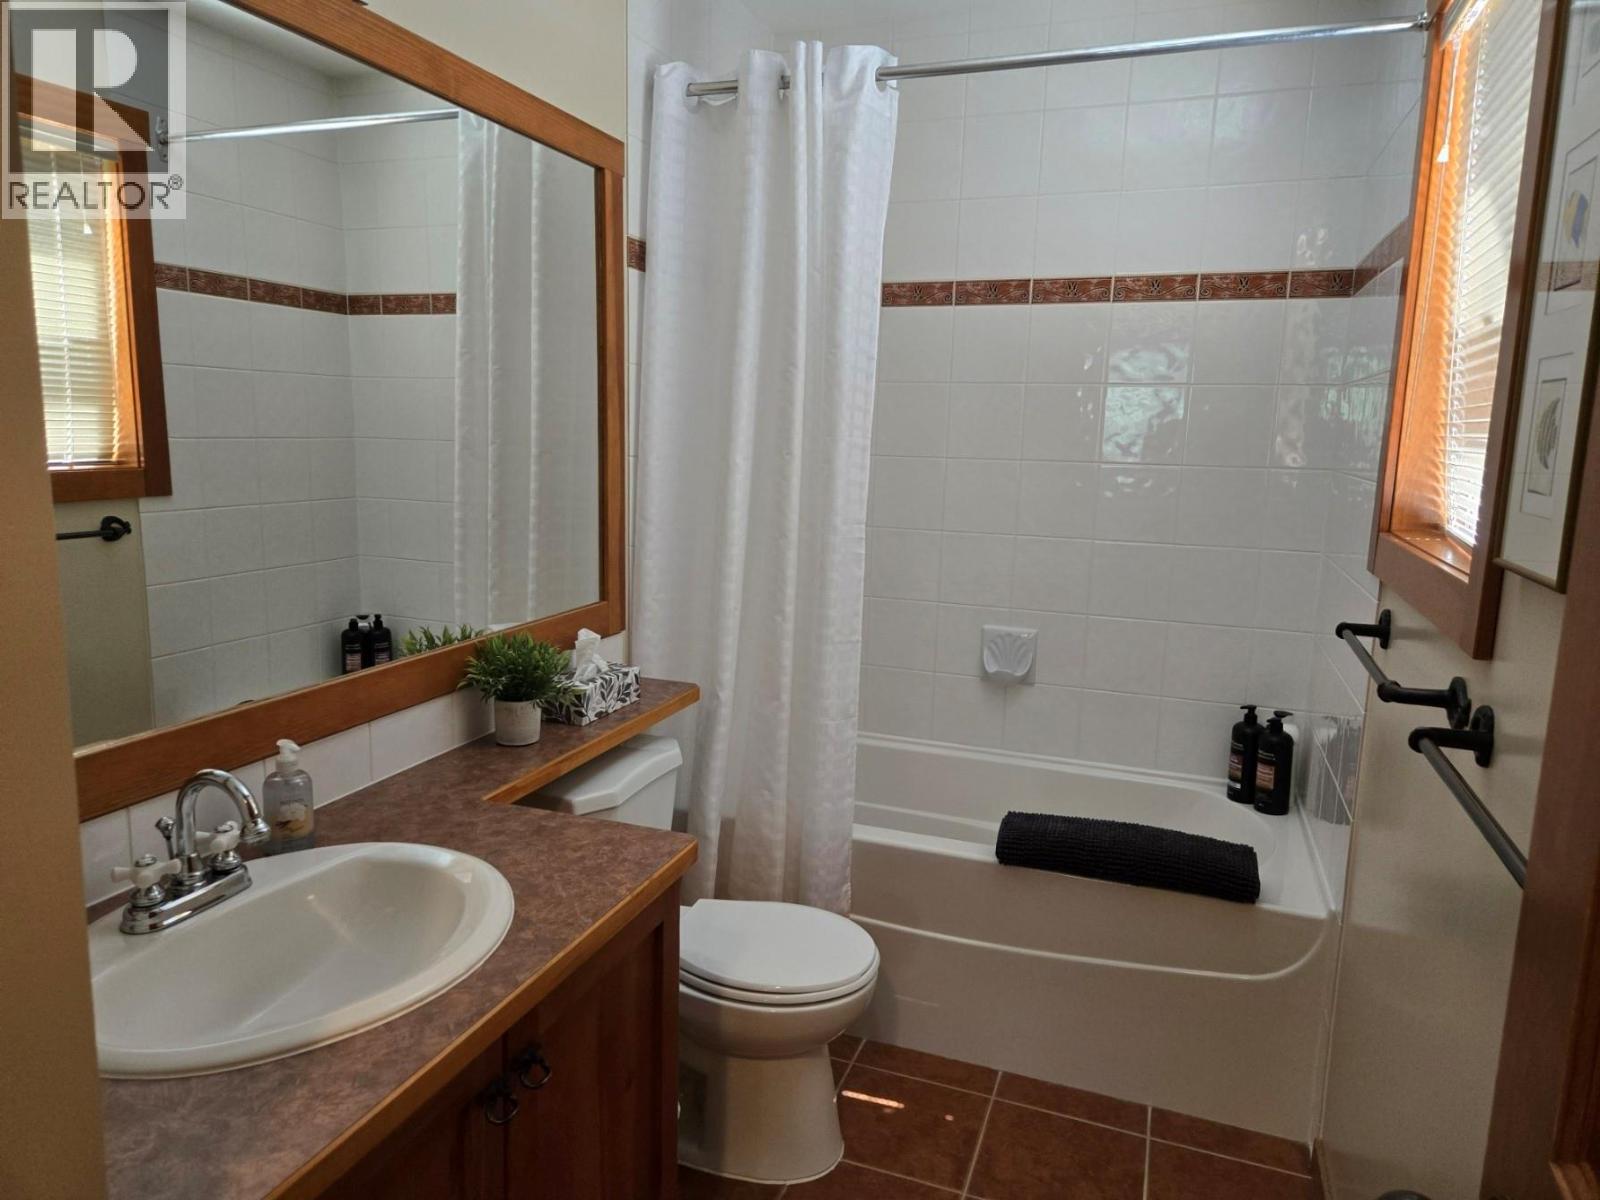
| Bathroom Total | 3 |
| Bedrooms Total | 3 |
| Constructed Date | 1998 |
| Construction Style Attachment | Attached |
| Fireplace Fuel | Gas |
| Fireplace Present | Yes |
| Fireplace Total | 1 |
| Fireplace Type | Unknown |
| Half Bath Total | 1 |
| Heating Type | Baseboard Heaters |
| Roof Material | Asphalt Shingle |
| Roof Style | Unknown |
| Stories Total | 1 |
| Size Interior | 1,367 Ft2 |
| Type | Row / Townhouse |
| Utility Water | Community Water User's Utility |
| Additional Parking | |
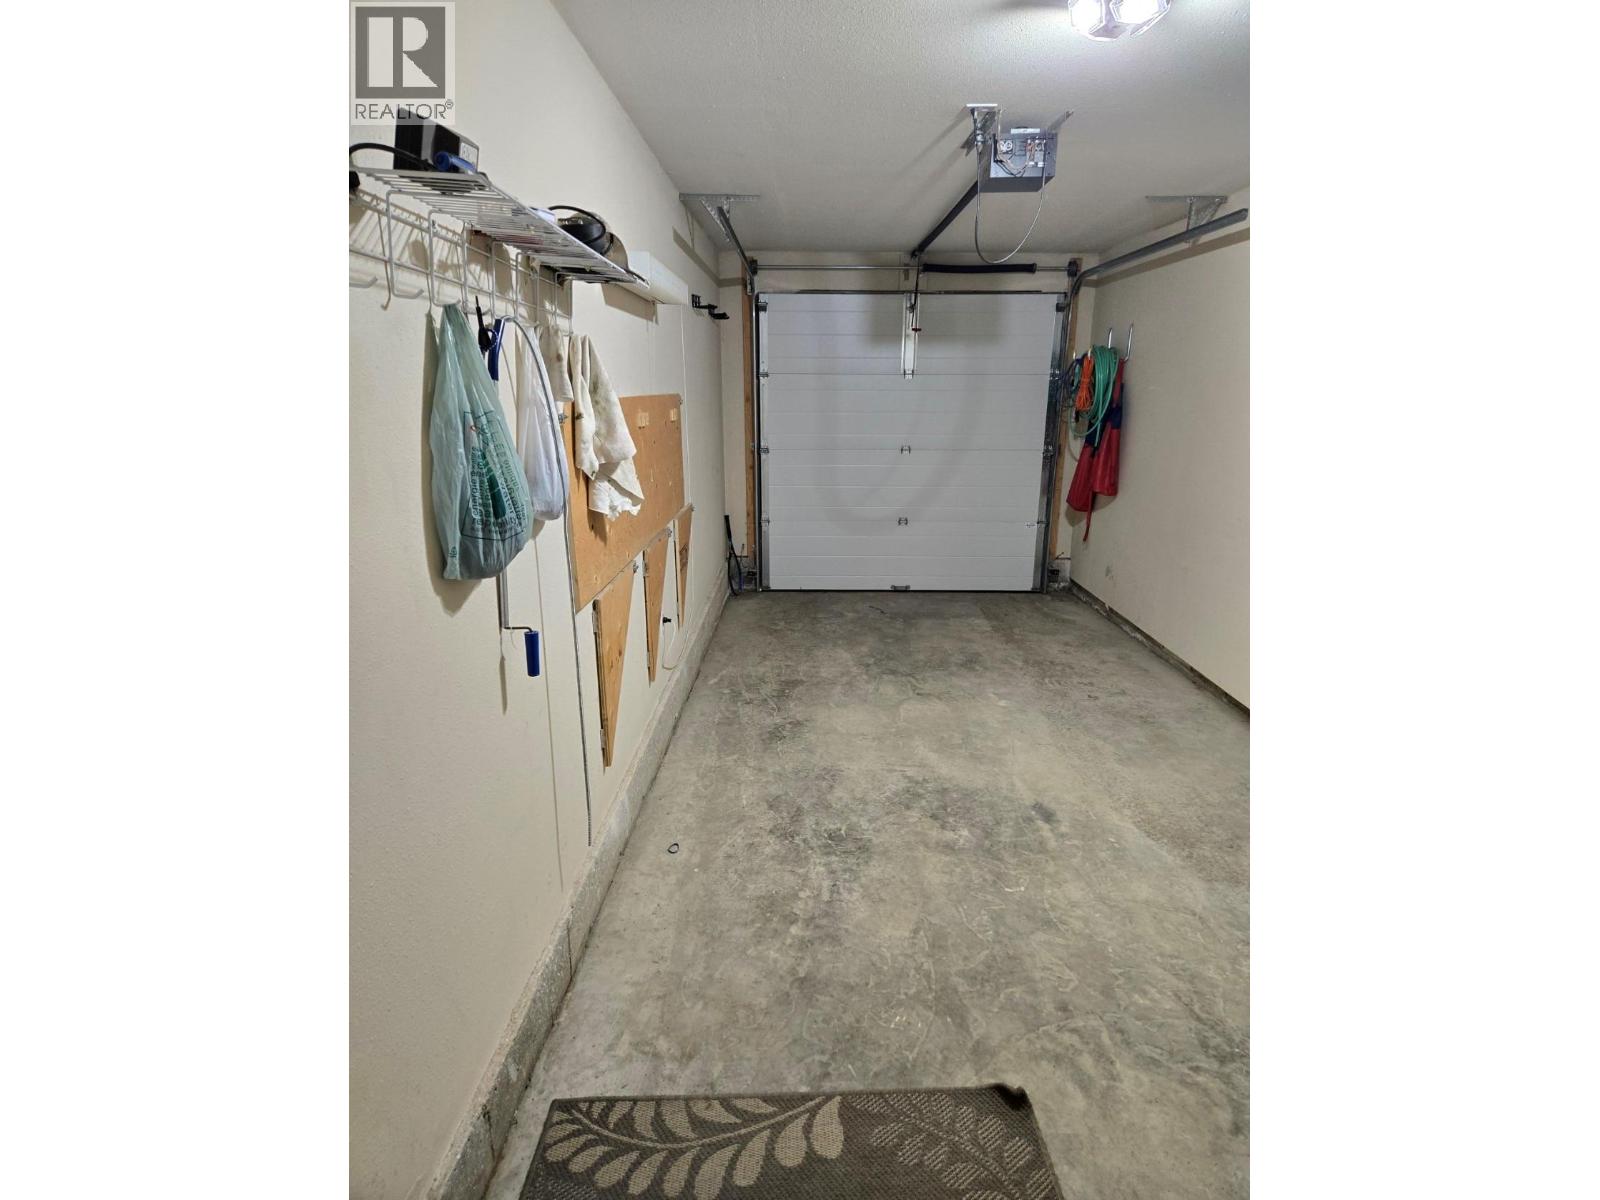
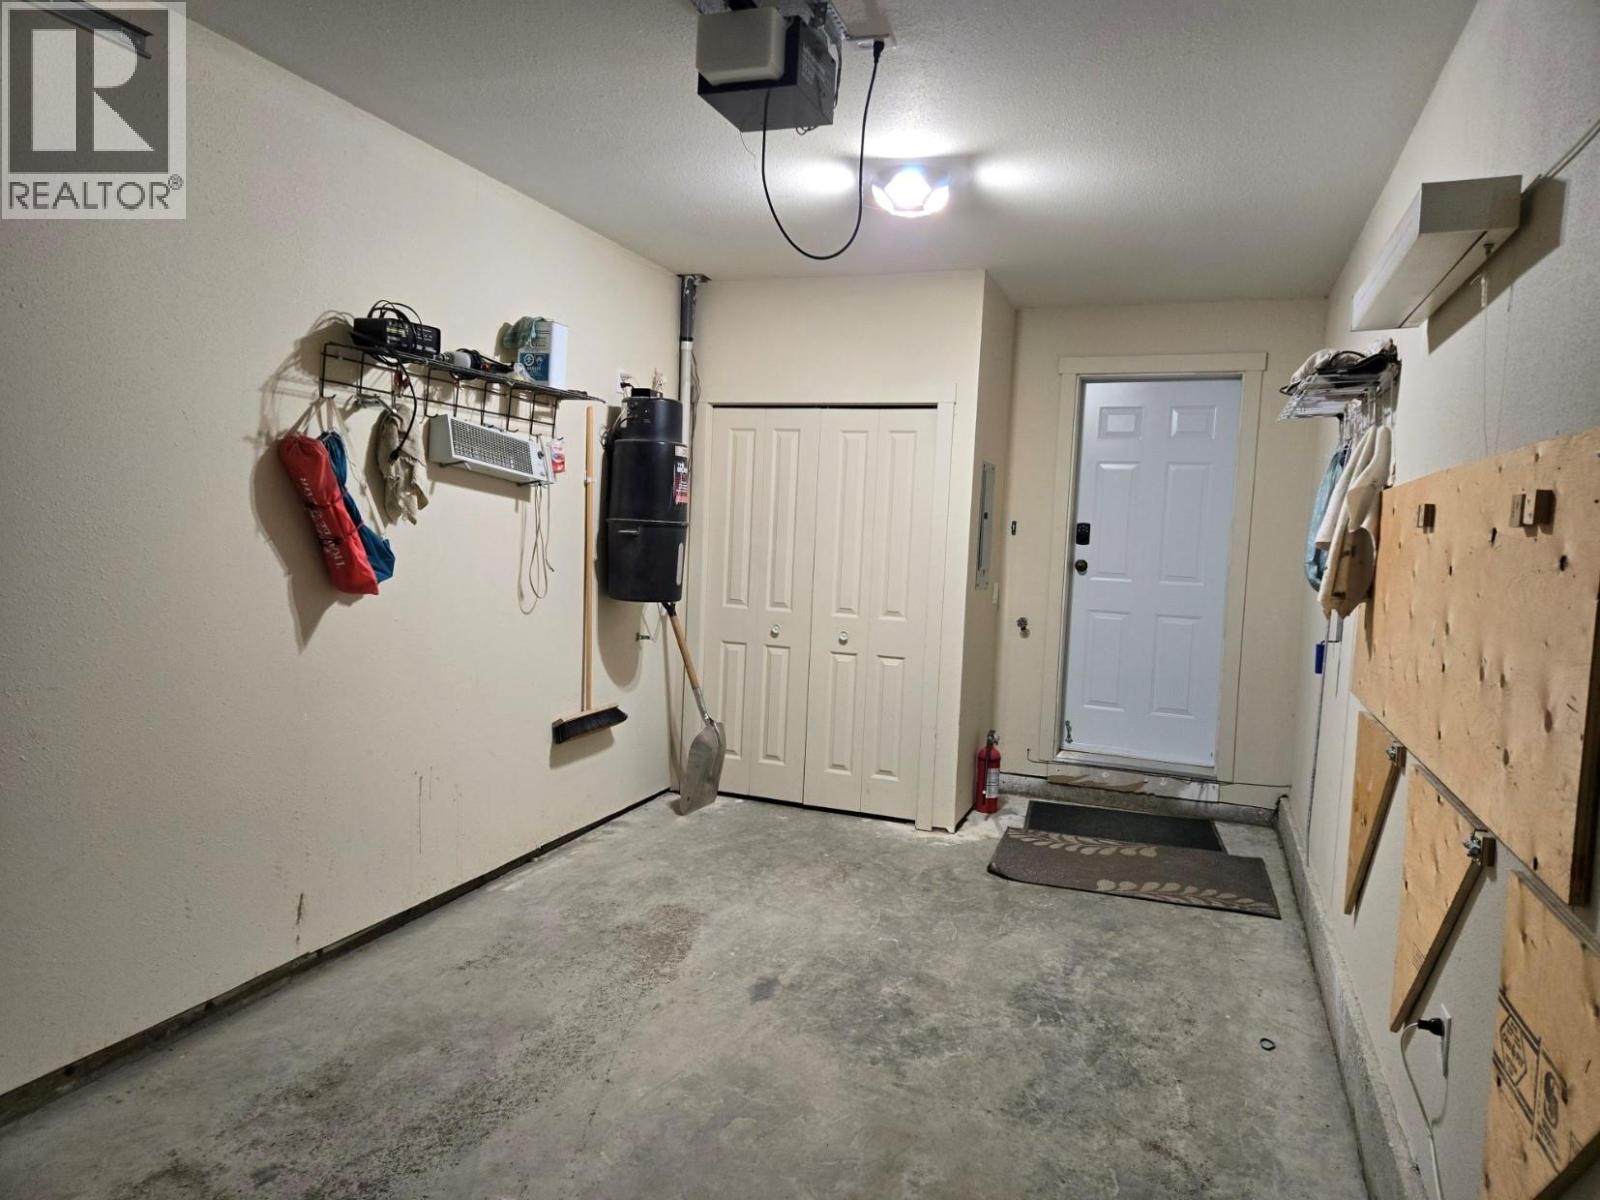
| Attached Garage | 1 |
| Acreage | No |
| Sewer | Municipal Sewage System |
| Size Total Text | Under 1 Acre |
| Level | Type | Length | Width | Dimensions |
|---|---|---|---|---|
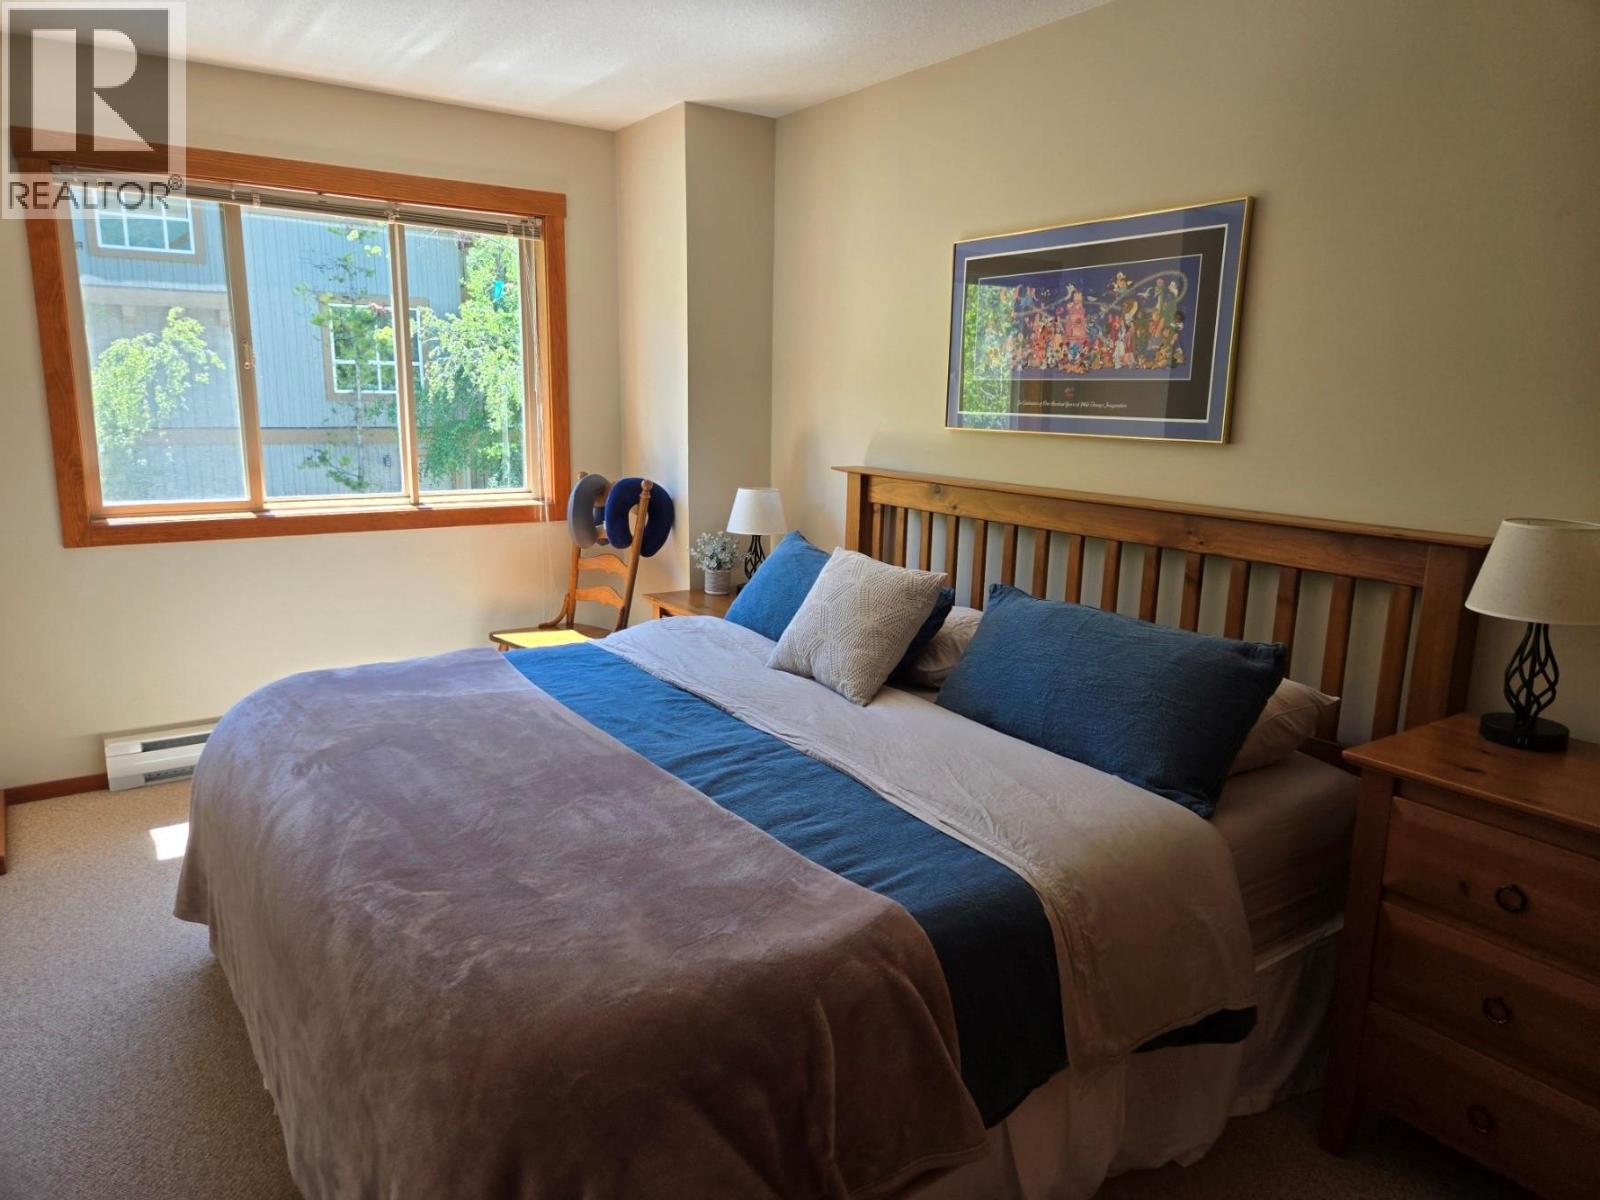
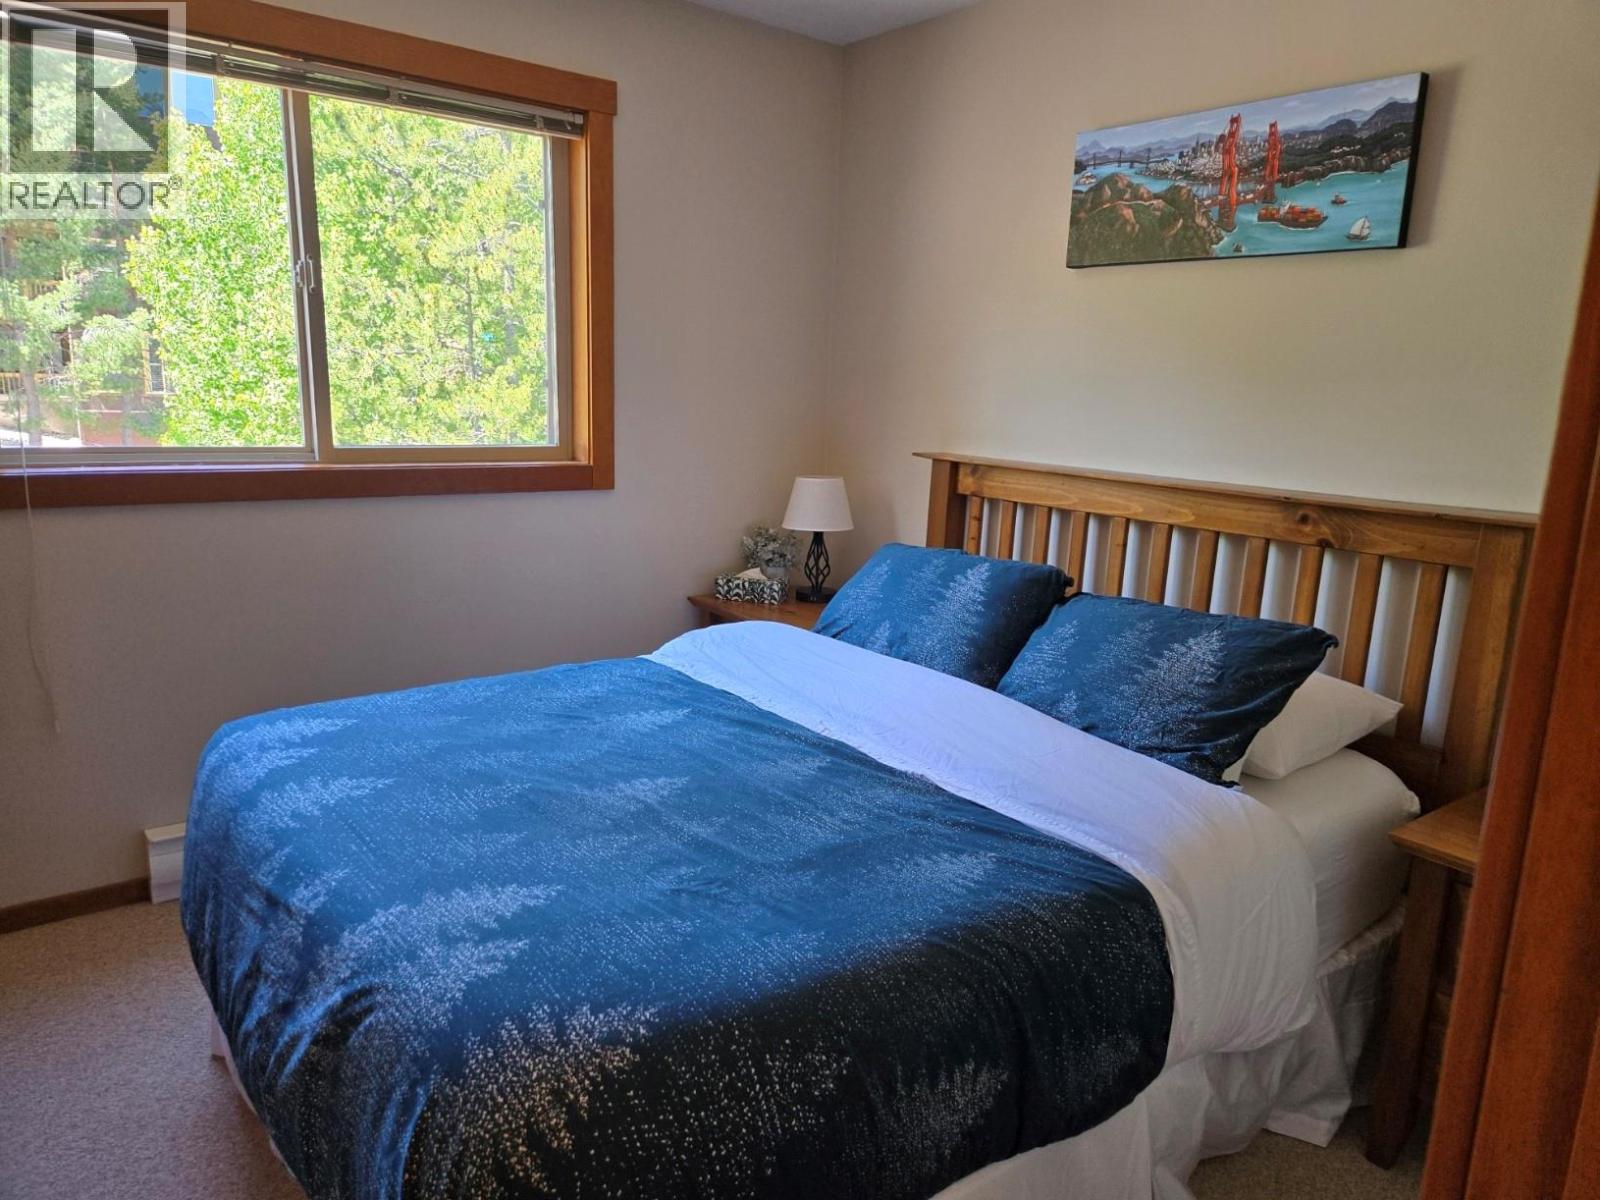
| Second Level | Bedroom | 16'6'' x 10' | ||
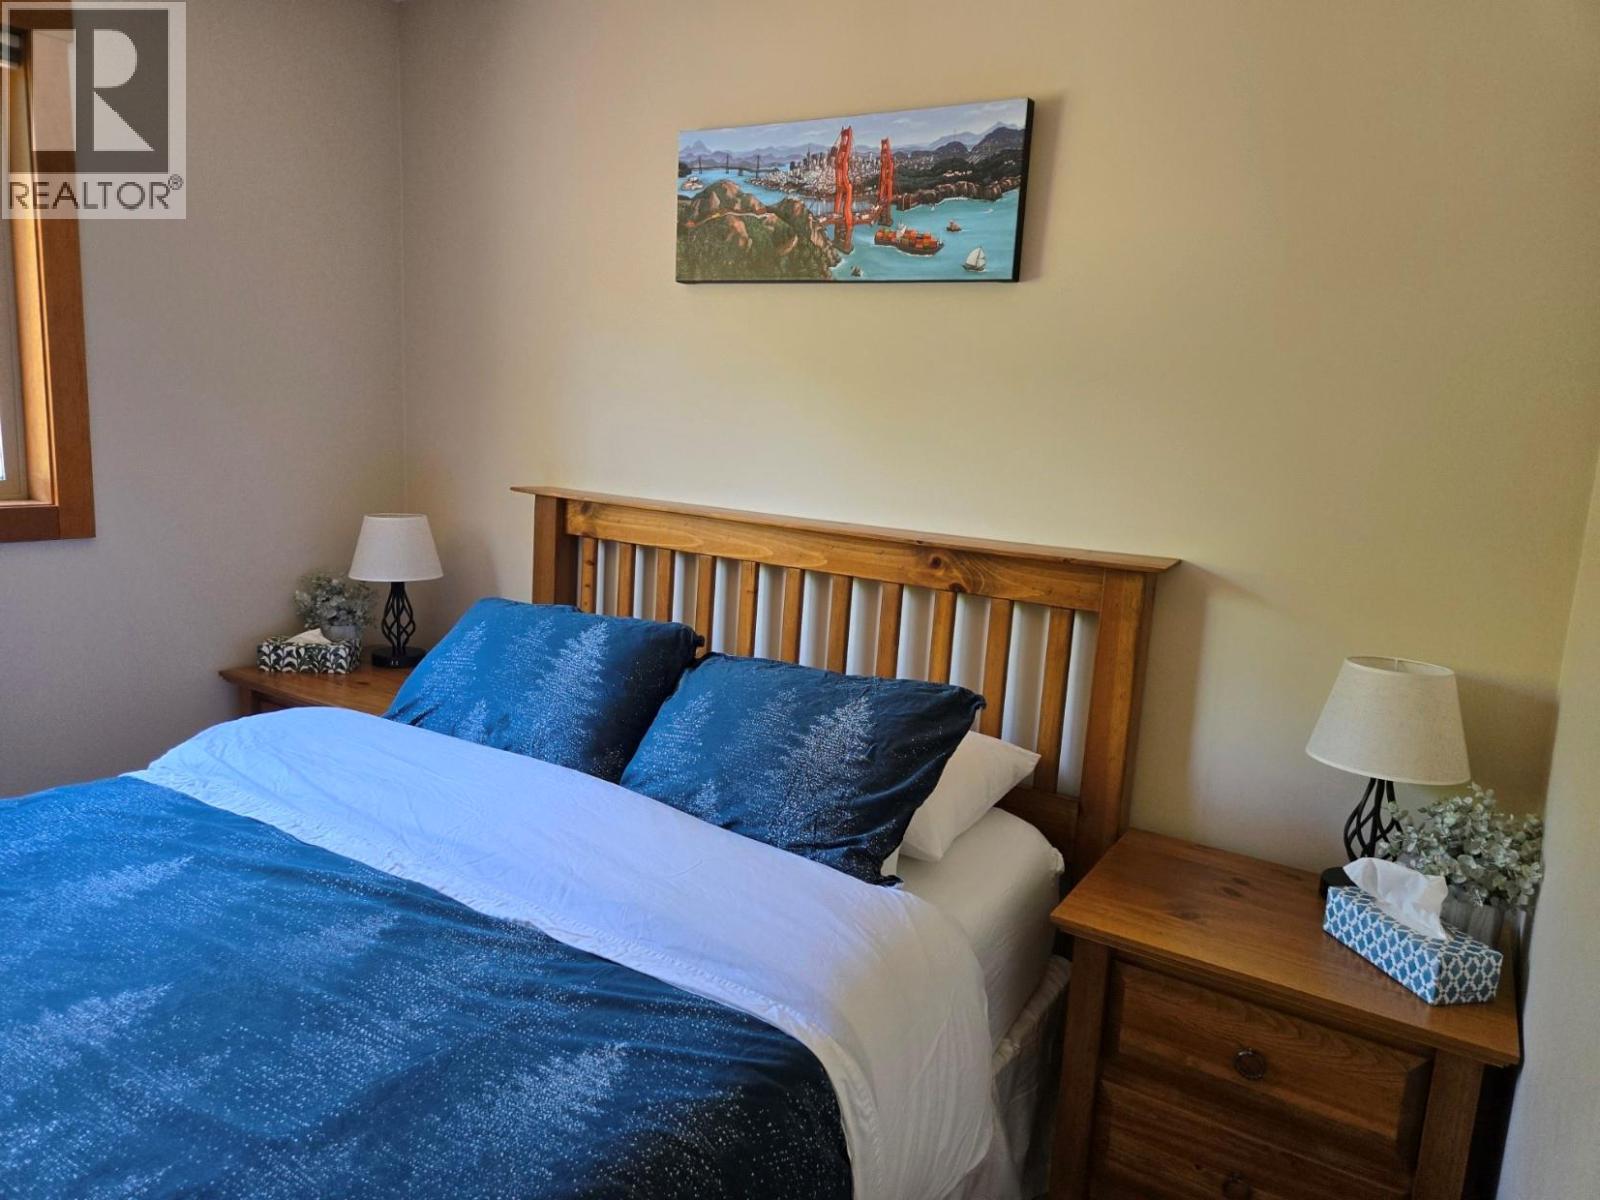
| Second Level | Bedroom | 12' x 9'6'' | ||
| Second Level | Full Ensuite Bathroom | Measurements not available | ||
| Second Level | Full Bathroom | Measurements not available | ||
| Second Level | Primary Bedroom | 13'6'' x 10' | ||
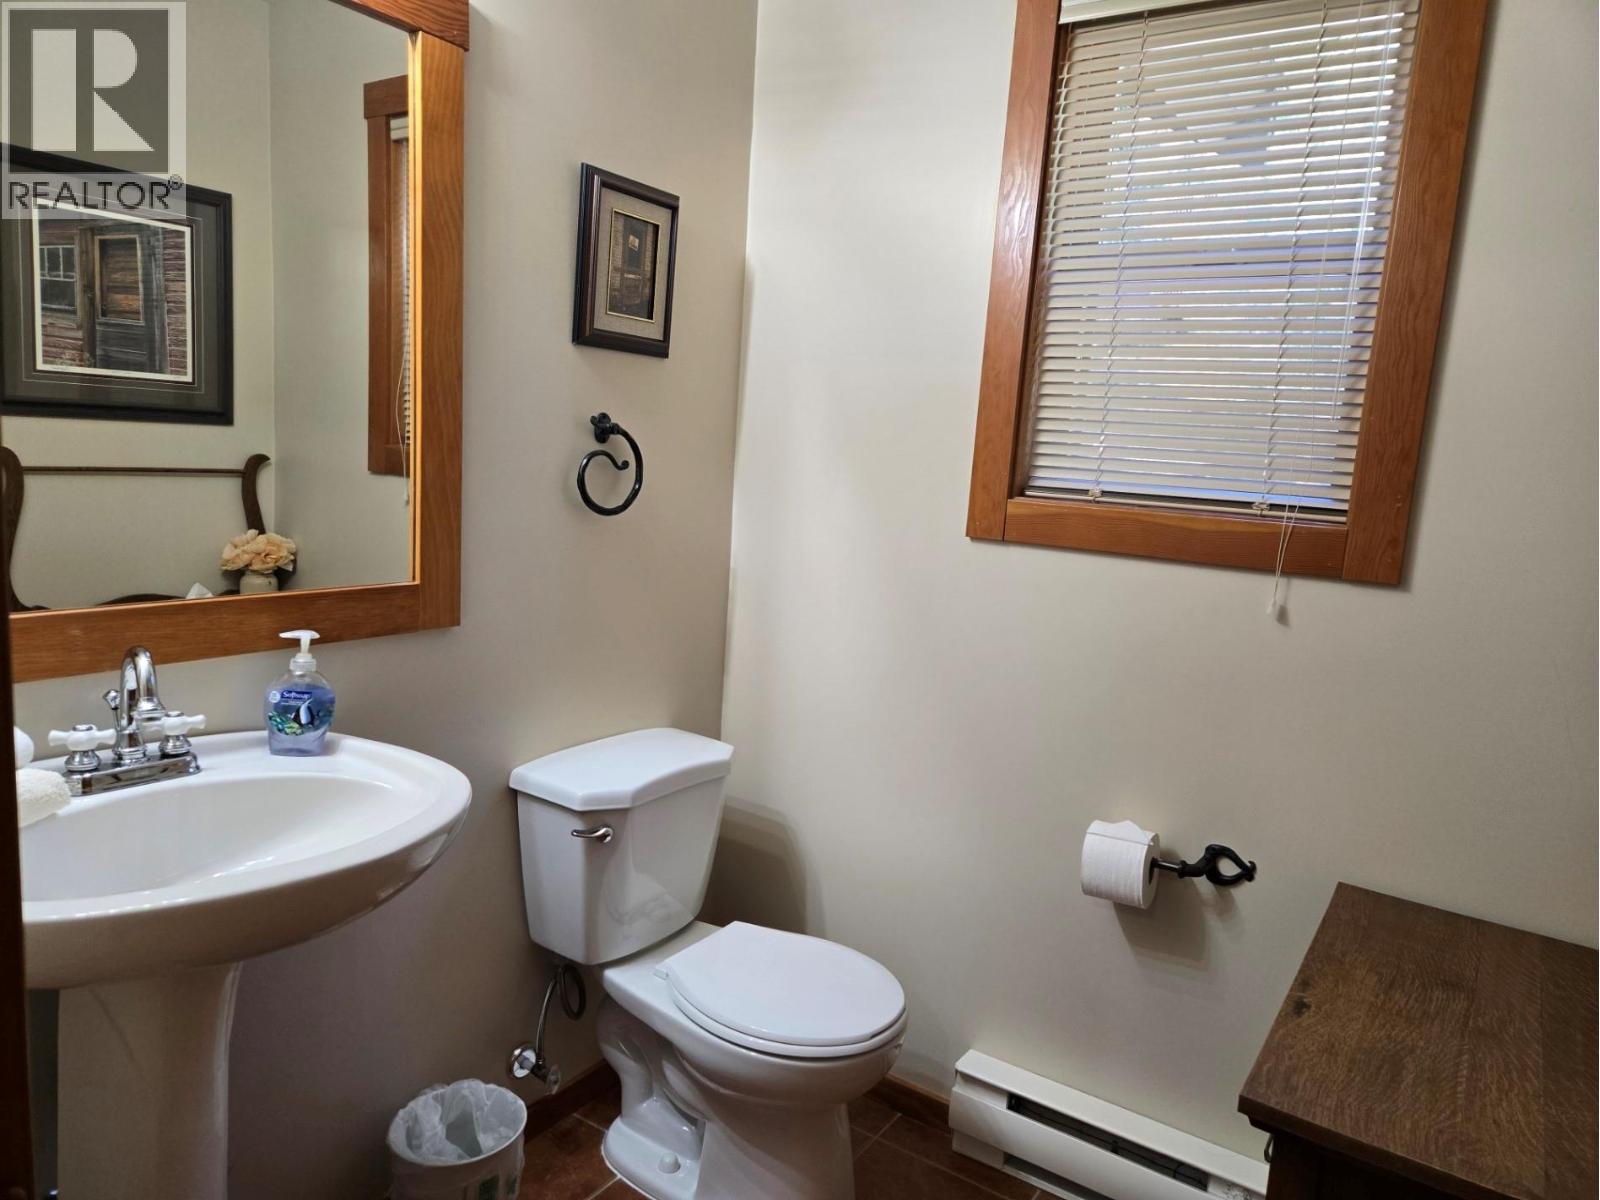
| Main Level | Partial Bathroom | Measurements not available | ||
| Main Level | Living Room | 9' x 11' | ||
| Main Level | Kitchen | 9' x 11' | ||
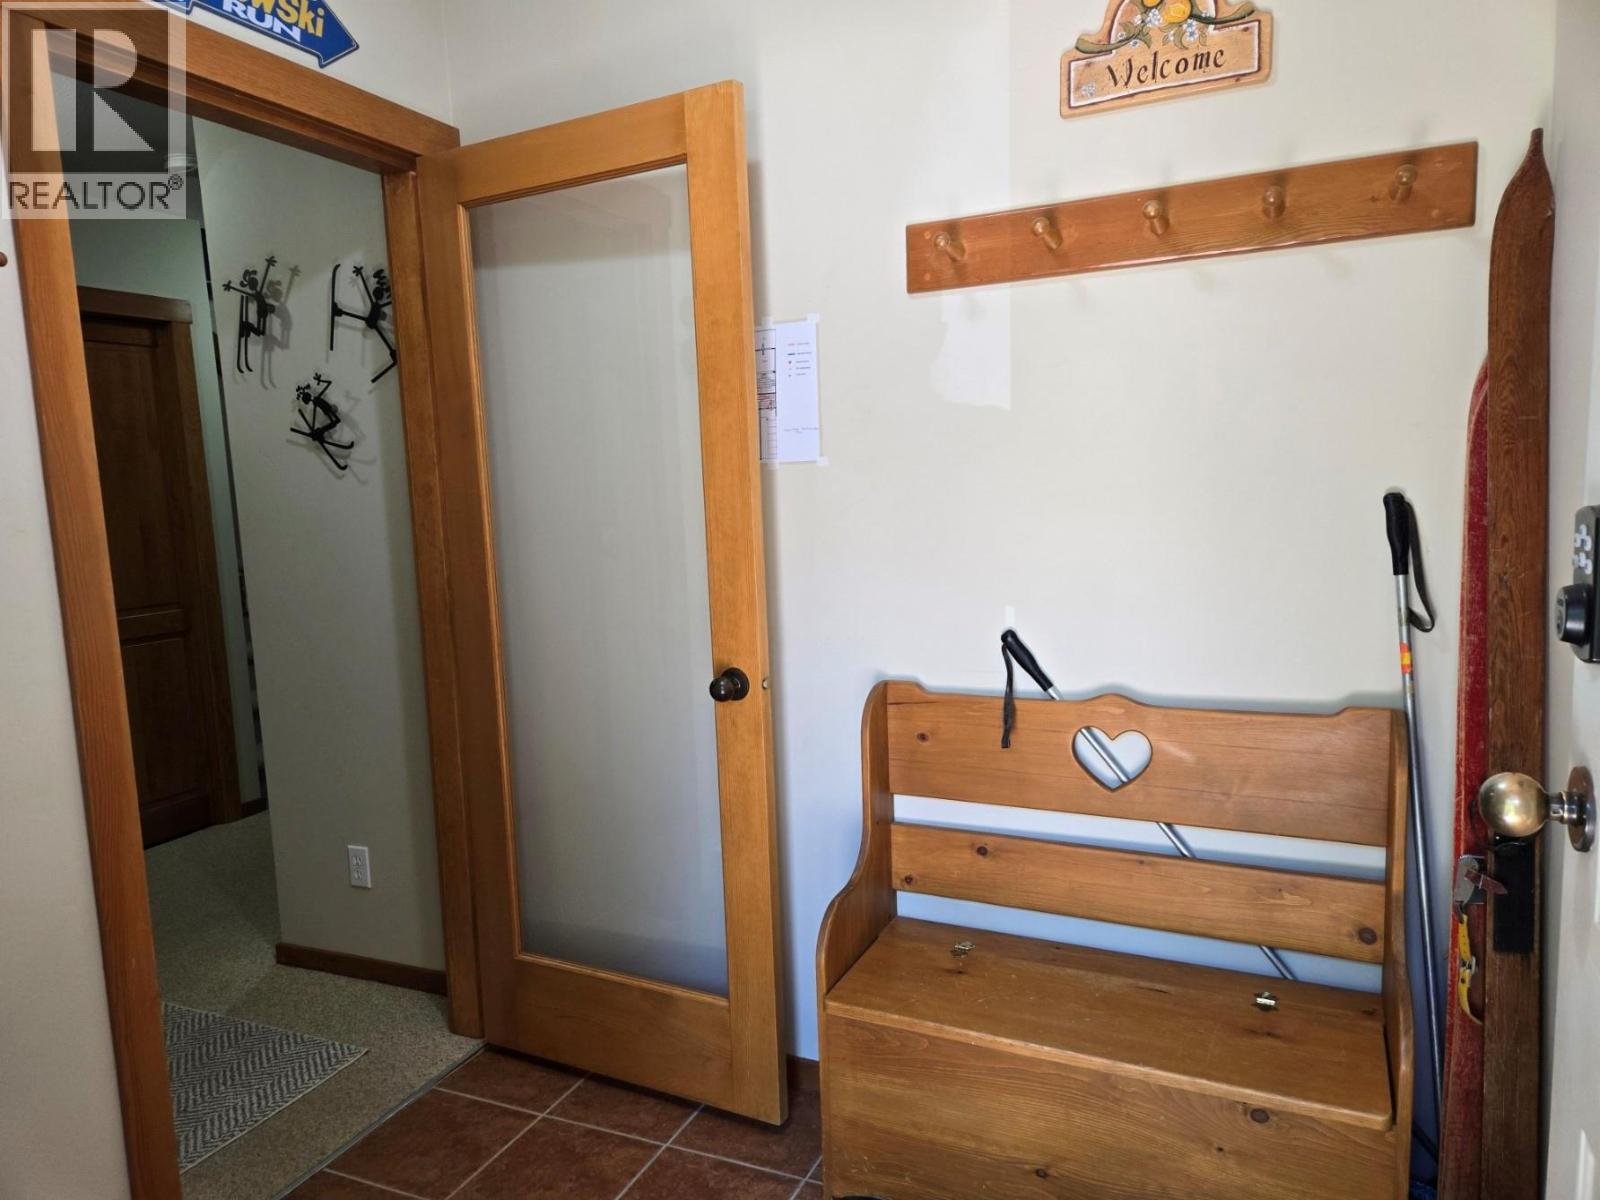
| Main Level | Foyer | 7' x 5'6'' |
https://www.realtor.ca/real-estate/30021414/2075-summit-drive-unit-27-panorama-panorama
Contact us for more information
Paul Mcintyre
(250) 341-3332
www.panoramaresortrealestate.ca/

The trademarks REALTOR®, REALTORS®, and the REALTOR® logo are controlled by The Canadian Real Estate Association (CREA) and identify real estate professionals who are members of CREA. The trademarks MLS®, Multiple Listing Service® and the associated logos are owned by The Canadian Real Estate Association (CREA) and identify the quality of services provided by real estate professionals who are members of CREA. The trademark DDF® is owned by The Canadian Real Estate Association (CREA) and identifies CREA's Data Distribution Facility (DDF®)