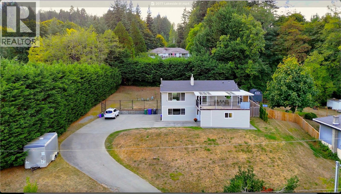
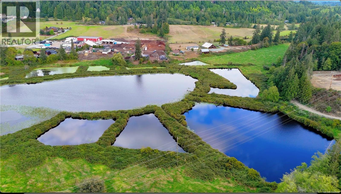
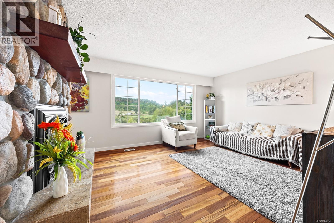
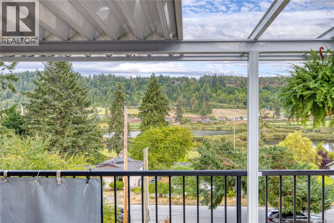
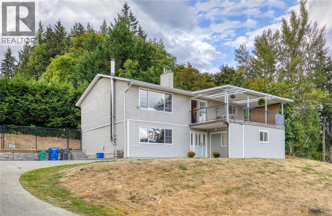
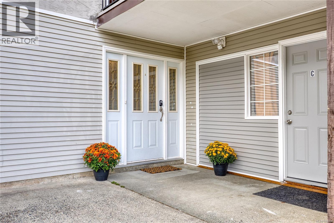
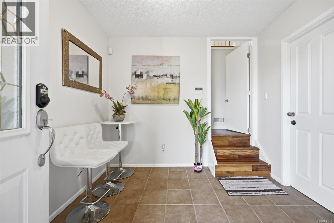
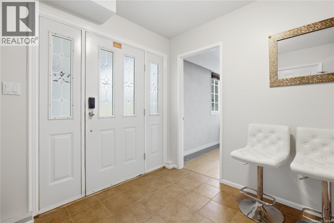
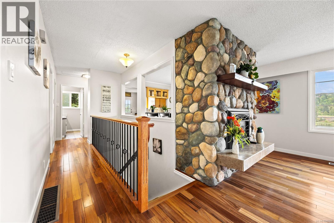
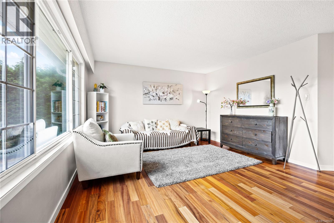
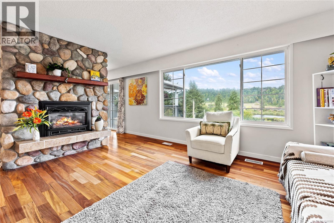
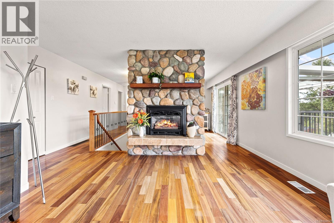
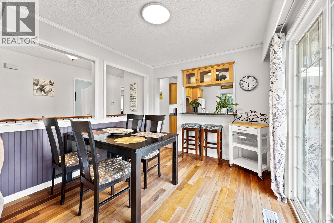
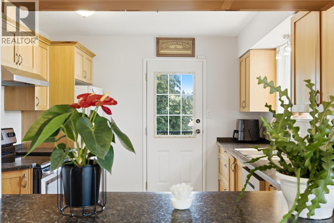
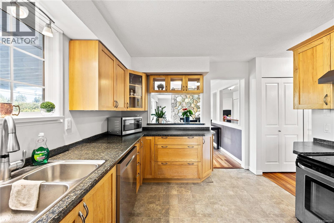
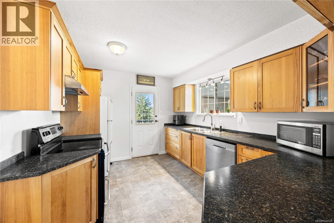
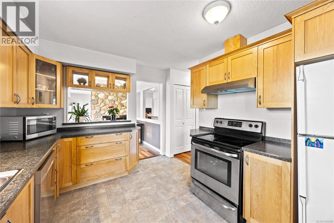
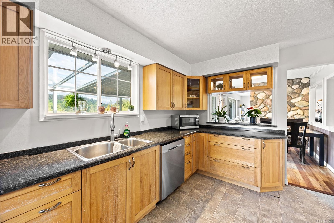
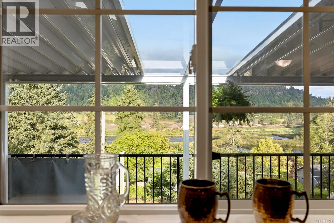
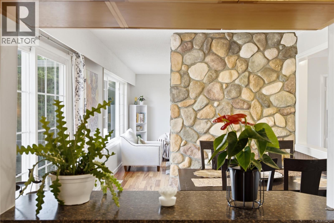
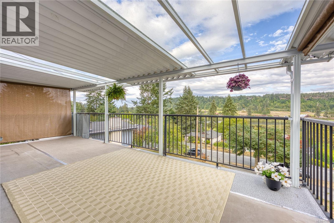
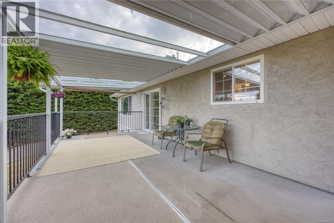
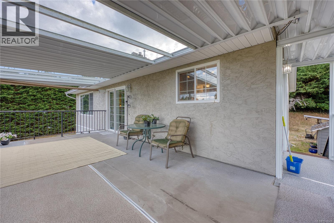
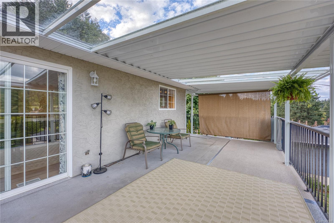
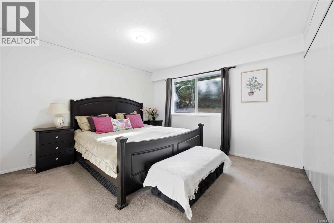
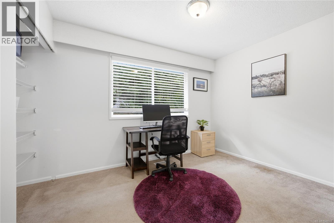
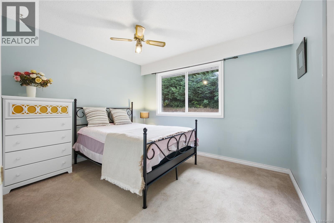
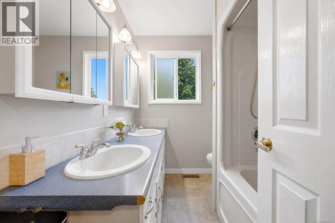
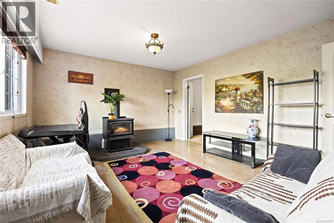
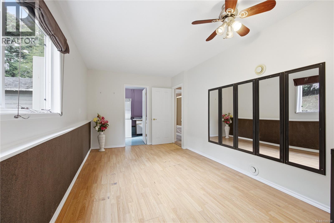
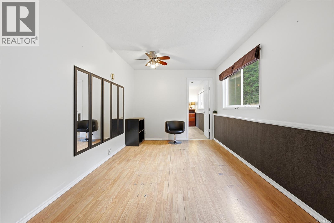
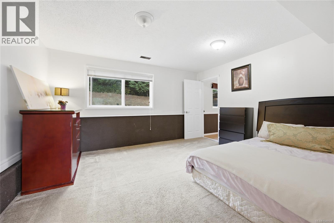
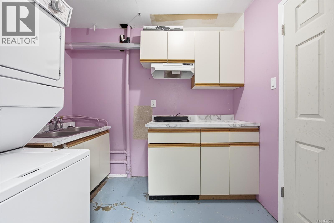
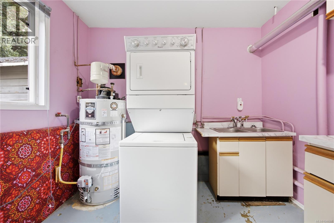
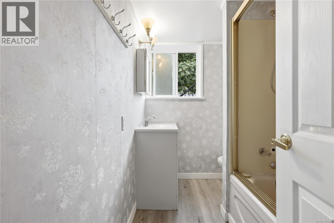
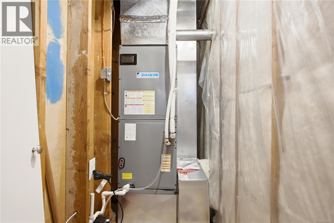
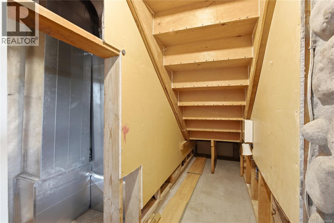
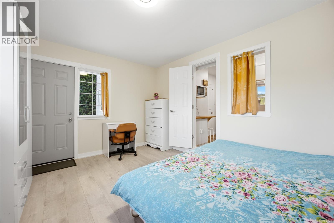
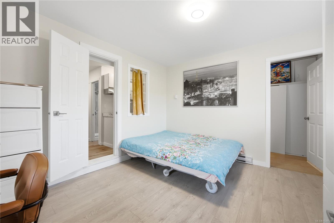
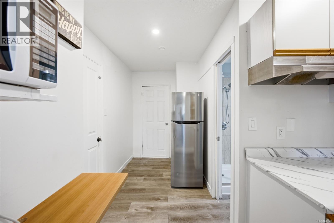
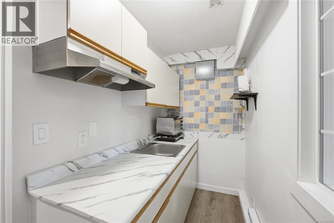
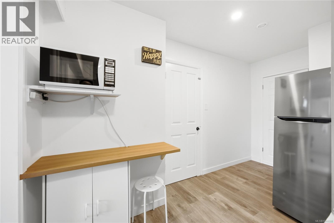
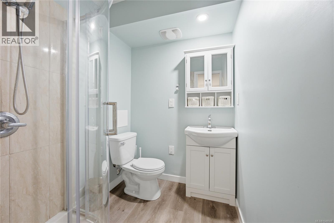
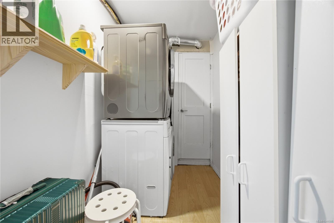
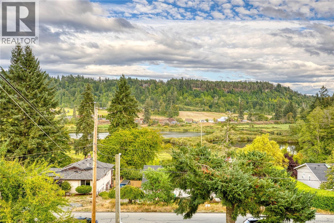
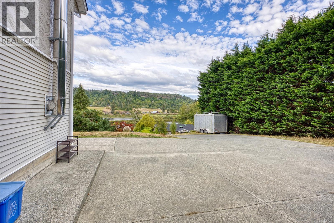
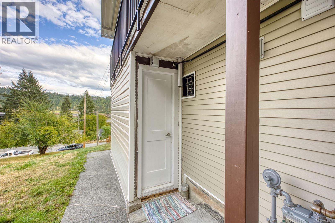
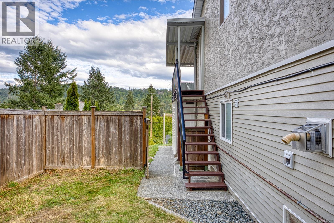
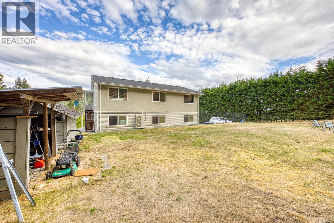
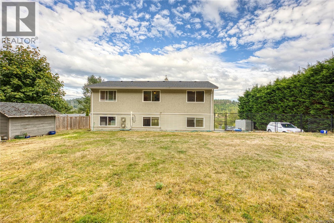
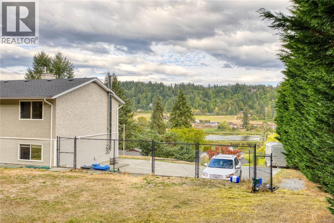
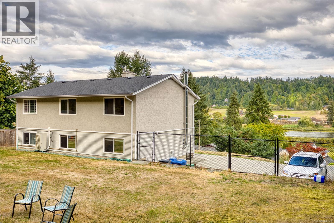
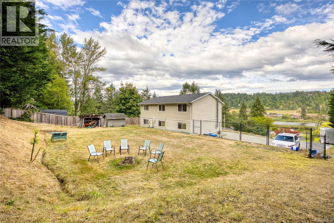
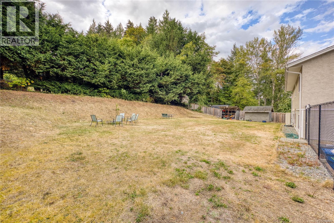
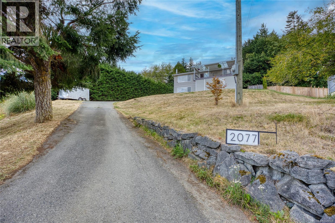
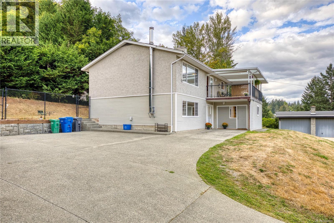
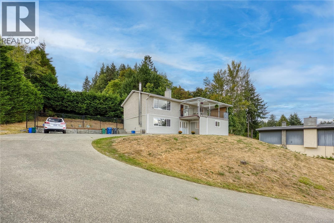
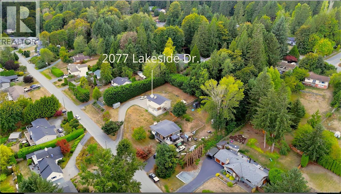
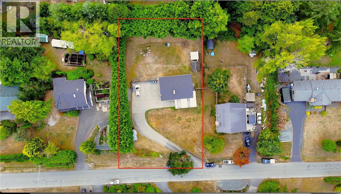
Welcome to this turnkey gem in Chase River! Perched on a massive, fully fenced 0.44-acre flat lot, this 2,300+ sq. ft. home delivers exceptional space, privacy, and incredible mortgage-helper potential with up to 3 separate exterior entrances and dual laundry setups. The main level features gorgeous Brazilian hardwood, an updated kitchen, 3 bedrooms, 1 bath, and a covered view deck overlooking Richardson Lake. The lower level adds 2 bedrooms, 2 baths, and 2 wet bars. No need to worry about costly immediate updates—major mechanical upgrades are already done, including a Daikin central heat pump (A/C), a 2019 roof, R-40 attic insulation, 200-amp underground electrical service, and vinyl windows. Complete with massive on-site parking for multiple vehicles, an RV, and a boat, plus an easy 13-minute commute to VIU, 15 minutes to Duke Point Ferry or Hullo Ferry. Move-in ready, meticulously maintained, and priced to move. Schedule your viewing today! (id:44393)
| MLS® Number | 1048508 |
| Property Type | Single Family |
| Neigbourhood | Chase River |
| Parking Space Total | 5 |
| Plan | Vip25130 |
| Structure | Shed |
| View Type | Lake View, Valley View |
| Bathroom Total | 3 |
| Bedrooms Total | 5 |
| Appliances | Dishwasher, Dryer, Range - Electric, Refrigerator, Washer |
| Constructed Date | 1972 |
| Cooling Type | Air Conditioned |
| Fireplace Present | Yes |
| Fireplace Total | 2 |
| Heating Fuel | Natural Gas |
| Heating Type | Forced Air, Heat Pump |
| Size Interior | 2,320 Ft2 |
| Type | House |
| Open | |
| R V |
| Acreage | No |
| Size Irregular | 19075 |
| Size Total | 19075 Sqft |
| Size Total Text | 19075 Sqft |
| Zoning Type | Residential |
| Level | Type | Length | Width | Dimensions |
|---|---|---|---|---|
| Lower Level | Laundry Room | 5'1 x 11'5 | ||
| Lower Level | Bedroom | 12'6 x 11'5 | ||
| Lower Level | Bathroom | 3-Piece | ||
| Lower Level | Utility Room | 3 ft | 13 ft | 3 ft x 13 ft |
| Lower Level | Bathroom | 4-Piece | ||
| Lower Level | Laundry Room | 9'5 x 8'1 | ||
| Lower Level | Recreation Room | 16'3 x 9'5 | ||
| Lower Level | Bedroom | 12'8 x 14'4 | ||
| Lower Level | Family Room | 13'2 x 17'10 | ||
| Lower Level | Entrance | 9'2 x 9'8 | ||
| Main Level | Primary Bedroom | 13 ft | 13 ft | 13 ft x 13 ft |
| Main Level | Bedroom | 12 ft | 12 ft x Measurements not available | |
| Main Level | Bedroom | 13'3 x 10'1 | ||
| Main Level | Bathroom | 5-Piece | ||
| Main Level | Living Room | 13 ft | 13 ft x Measurements not available | |
| Main Level | Kitchen | 10'4 x 12'3 | ||
| Main Level | Dining Room | 9'9 x 10'2 |
https://www.realtor.ca/real-estate/30231012/2077-lakeside-dr-nanaimo-chase-river
Contact us for more information
Helen Lin
Personal Real Estate Corporation

(833) 817-6506
(866) 253-9200
www.exprealty.ca/

The trademarks REALTOR®, REALTORS®, and the REALTOR® logo are controlled by The Canadian Real Estate Association (CREA) and identify real estate professionals who are members of CREA. The trademarks MLS®, Multiple Listing Service® and the associated logos are owned by The Canadian Real Estate Association (CREA) and identify the quality of services provided by real estate professionals who are members of CREA. The trademark DDF® is owned by The Canadian Real Estate Association (CREA) and identifies CREA's Data Distribution Facility (DDF®)