Maintenance, Reserve Fund Contributions, Insurance, Ground Maintenance, Other, See Remarks
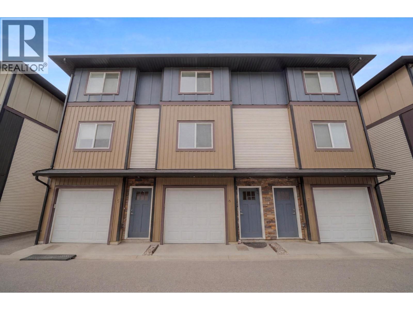
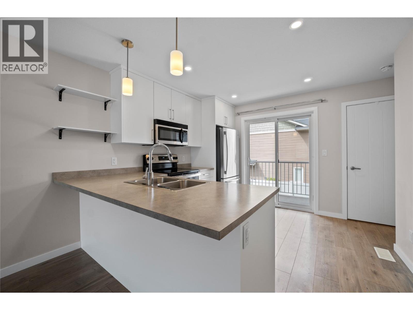
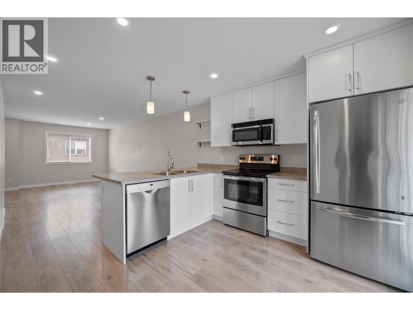
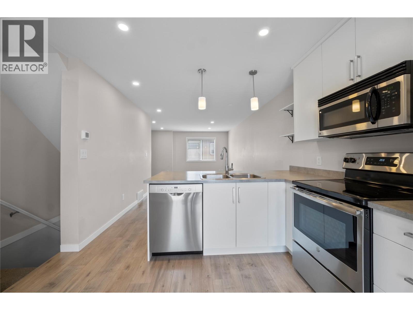
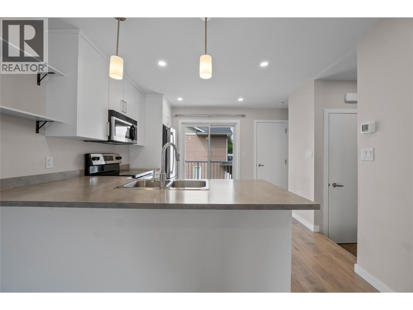
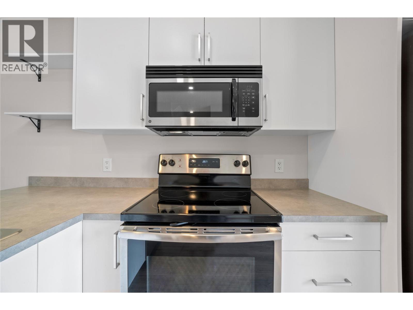
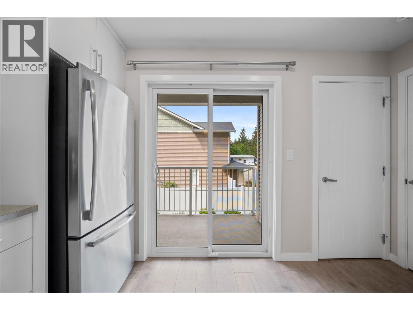
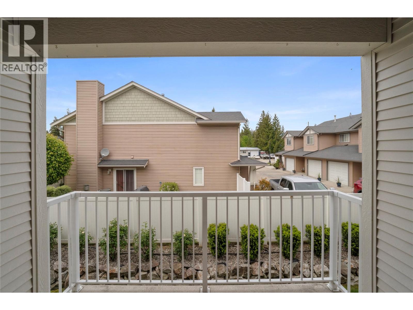
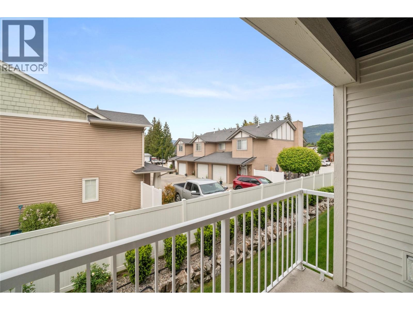
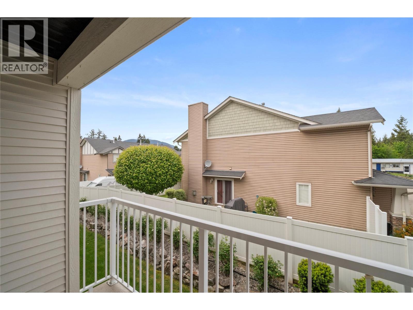
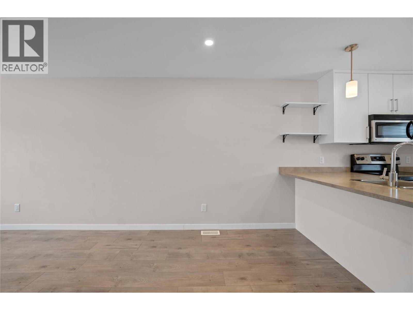
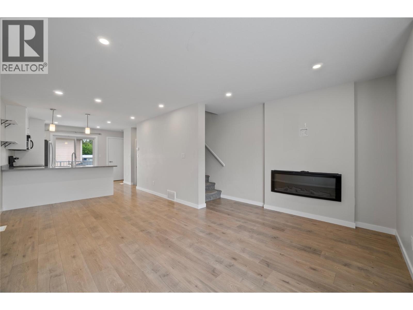
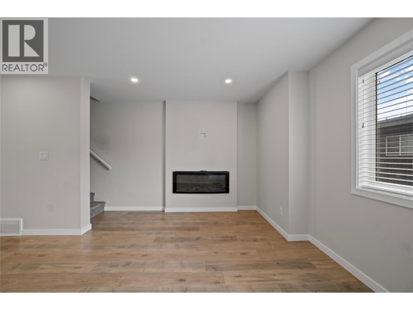
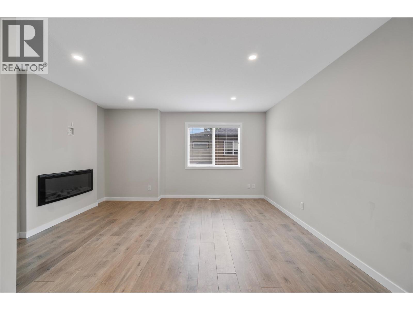
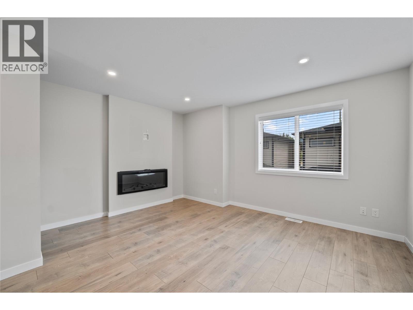
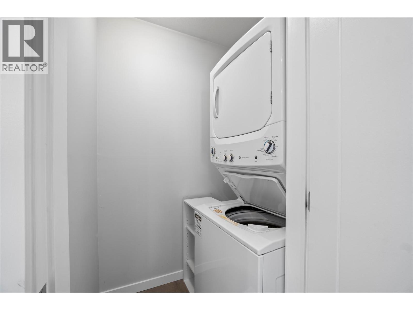
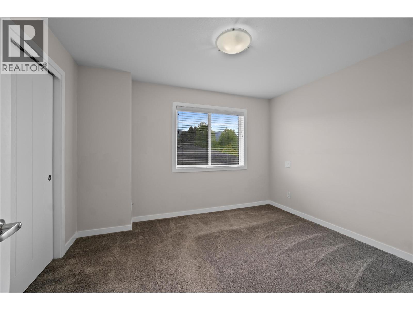
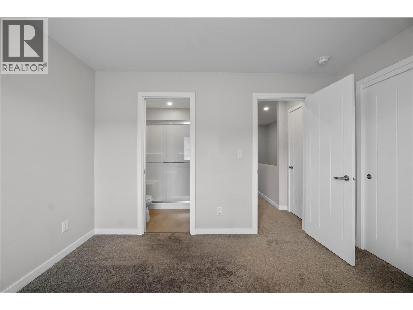
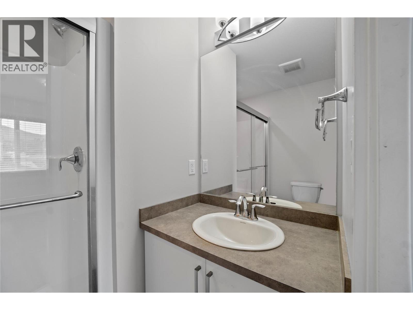
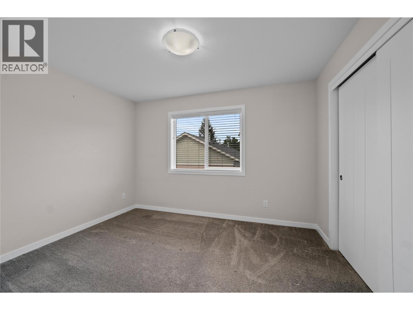
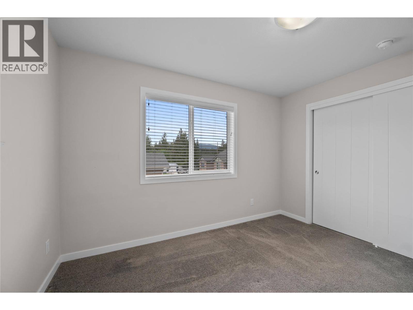
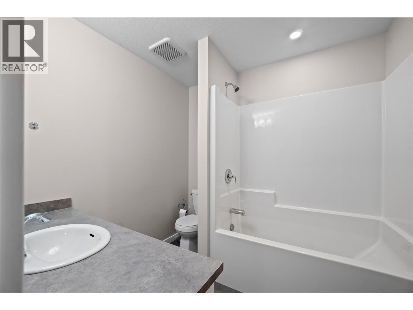
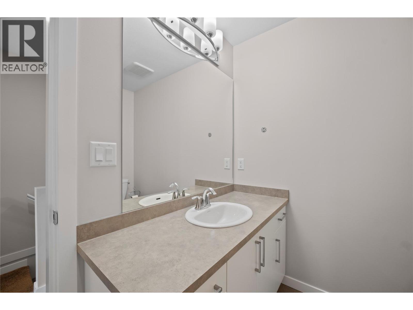
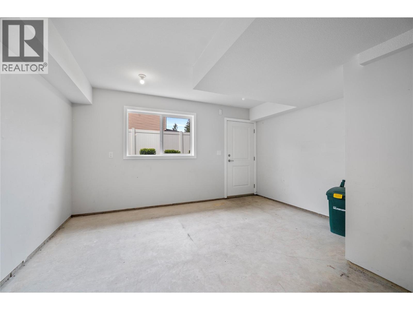
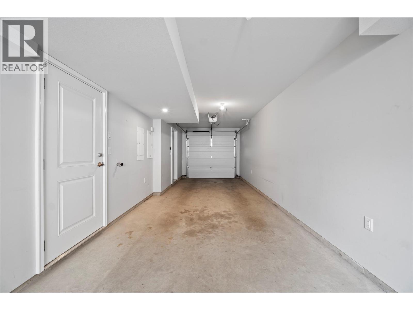
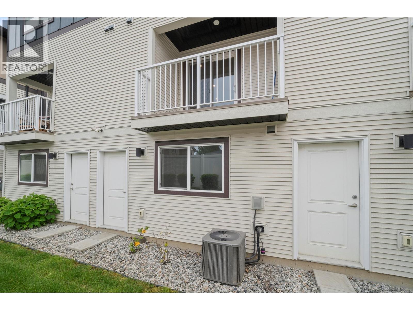
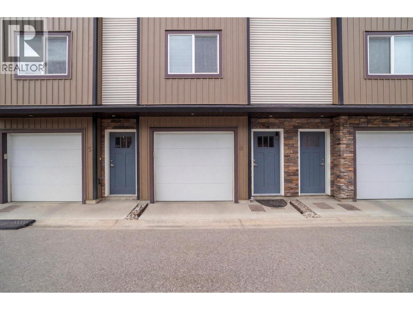
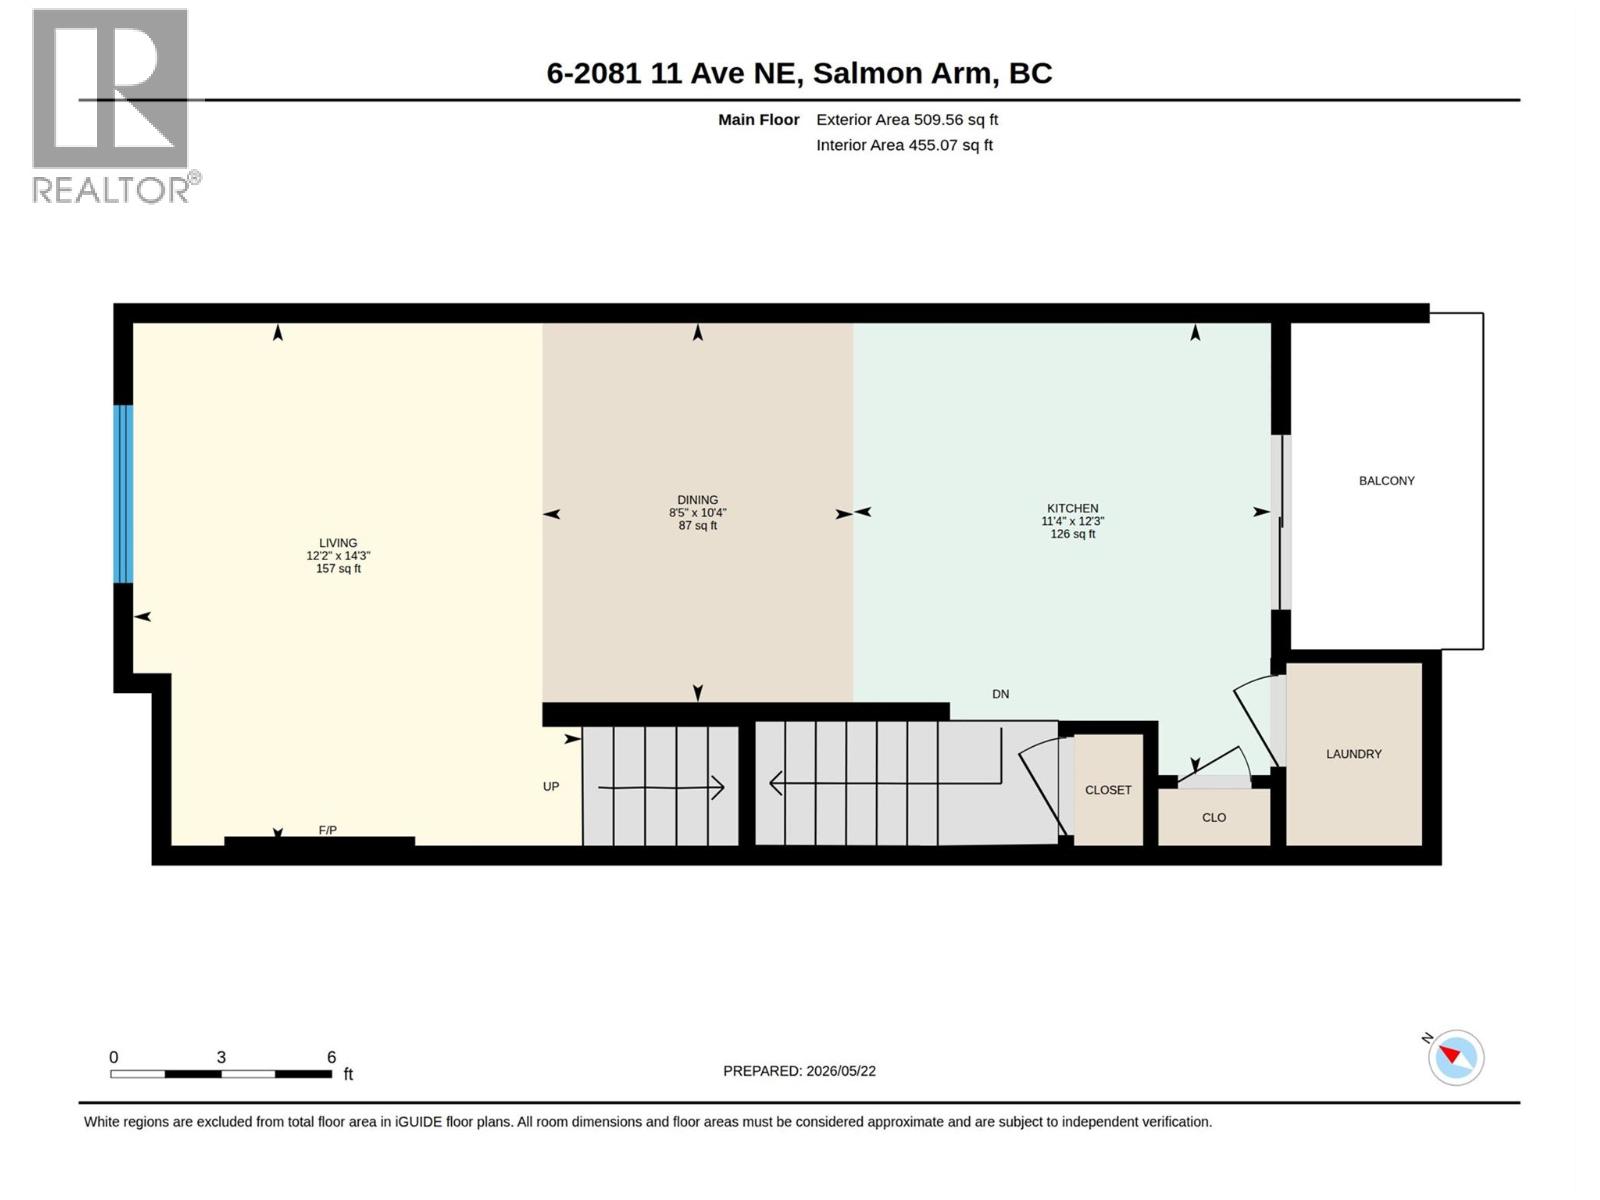
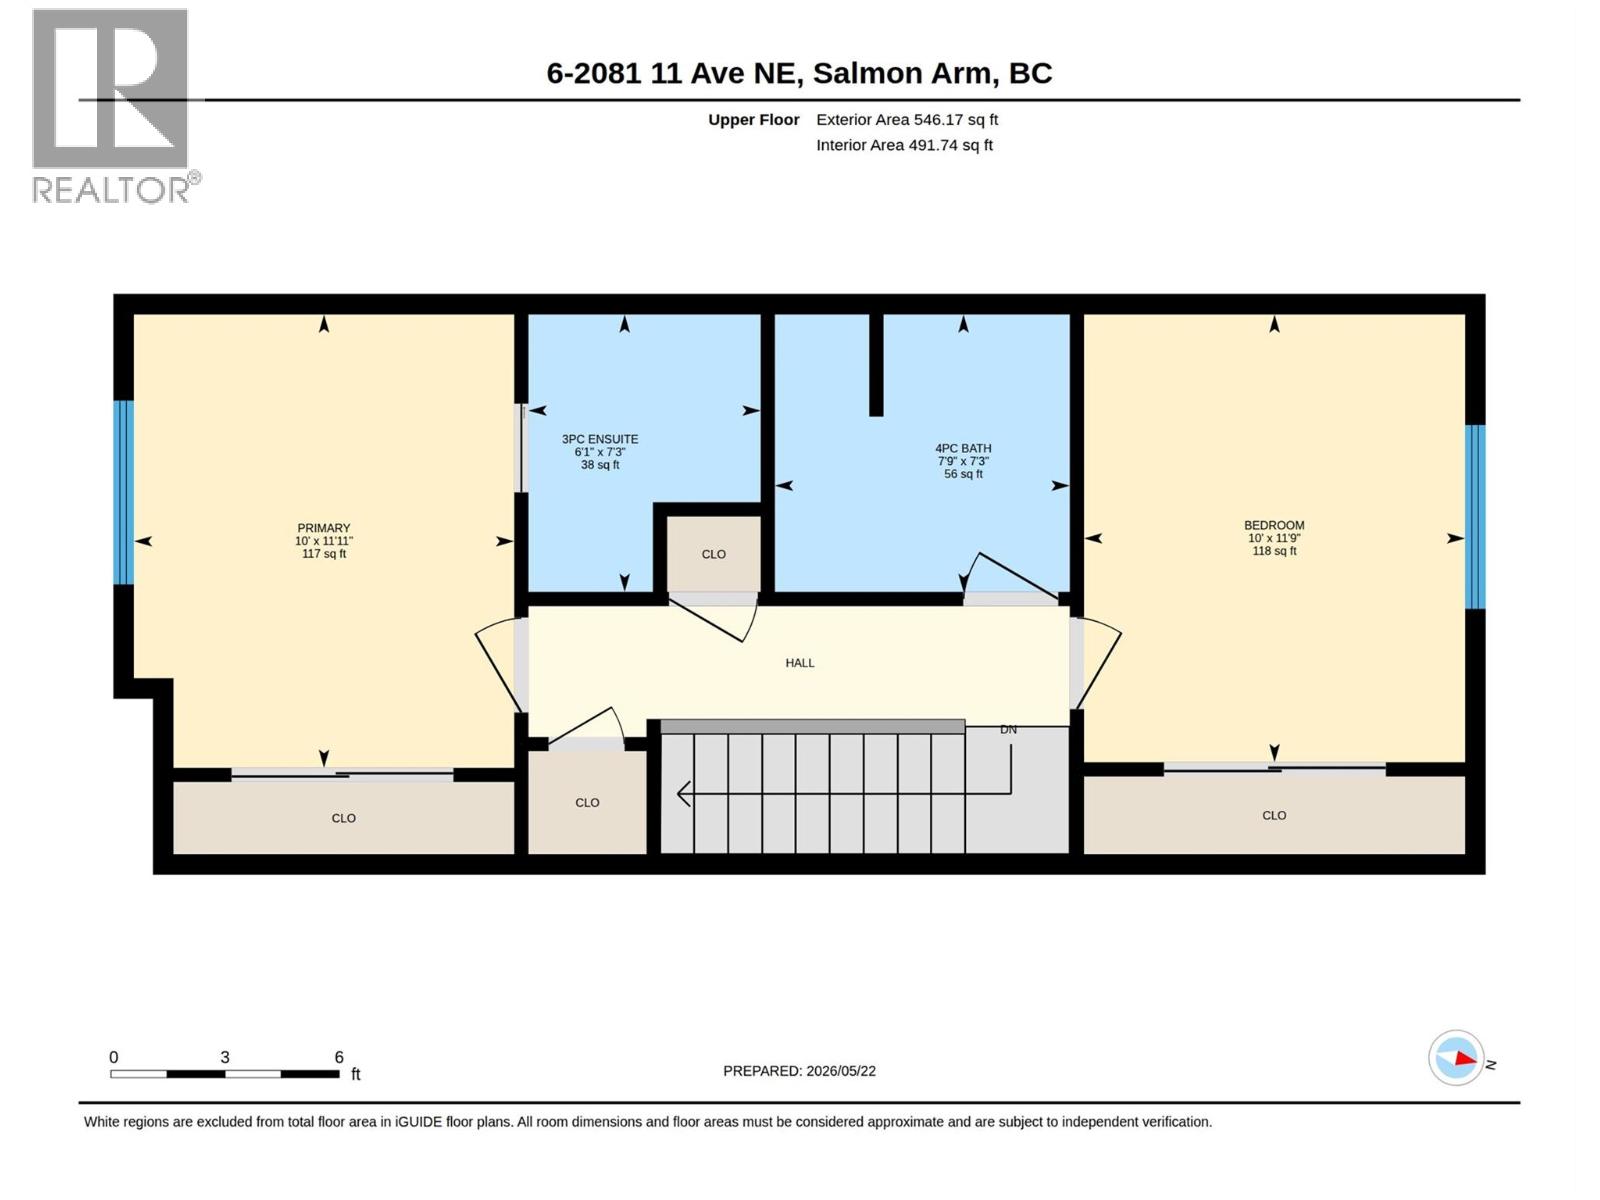
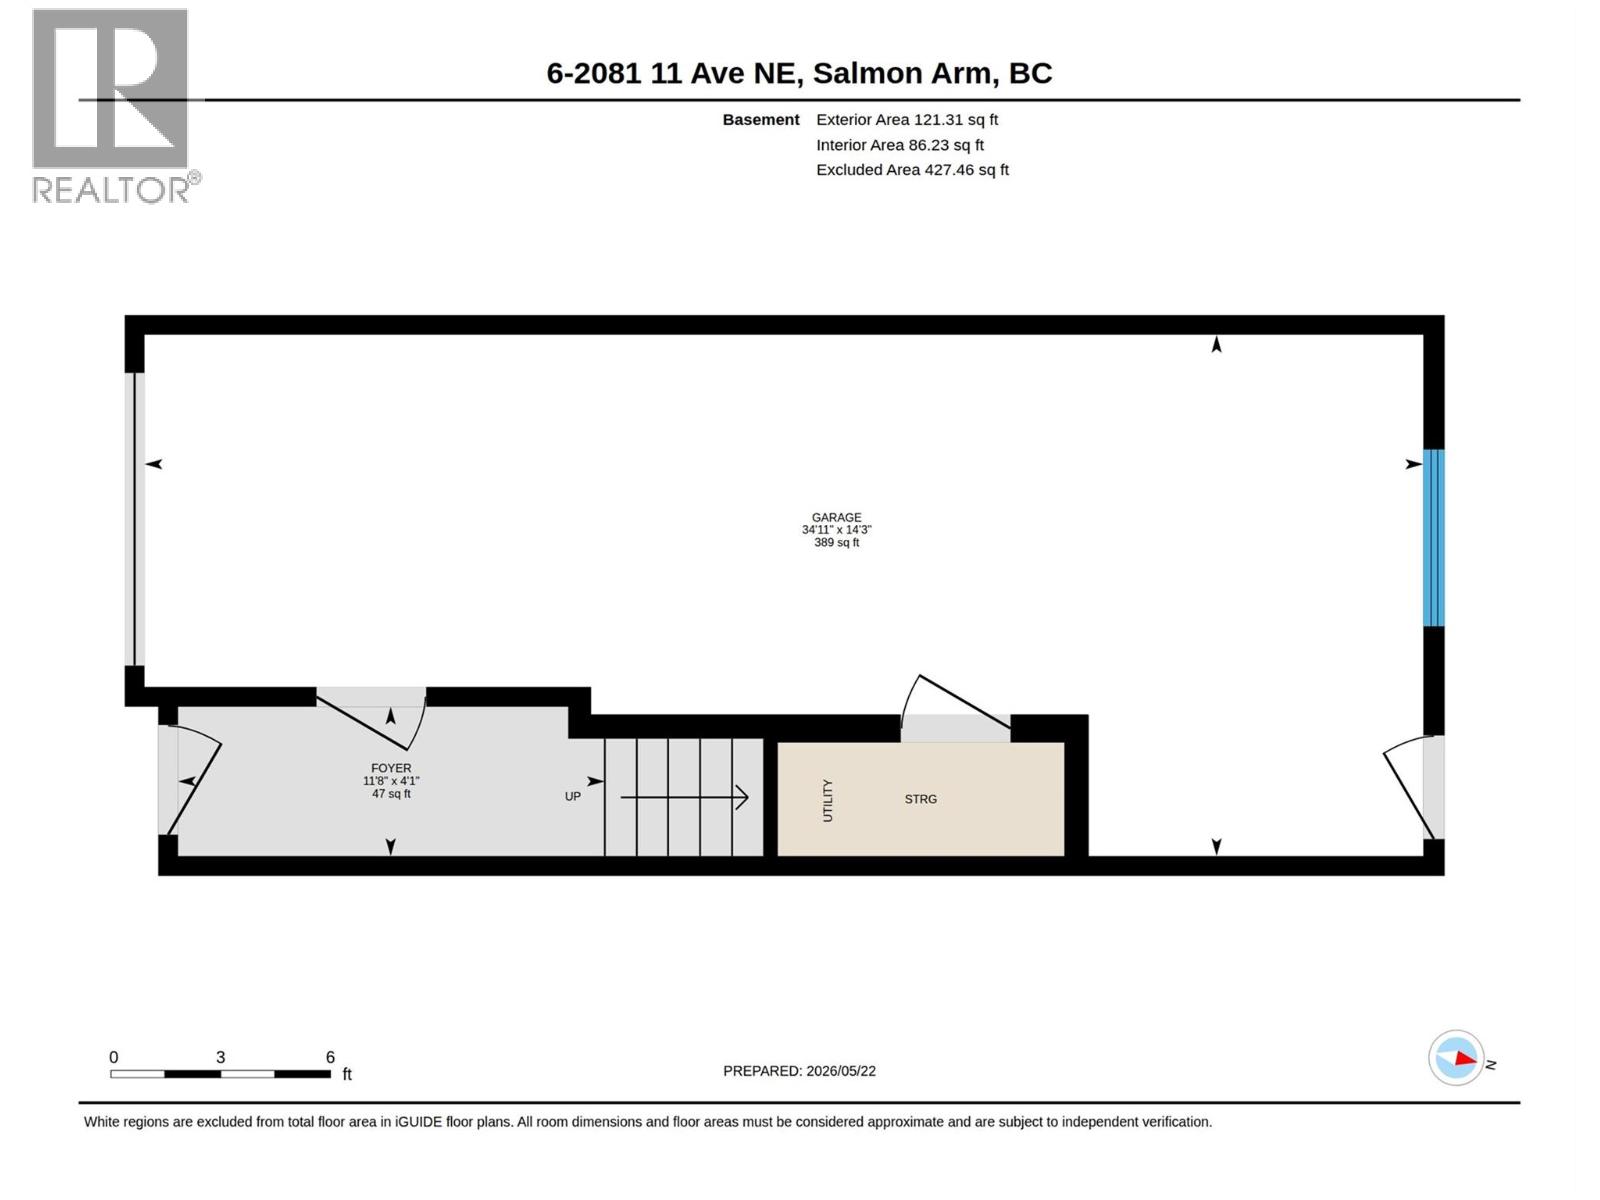
$245 MonthlyBuilt in 2019, this stylish 2 bedroom, 2 bathroom townhome combines modern design with a highly desirable uptown location. The bright and inviting main level features an open-concept layout ideal for everyday living and entertaining, complete with a spacious living area accented by an electric fireplace. The kitchen offers stainless steel appliances, pantry storage, peninsula seating, and convenient access to the deck—perfect for outdoor dining or relaxing with your morning coffee. Main floor laundry adds extra convenience to the functional floorplan. Upstairs, you’ll find two generously sized bedrooms and two full bathrooms, including a comfortable primary suite with its own 3-piece ensuite. The tandem double garage offers plenty of room for parking, storage, or hobbies. Move-in ready and within easy walking distance to shops, restaurants, and amenities. This home offers the perfect blend of comfort, convenience, and low-maintenance living. (id:44393)
| MLS® Number | 10388599 |
| Property Type | Single Family |
| Neigbourhood | NE Salmon Arm |
| Community Name | Copperview Corner |
| Parking Space Total | 2 |
| Bathroom Total | 2 |
| Bedrooms Total | 2 |
| Appliances | Range, Refrigerator, Dishwasher, Microwave, Washer/dryer Stack-up |
| Constructed Date | 2019 |
| Construction Style Attachment | Attached |
| Cooling Type | Central Air Conditioning |
| Exterior Finish | Vinyl Siding |
| Fireplace Fuel | Electric |
| Fireplace Present | Yes |
| Fireplace Total | 1 |
| Fireplace Type | Unknown |
| Heating Type | Forced Air, See Remarks |
| Roof Material | Asphalt Shingle |
| Roof Style | Unknown |
| Stories Total | 3 |
| Size Interior | 1,121 Ft2 |
| Type | Row / Townhouse |
| Utility Water | Municipal Water |
| Attached Garage | 2 |
| Acreage | No |
| Sewer | Municipal Sewage System |
| Size Total Text | Under 1 Acre |
| Level | Type | Length | Width | Dimensions |
|---|---|---|---|---|
| Second Level | 4pc Bathroom | 7'9'' x 7'3'' | ||
| Second Level | Bedroom | 11'9'' x 10' | ||
| Second Level | 3pc Ensuite Bath | 7'3'' x 6'1'' | ||
| Second Level | Primary Bedroom | 11'11'' x 10' | ||
| Basement | Other | 34'11'' x 10'5'' | ||
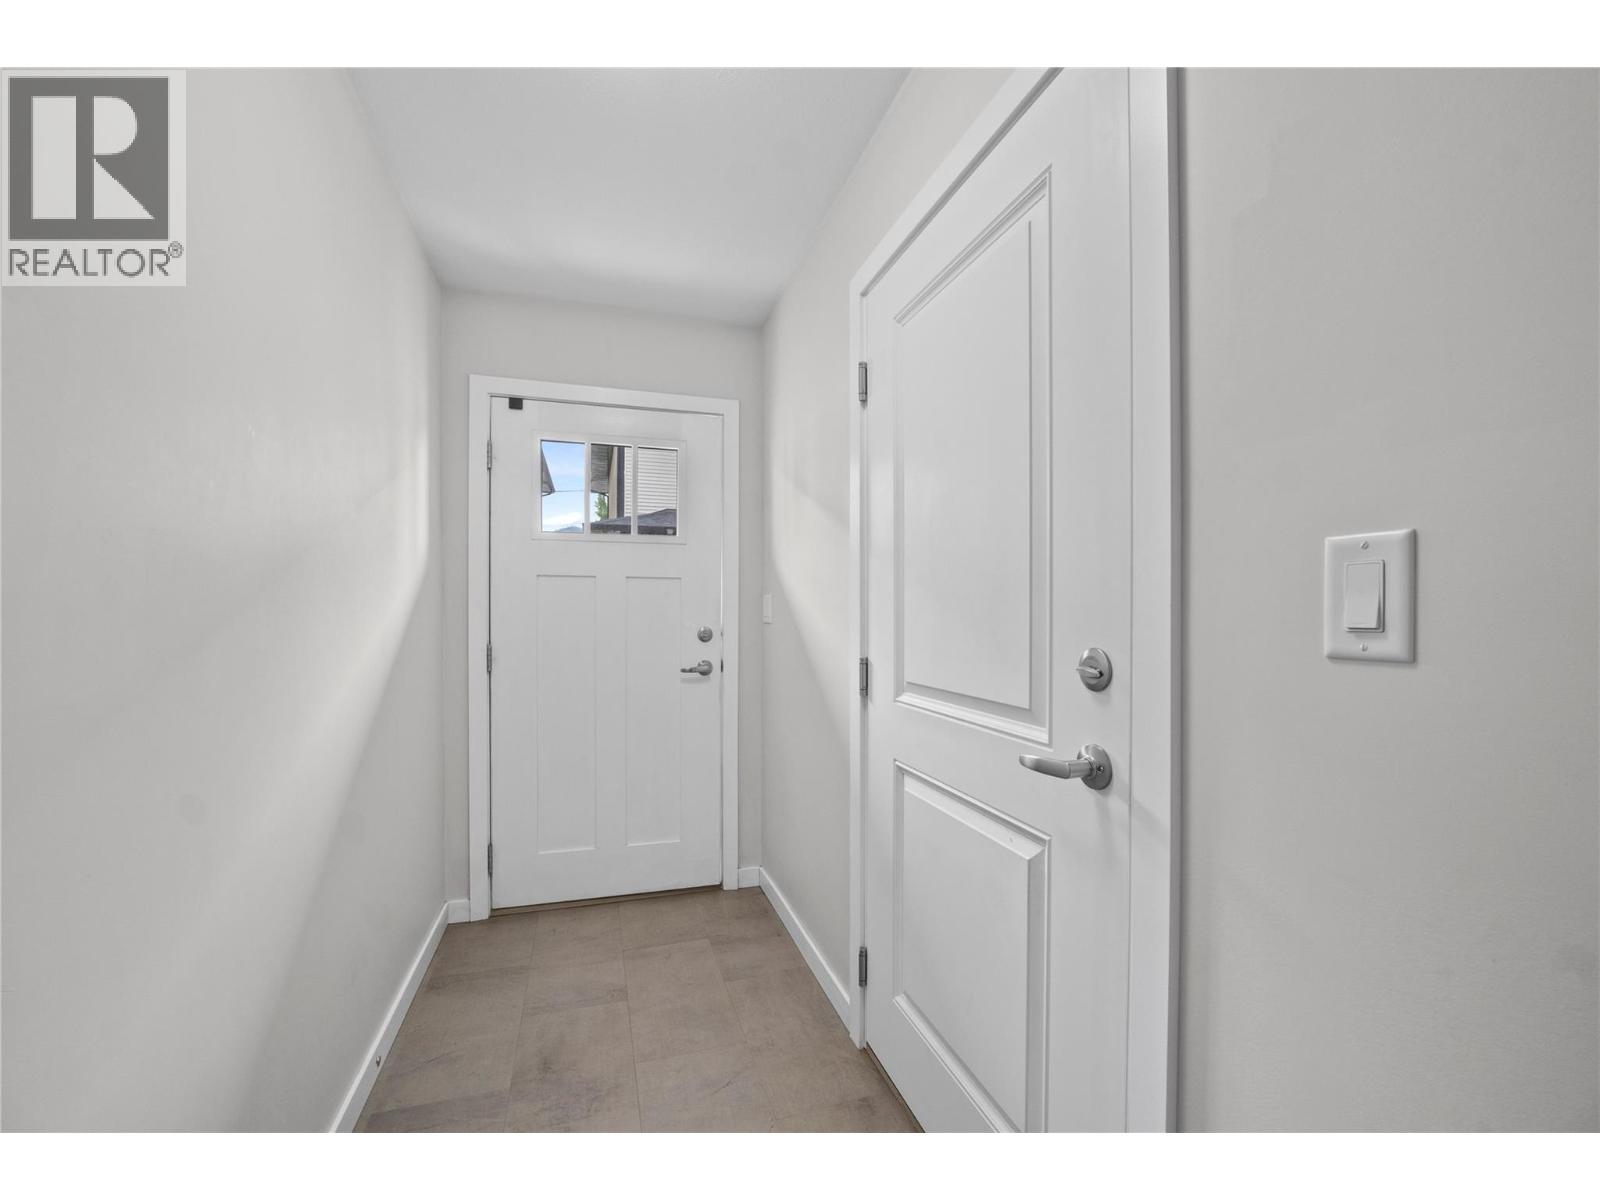
| Basement | Foyer | 11'8'' x 4'1'' | ||
| Main Level | Laundry Room | 5' x 3'8'' | ||
| Main Level | Dining Room | 10'4'' x 8'5'' | ||
| Main Level | Kitchen | 12'3'' x 11'4'' | ||
| Main Level | Living Room | 14'3'' x 12'2'' |
https://www.realtor.ca/real-estate/29801178/2081-11-avenue-ne-unit-6-salmon-arm-ne-salmon-arm
Contact us for more information
Jeff Stacer
Personal Real Estate Corporation

(250) 832-7051
(250) 832-2777
www.remaxshuswap.ca/
Richelle Stacer
(250) 832-7051
(250) 832-2777
www.remaxshuswap.ca/

The trademarks REALTOR®, REALTORS®, and the REALTOR® logo are controlled by The Canadian Real Estate Association (CREA) and identify real estate professionals who are members of CREA. The trademarks MLS®, Multiple Listing Service® and the associated logos are owned by The Canadian Real Estate Association (CREA) and identify the quality of services provided by real estate professionals who are members of CREA. The trademark DDF® is owned by The Canadian Real Estate Association (CREA) and identifies CREA's Data Distribution Facility (DDF®)