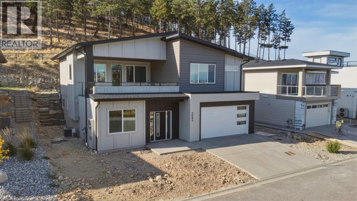
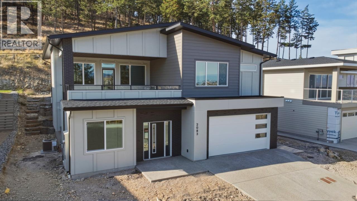
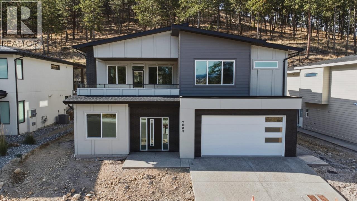
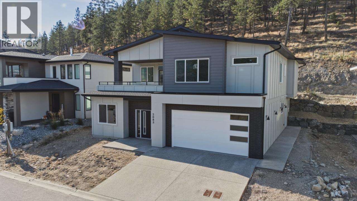
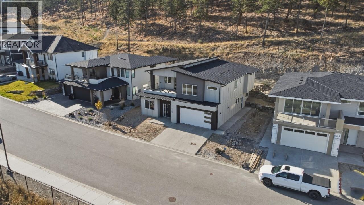
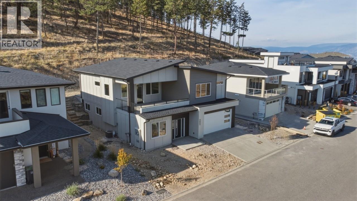
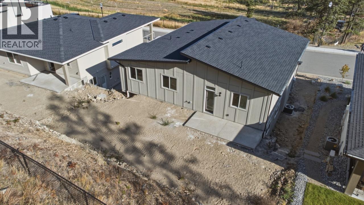
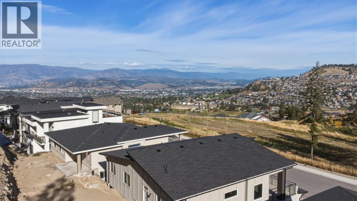
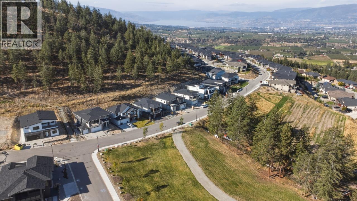
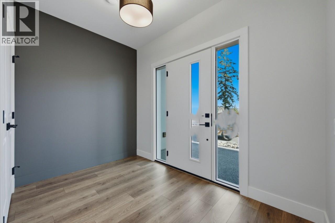
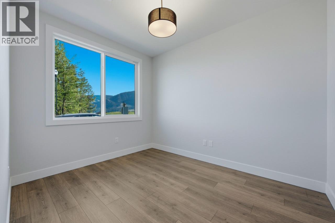
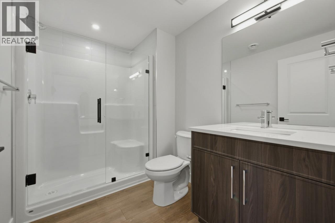
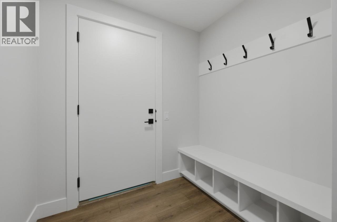
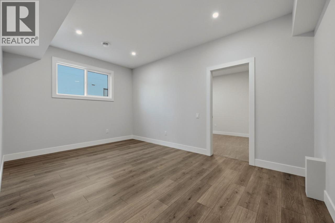
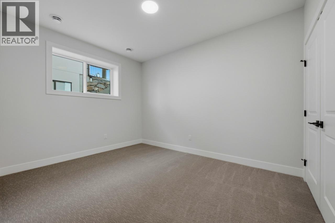
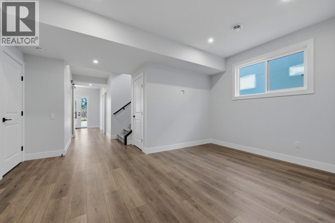
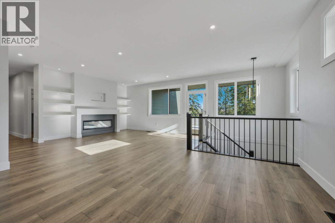
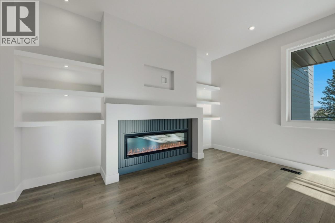
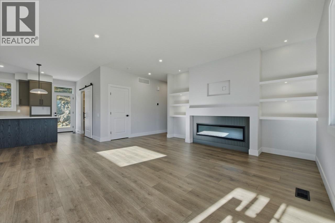
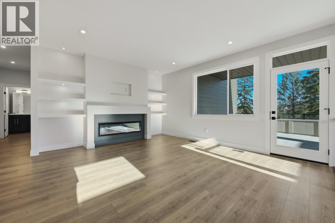
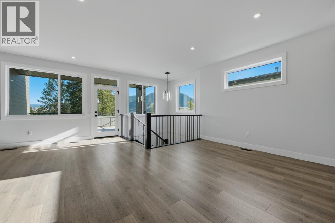
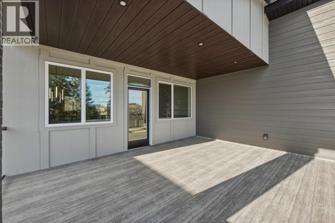
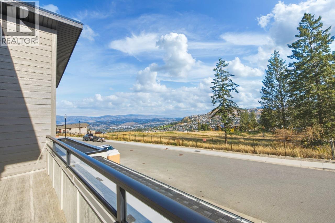
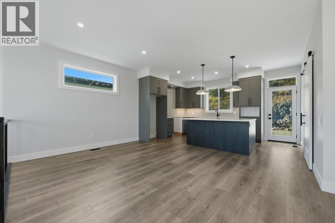
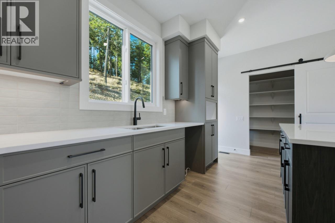
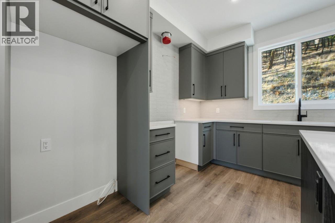
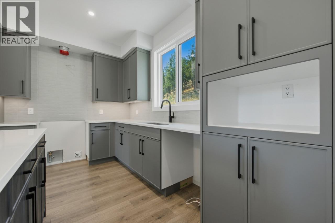
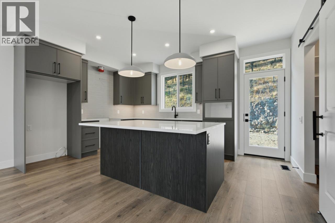
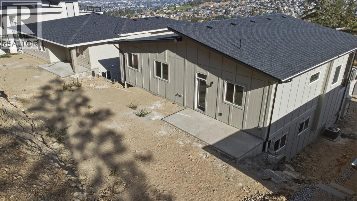
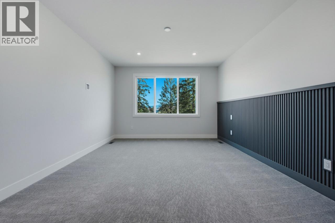
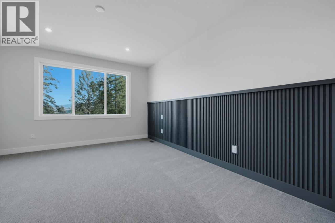
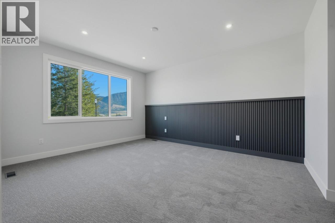
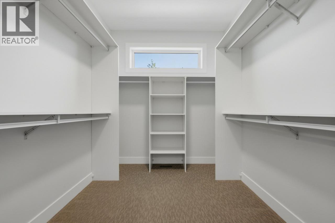
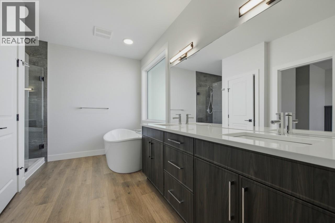
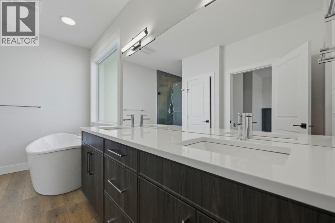
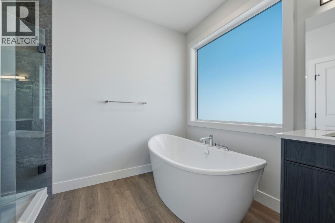
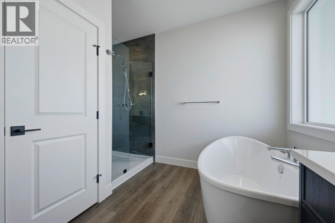
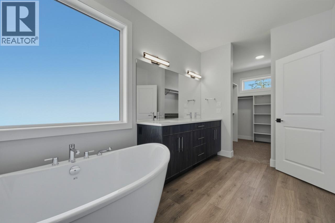
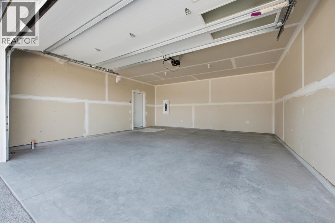
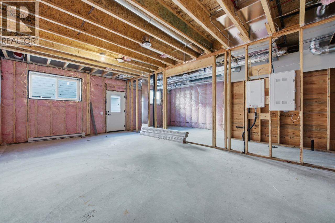
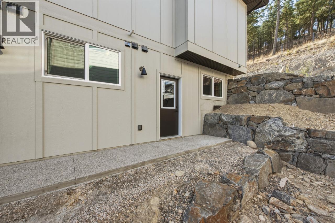
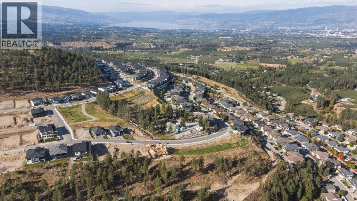
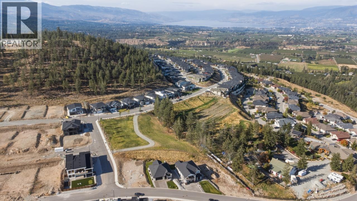
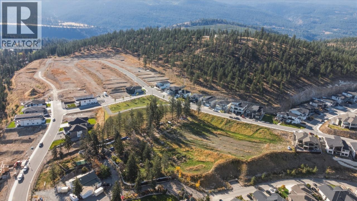
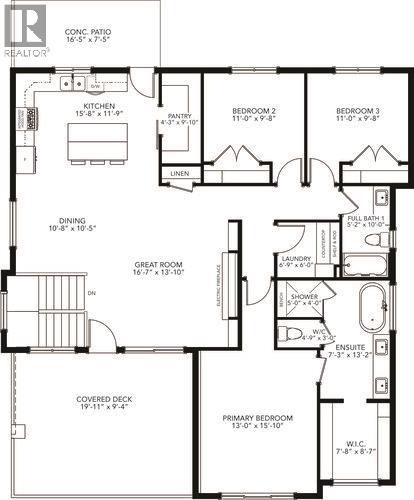
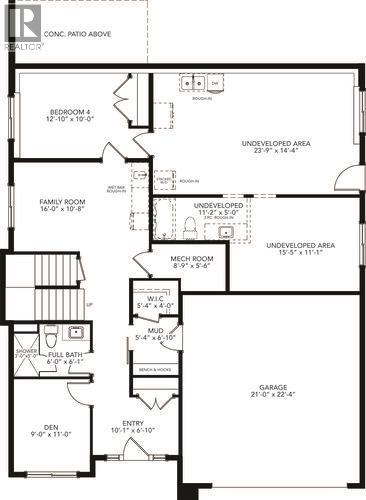
Discover a higher level of Okanagan living on Kirschner Mountain. Wake up to sweeping mountain views, fresh Okanagan air, and a home designed for the way you live. Crafted by a local builder Carrington Homes, this 3,043 sq. ft. home offers 4 bedrooms, 3 bathrooms, a den and rec room, plus a double garage. The thoughtfully designed layout blends everyday comfort with space to entertain, relax, and enjoy the Okanagan lifestyle. A basement rough-in provides added flexibility for extended family or future living space. Outside, enjoy a rare sense of privacy with a walking trail just steps away, the mountain rising behind, and park space across the way. With trails, Okanagan Lake, golf, wineries, schools, and shopping all just minutes away, this is where mountain living meets convenience. Built by Carrington Homes. Designed for the way you live. Ready for the life you’ve been waiting for. ***GST Applicable (id:44393)
| MLS® Number | 10402085 |
| Property Type | Single Family |
| Neigbourhood | Black Mountain |
| Features | Central Island |
| Parking Space Total | 4 |
| Bathroom Total | 3 |
| Bedrooms Total | 4 |
| Appliances | Refrigerator, Dishwasher, Dryer, Range - Gas, Microwave, Hood Fan, Washer |
| Basement Type | Full |
| Constructed Date | 2026 |
| Construction Style Attachment | Detached |
| Cooling Type | Central Air Conditioning |
| Exterior Finish | Brick |
| Fireplace Fuel | Electric |
| Fireplace Present | Yes |
| Fireplace Total | 1 |
| Fireplace Type | Unknown |
| Flooring Type | Laminate |
| Heating Type | Forced Air, See Remarks |
| Roof Material | Asphalt Shingle |
| Roof Style | Unknown |
| Stories Total | 2 |
| Size Interior | 3,123 Ft2 |
| Type | House |
| Utility Water | Municipal Water |
| Attached Garage | 2 |
| Acreage | No |
| Sewer | Municipal Sewage System |
| Size Irregular | 0.17 |
| Size Total | 0.17 Ac|under 1 Acre |
| Size Total Text | 0.17 Ac|under 1 Acre |
| Level | Type | Length | Width | Dimensions |
|---|---|---|---|---|
| Lower Level | Bedroom | 12'10'' x 10'0'' | ||
| Lower Level | Family Room | 16'0'' x 10'8'' | ||
| Lower Level | Den | 9'0'' x 11'0'' | ||
| Lower Level | 3pc Bathroom | Measurements not available | ||
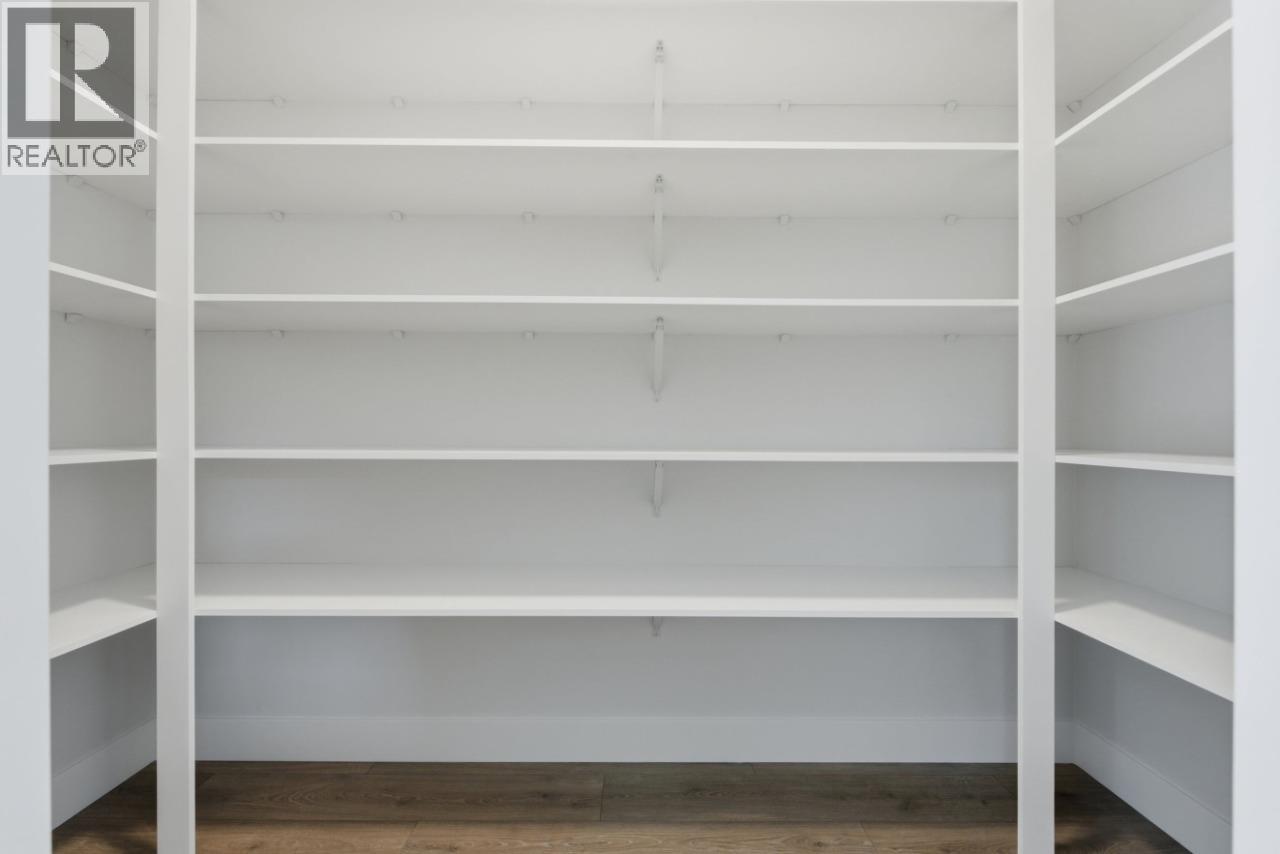
| Main Level | Pantry | 4'3'' x 9'10'' | ||
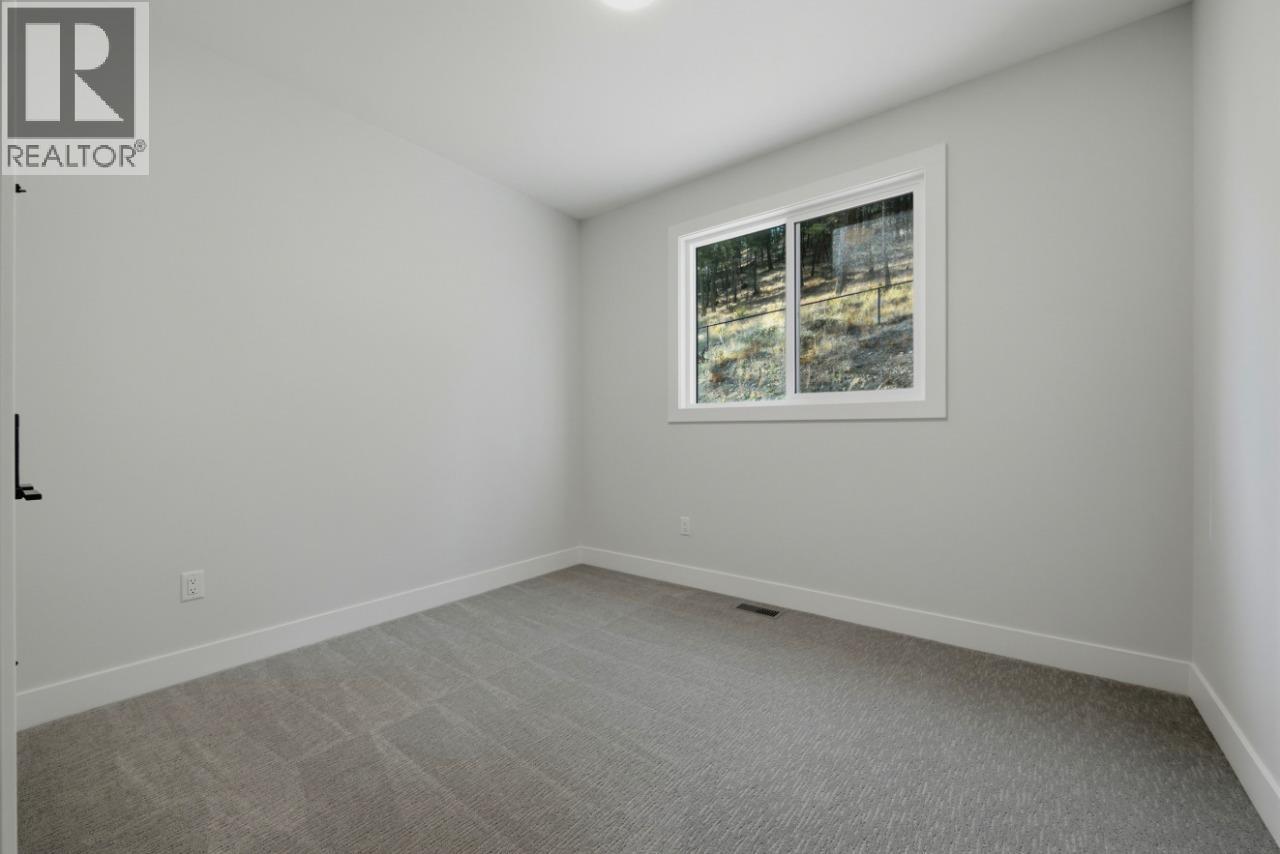
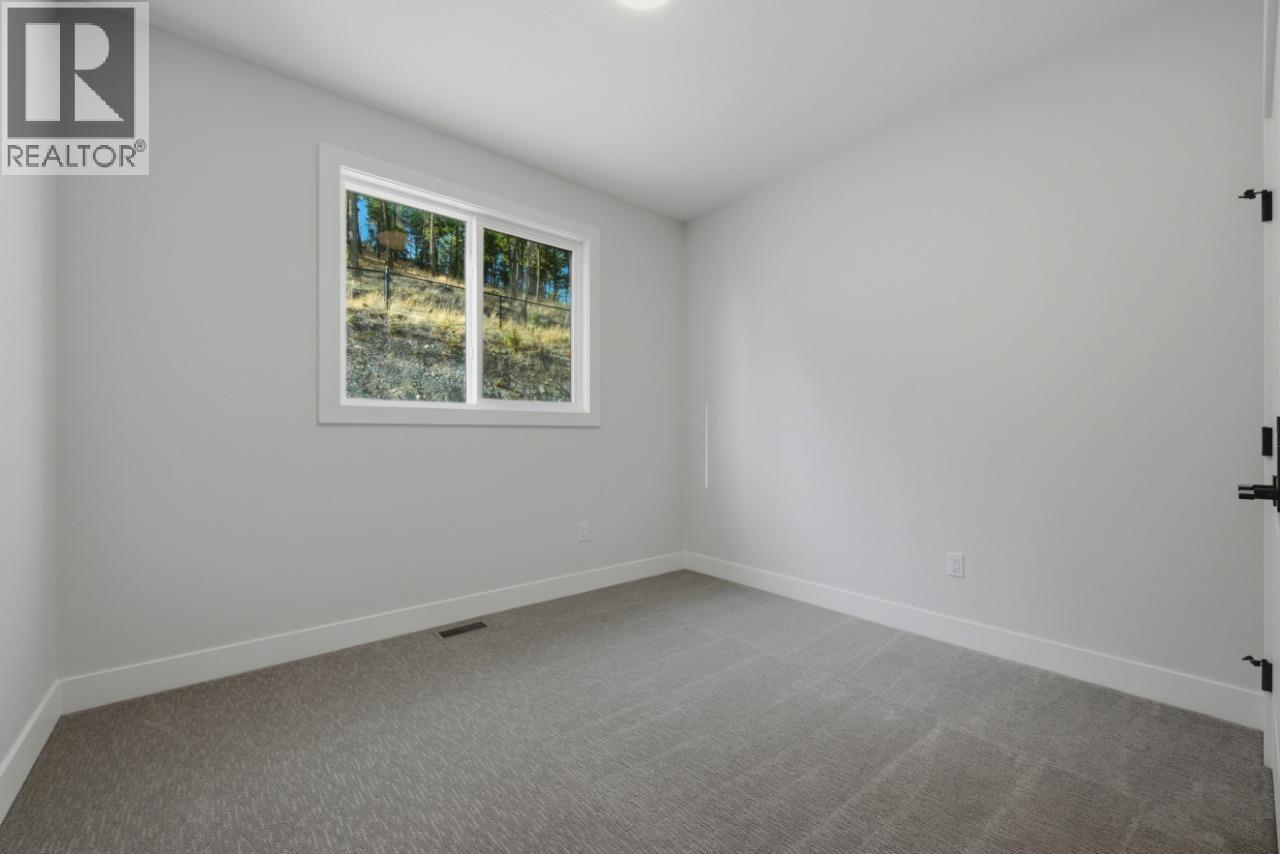
| Main Level | Bedroom | 11'0'' x 9'8'' | ||
| Main Level | Bedroom | 11'0'' x 9'8'' | ||
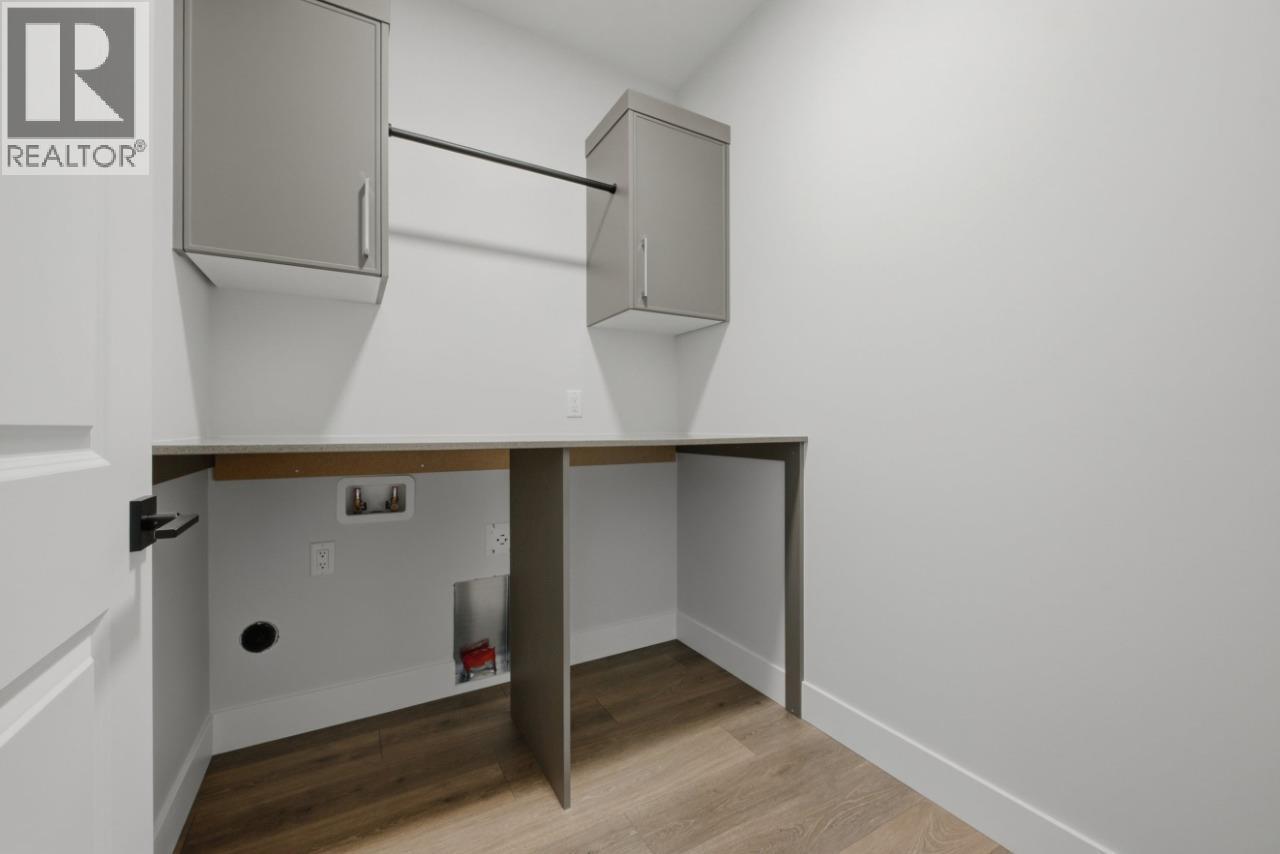
| Main Level | Laundry Room | 6'9'' x 6'0'' | ||
| Main Level | Primary Bedroom | 13'0'' x 15'10'' | ||
| Main Level | Great Room | 16'7'' x 13'10'' | ||
| Main Level | Dining Room | 10'8'' x 10'5'' | ||
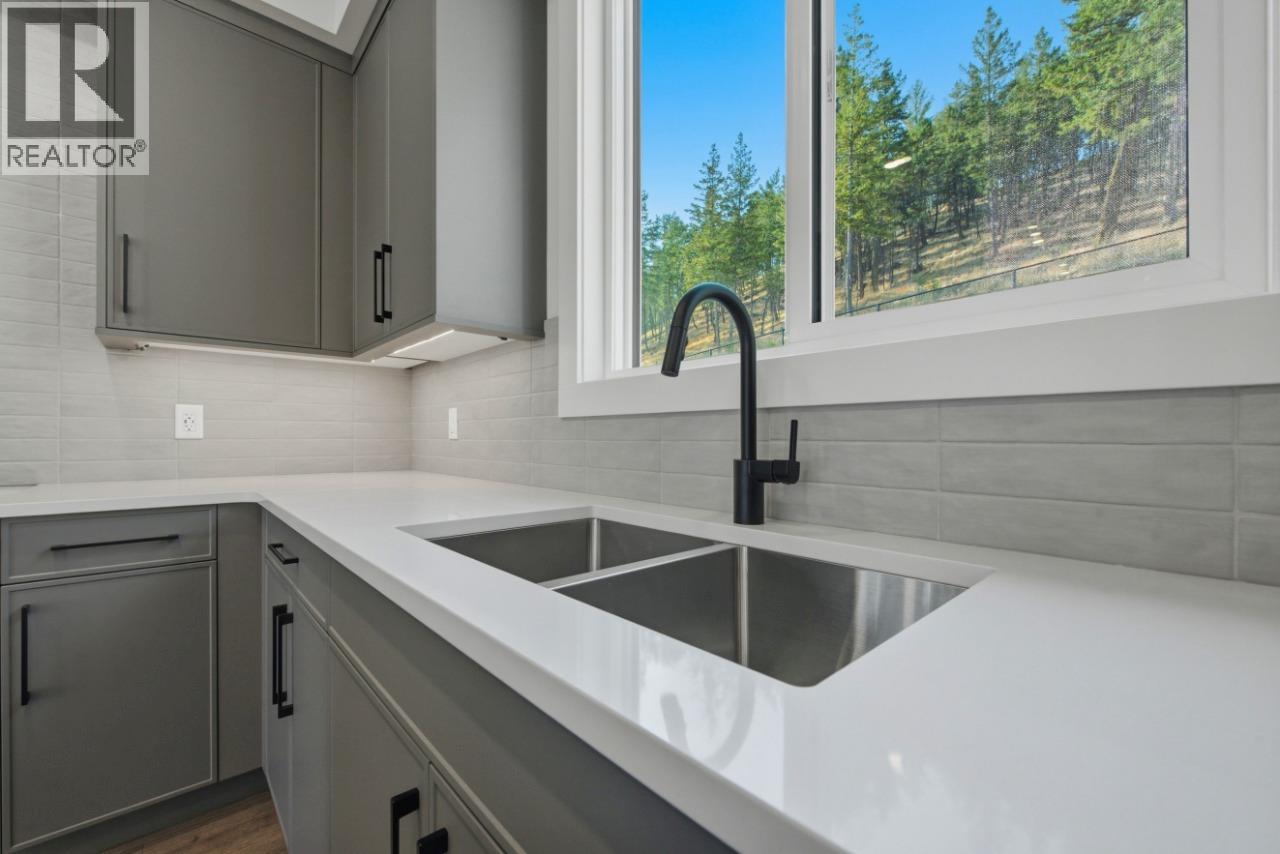
| Main Level | Kitchen | 15'8'' x 11'9'' | ||
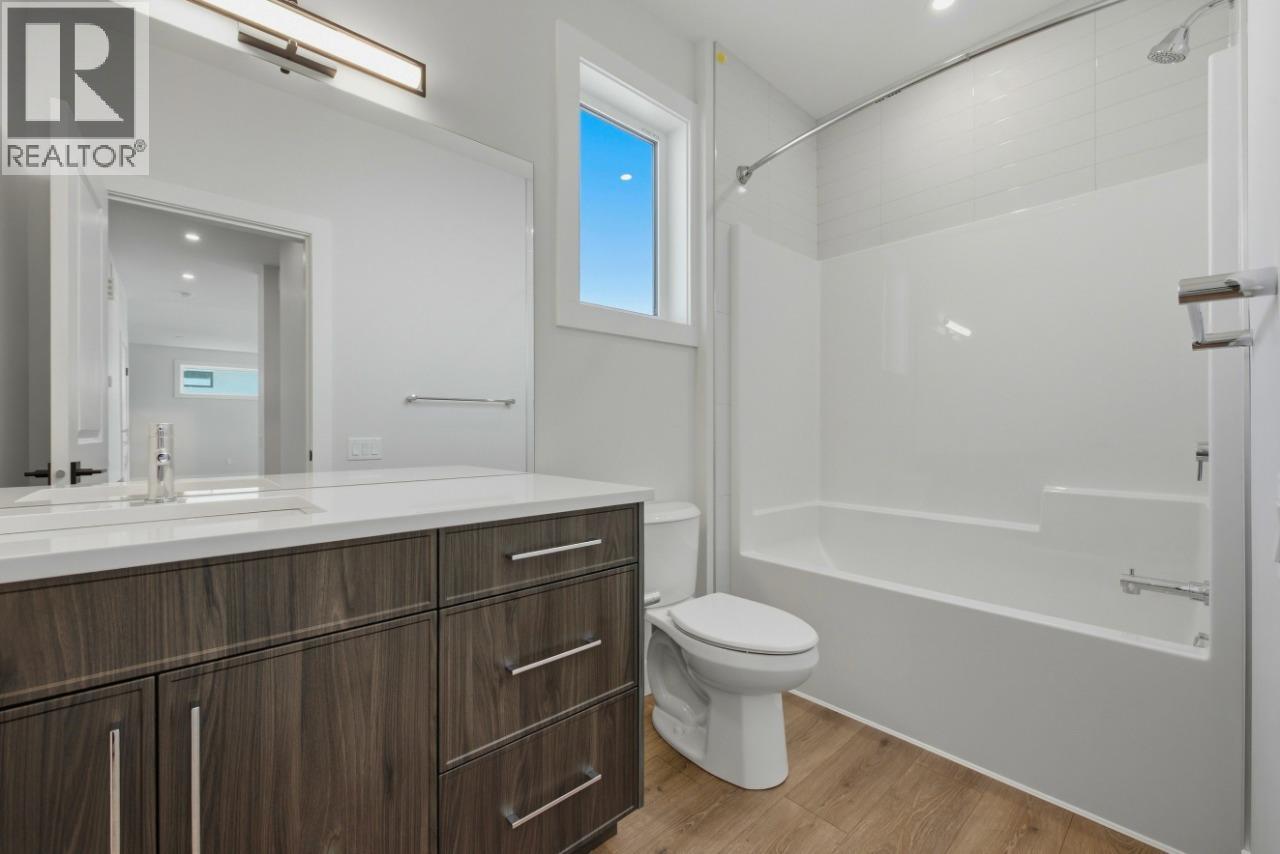
| Main Level | 4pc Bathroom | Measurements not available | ||
| Main Level | 5pc Ensuite Bath | Measurements not available |
| Cable | At Lot Line |
| Electricity | At Lot Line |
| Natural Gas | At Lot Line |
| Telephone | At Lot Line |
| Water | At Lot Line |
https://www.realtor.ca/real-estate/30336381/2083-cortina-drive-kelowna-black-mountain
Contact us for more information
David Lofthaug
(587) 602-3307

The trademarks REALTOR®, REALTORS®, and the REALTOR® logo are controlled by The Canadian Real Estate Association (CREA) and identify real estate professionals who are members of CREA. The trademarks MLS®, Multiple Listing Service® and the associated logos are owned by The Canadian Real Estate Association (CREA) and identify the quality of services provided by real estate professionals who are members of CREA. The trademark DDF® is owned by The Canadian Real Estate Association (CREA) and identifies CREA's Data Distribution Facility (DDF®)