Maintenance, Reserve Fund Contributions, Insurance, Ground Maintenance, Property Management, Other, See Remarks, Waste Removal, Water
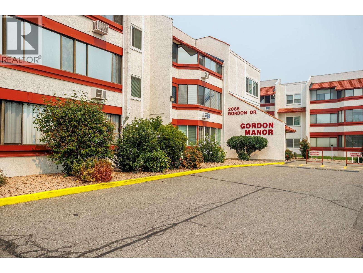
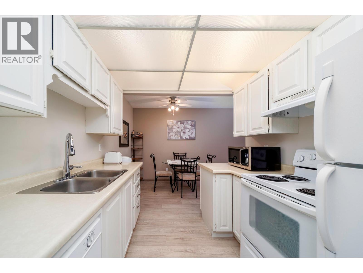
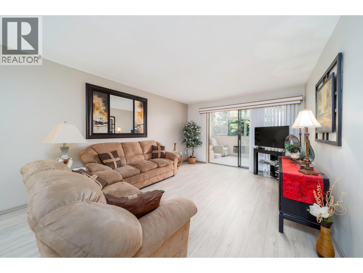
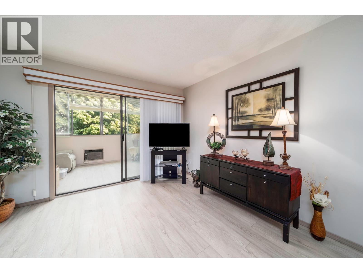
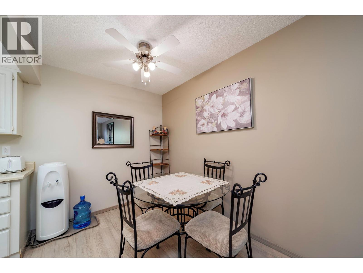
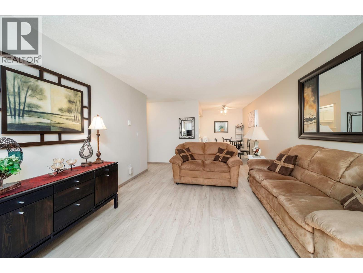
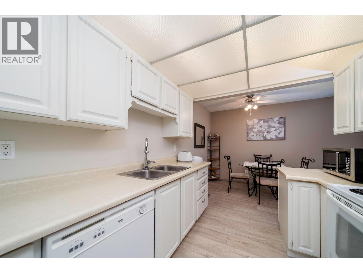
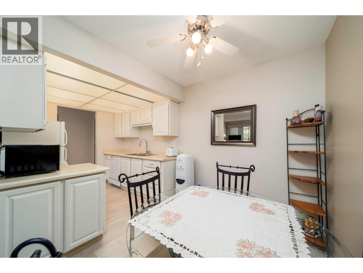
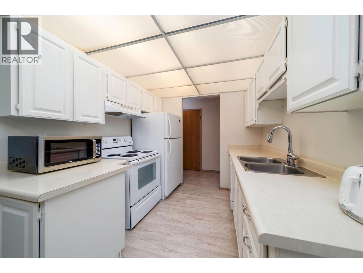
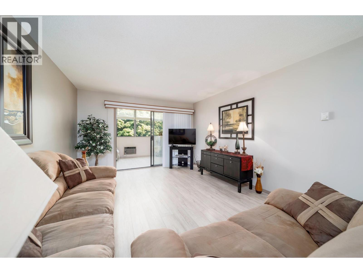
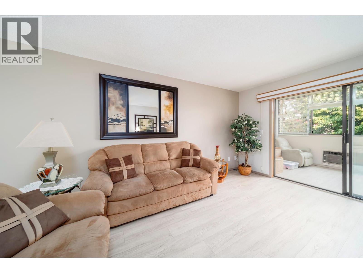
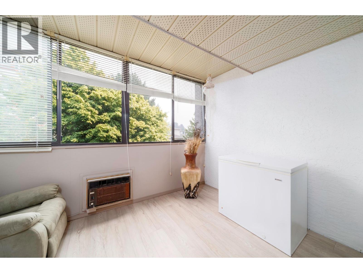
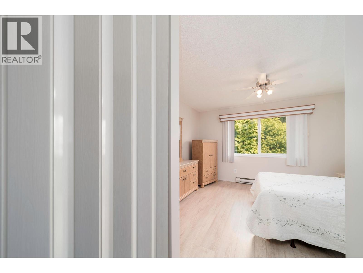
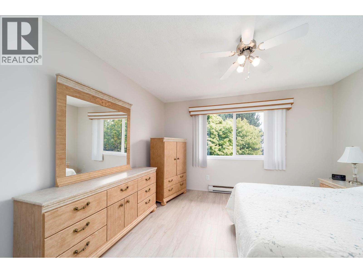
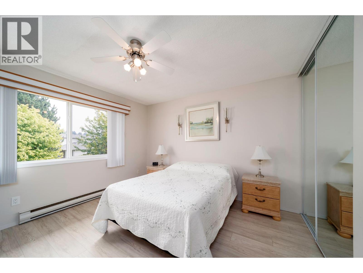
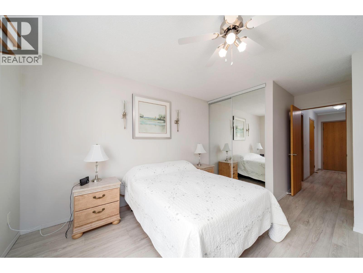
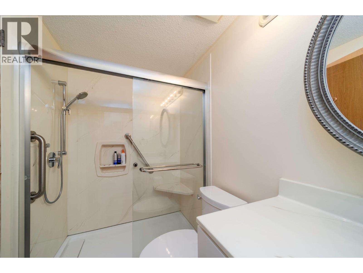
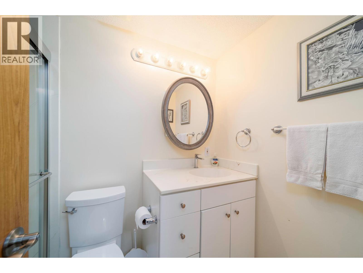
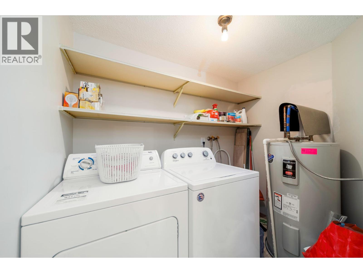
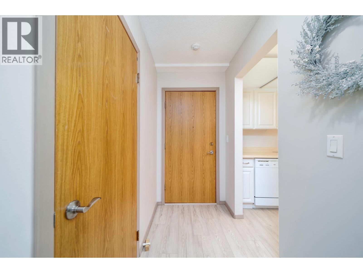
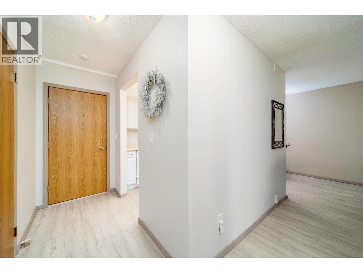
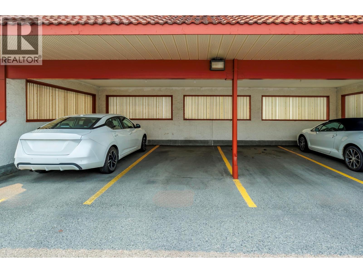
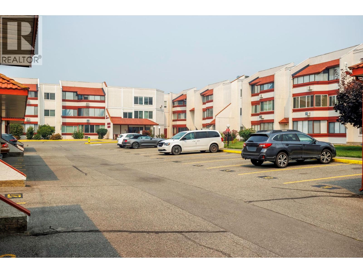
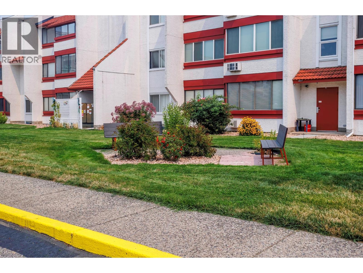
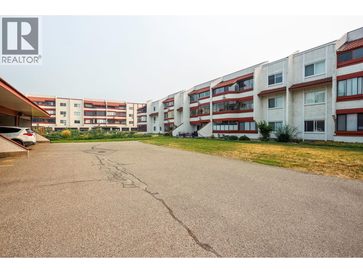
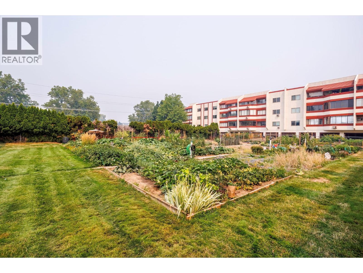
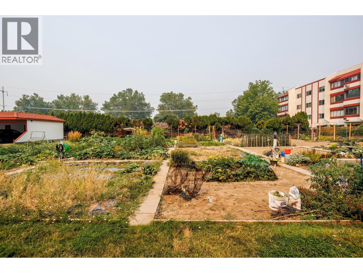
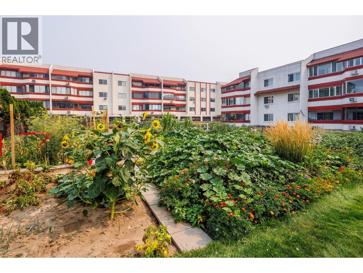
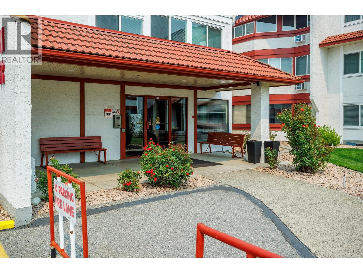
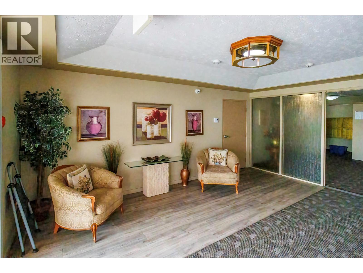
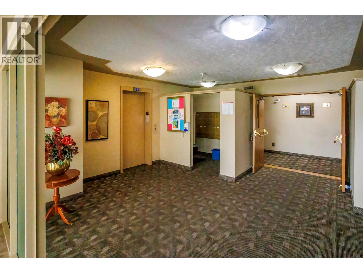
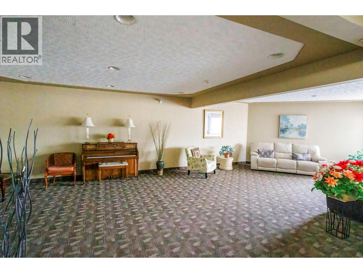
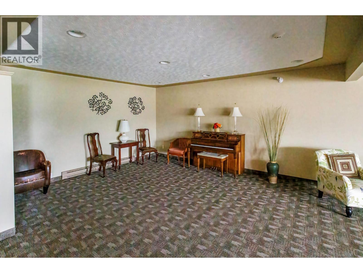
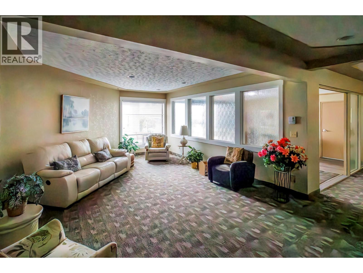
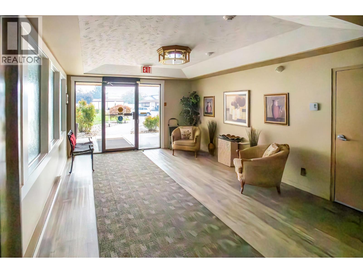
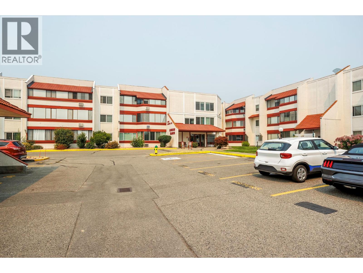
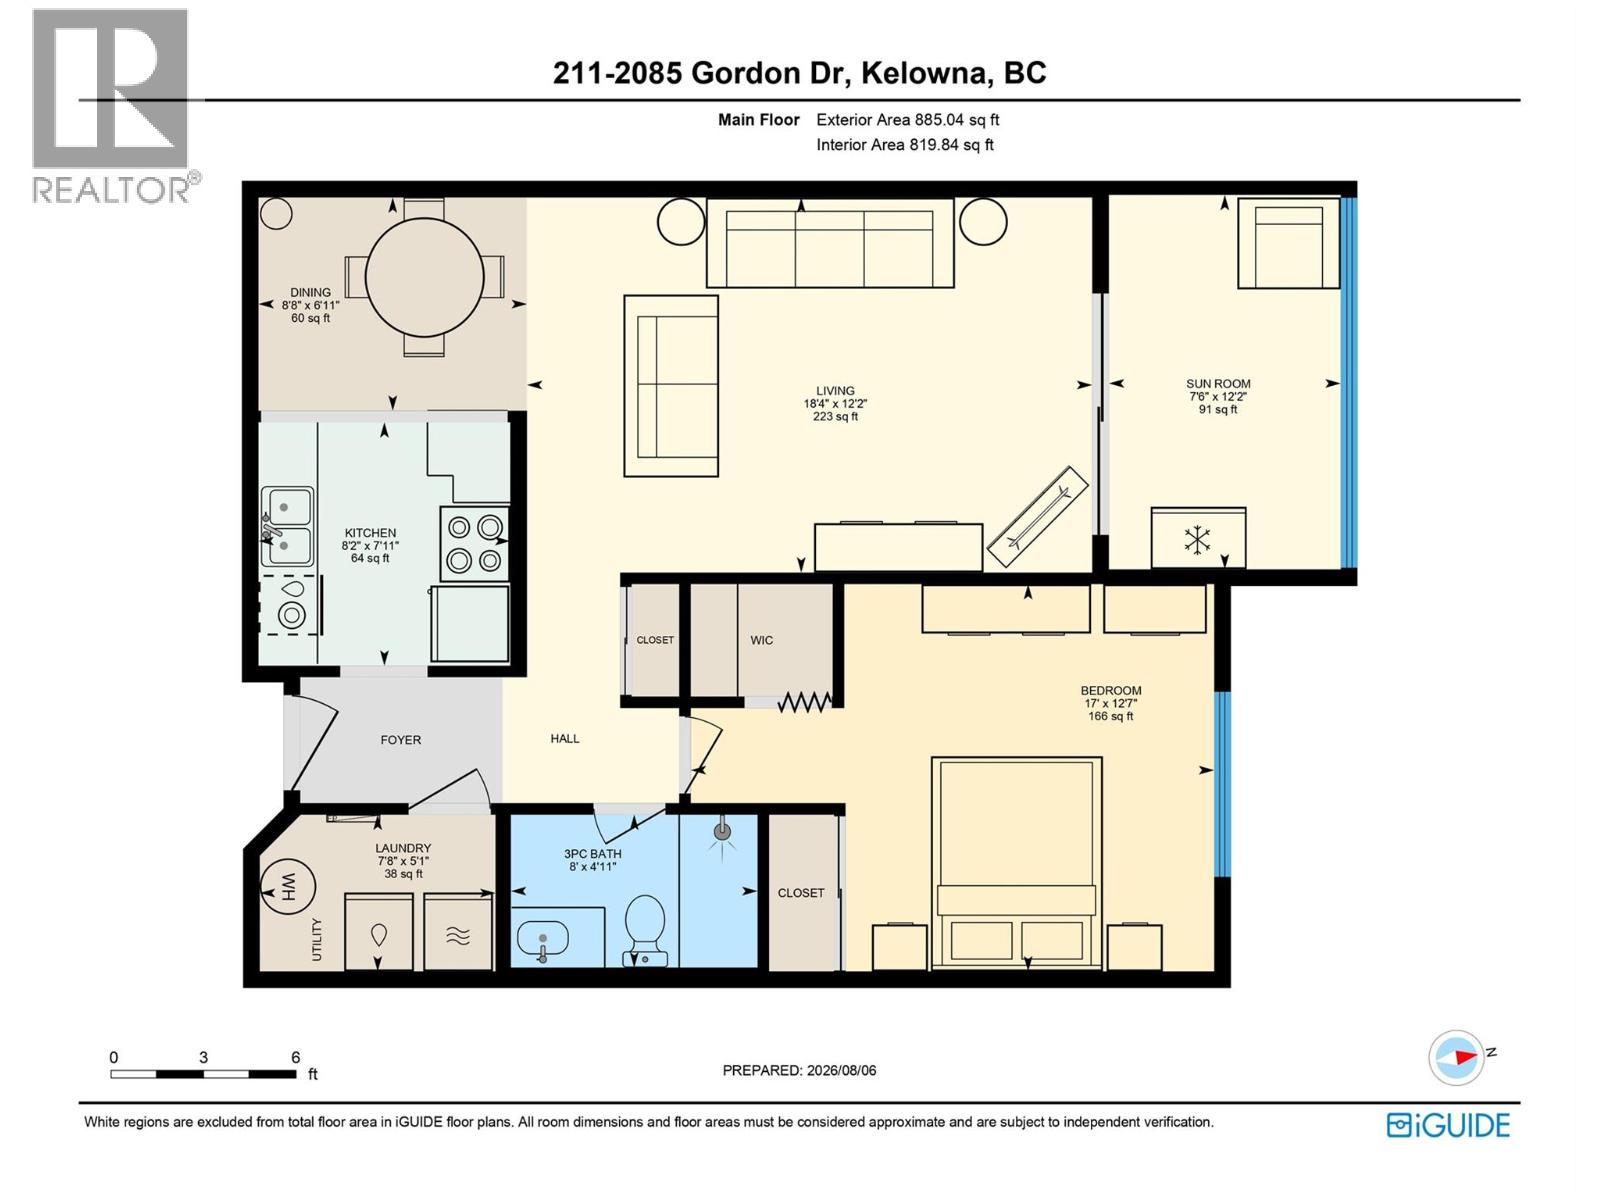
$248.43 MonthlyOPEN HOUSE SATURDAY SEPTEMBER 26, 2026 12 noon - 2 pm stop by to see this move-in ready and beautifully refreshed, this 820 sq. ft. 1 bedroom, 1 bathroom apartment offers comfortable, low-maintenance living in the welcoming 55+ community of Gordon Manor. Fresh paint, updated flooring, and a beautifully renovated bathroom give the home a bright, modern feel. The spacious layout includes an enclosed sunroom that extends the living space and provides the perfect place to relax year-round. In-suite laundry adds everyday convenience, while the kitchen comes complete with a refrigerator, stove, and dishwasher. The washer, dryer, and window coverings are also included. Covered carport parking # 52 and a separate storage locker complete the package. Residents enjoy beautifully maintained grounds, community gardens where owners can grow their own vegetables, plus a shared kitchen and games room for social gatherings. Ideally located just a short walk to Capri Centre, Guisachan Village, shopping, restaurants, medical services, parks, public transit, and other everyday amenities. An excellent opportunity to enjoy a carefree lifestyle in one of Kelowna's most convenient adult-oriented communities. Furniture is negotiable. (id:44393)
| MLS® Number | 10396781 |
| Property Type | Single Family |
| Neigbourhood | Springfield/Spall |
| Community Name | Gordon Manor |
| Community Features | Pets Not Allowed, Seniors Oriented |
| Parking Space Total | 1 |
| Storage Type | Storage, Locker |
| Structure | Clubhouse |
| Bathroom Total | 1 |
| Bedrooms Total | 1 |
| Amenities | Clubhouse |
| Constructed Date | 1985 |
| Cooling Type | Wall Unit |
| Exterior Finish | Stucco |
| Flooring Type | Laminate |
| Heating Fuel | Electric |
| Roof Material | Asphalt Shingle |
| Roof Style | Unknown |
| Stories Total | 1 |
| Size Interior | 820 Ft2 |
| Type | Apartment |
| Utility Water | Municipal Water |
| Covered |
| Acreage | No |
| Sewer | Municipal Sewage System |
| Size Total Text | Under 1 Acre |
| Level | Type | Length | Width | Dimensions |
|---|---|---|---|---|
| Main Level | Laundry Room | 7'8'' x 5'1'' | ||
| Main Level | 3pc Bathroom | 8' x 4'11'' | ||
| Main Level | Primary Bedroom | 17' x 12'7'' | ||
| Main Level | Sunroom | 7'6'' x 12'2'' | ||
| Main Level | Living Room | 18'4'' x 12'2'' | ||
| Main Level | Dining Room | 8'8'' x 6'11'' | ||
| Main Level | Kitchen | 8'2'' x 7'11'' |
https://www.realtor.ca/real-estate/30124990/2085-gordon-drive-unit-211-kelowna-springfieldspall
Contact us for more information
Audrey Houghton

(250) 717-5000
(250) 861-8462

The trademarks REALTOR®, REALTORS®, and the REALTOR® logo are controlled by The Canadian Real Estate Association (CREA) and identify real estate professionals who are members of CREA. The trademarks MLS®, Multiple Listing Service® and the associated logos are owned by The Canadian Real Estate Association (CREA) and identify the quality of services provided by real estate professionals who are members of CREA. The trademark DDF® is owned by The Canadian Real Estate Association (CREA) and identifies CREA's Data Distribution Facility (DDF®)