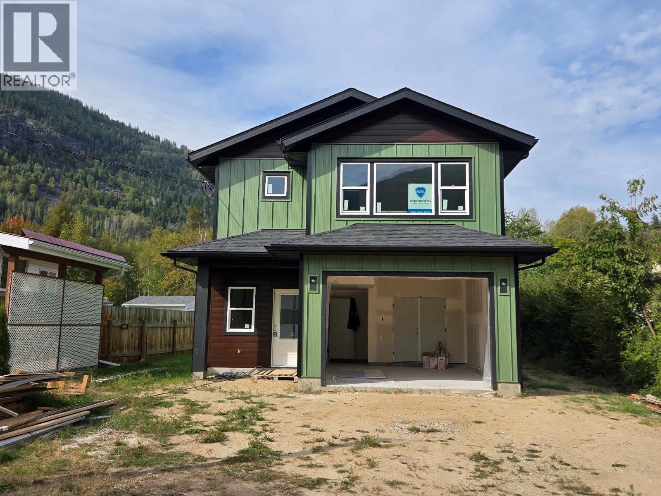
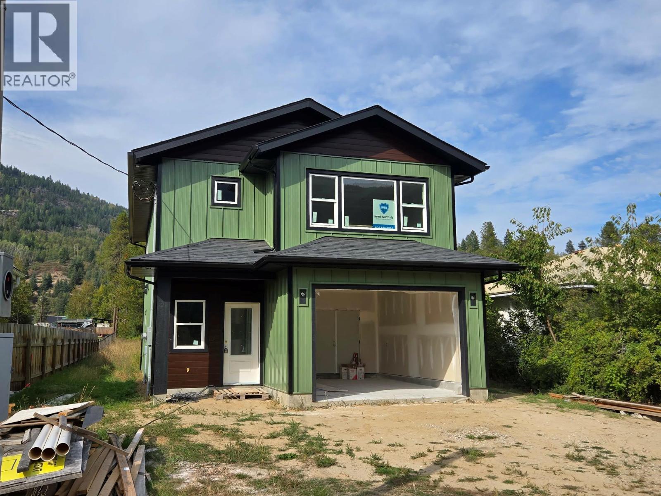
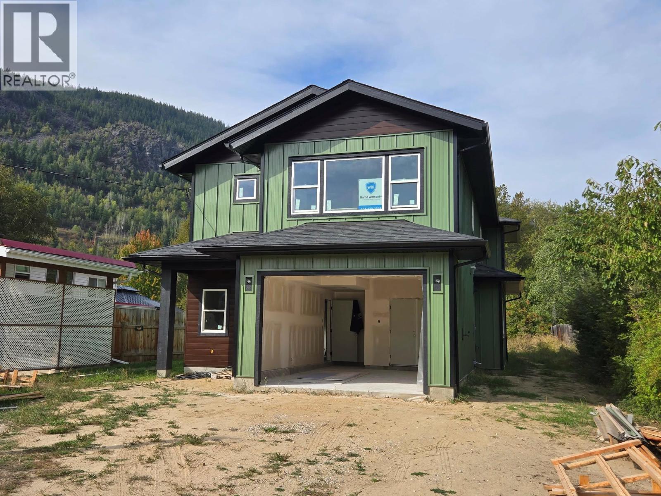
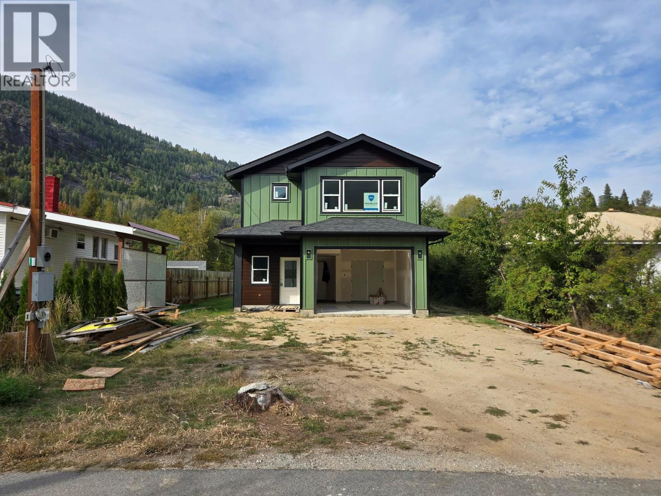
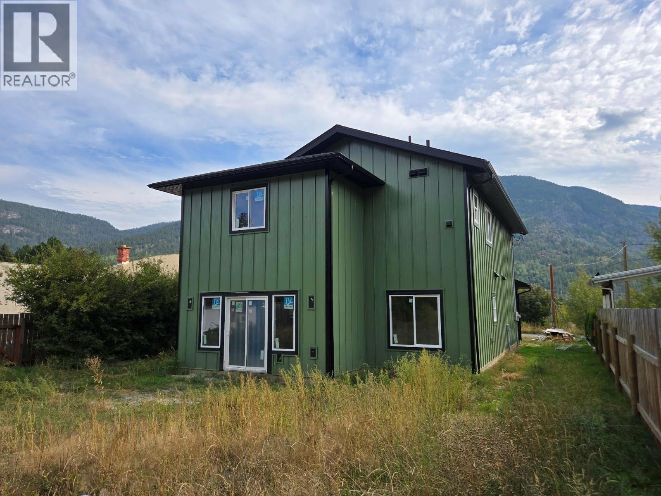
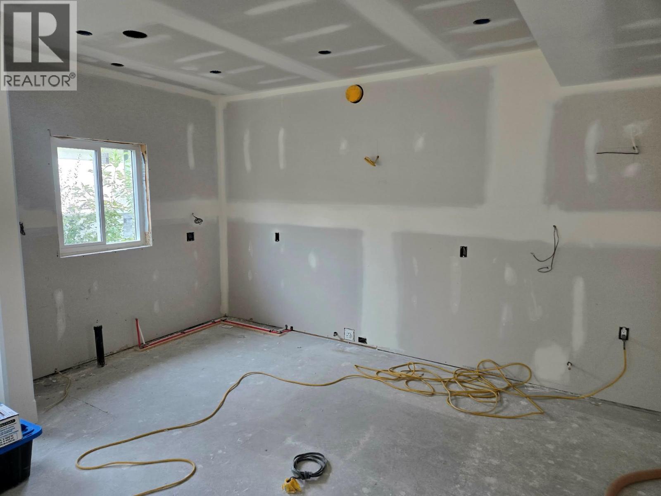
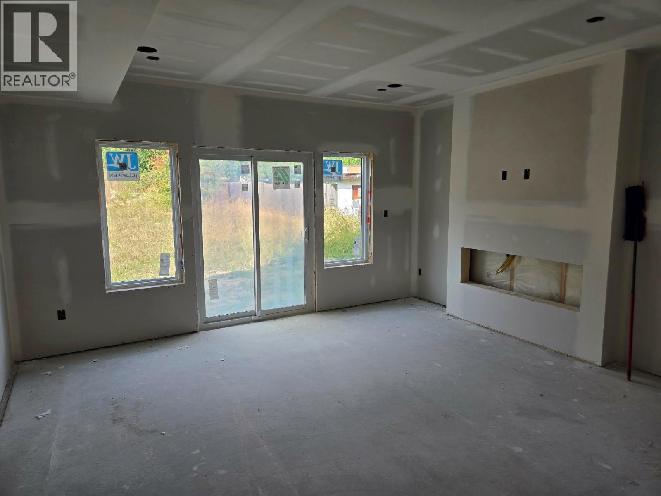
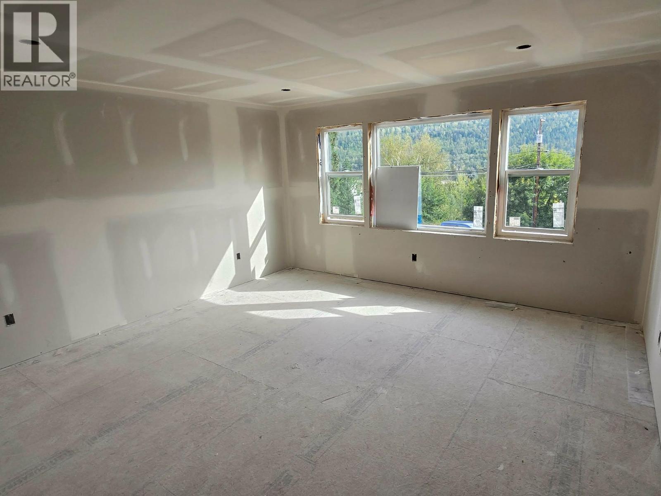
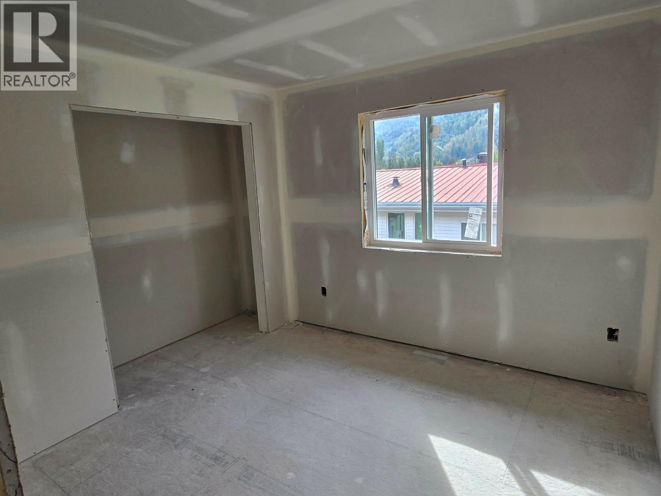
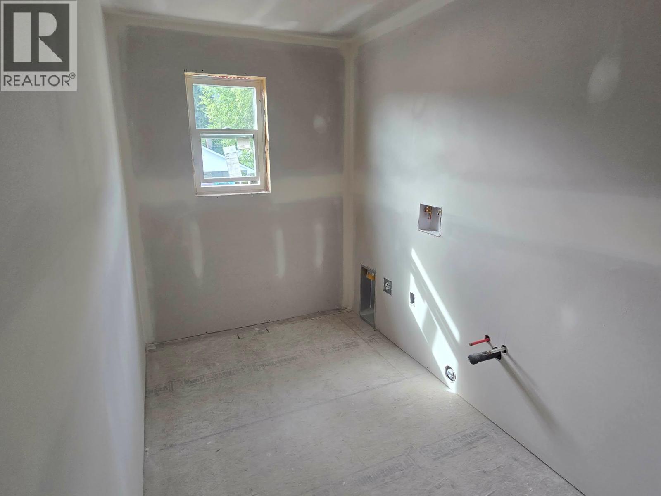
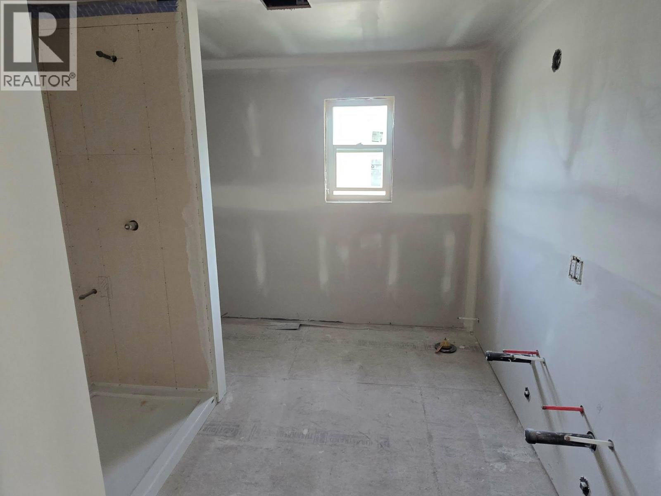
Welcome to your BRAND NEW home in Genelle! Ideally situated between Castlegar and Trail, this beautifully designed 4-bedroom, 3-bathroom home offers modern comfort, thoughtful finishes, and plenty of space for the whole family. The main floor welcomes you with impressive 9-foot ceilings and a bright, open-concept layout that is perfect for everyday living and entertaining. The gourmet kitchen is the heart of the home, flowing seamlessly into the spacious living area, complete with a cozy electric fireplace. A convenient half bath and a versatile bedroom/den round out the main level. Upstairs, you’ll find three additional bedrooms, including a spacious primary suite designed to impress. The primary bedroom features a huge walk-in closet and a beautiful ensuite with a custom-tiled shower and dual vanity. A dedicated laundry room, full main bathroom, and comfortable family room provide the perfect combination of convenience and functional living space. Energy efficiency is another standout feature, with Step 4 energy efficiency and a high-efficiency mechanical system featuring both a gas furnace and high-efficiency heat pump. Located in the desirable Genelle area with easy access to both Castlegar and Trail, this is an excellent opportunity to own a brand-new family home in a convenient and welcoming community. If you’ve been looking for new construction with modern finishes, an exceptional layout, and energy-efficient features, this one is a must-see! (id:44393)
| MLS® Number | 10401957 |
| Property Type | Single Family |
| Neigbourhood | Rivervale/Genelle |
| Parking Space Total | 1 |
| Bathroom Total | 3 |
| Bedrooms Total | 4 |
| Constructed Date | 2026 |
| Construction Style Attachment | Detached |
| Cooling Type | Heat Pump |
| Exterior Finish | Metal |
| Fireplace Fuel | Unknown |
| Fireplace Present | Yes |
| Fireplace Total | 1 |
| Fireplace Type | Decorative |
| Flooring Type | Vinyl |
| Half Bath Total | 1 |
| Heating Type | Forced Air, Heat Pump, See Remarks |
| Roof Material | Asphalt Shingle |
| Roof Style | Unknown |
| Stories Total | 2 |
| Size Interior | 2,147 Ft2 |
| Type | House |
| Utility Water | Irrigation District |
| Attached Garage | 1 |
| Acreage | No |
| Sewer | Septic Tank |
| Size Irregular | 0.52 |
| Size Total | 0.52 Ac|under 1 Acre |
| Size Total Text | 0.52 Ac|under 1 Acre |
| Level | Type | Length | Width | Dimensions |
|---|---|---|---|---|
| Second Level | Full Ensuite Bathroom | Measurements not available | ||
| Second Level | Full Bathroom | Measurements not available | ||
| Second Level | Laundry Room | 10' x 6'10'' | ||
| Second Level | Family Room | 16' x 9' | ||
| Second Level | Bedroom | 9'6'' x 9'10'' | ||
| Second Level | Bedroom | 10' x 10'2'' | ||
| Second Level | Primary Bedroom | 14'9'' x 14'6'' | ||
| Main Level | Partial Bathroom | Measurements not available | ||
| Main Level | Bedroom | 9'10'' x 9'7'' | ||
| Main Level | Dining Room | 13' x 10' | ||
| Main Level | Living Room | 16' x 11'6'' | ||
| Main Level | Kitchen | 18' x 9' |
https://www.realtor.ca/real-estate/30330704/209-12th-avenue-frontage-road-genelle-rivervalegenelle
Contact us for more information
Connor Mccarthy
Personal Real Estate Corporation

(833) 817-6506
(866) 253-9200
www.exprealty.ca/

The trademarks REALTOR®, REALTORS®, and the REALTOR® logo are controlled by The Canadian Real Estate Association (CREA) and identify real estate professionals who are members of CREA. The trademarks MLS®, Multiple Listing Service® and the associated logos are owned by The Canadian Real Estate Association (CREA) and identify the quality of services provided by real estate professionals who are members of CREA. The trademark DDF® is owned by The Canadian Real Estate Association (CREA) and identifies CREA's Data Distribution Facility (DDF®)