Maintenance,
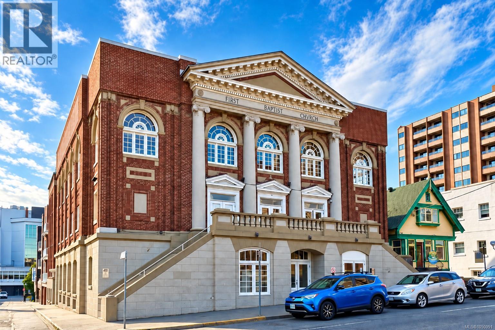
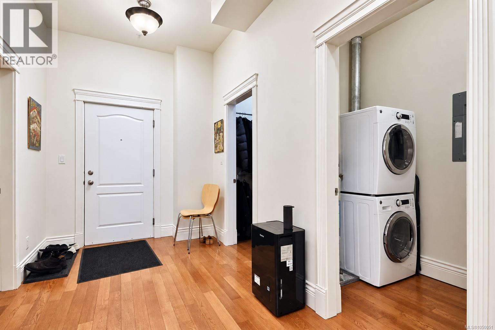
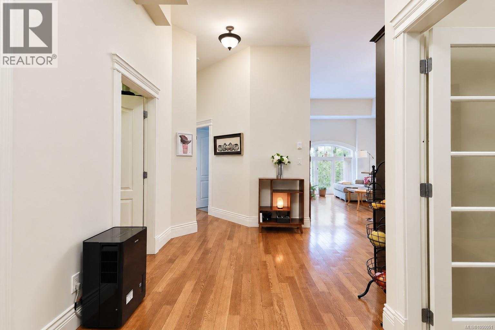
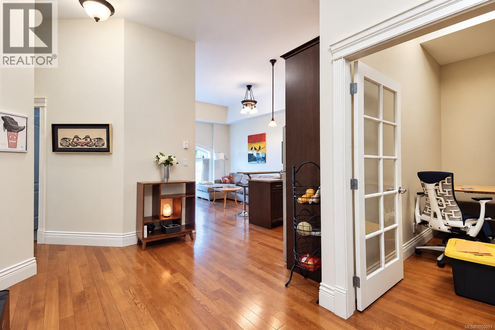
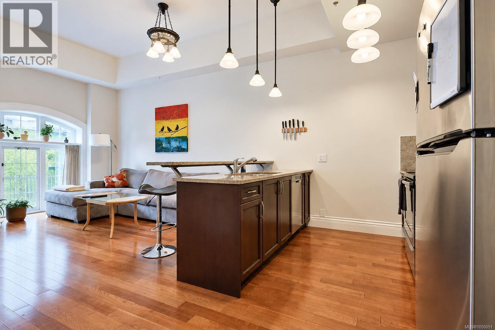
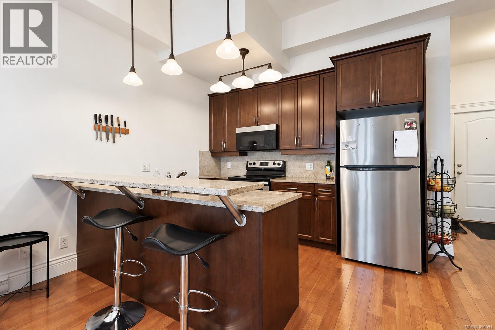
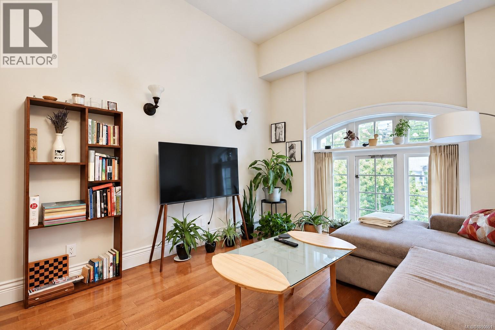
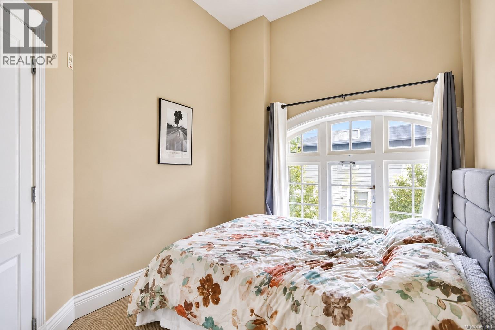
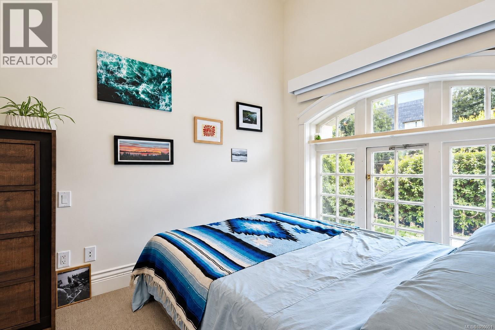
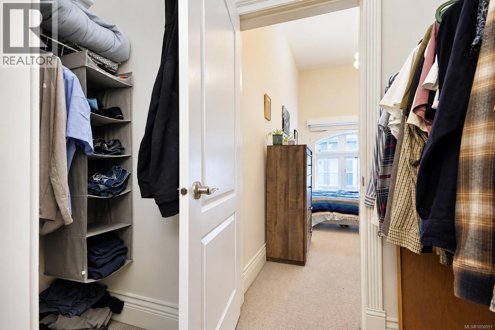
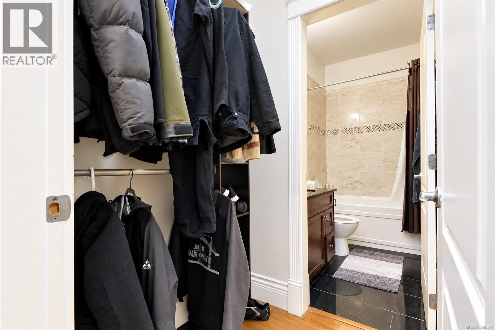
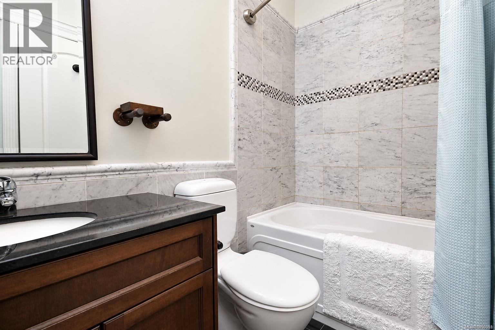
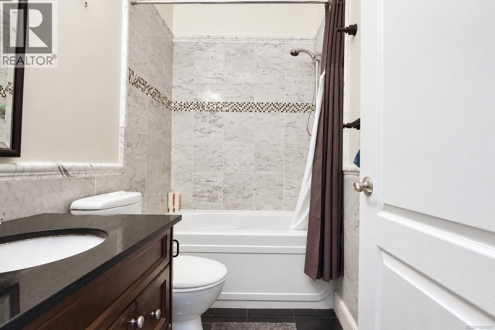
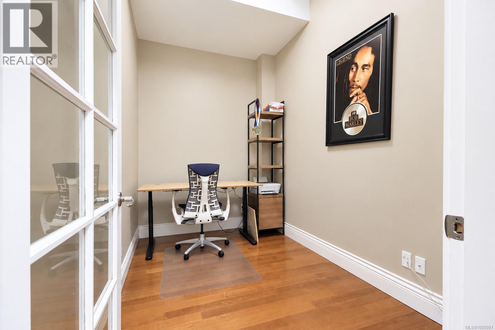
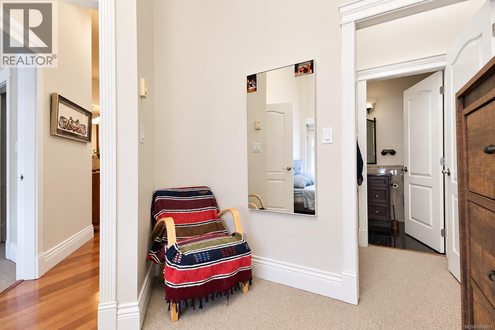
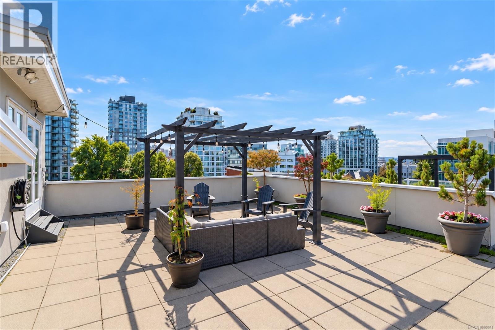
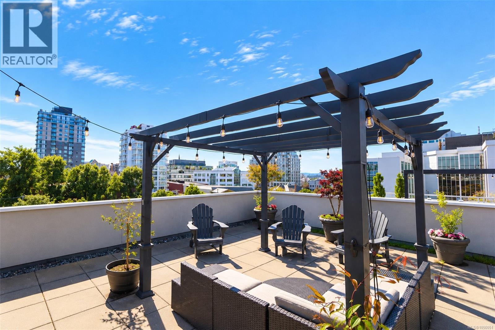
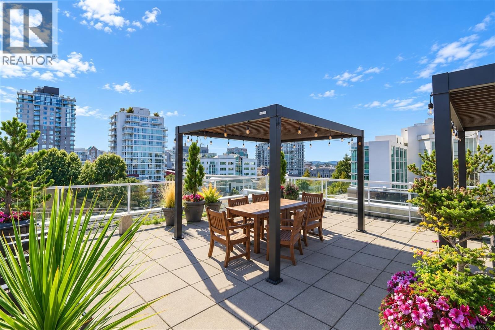
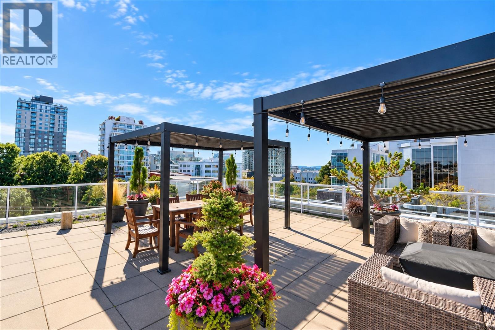
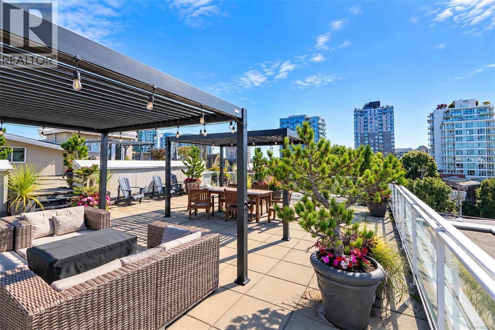
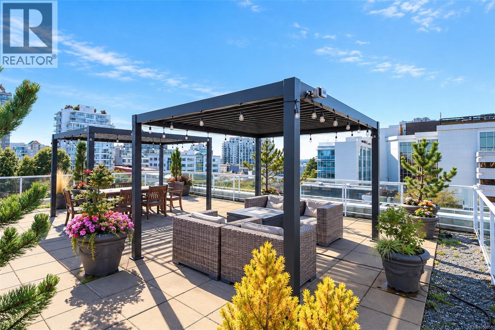
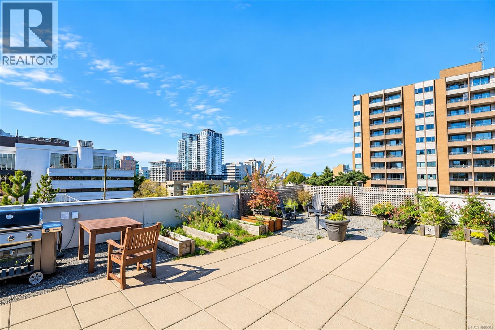
$123 MonthlyWelcome to The Palladian, an award-winning heritage conversion in the heart of downtown Victoria. This bright, south-facing 2 bedroom, 2 bathroom home offers an impressive blend of historic character and modern comfort, with soaring 11-foot ceilings, hardwood flooring, stone countertops, stainless steel appliances, and beautiful original wood windows. A generous separate den provides excellent flexibility for a home office, dining room, or guest space, while in-suite storage adds everyday convenience. Located on the quieter side of the building, the suite enjoys abundant natural light and a spacious, airy feel. Residents also enjoy access to a large shared rooftop patio with BBQ area and city views. With shops, restaurants, cafés, transit, and downtown amenities just steps away, this is an exceptional opportunity for those seeking a distinctive home in one of Victoria's most walkable neighbourhoods. (id:44393)
| MLS® Number | 1050051 |
| Property Type | Single Family |
| Neigbourhood | Central Park |
| Community Name | The Palladian |
| Community Features | Pets Allowed, Family Oriented |
| Features | Central Location, Southern Exposure, Other |
| Plan | Vis6626 |
| Bathroom Total | 2 |
| Bedrooms Total | 2 |
| Appliances | Dishwasher, Dryer, Range - Electric, Refrigerator, Washer |
| Architectural Style | Character, Other |
| Constructed Date | 2008 |
| Cooling Type | None |
| Heating Fuel | Electric |
| Heating Type | Baseboard Heaters |
| Size Interior | 1,019 Ft2 |
| Type | Apartment |
| Street |
| Access Type | Road Access |
| Acreage | No |
| Size Irregular | 1019 |
| Size Total | 1019 Sqft |
| Size Total Text | 1019 Sqft |
| Zoning Description | Ca-3c |
| Zoning Type | Residential/commercial |
| Level | Type | Length | Width | Dimensions |
|---|---|---|---|---|
| Main Level | Ensuite | 4-Piece | ||
| Main Level | Bedroom | 9' x 11' | ||
| Main Level | Laundry Room | 9' x 4' | ||
| Main Level | Den | 7' x 11' | ||
| Main Level | Bathroom | 4-Piece | ||
| Main Level | Primary Bedroom | 14' x 9' | ||
| Main Level | Kitchen | 6' x 12' | ||
| Main Level | Living Room | 11' x 12' | ||
| Main Level | Entrance | 8' x 7' |
https://www.realtor.ca/real-estate/30290800/209-1602-quadra-st-victoria-central-park
Contact us for more information
Donald St Germain
Personal Real Estate Corporation

(250) 380-3933
(250) 380-3939

The trademarks REALTOR®, REALTORS®, and the REALTOR® logo are controlled by The Canadian Real Estate Association (CREA) and identify real estate professionals who are members of CREA. The trademarks MLS®, Multiple Listing Service® and the associated logos are owned by The Canadian Real Estate Association (CREA) and identify the quality of services provided by real estate professionals who are members of CREA. The trademark DDF® is owned by The Canadian Real Estate Association (CREA) and identifies CREA's Data Distribution Facility (DDF®)