Maintenance,
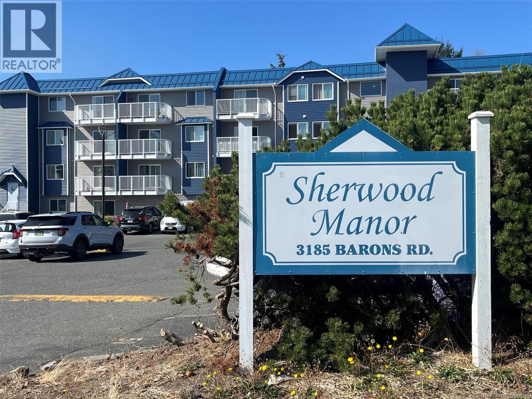
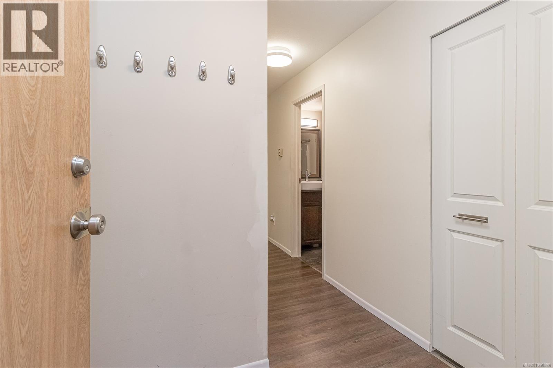
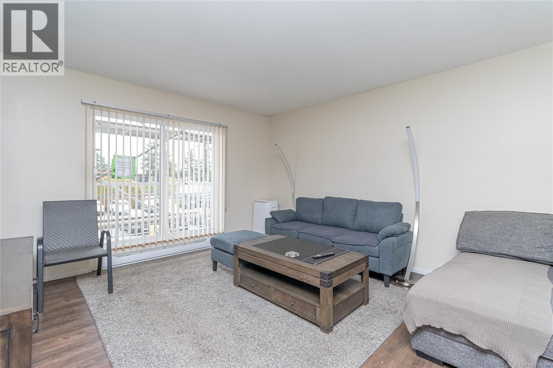
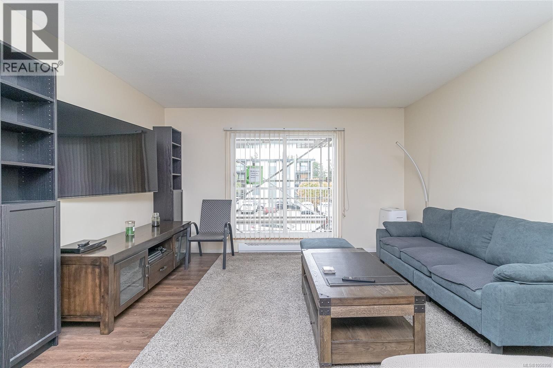
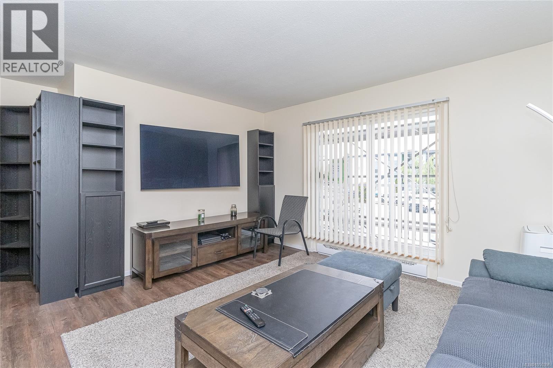
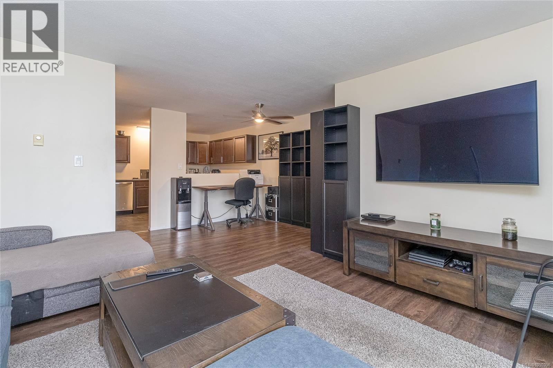
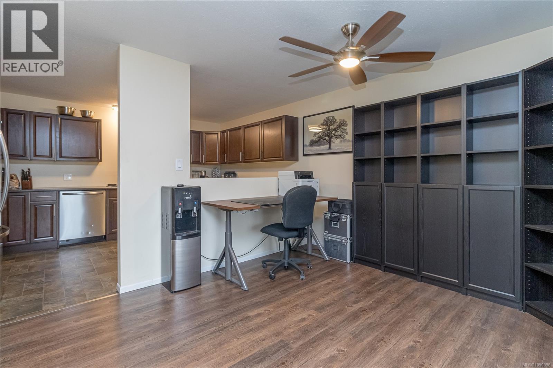
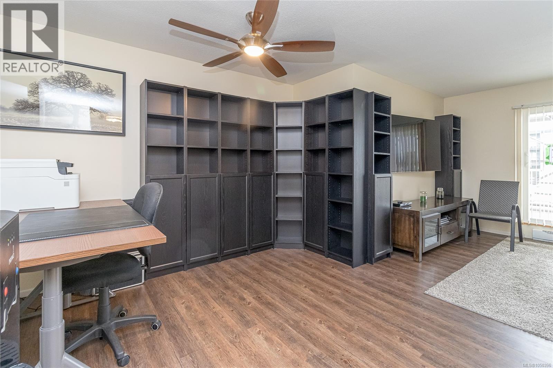
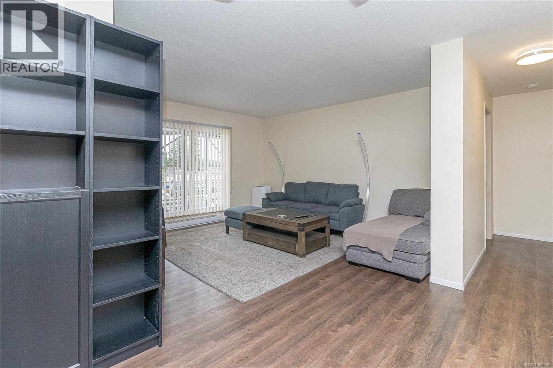
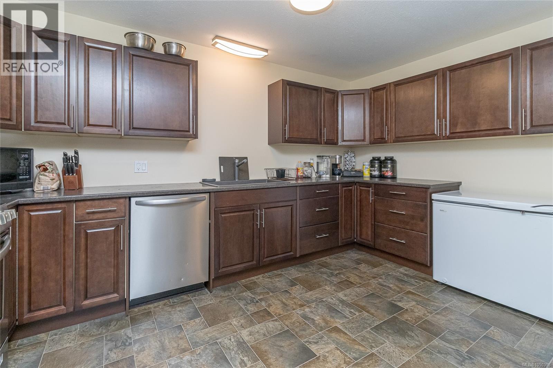
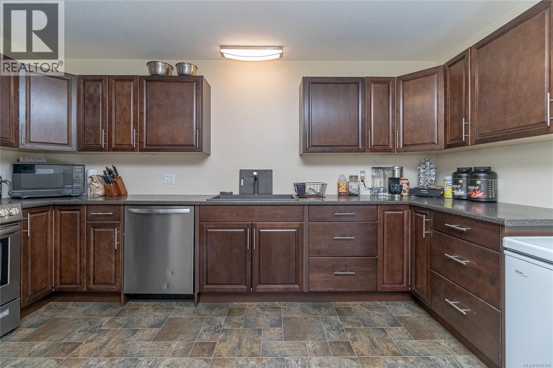
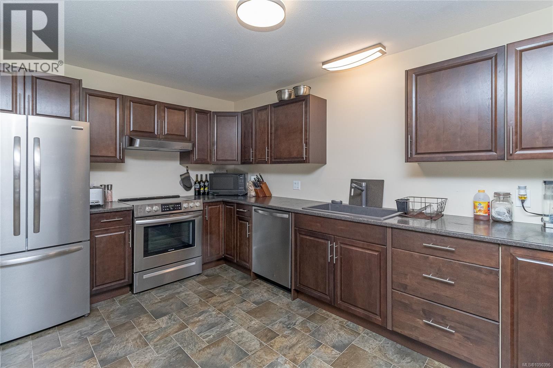
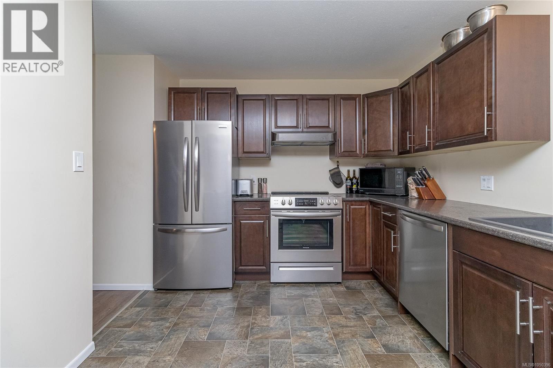
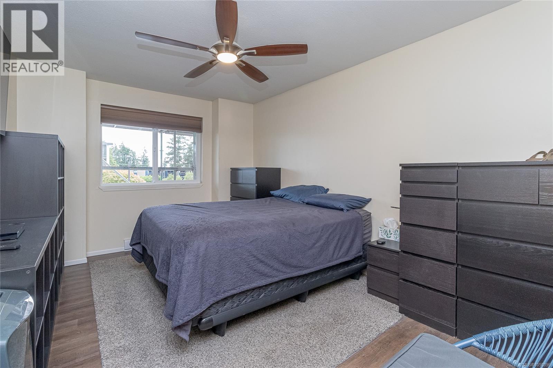
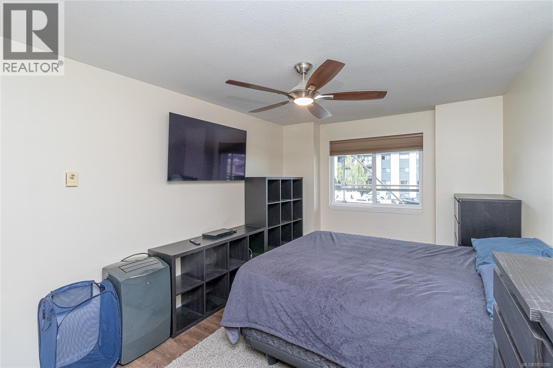
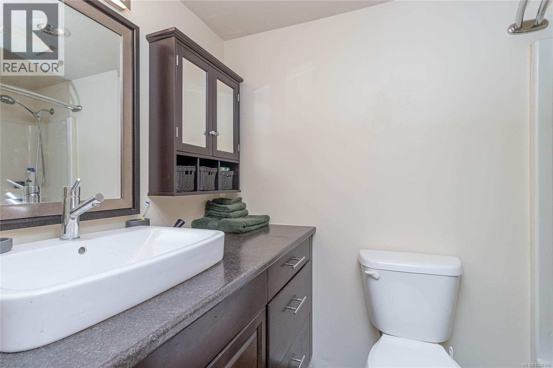
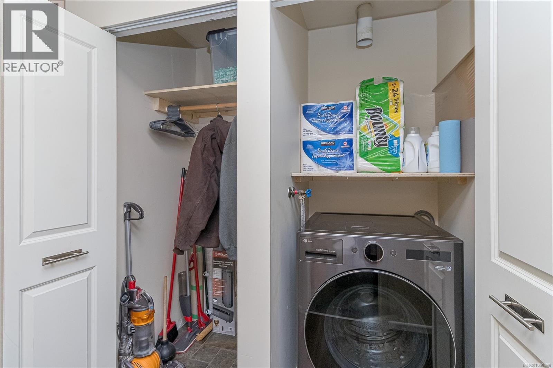
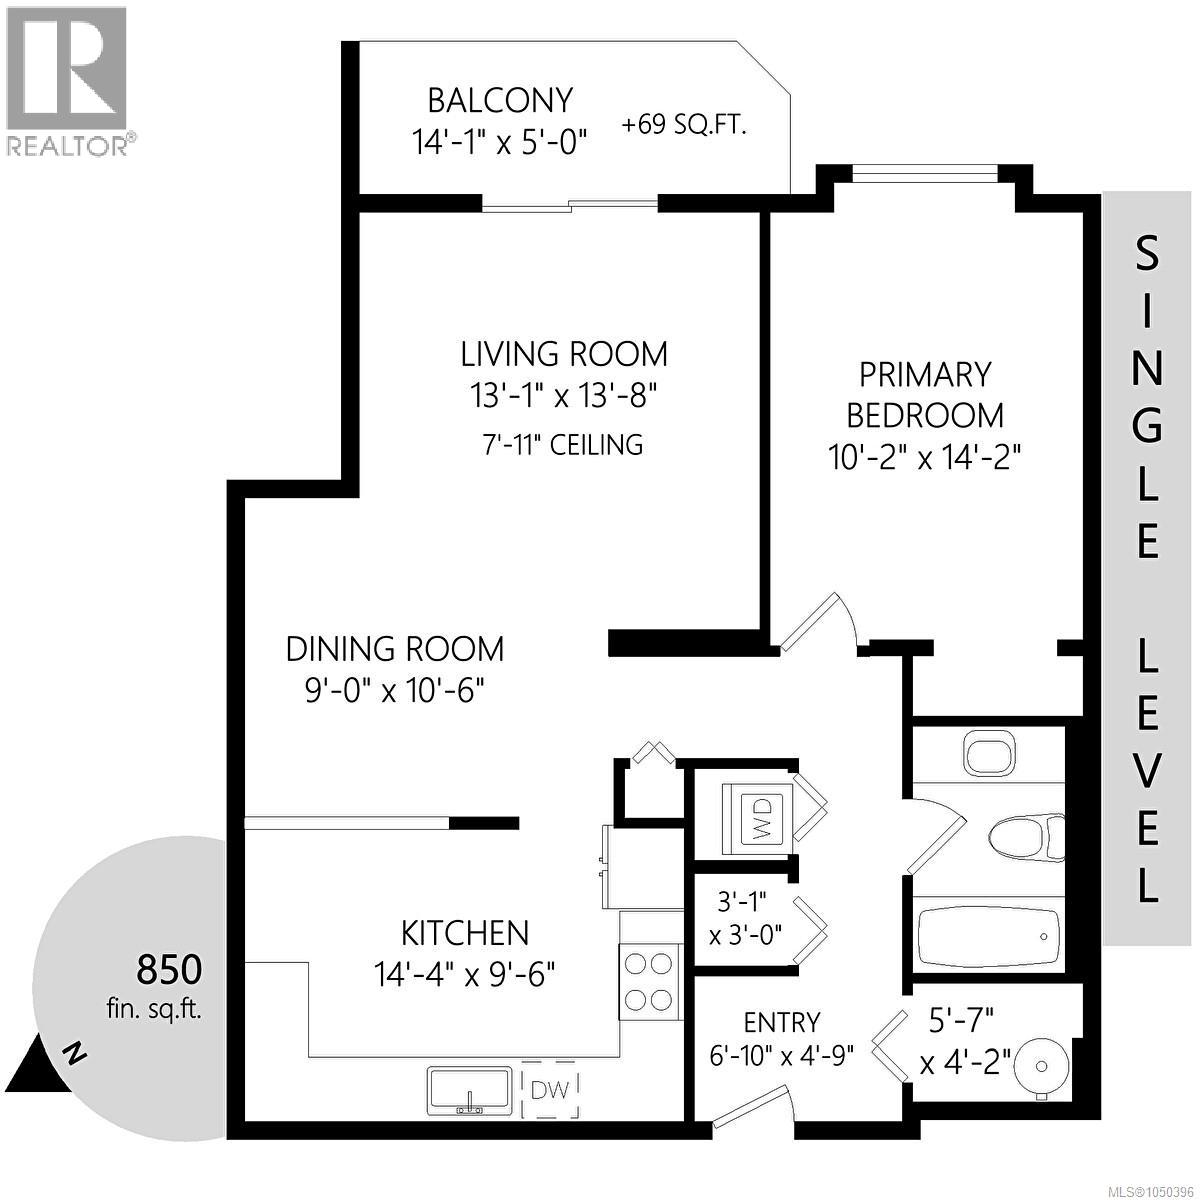
$409.78 MonthlyMove-in ready and beautifully renovated, this bright 850 sq. ft. second-floor condo offers comfort, style, and convenience. The spacious one-bedroom layout features insulated vinyl plank flooring, new windows, and modern LED lighting throughout. The renovated kitchen boasts quality wood cabinetry and ample storage, while a free-standing AC unit provide year-round comfort. Additional features include a washer/dryer combo, standing desk, and built-in shelving. Furnishings included if desired - this turnkey home is ideal for first-time buyers, downsizers, or investors. Conveniently located and thoughtfully updated, this is an excellent opportunity to own a low-maintenance home that is ready to enjoy from day one. (id:44393)
| MLS® Number | 1050396 |
| Property Type | Single Family |
| Neigbourhood | Uplands |
| Community Features | Pets Allowed, Family Oriented |
| Parking Space Total | 1 |
| Bathroom Total | 1 |
| Bedrooms Total | 1 |
| Appliances | Dishwasher, Dryer, Freezer, Microwave, Range - Electric, Washer |
| Constructed Date | 1989 |
| Cooling Type | None |
| Fire Protection | Fire Alarm System, Sprinkler System-fire |
| Heating Fuel | Electric |
| Heating Type | Baseboard Heaters |
| Size Interior | 850 Ft2 |
| Type | Apartment |
| Open |
| Access Type | Road Access |
| Acreage | No |
| Zoning Description | Cor1 |
| Zoning Type | Multi-family |
| Level | Type | Length | Width | Dimensions |
|---|---|---|---|---|
| Main Level | Bathroom | 4-Piece | ||
| Main Level | Kitchen | 14'4 x 9'6 | ||
| Main Level | Dining Room | 9'0 x 10'6 | ||
| Main Level | Living Room | 13'1 x 13'8 | ||
| Main Level | Primary Bedroom | 10'2 x 14'2 | ||
| Main Level | Storage | 5'7 x 4'2 | ||
| Main Level | Entrance | 6'10 x 4'9 |
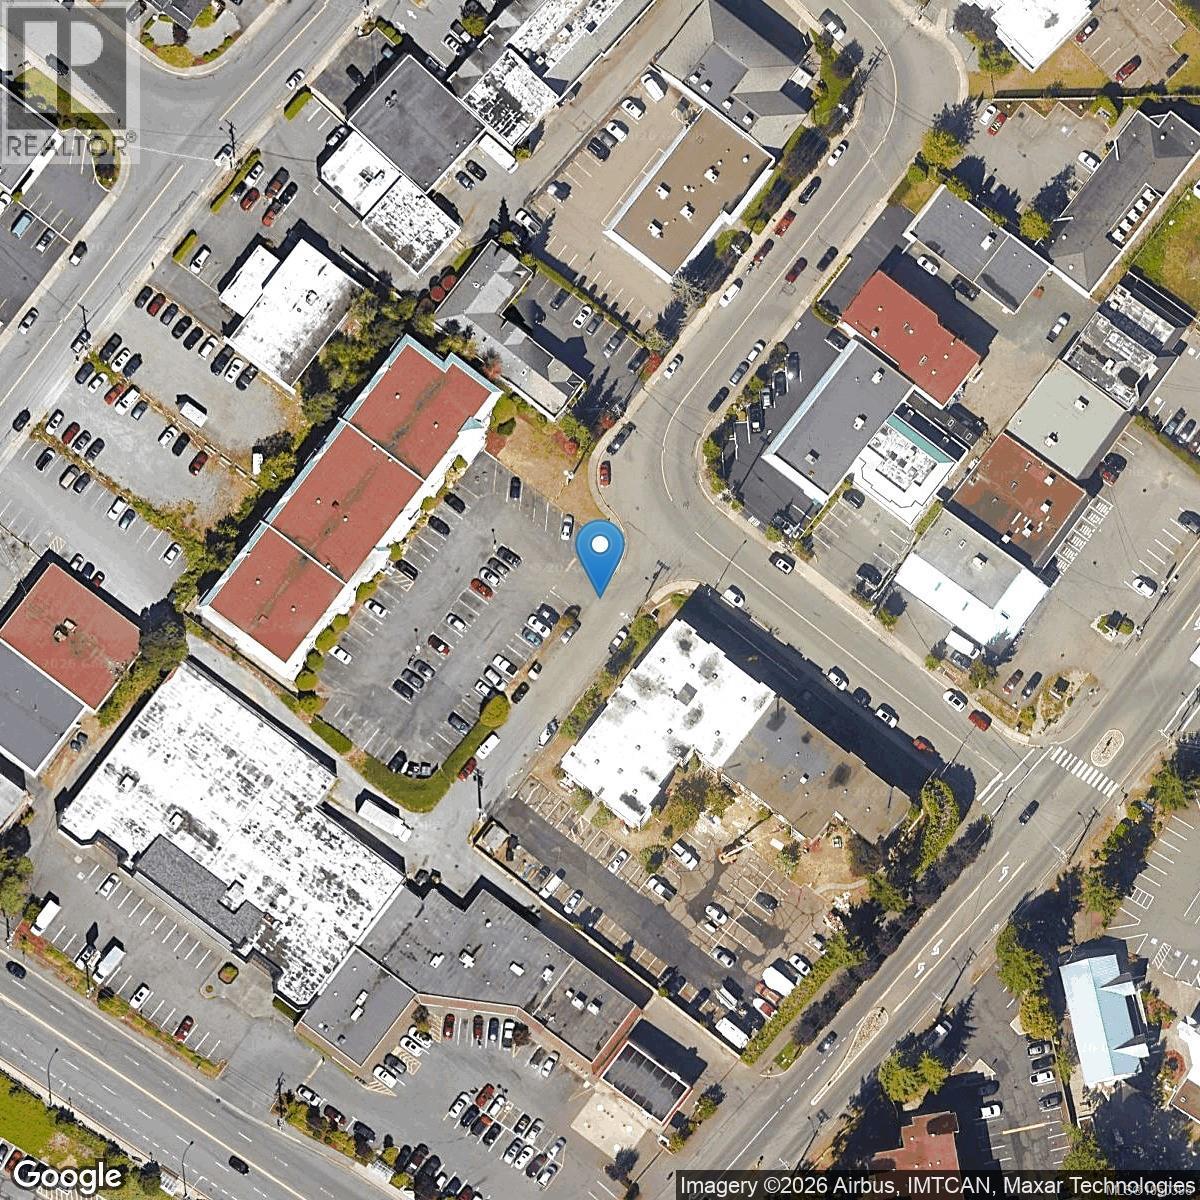
https://www.realtor.ca/real-estate/30308802/209-3185-barons-rd-nanaimo-uplands
Contact us for more information
Karelyn Campbell

(604) 806-0900
www.onepercentrealty.com/

The trademarks REALTOR®, REALTORS®, and the REALTOR® logo are controlled by The Canadian Real Estate Association (CREA) and identify real estate professionals who are members of CREA. The trademarks MLS®, Multiple Listing Service® and the associated logos are owned by The Canadian Real Estate Association (CREA) and identify the quality of services provided by real estate professionals who are members of CREA. The trademark DDF® is owned by The Canadian Real Estate Association (CREA) and identifies CREA's Data Distribution Facility (DDF®)