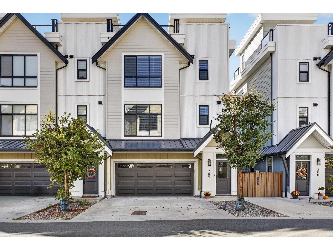
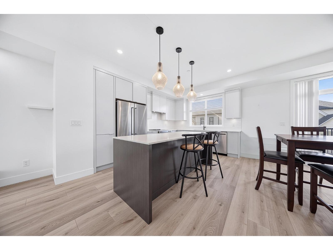
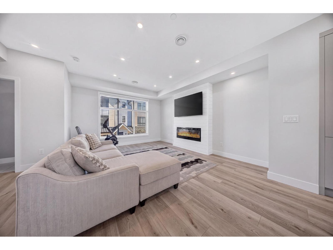
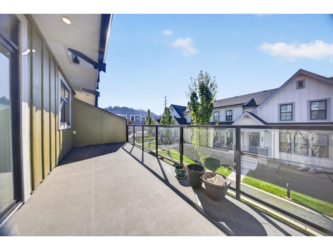
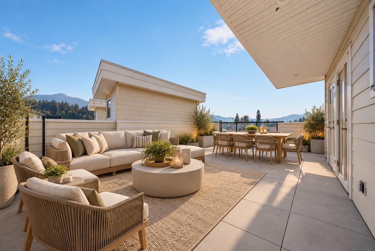
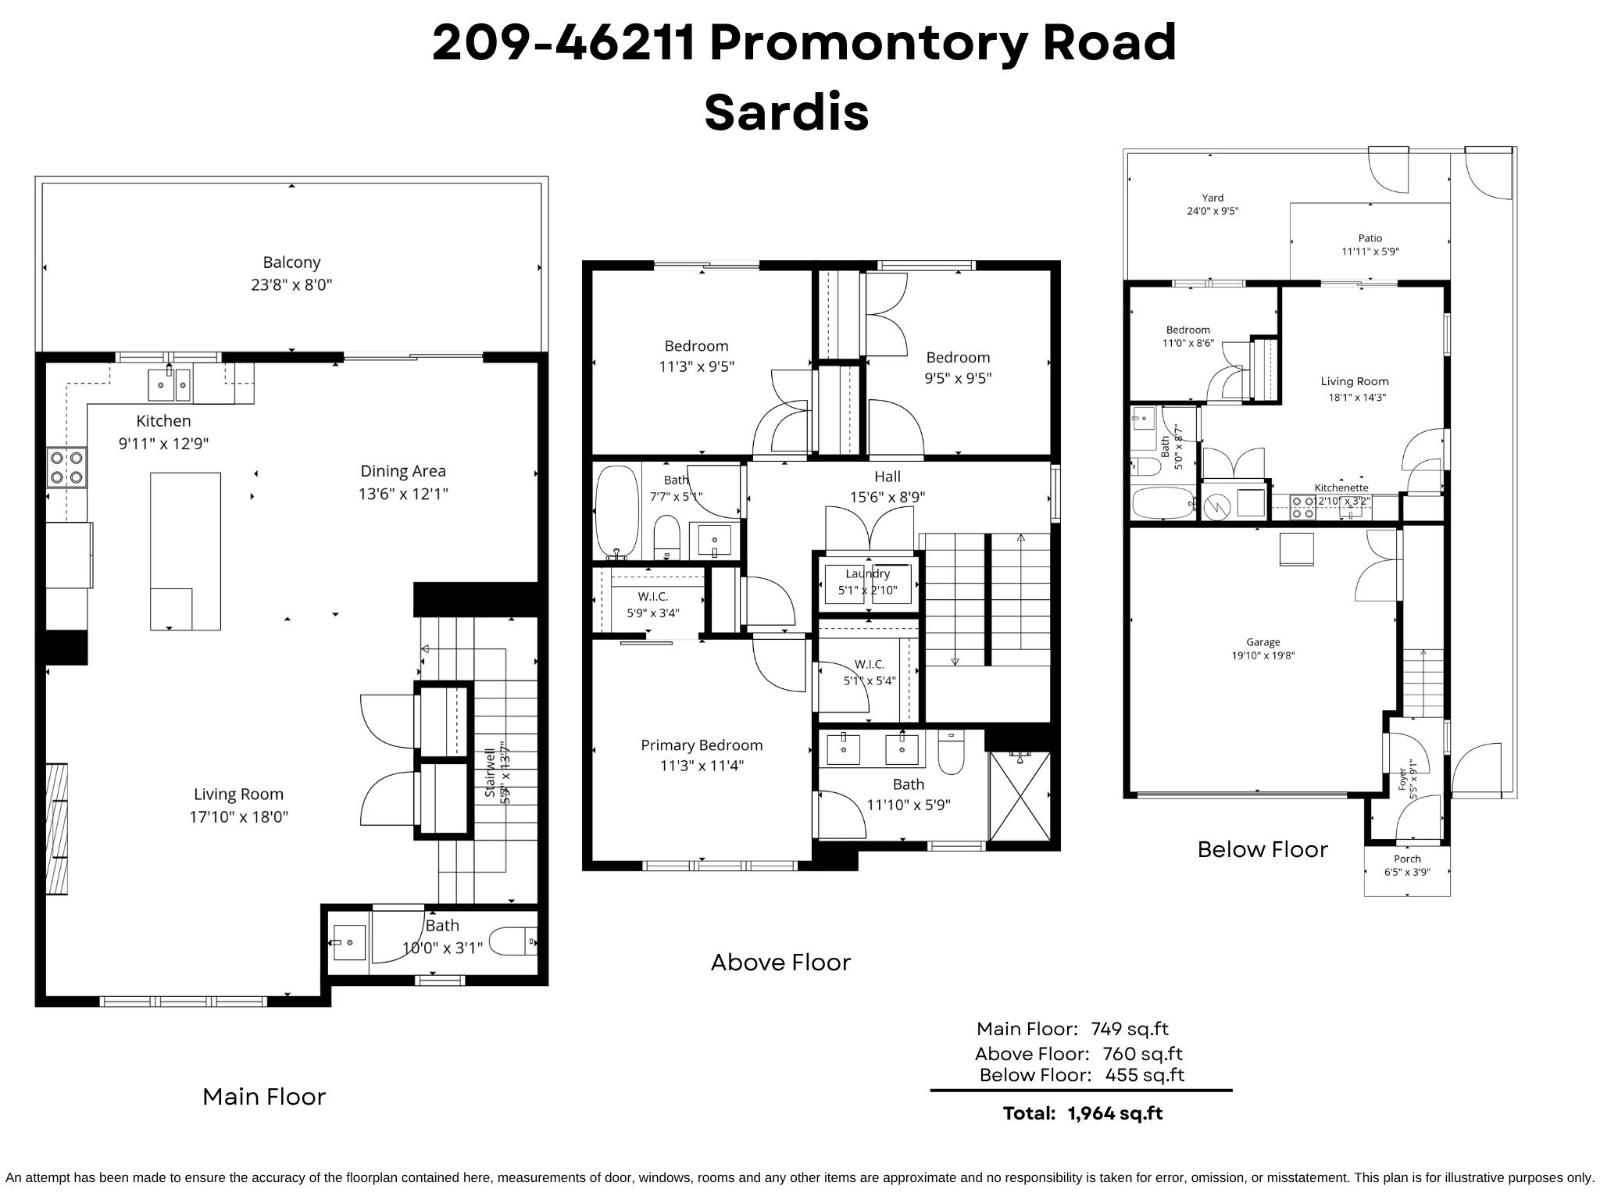
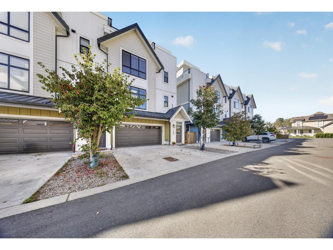
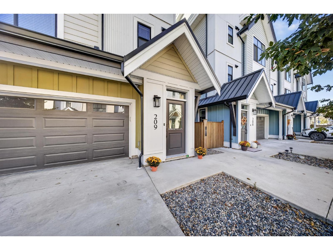
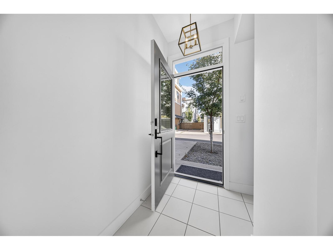
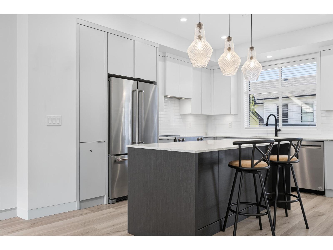
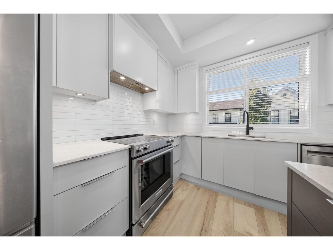
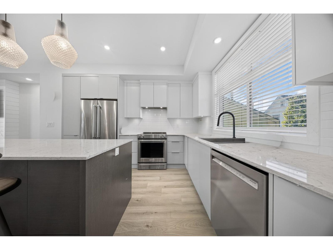
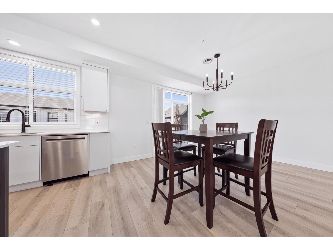
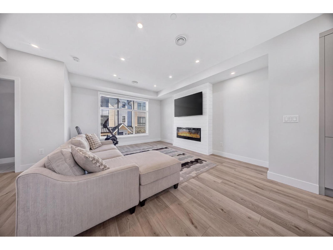
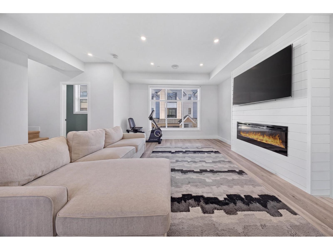
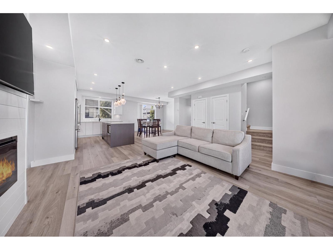
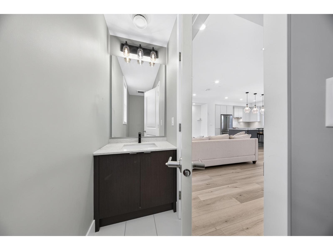
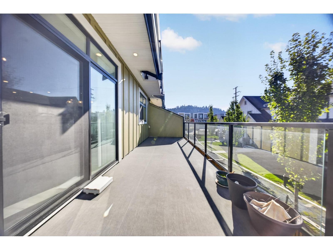
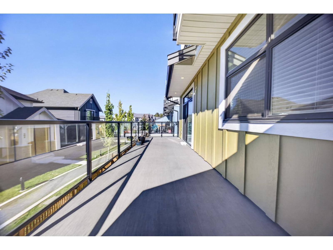
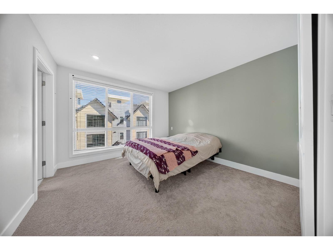
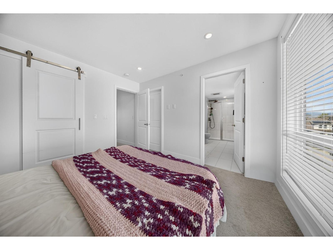
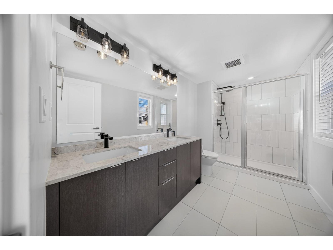
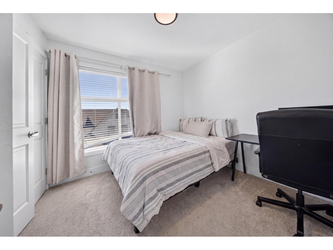
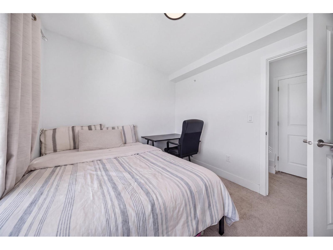
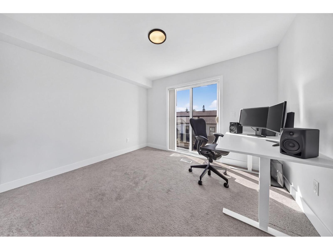
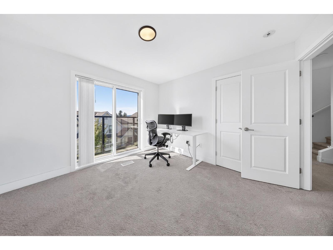
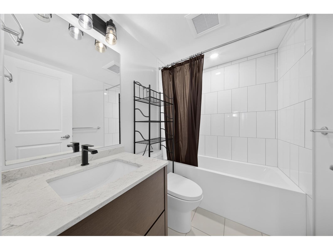
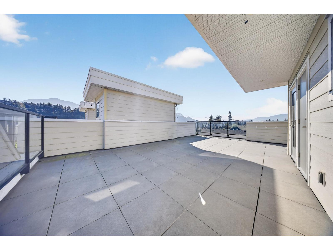
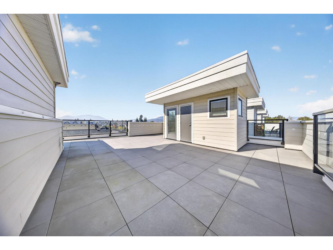
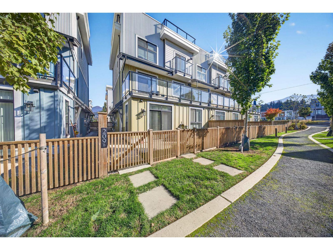
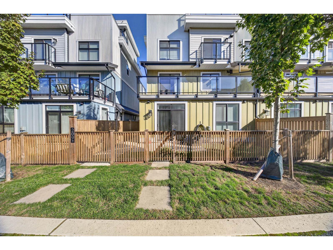
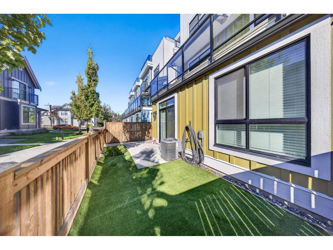
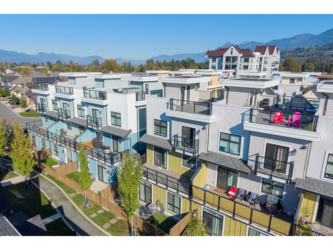
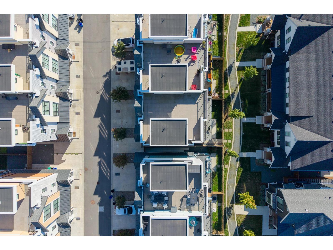
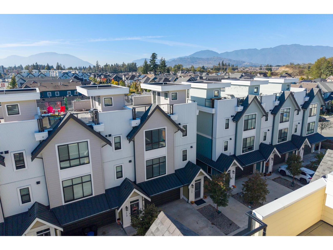
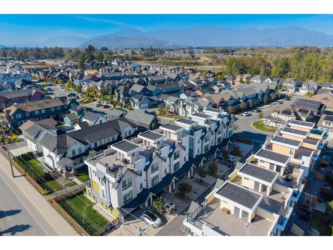
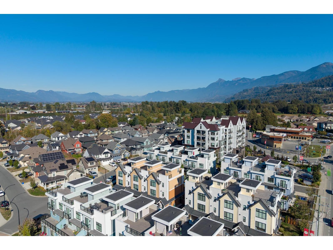
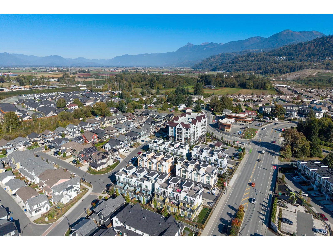
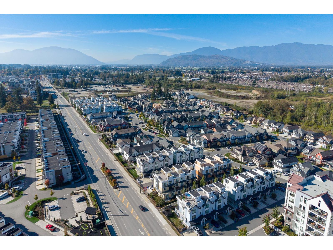
STUNNING END UNIT W/ LEGAL SUITE & ROOFTOP PATIO IN IRON HORSE! Enjoy modern living in this sought-after, pedestrian-friendly community! This stylish row home offers 4 bedrooms & 4 bathrooms, including a 1 bedroom LEGAL SUITE "- IDEAL for rental income or extended family. The bright main floor features a GORGEOUS kitchen w/ stainless steel appliances, large island & contemporary finishes, opening to inviting living & dining spaces. The spacious primary bedroom offers ample closet space, while the PRIVATE ROOFTOP PATIO boasts beautiful mountain views! Close to parks, schools, shopping & dining. Please Note: These pictures have been altered to remove current belongings in the home, please email for additional photos. * PREC - Personal Real Estate Corporation (id:44393)
| MLS® Number | R3173933 |
| Property Type | Single Family |
| View Type | Mountain View |
| Bathroom Total | 4 |
| Bedrooms Total | 4 |
| Amenities | Laundry - In Suite |
| Appliances | Washer/dryer Combo, Washer, Dryer, Refrigerator, Stove, Dishwasher |
| Basement Development | Finished |
| Basement Type | Full (finished) |
| Constructed Date | 2022 |
| Construction Style Attachment | Attached |
| Fireplace Present | Yes |
| Fireplace Total | 1 |
| Fixture | Drapes/window Coverings |
| Heating Fuel | Natural Gas |
| Heating Type | Forced Air |
| Stories Total | 3 |
| Size Interior | 1,964 Ft2 |
| Type | Row / Townhouse |
| Garage | 2 |
| Acreage | No |
| Level | Type | Length | Width | Dimensions |
|---|---|---|---|---|
| Above | Primary Bedroom | 11 ft ,3 in | 11 ft ,4 in | 11 ft ,3 in x 11 ft ,4 in |
| Above | Other | 5 ft ,1 in | 5 ft ,4 in | 5 ft ,1 in x 5 ft ,4 in |
| Above | Other | 5 ft ,9 in | 3 ft ,4 in | 5 ft ,9 in x 3 ft ,4 in |
| Above | Bedroom 2 | 9 ft ,5 in | 9 ft ,5 in | 9 ft ,5 in x 9 ft ,5 in |
| Above | Bedroom 3 | 11 ft ,3 in | 9 ft ,5 in | 11 ft ,3 in x 9 ft ,5 in |
| Lower Level | Foyer | 5 ft ,5 in | 9 ft ,1 in | 5 ft ,5 in x 9 ft ,1 in |
| Main Level | Living Room | 17 ft ,10 in | 18 ft | 17 ft ,10 in x 18 ft |
| Main Level | Dining Room | 13 ft ,6 in | 12 ft ,1 in | 13 ft ,6 in x 12 ft ,1 in |
| Main Level | Kitchen | 9 ft ,11 in | 12 ft ,9 in | 9 ft ,11 in x 12 ft ,9 in |
https://www.realtor.ca/real-estate/30386316/209-46211-promontory-road-sardis-south-chilliwack
Contact us for more information
Sarah Toop
PREC - Sarah Toop Real Estate Group

(604) 705-3339

The trademarks REALTOR®, REALTORS®, and the REALTOR® logo are controlled by The Canadian Real Estate Association (CREA) and identify real estate professionals who are members of CREA. The trademarks MLS®, Multiple Listing Service® and the associated logos are owned by The Canadian Real Estate Association (CREA) and identify the quality of services provided by real estate professionals who are members of CREA. The trademark DDF® is owned by The Canadian Real Estate Association (CREA) and identifies CREA's Data Distribution Facility (DDF®)