Maintenance,
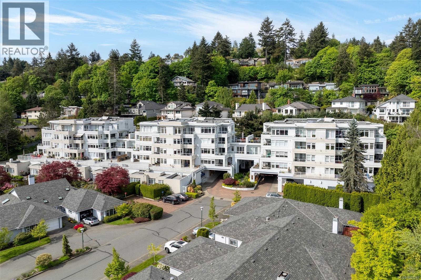
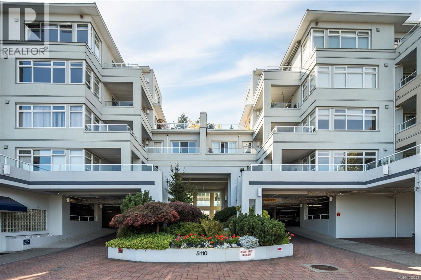
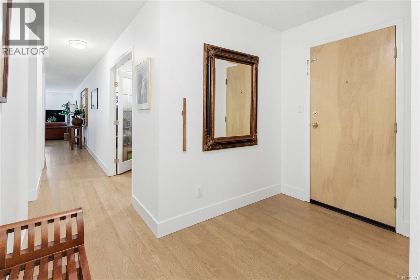
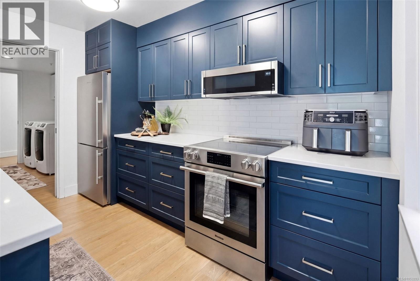
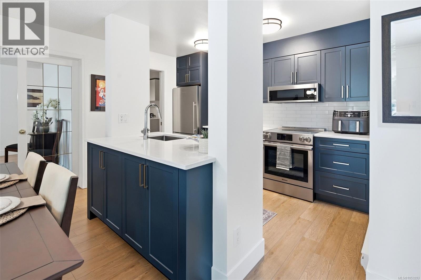
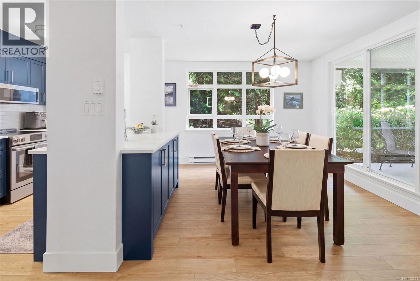
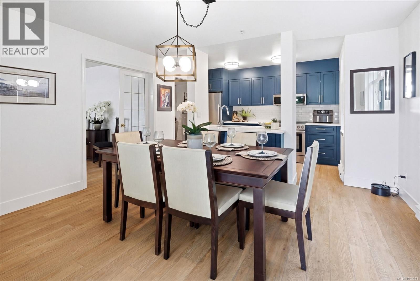
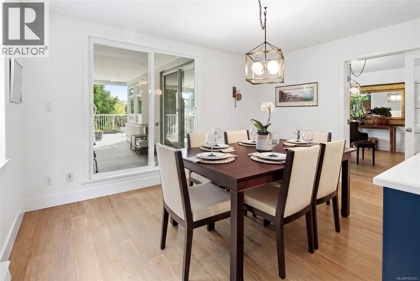
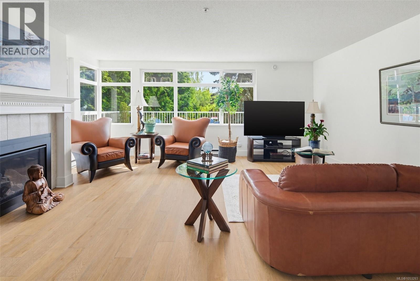
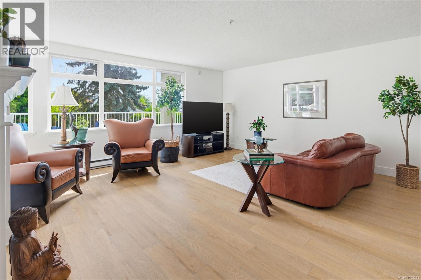
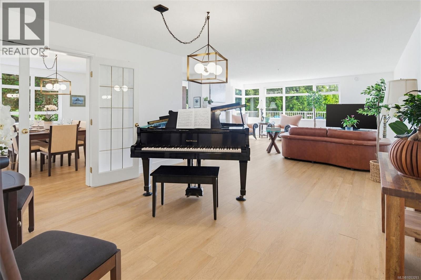
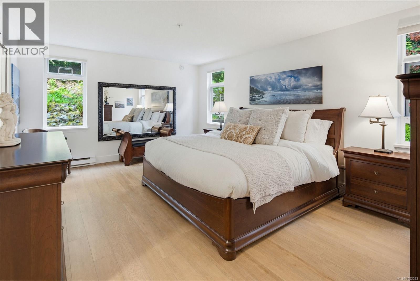
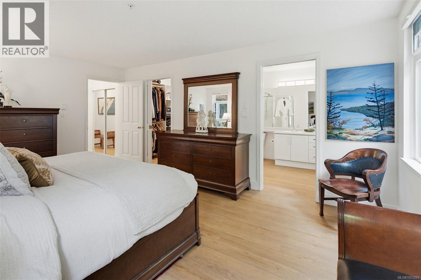
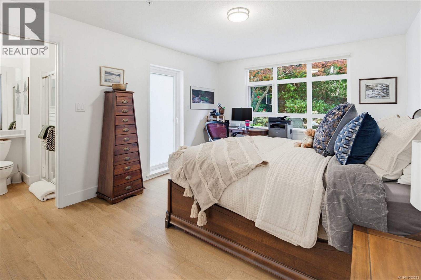
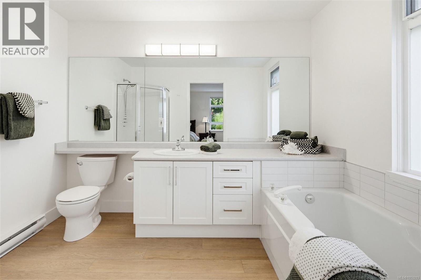
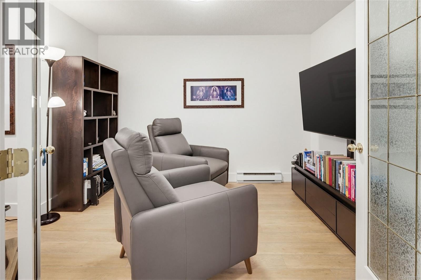
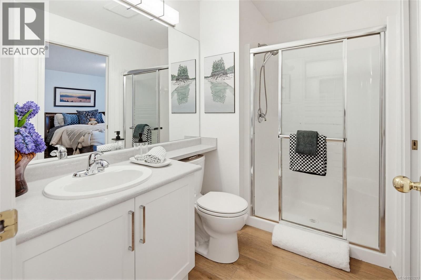
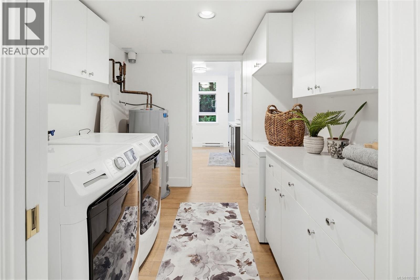
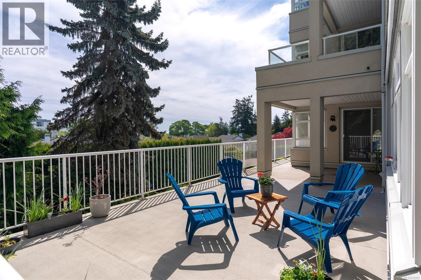
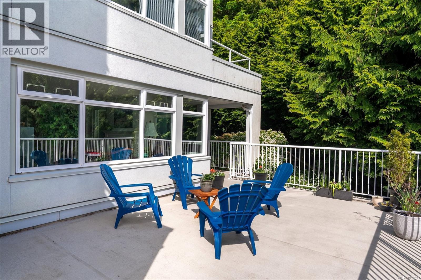
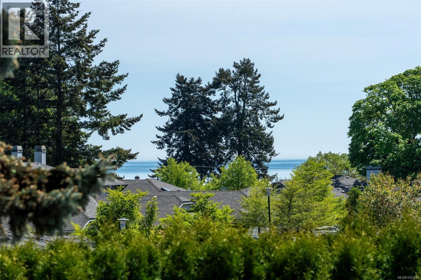
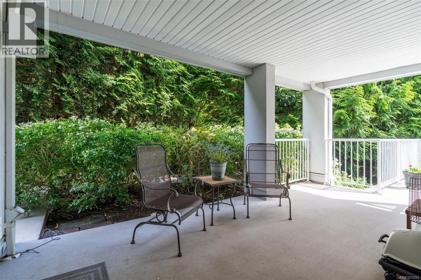
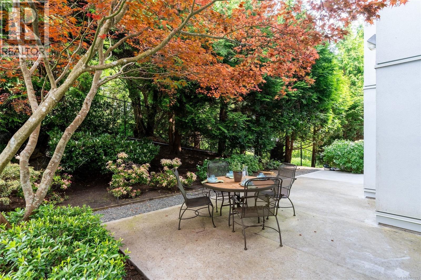
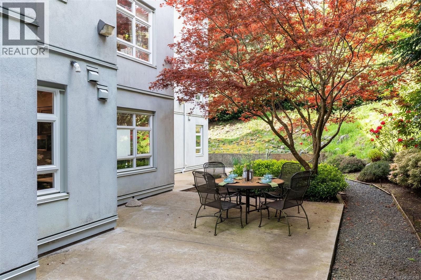
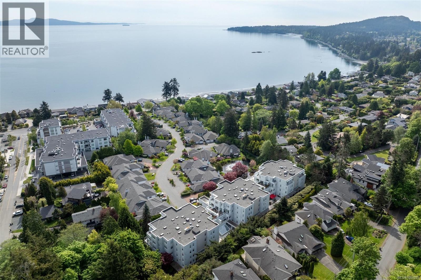
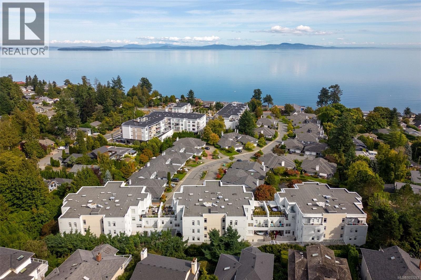
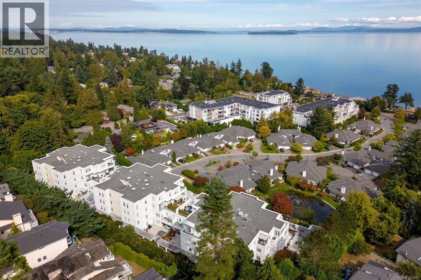
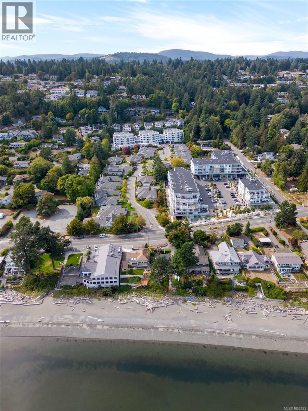
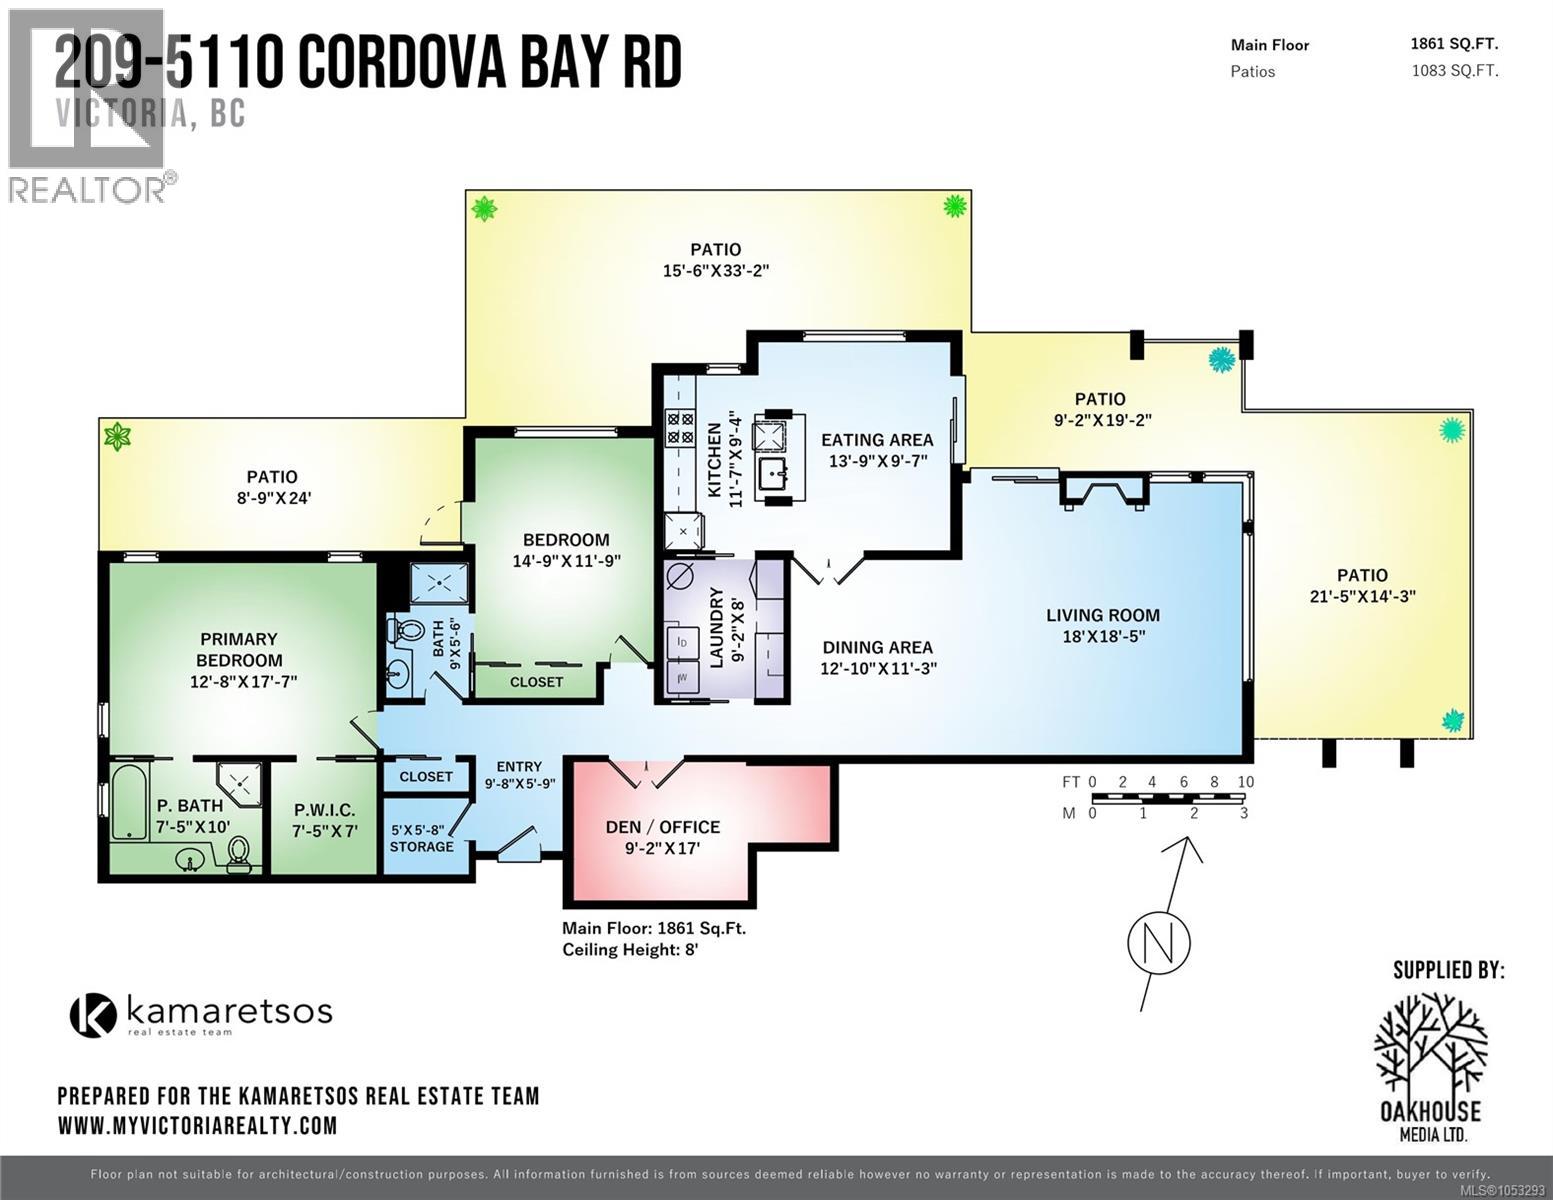
$1,012.05 MonthlyRarely does a condo offer this much private outdoor living space. Boasting over 1,000 sq.ft. of patios and deck space, this beautifully updated 2 Bed + Den, 2 Bath residence in Cordova Bay feels more like a private retreat than a condominium. Whether hosting friends, enjoying your morning coffee, taking in the ocean glimpses, or simply unwinding in the fresh coastal air, the expansive outdoor areas provide endless possibilities. Inside, the bright and spacious layout features a gas fireplace, dedicated dining area, an updated kitchen with quartz countertops and stainless steel appliances, plus direct patio access from the eating nook. The primary suite offers a walk-in closet and spa-inspired ensuite, while the second bedroom and den provide ideal guest or work-from-home space. Resort-style amenities include an indoor pool, clubhouse, guest suite, secure parking, storage, and EV charging. All within walking distance to beaches, golf, and Cordova Bay Village. (id:44393)
| MLS® Number | 1053293 |
| Property Type | Single Family |
| Neigbourhood | Cordova Bay |
| Community Name | Cordova Bay Beach Estates |
| Community Features | Pets Allowed, Age Restrictions |
| Parking Space Total | 1 |
| Plan | Vis1650 |
| Structure | Patio(s) |
| View Type | Ocean View |
| Bathroom Total | 2 |
| Bedrooms Total | 2 |
| Appliances | Dishwasher, Dryer, Microwave, Range - Electric, Refrigerator, Washer |
| Constructed Date | 1994 |
| Cooling Type | None |
| Fireplace Present | Yes |
| Fireplace Total | 1 |
| Heating Fuel | Electric |
| Heating Type | Baseboard Heaters |
| Size Interior | 1,861 Sqft |
| Type | Apartment |
| Visitor Parking | |
| Underground |
| Acreage | No |
| Size Irregular | 1861 |
| Size Total | 1861 Sqft |
| Size Total Text | 1861 Sqft |
| Zoning Type | Multi-family |
| Level | Type | Length | Width | Dimensions |
|---|---|---|---|---|
| Main Level | Storage | 5' x 5' | ||
| Main Level | Patio | 21' x 14' | ||
| Main Level | Patio | 9' x 19' | ||
| Main Level | Patio | 8' x 24' | ||
| Main Level | Patio | 15' x 33' | ||
| Main Level | Entrance | 9' x 9' | ||
| Main Level | Bathroom | 3-Piece | ||
| Main Level | Ensuite | 4-Piece | ||
| Main Level | Laundry Room | 9' x 8' | ||
| Main Level | Dining Nook | 13' x 9' | ||
| Main Level | Den | 9' x 17' | ||
| Main Level | Bedroom | 14' x 11' | ||
| Main Level | Primary Bedroom | 12' x 17' | ||
| Main Level | Kitchen | 11' x 19' | ||
| Main Level | Dining Room | 12' x 11' | ||
| Main Level | Living Room | 18' x 18' |
https://www.realtor.ca/real-estate/30455577/209-5110-cordova-bay-rd-saanich-cordova-bay
Contact us for more information
Katrina Kamaretsos
Personal Real Estate Corporation

(250) 384-8124
(800) 665-5303
(250) 380-6355
www.pembertonholmes.com/
Lee Kamaretsos
Personal Real Estate Corporation
(250) 384-8124
(800) 665-5303
(250) 380-6355
www.pembertonholmes.com/
Michelle Kamaretsos
(250) 384-8124
(800) 665-5303
(250) 380-6355
www.pembertonholmes.com/

The trademarks REALTOR®, REALTORS®, and the REALTOR® logo are controlled by The Canadian Real Estate Association (CREA) and identify real estate professionals who are members of CREA. The trademarks MLS®, Multiple Listing Service® and the associated logos are owned by The Canadian Real Estate Association (CREA) and identify the quality of services provided by real estate professionals who are members of CREA. The trademark DDF® is owned by The Canadian Real Estate Association (CREA) and identifies CREA's Data Distribution Facility (DDF®)