Maintenance,
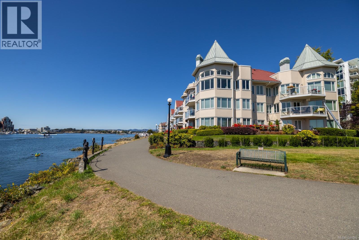
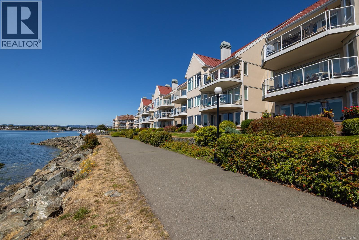
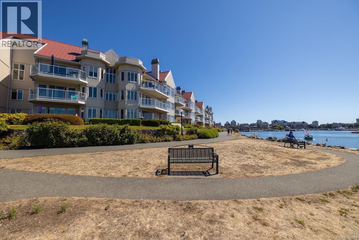
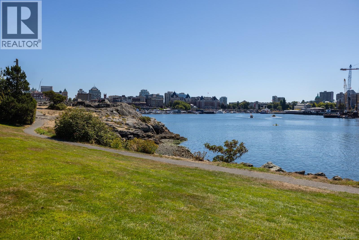
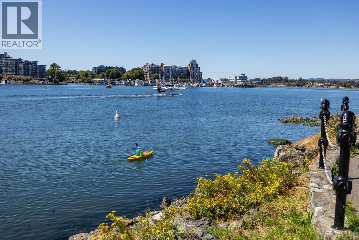
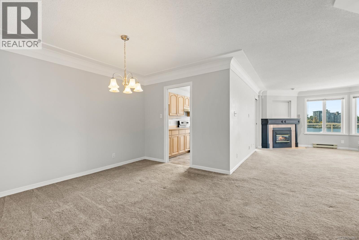
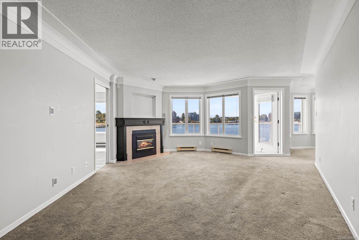
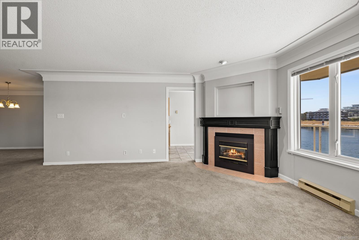
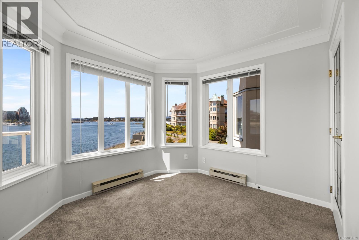
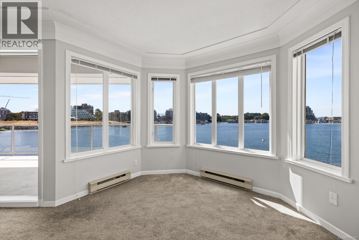
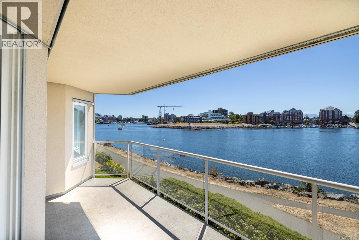
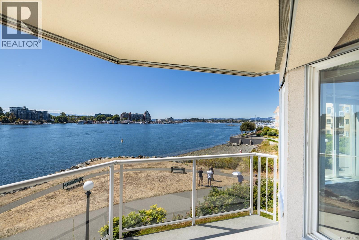
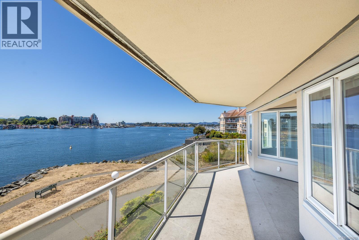
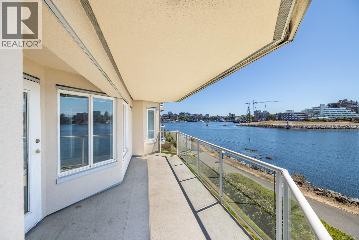
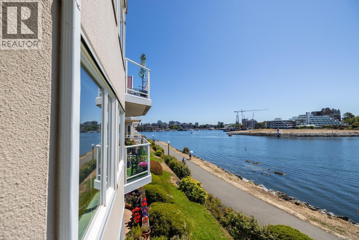
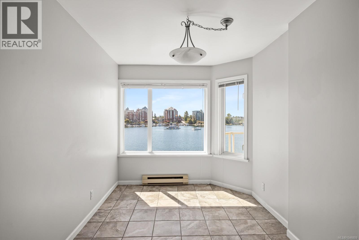
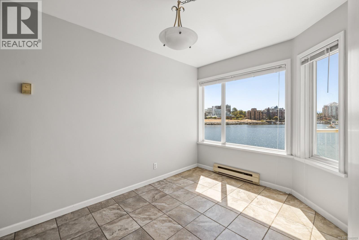
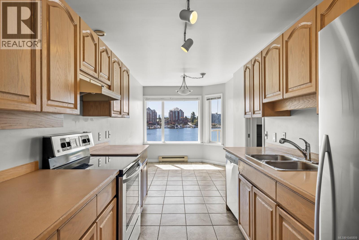
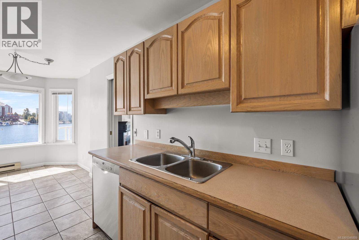
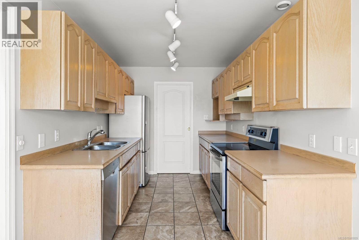
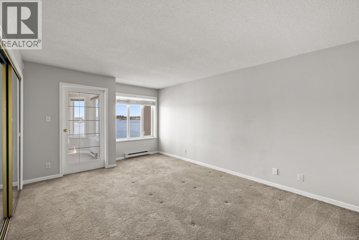
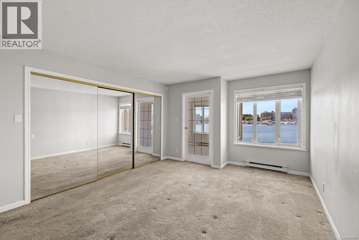
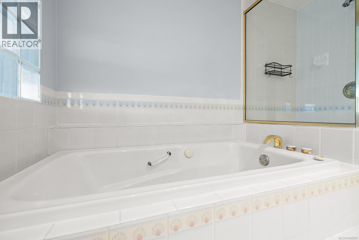
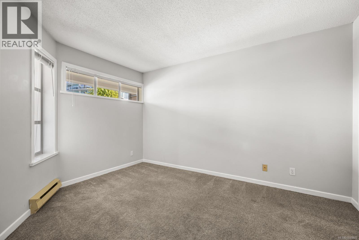
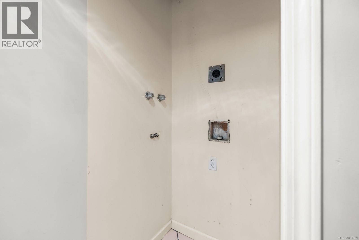
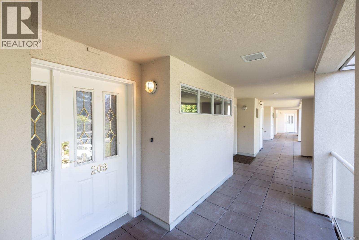
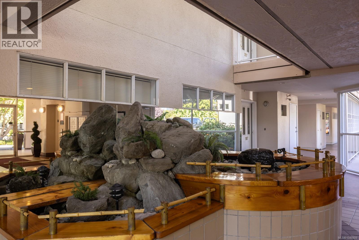
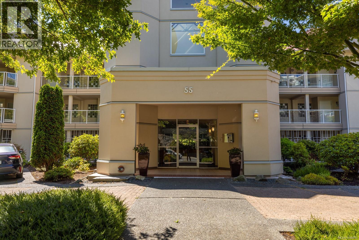
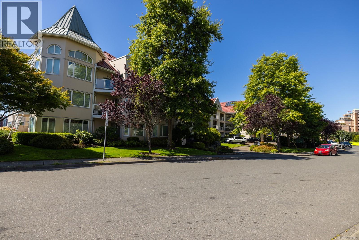
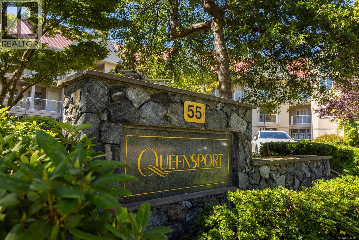
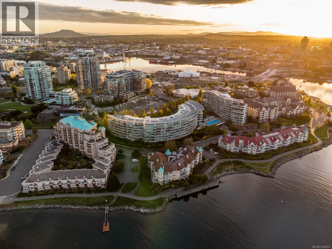
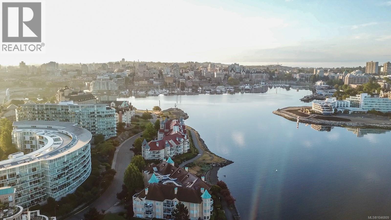
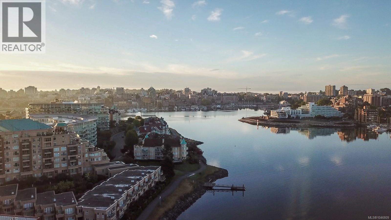
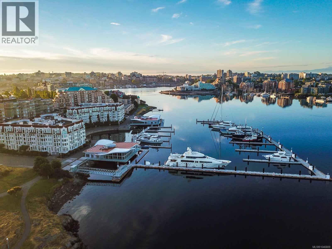
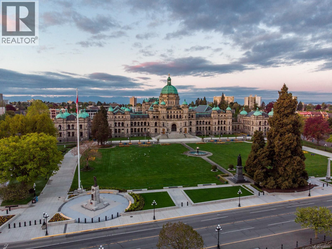
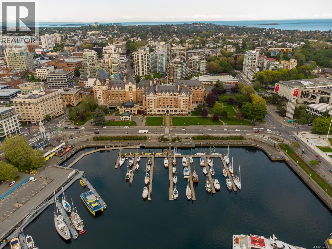
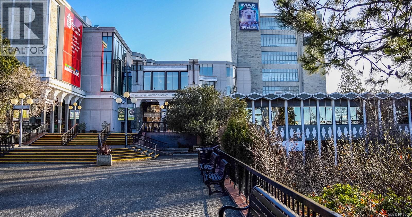
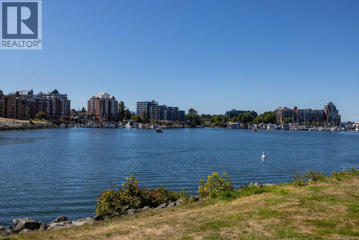
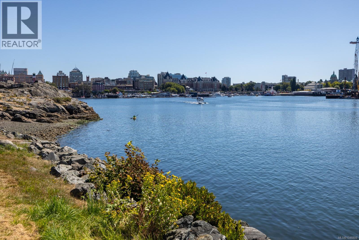
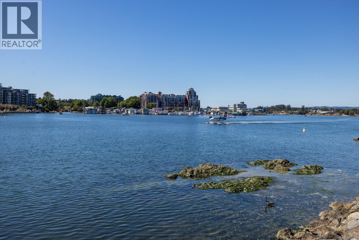
$806 MonthlyA rare opportunity to experience waterfront living on Victoria’s celebrated Inner Harbour. This bright and spacious two bedroom residence at The Queensport is filled with natural light through expansive walls of windows, framing ever-changing views across the harbour, city skyline and passing marine activity. A generous living room with gas fireplace opens to an exceptional south-facing patio overlooking the water, creating an inviting setting for outdoor dining and relaxed entertaining. The well-planned interior includes a separate dining room, sunroom, stainless steel appliances, in-suite laundry and excellent bedroom separation. Beautifully maintained and cared for, the residence presents an exceptional foundation for future personalization and refinement. Secure underground parking and direct access to the Songhees Walkway place downtown Victoria, acclaimed dining, shopping and the harbourfront lifestyle just moments away from home. (id:44393)
| MLS® Number | 1046809 |
| Property Type | Single Family |
| Neigbourhood | Songhees |
| Community Name | The Queensport |
| Community Features | Pets Allowed With Restrictions, Family Oriented |
| Features | Southern Exposure, Other, Marine Oriented |
| Parking Space Total | 2 |
| Plan | Vis1692 |
| Structure | Patio(s) |
| View Type | City View, Ocean View |
| Water Front Type | Waterfront On Ocean |
| Bathroom Total | 2 |
| Bedrooms Total | 2 |
| Constructed Date | 1989 |
| Cooling Type | None |
| Fireplace Present | Yes |
| Fireplace Total | 1 |
| Heating Fuel | Natural Gas |
| Heating Type | Baseboard Heaters |
| Size Interior | 1,354 Ft2 |
| Type | Apartment |
| Acreage | No |
| Size Irregular | 1553 |
| Size Total | 1553 Sqft |
| Size Total Text | 1553 Sqft |
| Zoning Type | Multi-family |
| Level | Type | Length | Width | Dimensions |
|---|---|---|---|---|
| Main Level | Patio | 23'8 x 6'11 | ||
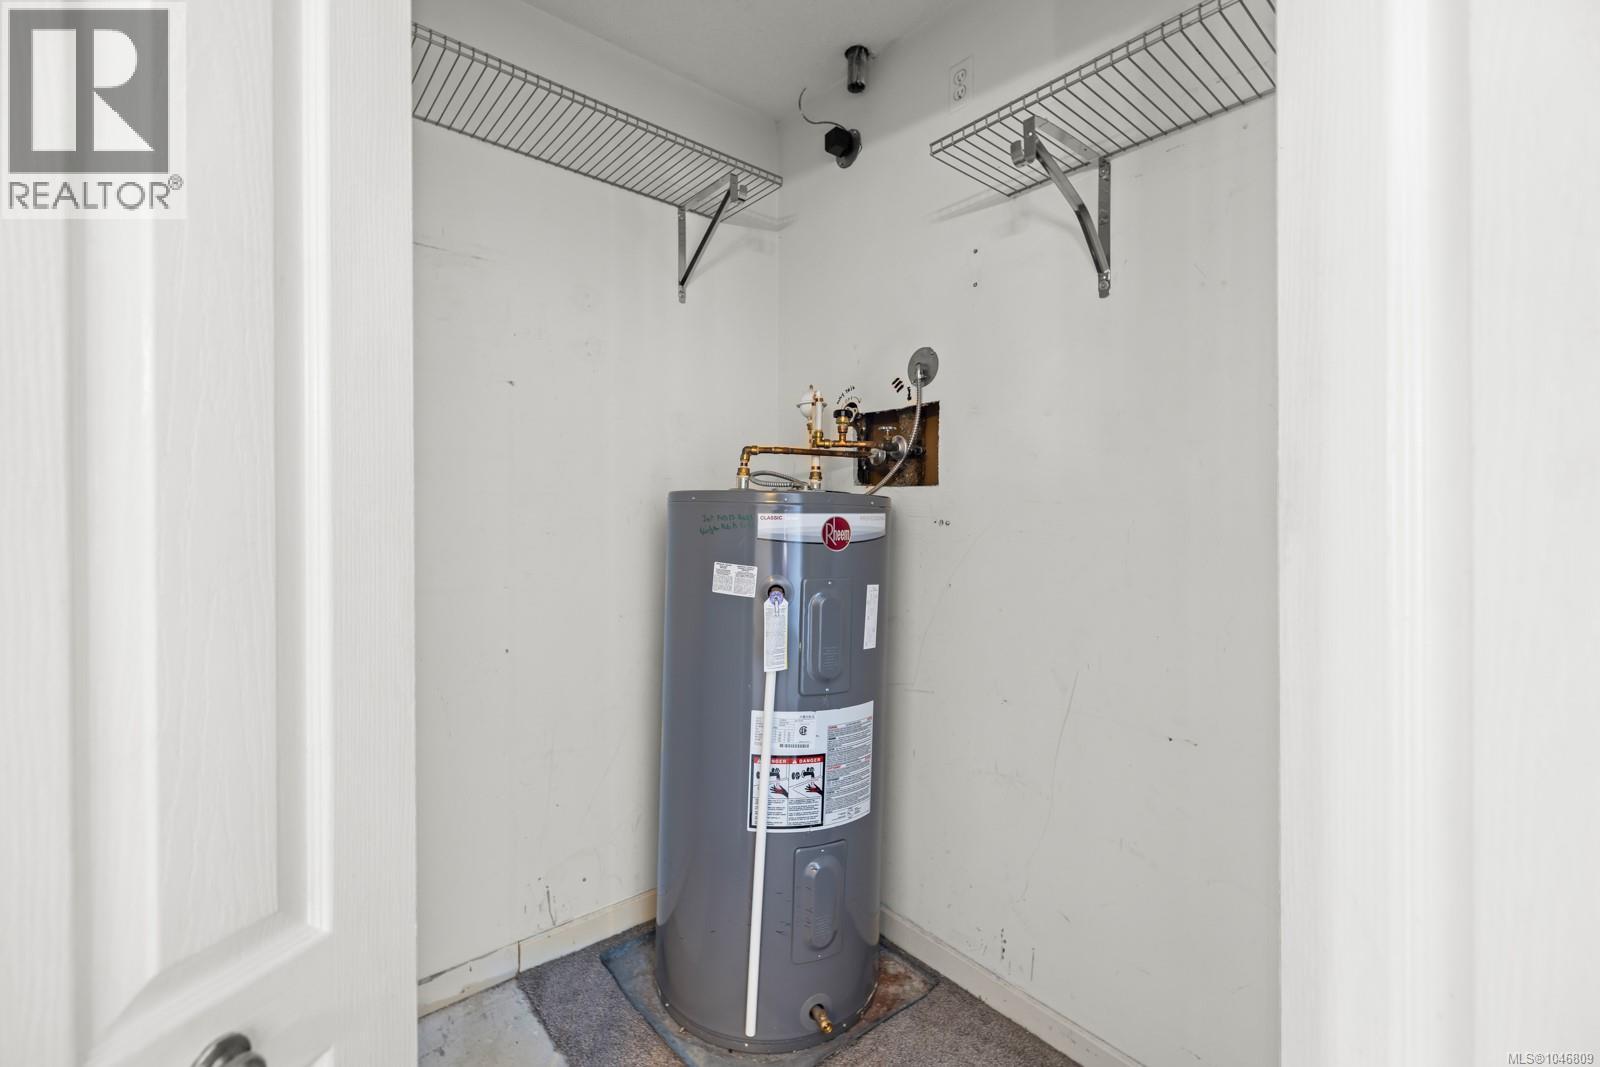
| Main Level | Storage | 7'5 x 4'5 | ||
| Main Level | Entrance | 5'9 x 16'11 | ||
| Main Level | Dining Room | 14'1 x 12'2 | ||
| Main Level | Kitchen | 7'10 x 10'11 | ||
| Main Level | Living Room | 14'4 x 20'3 | ||
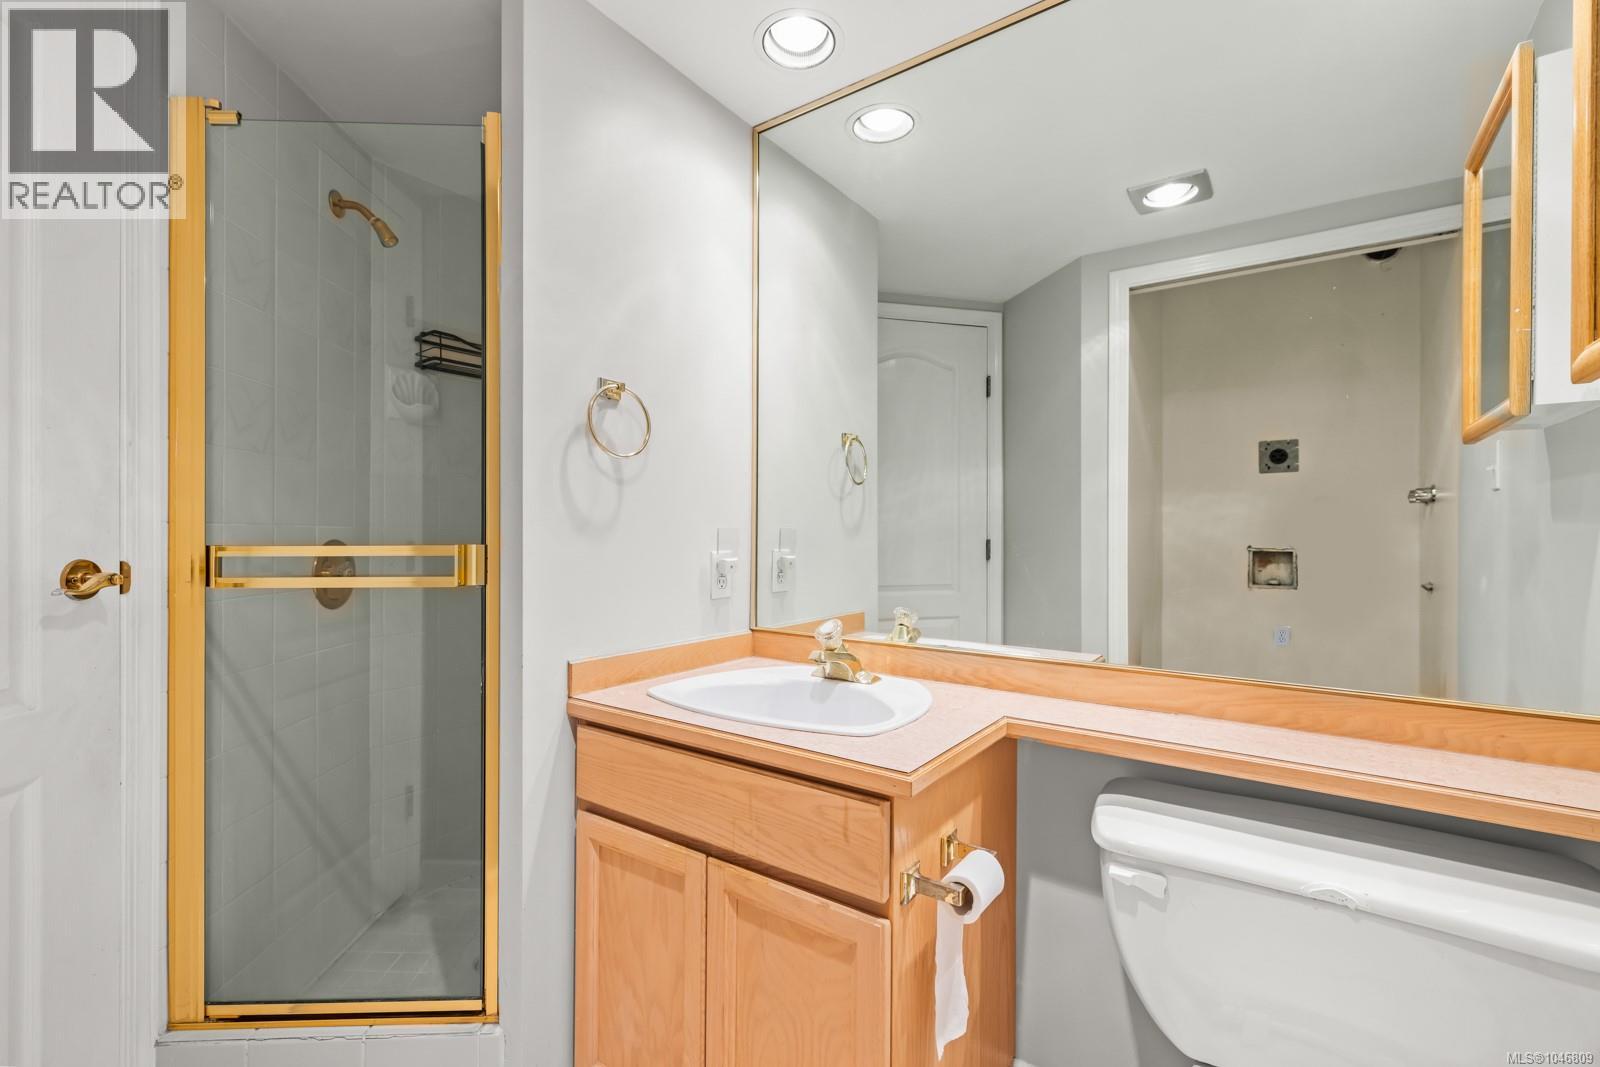
| Main Level | Bathroom | 7'5 x 7'8 | ||
| Main Level | Bedroom | 10'2 x 13'1 | ||
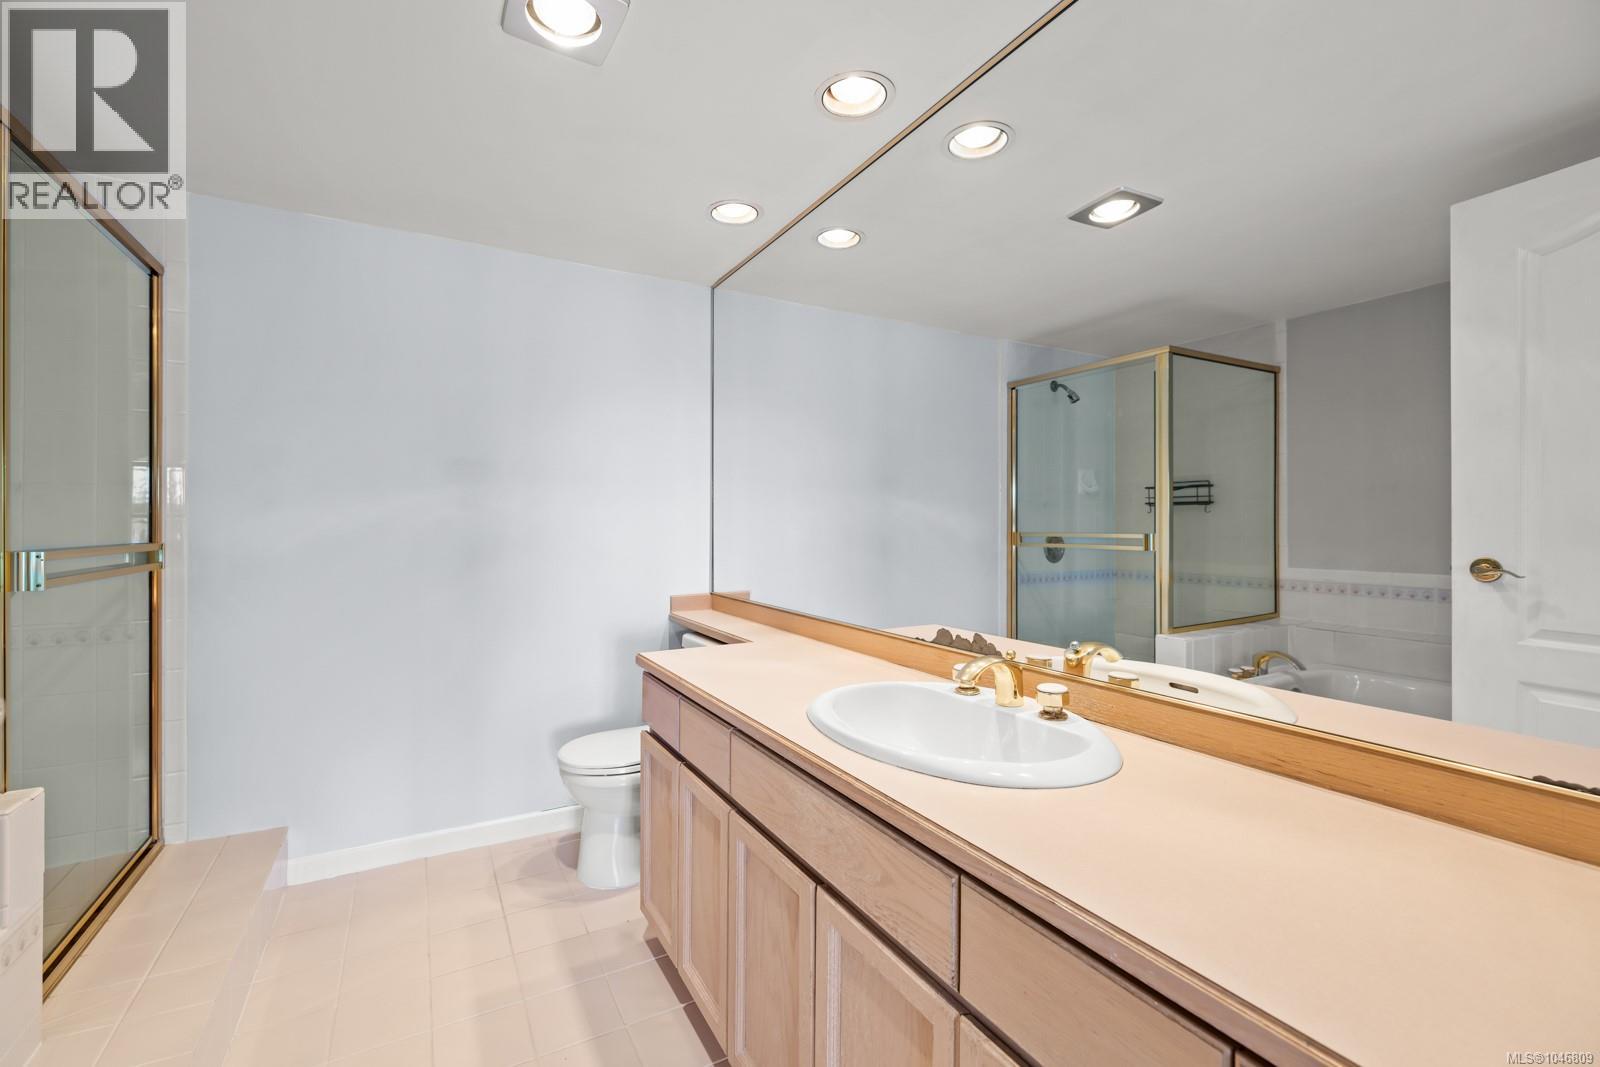
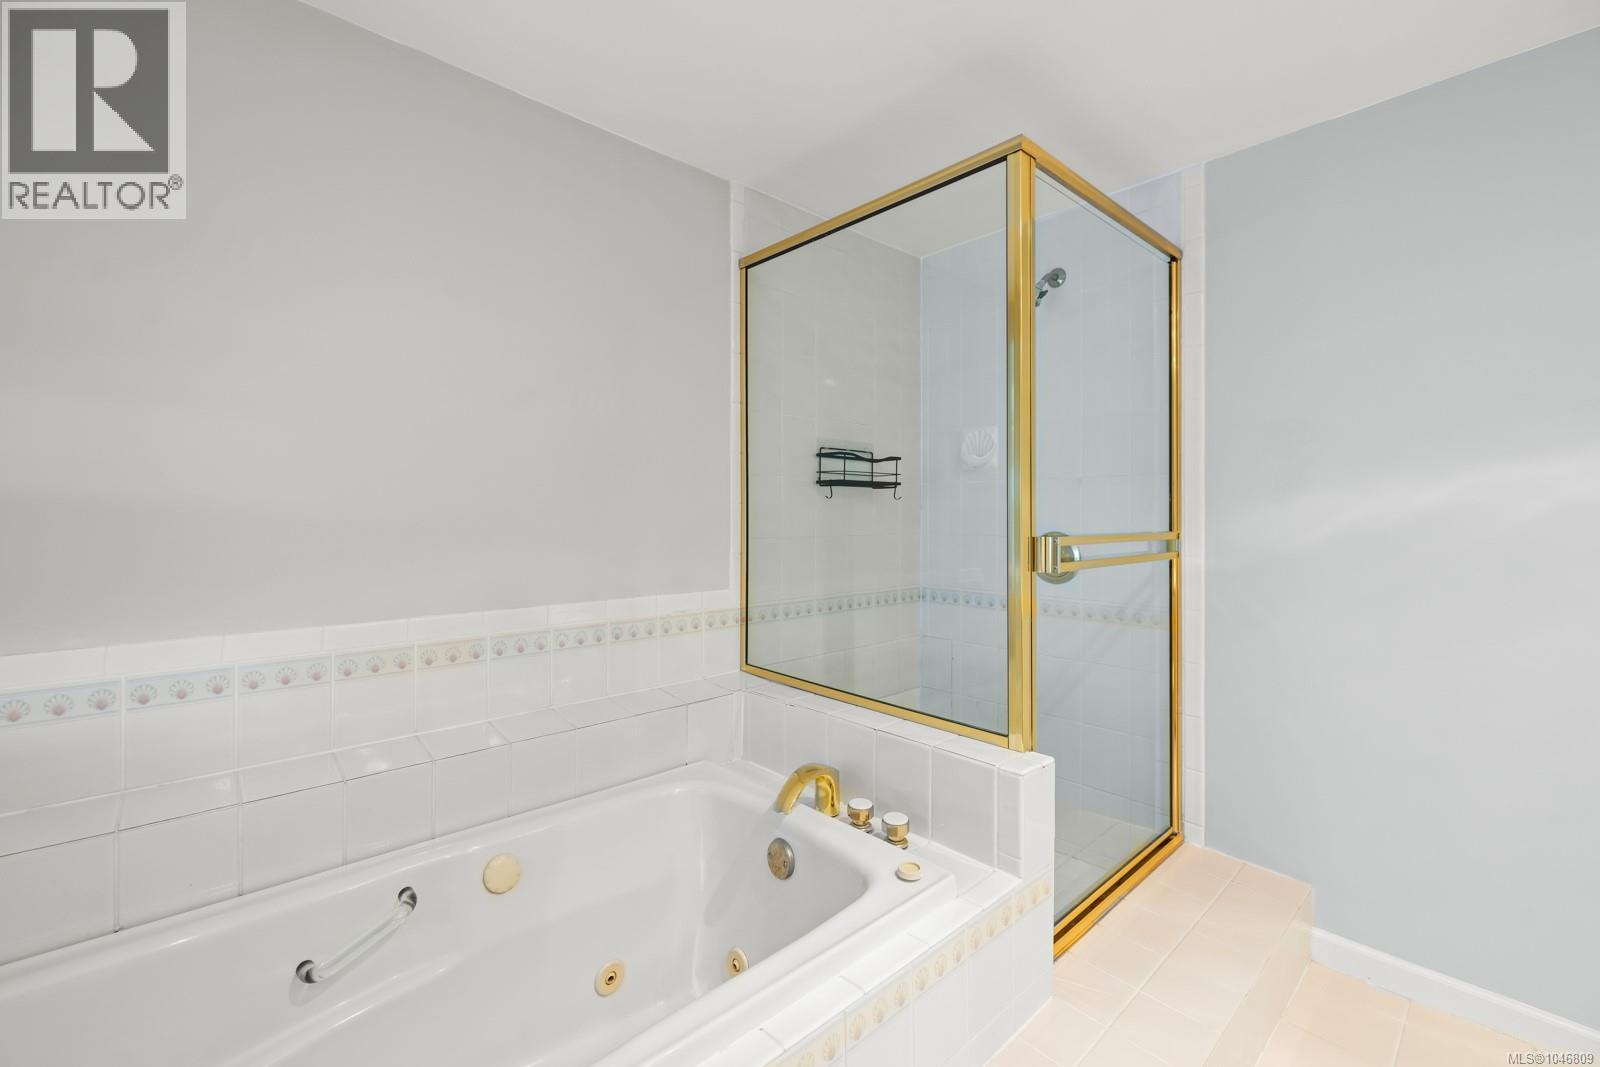
| Main Level | Ensuite | 9'4 x 9'1 | ||
| Main Level | Primary Bedroom | 12'4 x 17'1 | ||
| Main Level | Dining Nook | 7'10 x 10'10 | ||
| Main Level | Sunroom | 10'0 x 9'3 |
https://www.realtor.ca/real-estate/30156087/209-55-songhees-rd-victoria-songhees
Contact us for more information
Brad Maclaren
Personal Real Estate Corporation

(250) 380-3933
(250) 380-3939

The trademarks REALTOR®, REALTORS®, and the REALTOR® logo are controlled by The Canadian Real Estate Association (CREA) and identify real estate professionals who are members of CREA. The trademarks MLS®, Multiple Listing Service® and the associated logos are owned by The Canadian Real Estate Association (CREA) and identify the quality of services provided by real estate professionals who are members of CREA. The trademark DDF® is owned by The Canadian Real Estate Association (CREA) and identifies CREA's Data Distribution Facility (DDF®)