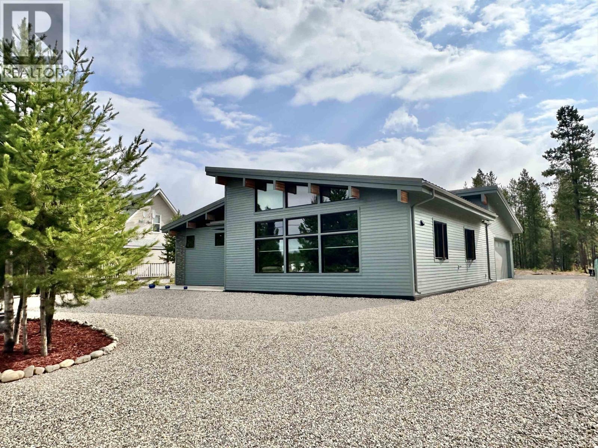
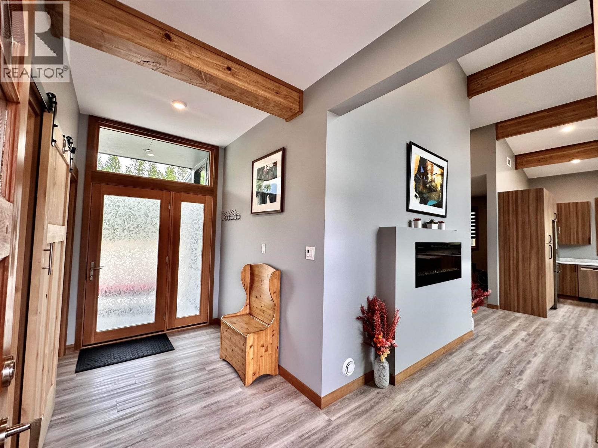
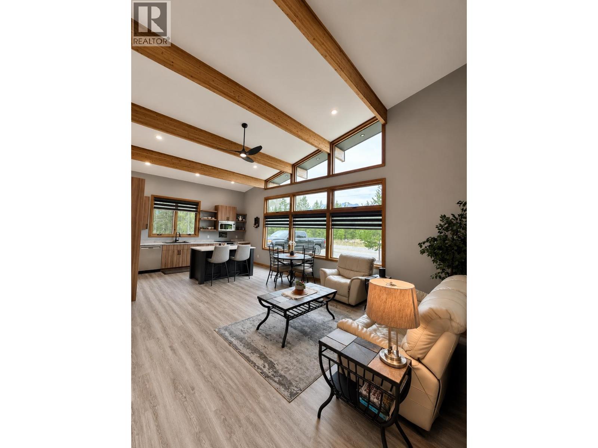
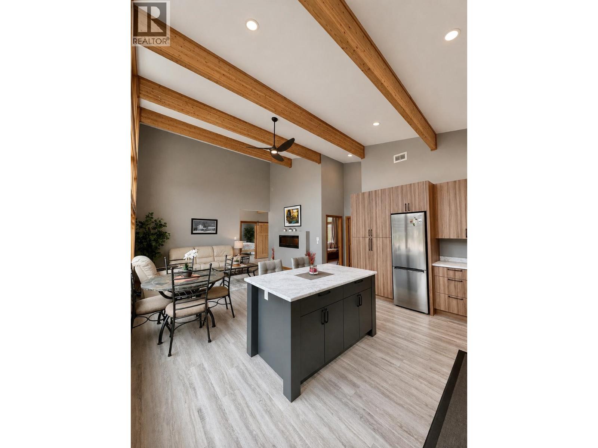
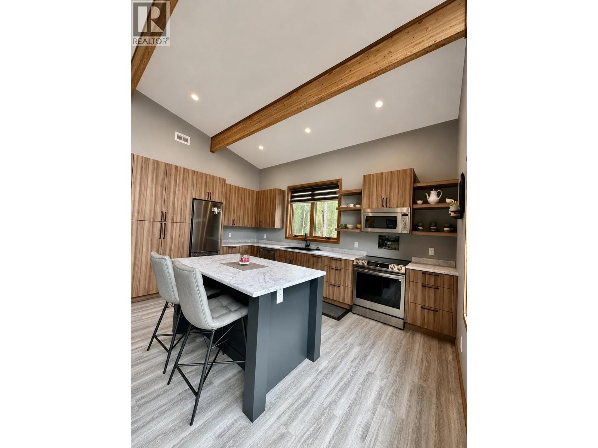
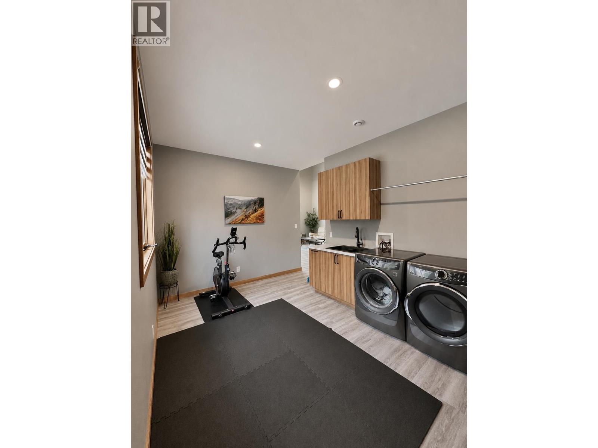
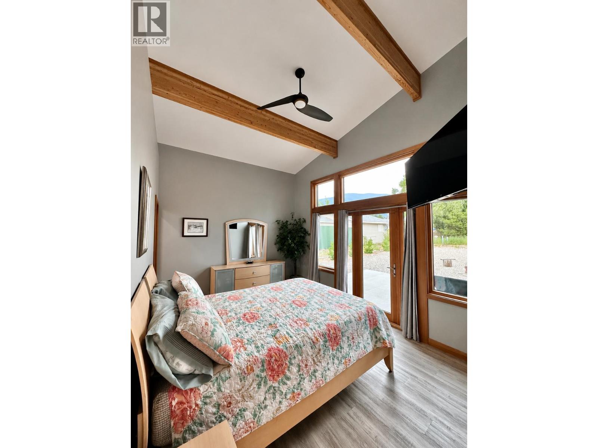
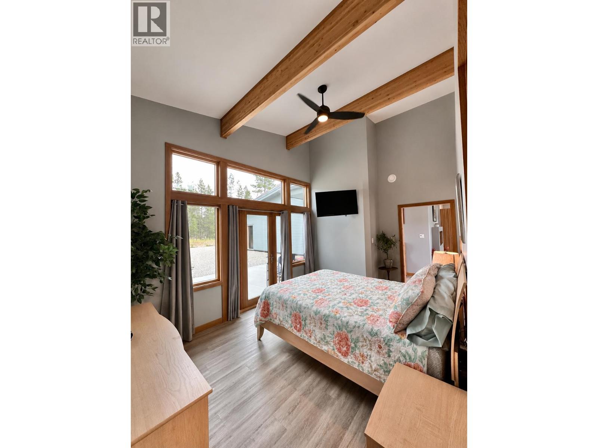
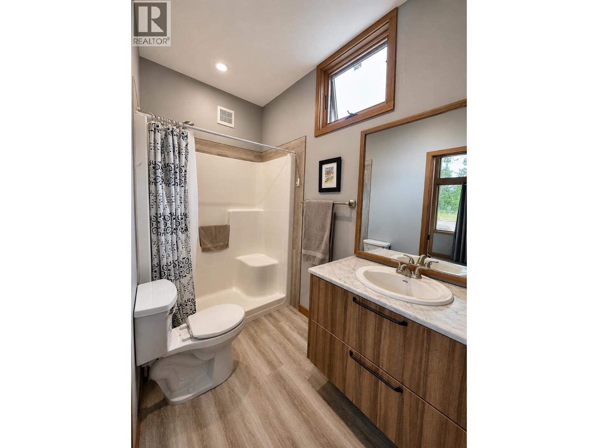
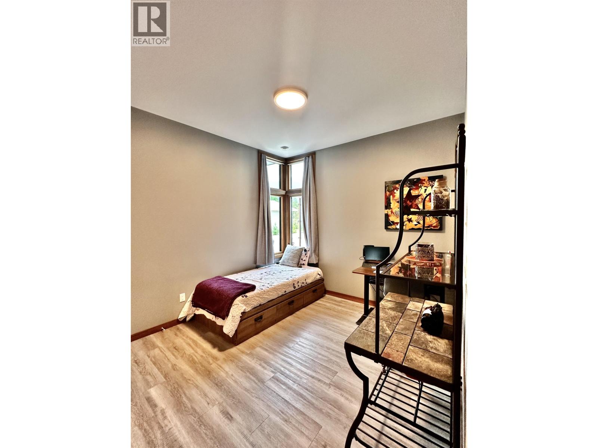
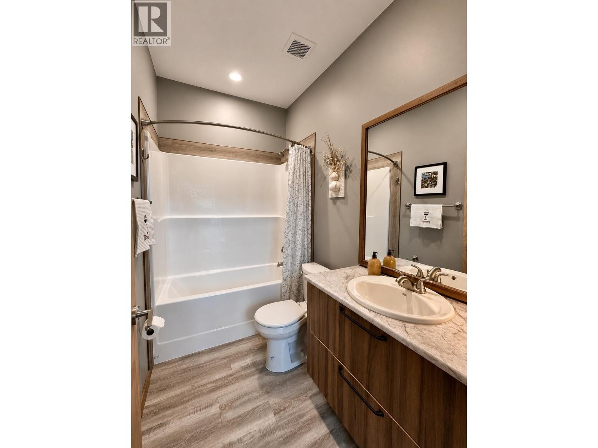
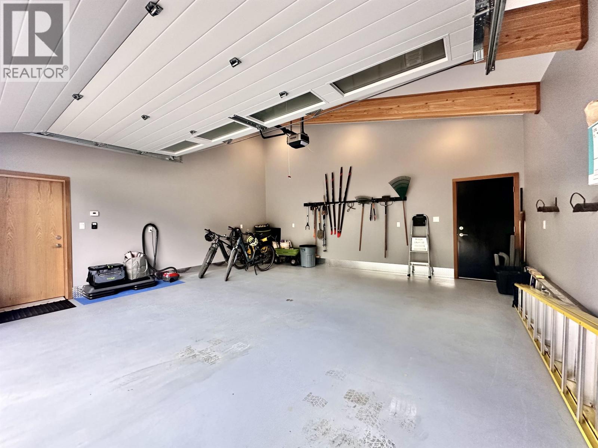
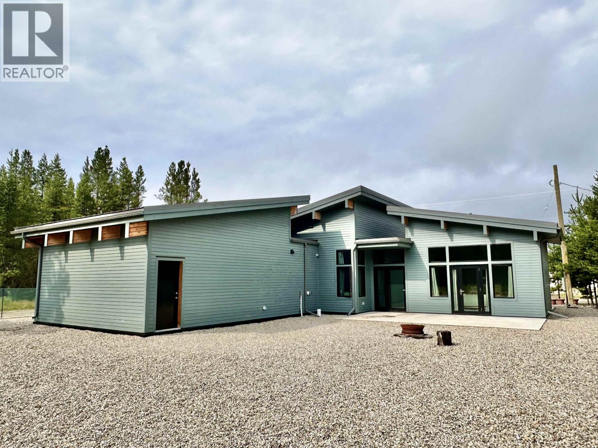
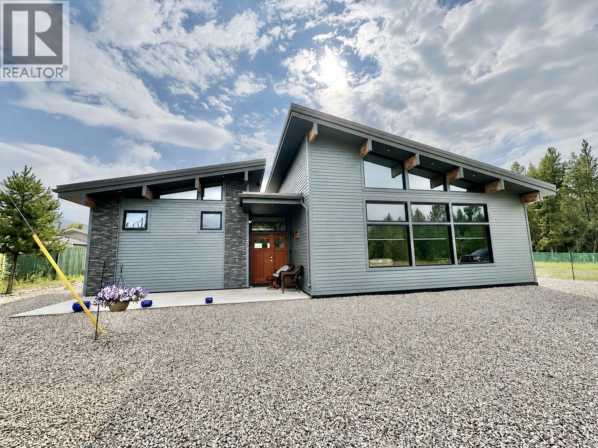
Welcome to this stunning crafted 2022 custom-built home, where thoughtful design meets modern comfort. The open-concept layout seamlessly connects the spacious kitchen & living area, creating the perfect space for entertaining. Vaulted ceilings & expansive windows fill the home with natural light while perfectly framing breathtaking mountain views. Every detail has been carefully considered, from the custom finishes throughout creating a warm & timeless feel. Ideally situated in a peaceful location with a park directly across the road, this home offers a tranquil setting remaining close to everyday amenities. The in-floor heat makes the garage ideal for year-round use. Designed for low-maintenance living & built to last, this is an exceptional home with quality craftsmanship. Your dream home awaits! (id:44393)
| MLS® Number | R3149785 |
| Property Type | Single Family |
| View Type | View |
| Bathroom Total | 2 |
| Bedrooms Total | 2 |
| Appliances | Washer, Dryer, Refrigerator, Stove, Dishwasher |
| Architectural Style | Ranch |
| Basement Type | None |
| Constructed Date | 2022 |
| Construction Style Attachment | Detached |
| Cooling Type | Central Air Conditioning |
| Fireplace Present | Yes |
| Fireplace Total | 1 |
| Fixture | Drapes/window Coverings |
| Foundation Type | Concrete Slab |
| Heating Fuel | Electric |
| Heating Type | Radiant/infra-red Heat |
| Roof Material | Metal |
| Roof Style | Conventional |
| Stories Total | 1 |
| Size Interior | 1,351 Ft2 |
| Total Finished Area | 1351 Sqft |
| Type | House |
| Utility Water | Municipal Water |
| Garage | 2 |
| Open |
| Acreage | No |
| Size Irregular | 10527 |
| Size Total | 10527 Sqft |
| Size Total Text | 10527 Sqft |
| Level | Type | Length | Width | Dimensions |
|---|---|---|---|---|
| Main Level | Kitchen | 16 ft ,1 in | 11 ft | 16 ft ,1 in x 11 ft |
| Main Level | Living Room | 16 ft ,1 in | 18 ft ,4 in | 16 ft ,1 in x 18 ft ,4 in |
| Main Level | Flex Space | 13 ft ,1 in | 11 ft | 13 ft ,1 in x 11 ft |
| Main Level | Primary Bedroom | 22 ft ,4 in | 15 ft ,7 in | 22 ft ,4 in x 15 ft ,7 in |
| Main Level | Bedroom 2 | 13 ft ,1 in | 10 ft ,1 in | 13 ft ,1 in x 10 ft ,1 in |
https://www.realtor.ca/real-estate/30077472/209-dogwood-street-valemount
Contact us for more information
Sherri Malone

(250) 545-5371
(250) 542-3381

The trademarks REALTOR®, REALTORS®, and the REALTOR® logo are controlled by The Canadian Real Estate Association (CREA) and identify real estate professionals who are members of CREA. The trademarks MLS®, Multiple Listing Service® and the associated logos are owned by The Canadian Real Estate Association (CREA) and identify the quality of services provided by real estate professionals who are members of CREA. The trademark DDF® is owned by The Canadian Real Estate Association (CREA) and identifies CREA's Data Distribution Facility (DDF®)