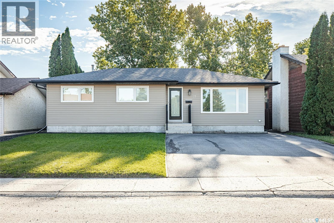
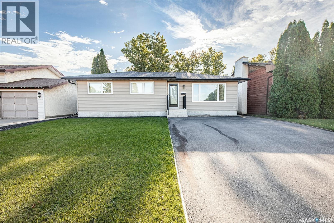
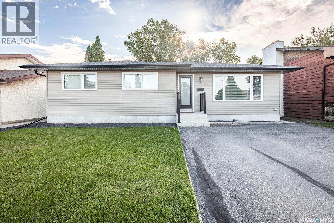
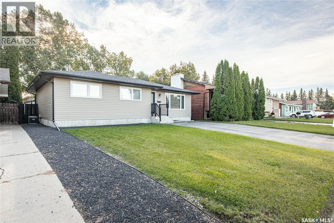
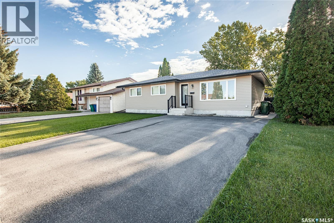
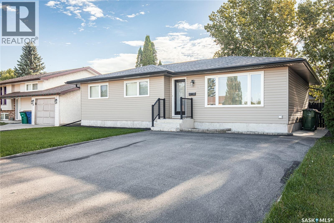
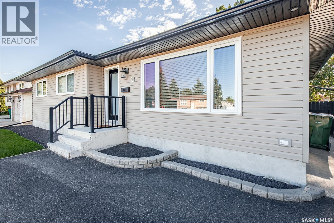
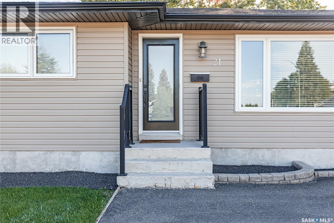
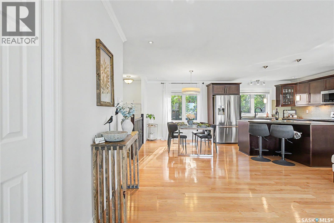
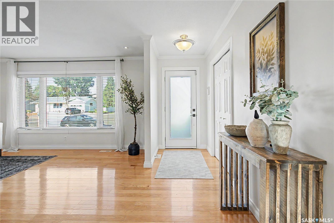
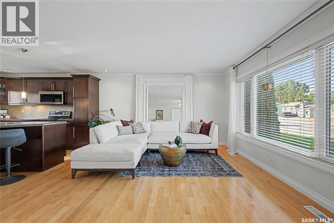
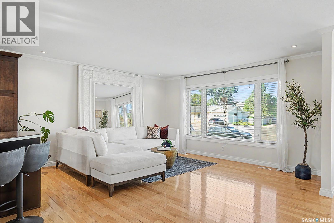
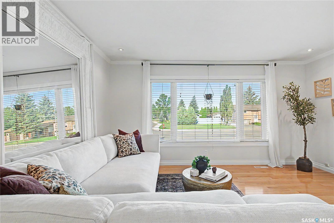
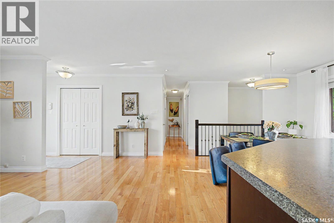
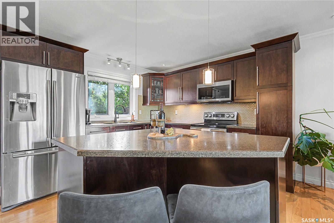
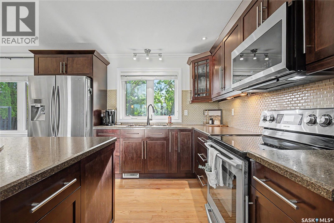
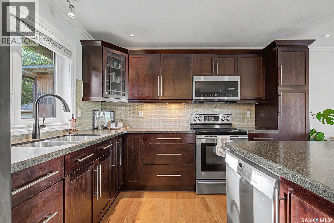
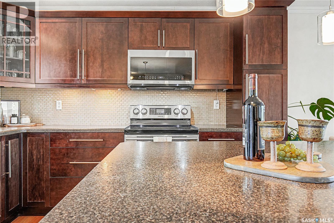
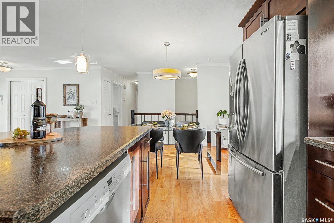
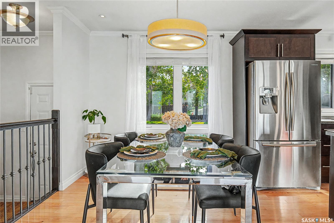
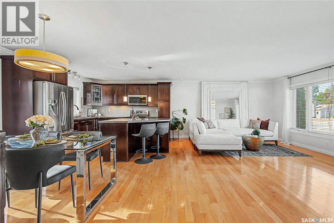
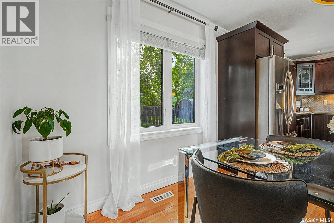
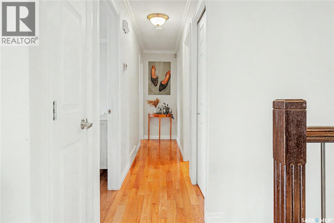
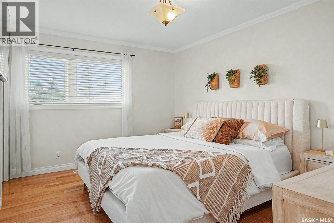
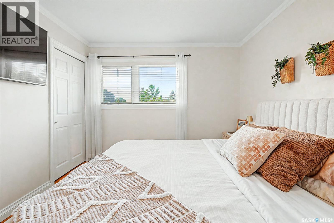
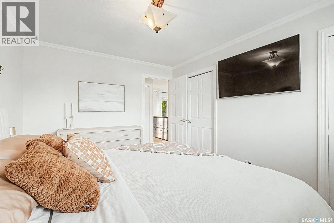
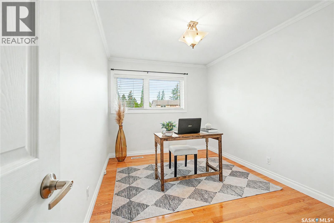
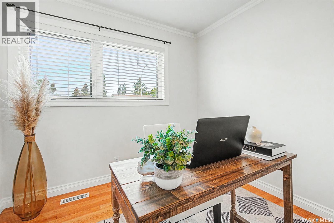
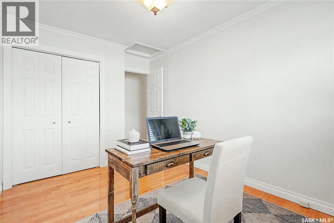
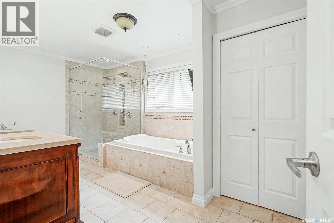
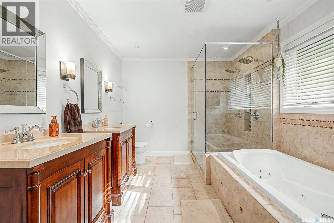
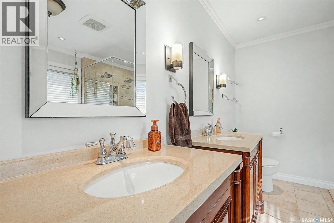
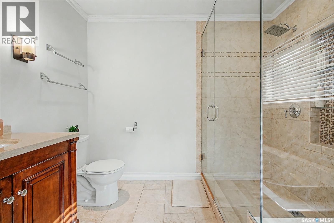
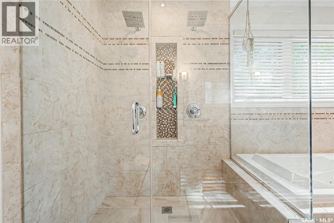
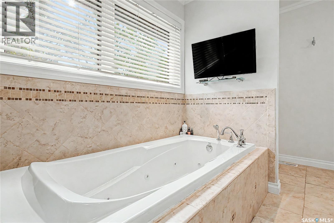
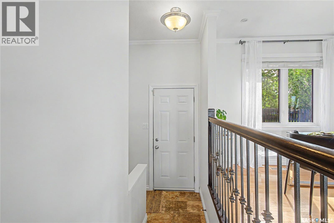
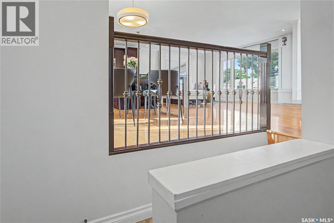
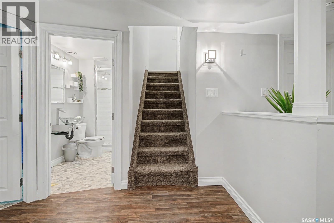
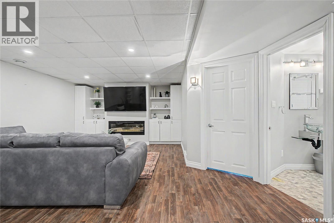
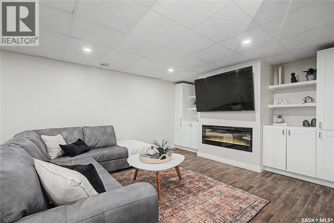
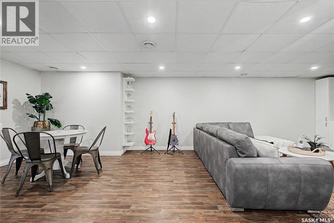
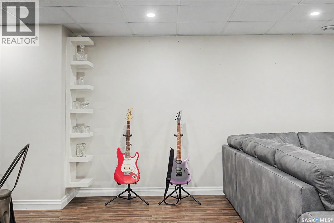
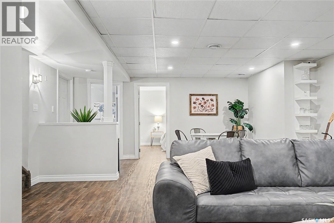
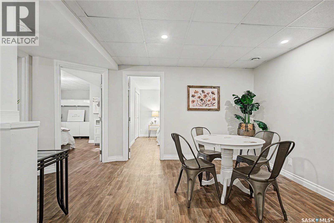
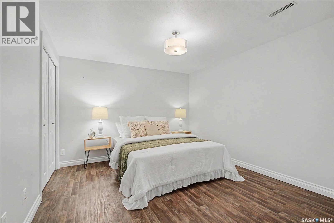
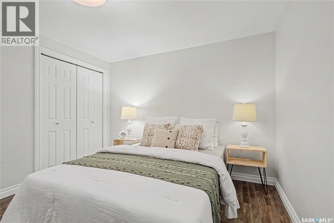
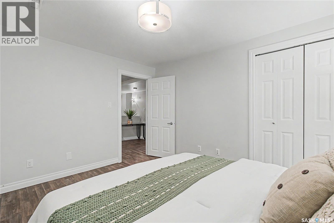
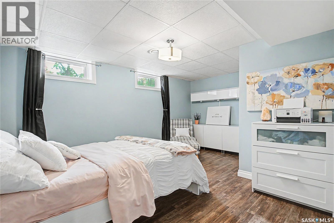
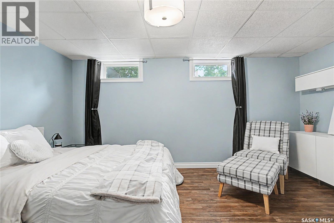
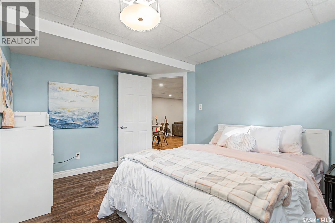
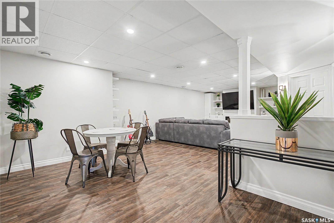
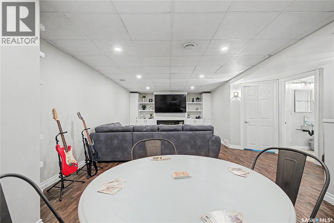
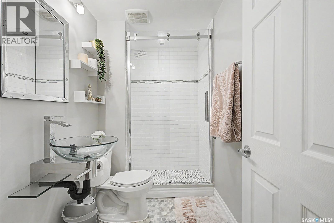
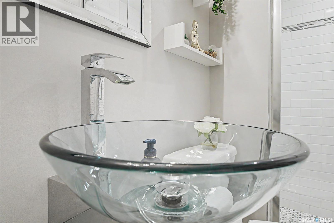
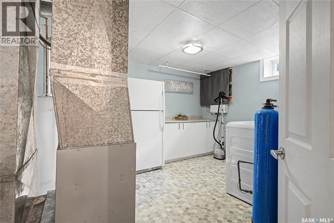
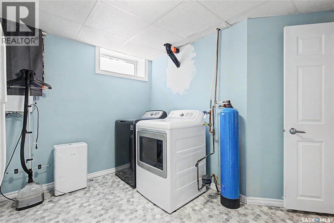
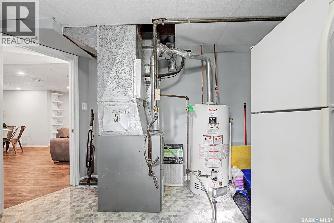
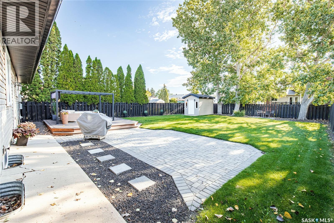
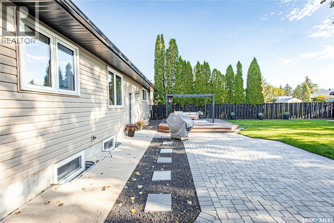
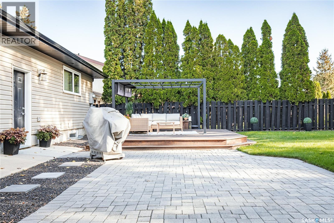
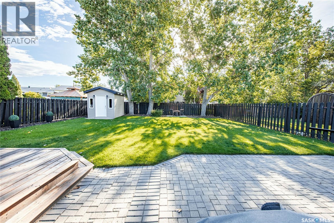
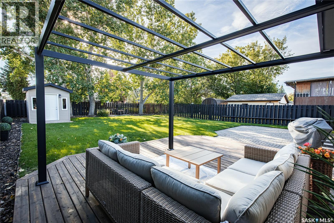
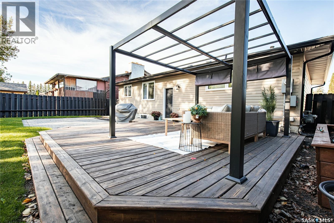
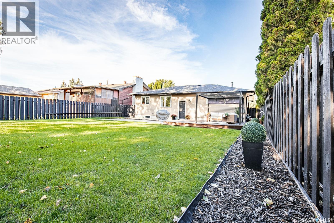
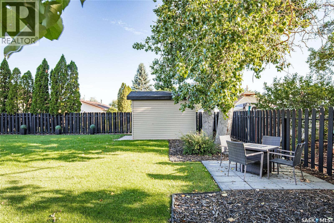
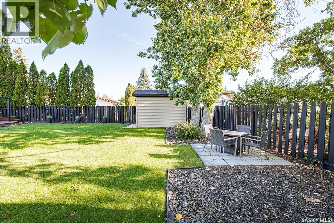
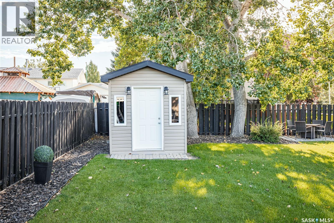
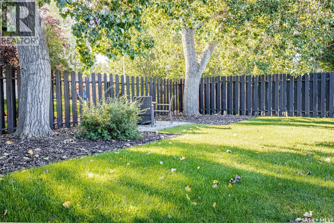
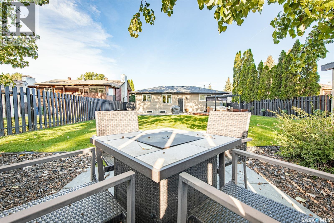
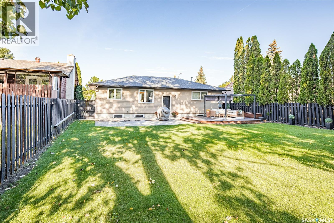
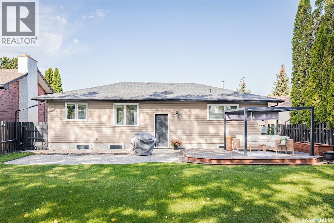
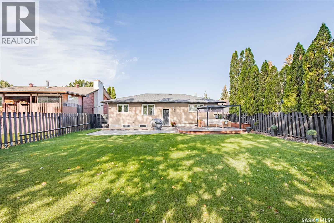
A house that just feels good to come home to! Step inside this bungalow to be immediately welcomed by natural light and warmth. The open-concept main floor features beautiful hardwood floors and a layout that makes everyday life feel easy and connected. At the heart of the home is the kitchen, with plenty of cabinetry, generous counter space and a large island that naturally becomes the gathering place. Whether it's family dinners, morning coffee or visiting with a friend while dinner is being made, this space was made for being together. The kitchen opens into the dining area and living room, creating a bright, comfortable space for both everyday life and entertaining. Down the hall, you'll find the primary bedroom with double closets, a second bedroom and one of the most special rooms in the house: the bathroom. With double sinks, a double shower, a large soaker tub and even a TV, it feels like your own little place to unwind at the end of the day. Downstairs, the spacious family room gives everyone room to spread out, with a large open area that is perfect for movie nights, games, kids playing, or simply gathering together. There's a generous laundry room with lots of storage, a three-piece bathroom, a third bedroom, and a den that offers flexibility for a home office, playroom, hobby space--whatever your family needs. And then there's the backyard. There's plenty of room to play, a deck with a pergola, and mature trees that create a beautiful sense of privacy. Everyday moments, family time, laughter, and good memories, with many more to be made. Book your viewing today! (id:44393)
| MLS® Number | SK048160 |
| Property Type | Single Family |
| Neigbourhood | VLA/Sunningdale |
| Features | Treed, Rectangular, Double Width Or More Driveway |
| Structure | Deck, Patio(s) |
| Bathroom Total | 2 |
| Bedrooms Total | 3 |
| Appliances | Washer, Refrigerator, Dishwasher, Dryer, Microwave, Window Coverings, Storage Shed, Stove |
| Architectural Style | Bungalow |
| Basement Development | Finished |
| Basement Type | Full (finished) |
| Constructed Date | 1979 |
| Construction Style Attachment | Detached |
| Cooling Type | Central Air Conditioning |
| Fireplace Fuel | Electric |
| Fireplace Present | Yes |
| Fireplace Type | Conventional |
| Heating Fuel | Natural Gas |
| Heating Type | Forced Air |
| Stories Total | 1 |
| Size Interior | 1,164 Ft2 |
| Type | House |
| None | |
| Parking Space(s) | 2 |
| Acreage | No |
| Fence Type | Fence |
| Landscape Features | Lawn, Underground Sprinkler |
| Size Frontage | 52 Ft ,4 In |
| Size Irregular | 6788.88 |
| Size Total | 6788.88 Sqft |
| Size Total Text | 6788.88 Sqft |
| Level | Type | Length | Width | Dimensions |
|---|---|---|---|---|
| Basement | Laundry Room | 12 ft ,8 in | 9 ft ,3 in | 12 ft ,8 in x 9 ft ,3 in |
| Basement | 3pc Bathroom | 9 ft | 5 ft | 9 ft x 5 ft |
| Basement | Living Room | 25 ft ,10 in | 13 ft | 25 ft ,10 in x 13 ft |
| Basement | Storage | 8 ft ,5 in | 8 ft ,5 in | 8 ft ,5 in x 8 ft ,5 in |
| Basement | Den | 10 ft ,9 in | 12 ft ,5 in | 10 ft ,9 in x 12 ft ,5 in |
| Basement | Bedroom | 9 ft ,9 in | 13 ft ,10 in | 9 ft ,9 in x 13 ft ,10 in |
| Main Level | Foyer | 6 ft ,3 in | 4 ft ,6 in | 6 ft ,3 in x 4 ft ,6 in |
| Main Level | Living Room | 14 ft ,7 in | 13 ft ,5 in | 14 ft ,7 in x 13 ft ,5 in |
| Main Level | Kitchen | 11 ft ,5 in | 13 ft ,5 in | 11 ft ,5 in x 13 ft ,5 in |
| Main Level | Dining Room | 11 ft ,5 in | 7 ft ,11 in | 11 ft ,5 in x 7 ft ,11 in |
| Main Level | Primary Bedroom | 10 ft ,4 in | 13 ft ,8 in | 10 ft ,4 in x 13 ft ,8 in |
| Main Level | 5pc Bathroom | 15 ft ,6 in | 9 ft ,5 in | 15 ft ,6 in x 9 ft ,5 in |
| Main Level | Bedroom | 8 ft ,9 in | 12 ft ,5 in | 8 ft ,9 in x 12 ft ,5 in |
https://www.realtor.ca/real-estate/30262824/21-blue-sage-drive-moose-jaw-vlasunningdale
Contact us for more information
Doris Lautamus
Salesperson

(306) 988-0080
(306) 988-0682
globaldirectrealty.com/

The trademarks REALTOR®, REALTORS®, and the REALTOR® logo are controlled by The Canadian Real Estate Association (CREA) and identify real estate professionals who are members of CREA. The trademarks MLS®, Multiple Listing Service® and the associated logos are owned by The Canadian Real Estate Association (CREA) and identify the quality of services provided by real estate professionals who are members of CREA. The trademark DDF® is owned by The Canadian Real Estate Association (CREA) and identifies CREA's Data Distribution Facility (DDF®)