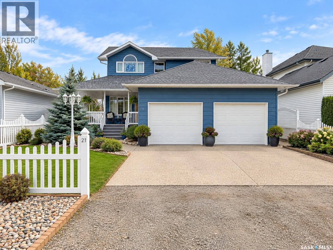
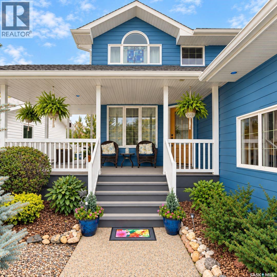
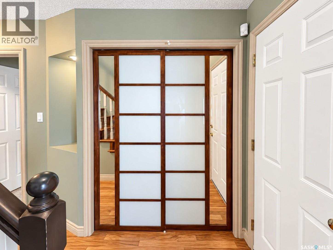
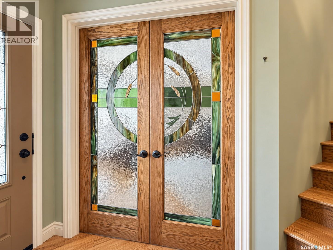
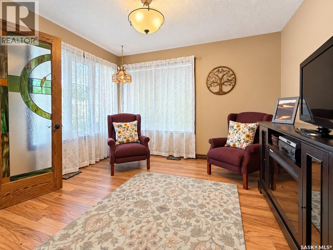
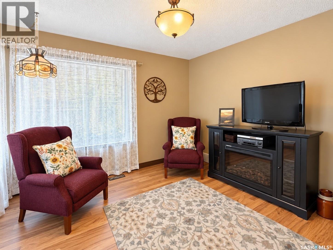
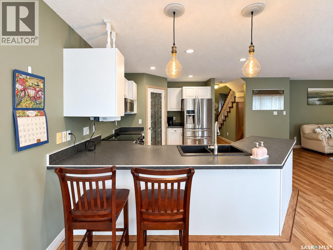
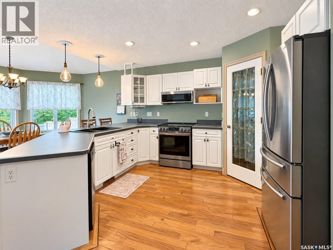
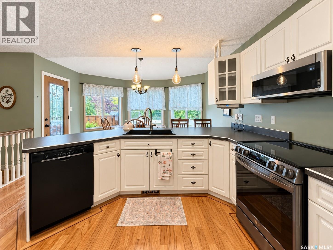
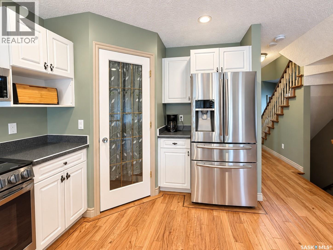
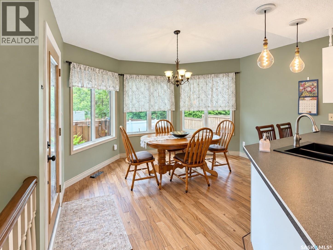
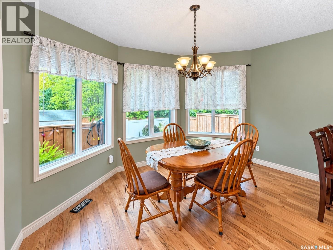
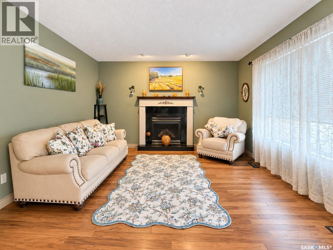
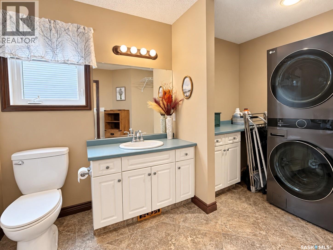
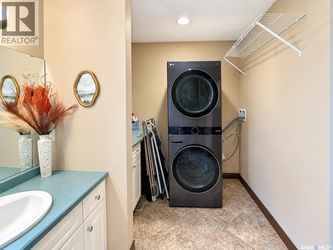
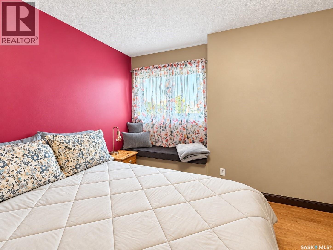
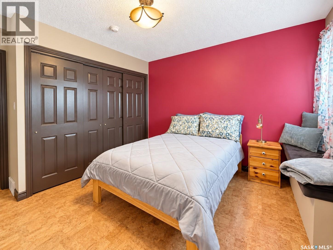
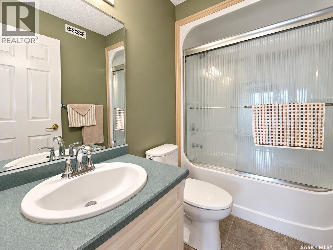
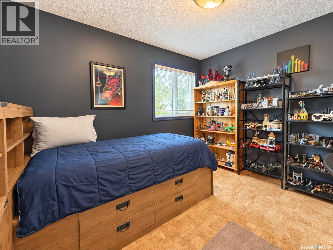
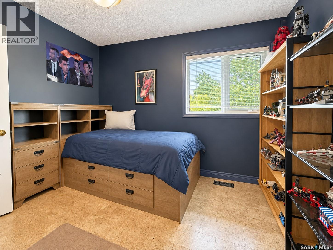
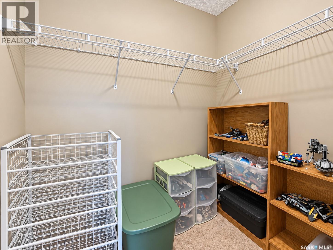
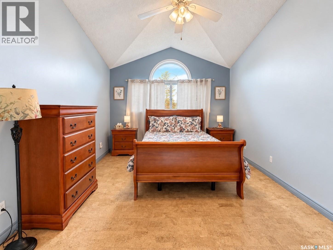
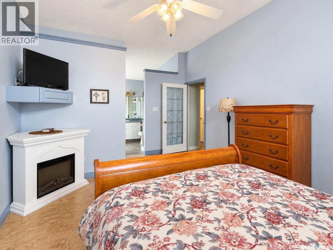
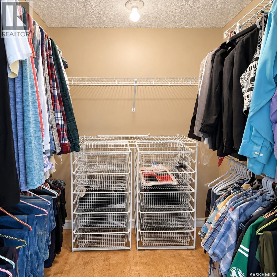
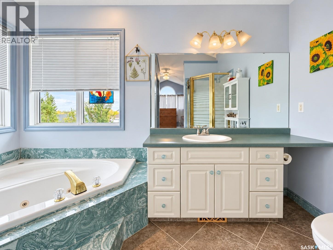
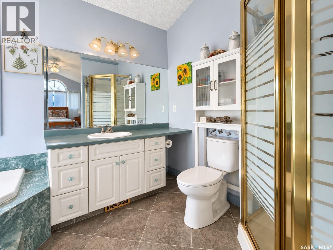
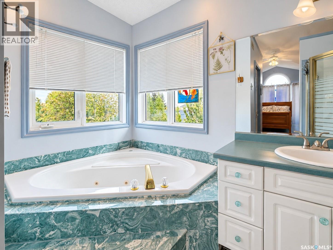
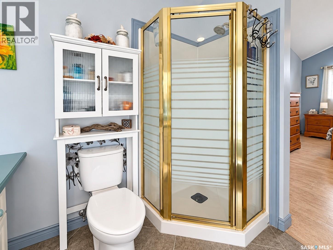
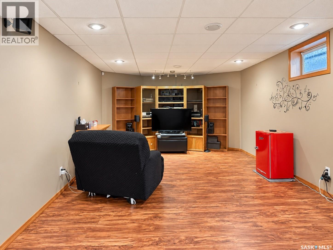
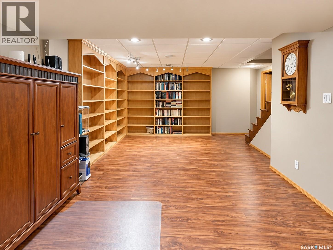
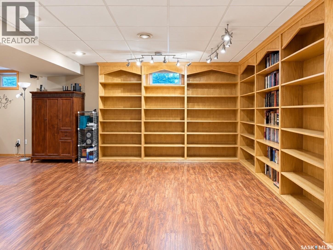
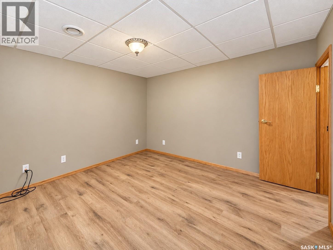
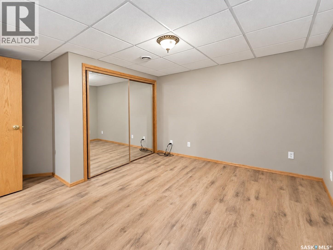
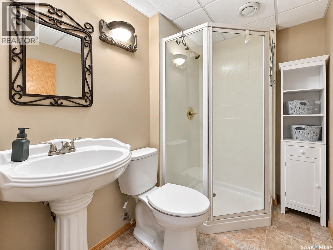
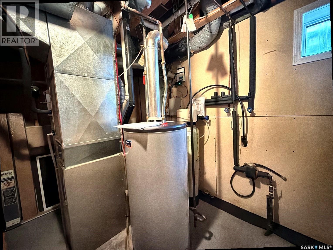
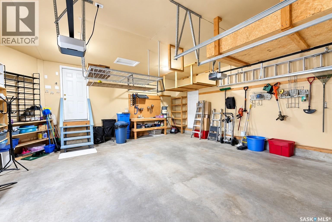
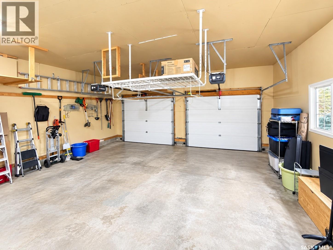
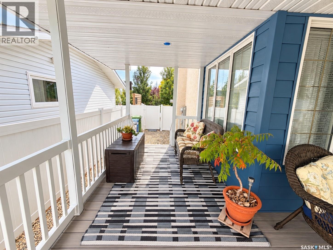
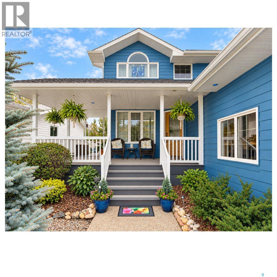
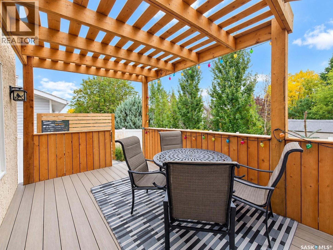
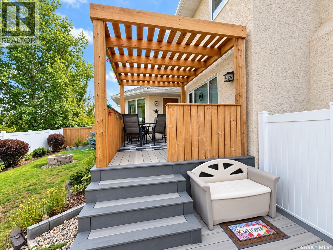
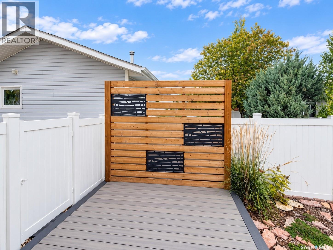
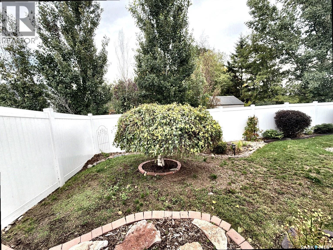
Escape the hustle and bustle of City life mere minutes away from Regina in the vibrant community of Grand Coulee; pride in ownership is evident throughout this Fiorante built home and property; amazing street appeal; spacious as you enter and find direct entry to the double attached, insulated garage with two openers; den with a stained glass door, main floor laundry and 2 piece bath; well appointed open kitchen/dining/living areas with gas fireplace; flooring is luxury vinyl; garden door leading to rear deck and lawn/clover backyard; numerous trees, shrubs and perennials; upstairs are three spacious bedrooms with cork floors; primary and second bedrooms have walk-in closets; 4 piece ensuite with jet tub; basement is fully developed with family room, den and 3 piece bath; numerous recent upgrades including rebuilt decks front & back with composite floors, railings, pergola and privacy wall, siding, eaves, downspouts, majority of windows, PVC fence on two sides & wood on 3rd side, front door, water heater, and softener, c/air, hi-efficiency furnace; fridge, stove, washer, dryer, dishwasher, microwave/range hood, main & second floor electric fireplaces, c/vac, attachments and powerhead, window treatments, alarm system, sump pump with back flow valve, c/air, included; close knit, forward thinking town; near the new Costco, PetroCan and A&W. Property Condition Disclosure Statement & Surveyor's Certificate in supplements. (id:44393)
| MLS® Number | SK049405 |
| Property Type | Single Family |
| Features | Treed, Irregular Lot Size, Sump Pump |
| Structure | Deck |
| Bathroom Total | 4 |
| Bedrooms Total | 3 |
| Appliances | Washer, Refrigerator, Dishwasher, Dryer, Microwave, Alarm System, Window Coverings, Garage Door Opener Remote(s), Storage Shed, Stove |
| Architectural Style | 2 Level |
| Basement Development | Finished |
| Basement Type | Full (finished) |
| Constructed Date | 1995 |
| Construction Style Attachment | Detached |
| Cooling Type | Central Air Conditioning |
| Fire Protection | Alarm System |
| Fireplace Fuel | Gas |
| Fireplace Present | Yes |
| Fireplace Type | Conventional |
| Heating Fuel | Natural Gas |
| Heating Type | Forced Air |
| Stories Total | 2 |
| Size Interior | 1,754 Ft2 |
| Type | House |
| Attached Garage | |
| Parking Space(s) | 4 |
| Acreage | No |
| Fence Type | Fence |
| Landscape Features | Lawn |
| Size Irregular | 6760.00 |
| Size Total | 6760 Sqft |
| Size Total Text | 6760 Sqft |
| Level | Type | Length | Width | Dimensions |
|---|---|---|---|---|
| Second Level | Primary Bedroom | 13 ft ,9 in | 12 ft | 13 ft ,9 in x 12 ft |
| Second Level | Bedroom | 12 ft | 10 ft | 12 ft x 10 ft |
| Second Level | Bedroom | 12 ft | 10 ft | 12 ft x 10 ft |
| Second Level | 4pc Ensuite Bath | Measurements not available | ||
| Second Level | 4pc Bathroom | Measurements not available | ||
| Basement | Family Room | 33 ft ,6 in | 13 ft | 33 ft ,6 in x 13 ft |
| Basement | Den | 11 ft ,5 in | 11 ft ,5 in | 11 ft ,5 in x 11 ft ,5 in |
| Basement | 3pc Bathroom | Measurements not available | ||
| Main Level | Living Room | 15 ft | 13 ft ,4 in | 15 ft x 13 ft ,4 in |
| Main Level | Kitchen | 13 ft ,5 in | 11 ft | 13 ft ,5 in x 11 ft |
| Main Level | Dining Room | 11 ft ,4 in | 10 ft | 11 ft ,4 in x 10 ft |
| Main Level | Den | 12 ft | 11 ft ,6 in | 12 ft x 11 ft ,6 in |
| Main Level | Laundry Room | Measurements not available |
https://www.realtor.ca/real-estate/30323480/21-wilfred-street-grand-coulee
Contact us for more information
Cliff Iverson
Associate Broker

(306) 791-7666
(306) 565-0088
remaxregina.ca/

The trademarks REALTOR®, REALTORS®, and the REALTOR® logo are controlled by The Canadian Real Estate Association (CREA) and identify real estate professionals who are members of CREA. The trademarks MLS®, Multiple Listing Service® and the associated logos are owned by The Canadian Real Estate Association (CREA) and identify the quality of services provided by real estate professionals who are members of CREA. The trademark DDF® is owned by The Canadian Real Estate Association (CREA) and identifies CREA's Data Distribution Facility (DDF®)