Maintenance,
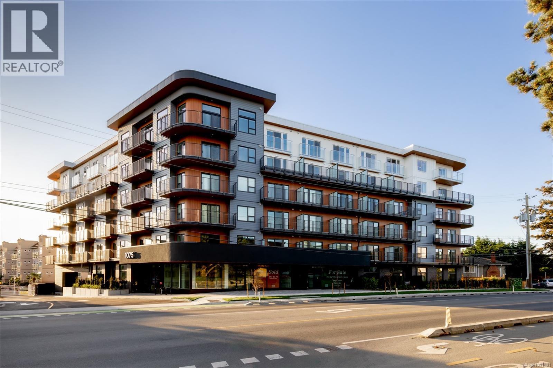
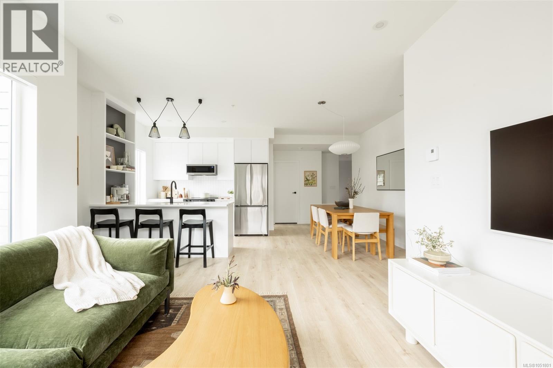
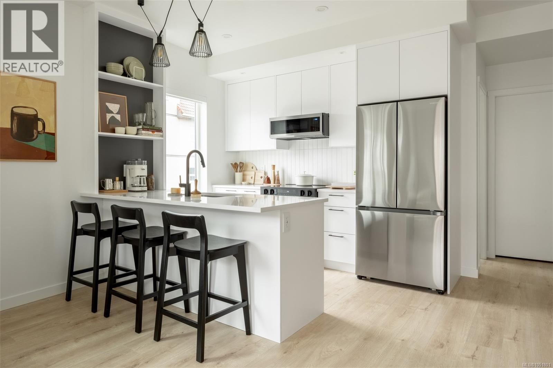
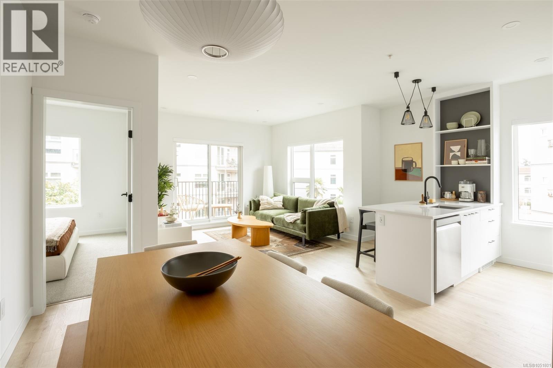
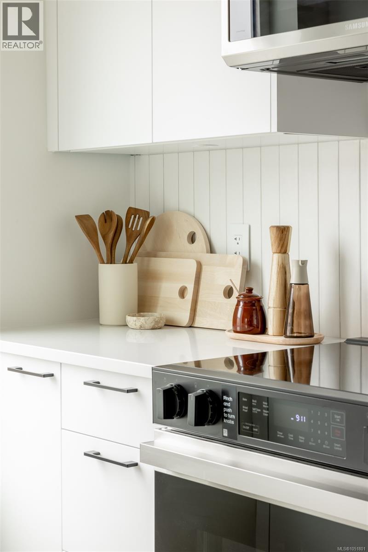
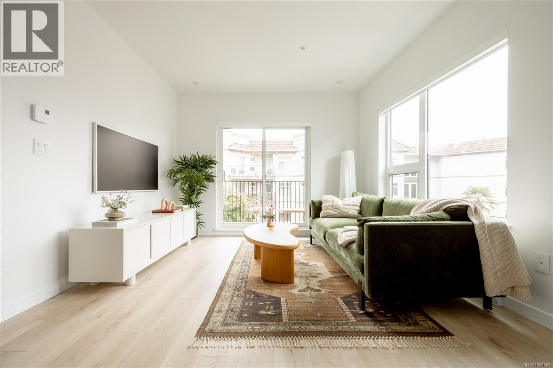
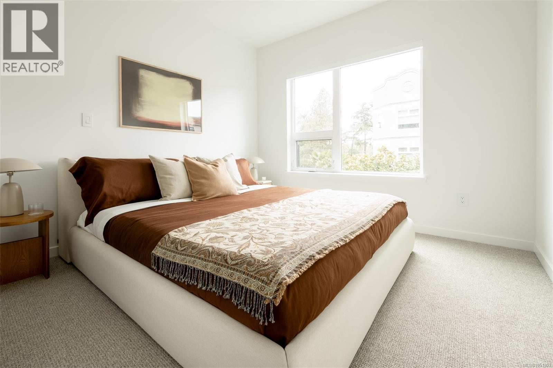
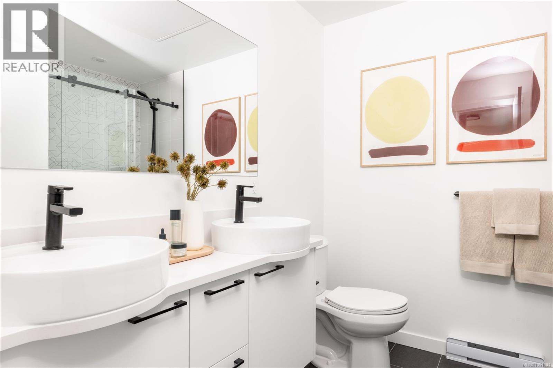
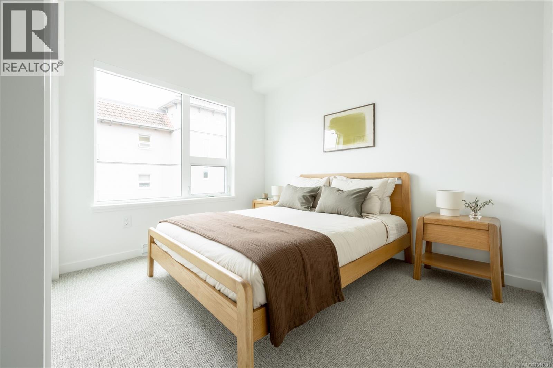
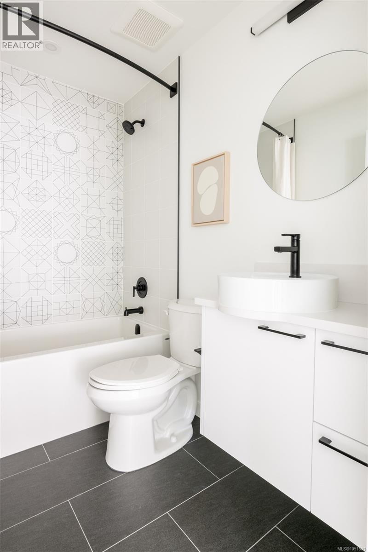
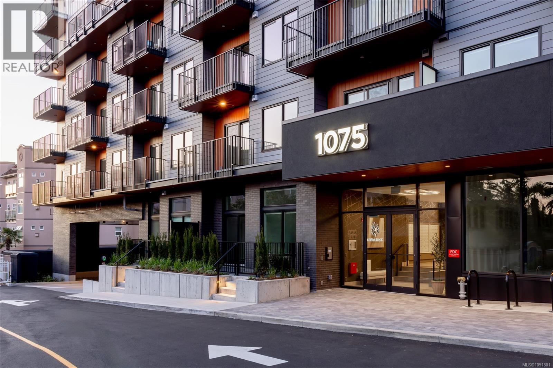
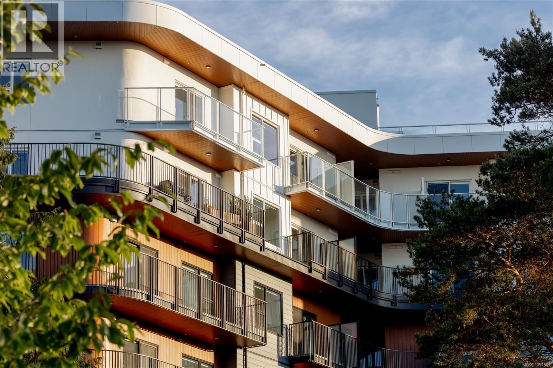
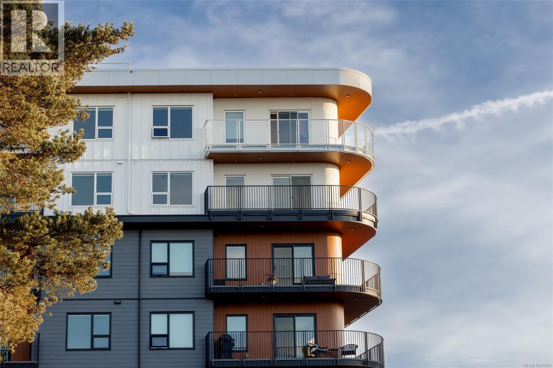
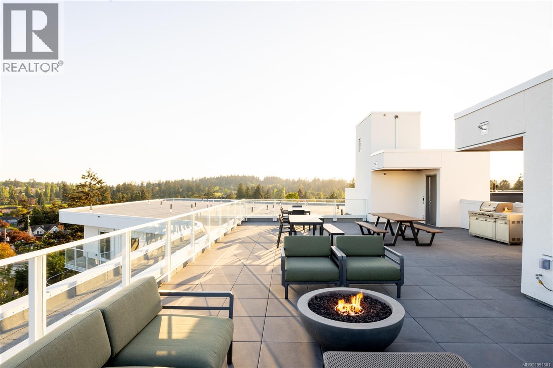
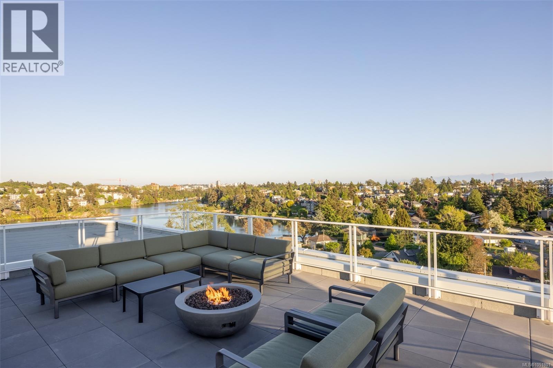
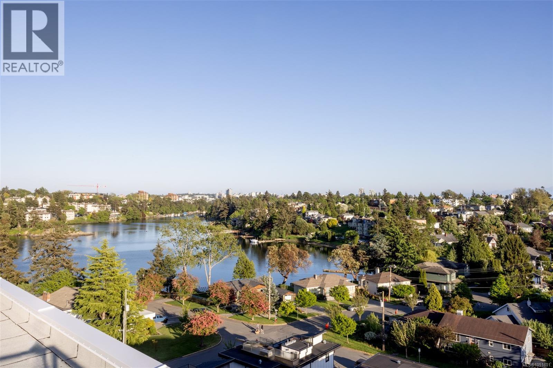
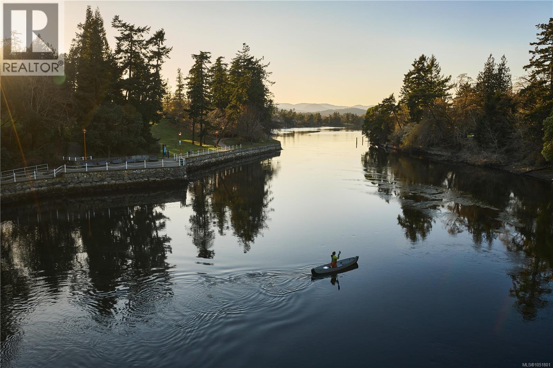
$450.99 MonthlyCentral Block at the Gorge Waterway is now complete! Move in when you're ready to this nearly sold out project by award winning Abstract Developments. This bright 780 sq ft 2 Bed, 2 Bath home boasts over height ceilings, large south-east facing windows and a spacious wrap around balcony overlooking the private gardens with peaks of the ocean. The gourmet kitchen includes quartz countertops, matte black hardware & contemporary stainless-steel appliances. Enjoy the many amenity spaces Central Block has to offer; enjoy stunning ocean views from the rooftop terrace, relax in the gardens or take advantage of working from home in our exclusive co-working area. Other conveniences include 1 parking space, storage locker with bike parking & shared kayak/paddle board storage. Positioned steps from the Gorge Waterway and minutes from urban conveniences. Price + GST, (first-time buyers are eligible for a rebate). (id:44393)
12:00 pm
Ends at:3:00 pm
Multiple Display Homes now available for viewing at Central Block! Check in at 102 - 1075 Tillicum Rd. Visitor parking available at the building or park at Esquimalt Gorge Park & Pavilion.
| MLS® Number | 1051801 |
| Property Type | Single Family |
| Neigbourhood | Kinsmen Park |
| Community Features | Pets Allowed, Family Oriented |
| Features | Central Location, Other |
| Parking Space Total | 1 |
| Bathroom Total | 2 |
| Bedrooms Total | 2 |
| Appliances | Dishwasher, Dryer, Freezer, Microwave, Range - Electric, Refrigerator |
| Constructed Date | 2026 |
| Cooling Type | None |
| Heating Fuel | Electric |
| Heating Type | Baseboard Heaters, Heat Recovery Ventilation (hrv) |
| Size Interior | 780 Ft2 |
| Type | Apartment |
| Underground |
| Access Type | Road Access |
| Acreage | No |
| Size Irregular | 995 |
| Size Total | 995 Sqft |
| Size Total Text | 995 Sqft |
| Zoning Type | Multi-family |
| Level | Type | Length | Width | Dimensions |
|---|---|---|---|---|
| Main Level | Bathroom | 7'3 x 5'4 | ||
| Main Level | Bedroom | 9'12 x 8'5 | ||
| Main Level | Living Room | 10'8 x 9'0 | ||
| Main Level | Dining Room | 7'3 x 9'0 | ||
| Main Level | Kitchen | 10'3 x 9'3 | ||
| Main Level | Ensuite | 8'2 x 4'10 | ||
| Main Level | Primary Bedroom | 8'7 x 10'2 |
https://www.realtor.ca/real-estate/30381435/210-1075-tillicum-rd-esquimalt-kinsmen-park
Contact us for more information
Rebecca Miller

(250) 385-2033
(250) 385-3763
www.newportrealty.com/

The trademarks REALTOR®, REALTORS®, and the REALTOR® logo are controlled by The Canadian Real Estate Association (CREA) and identify real estate professionals who are members of CREA. The trademarks MLS®, Multiple Listing Service® and the associated logos are owned by The Canadian Real Estate Association (CREA) and identify the quality of services provided by real estate professionals who are members of CREA. The trademark DDF® is owned by The Canadian Real Estate Association (CREA) and identifies CREA's Data Distribution Facility (DDF®)