Maintenance,
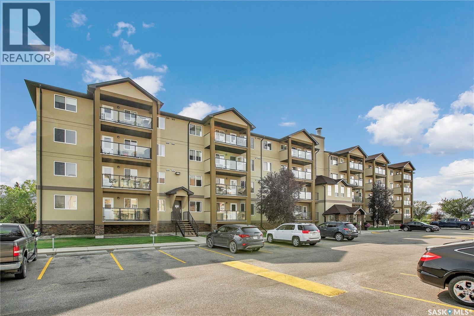
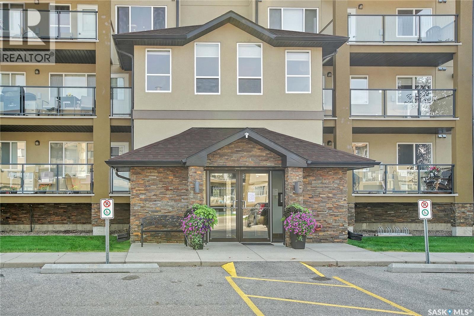
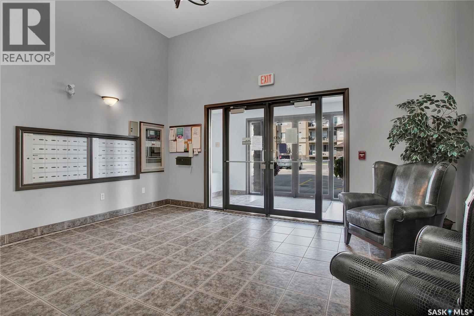
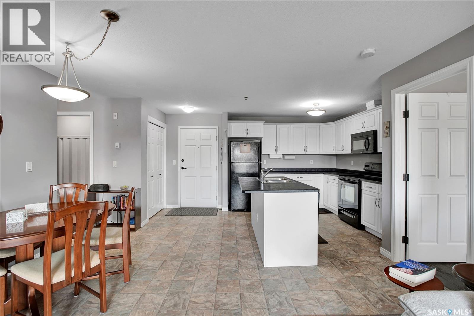
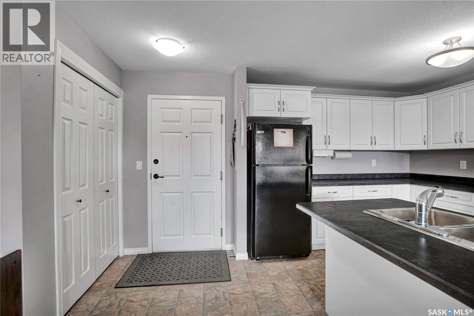
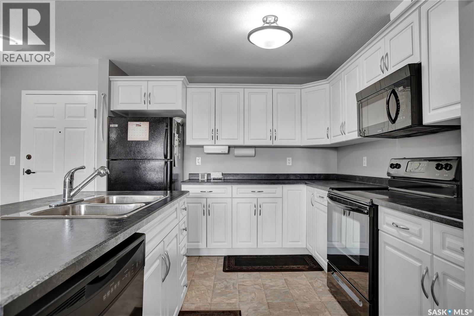
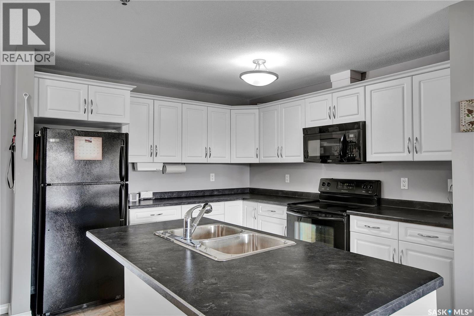
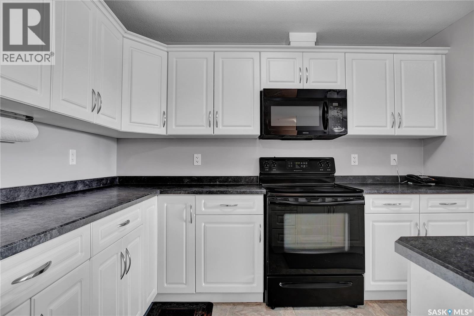
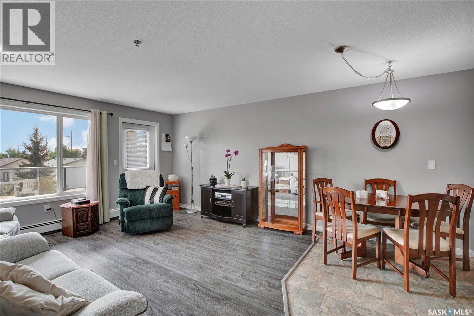
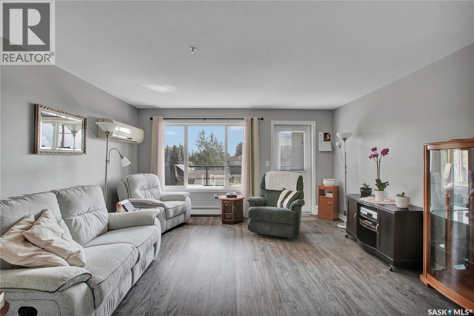
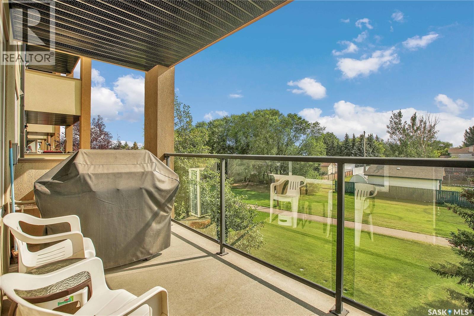
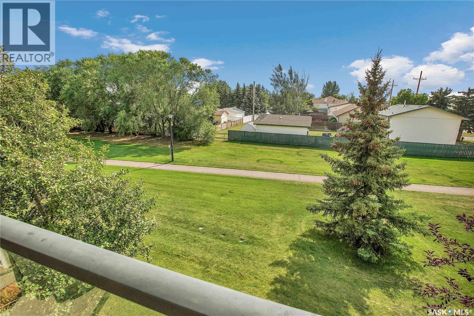
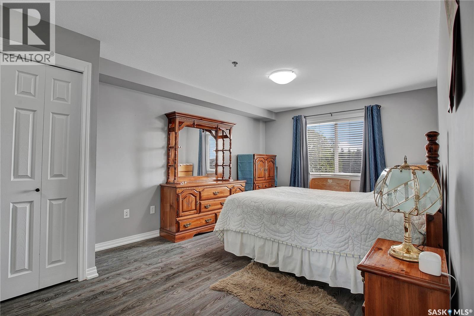
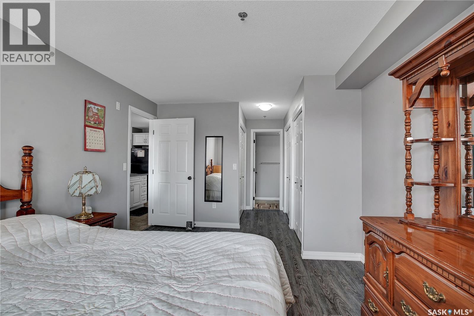
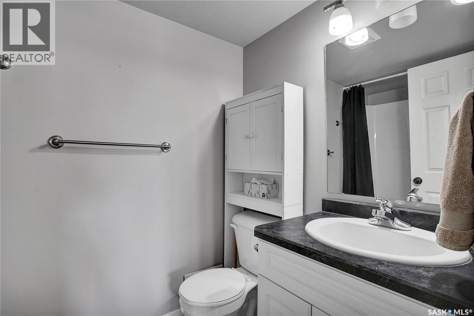
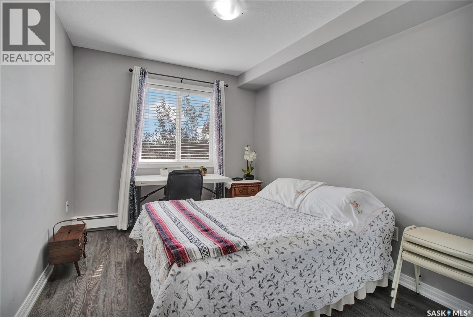
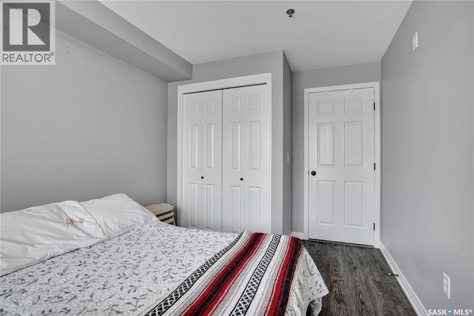
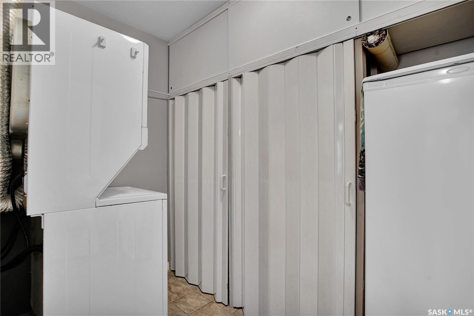
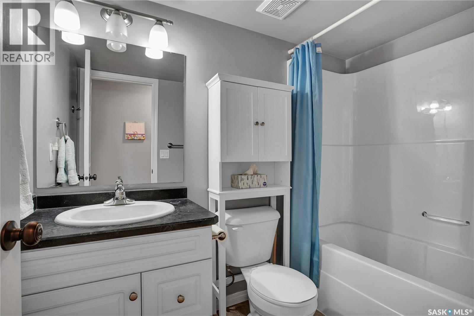
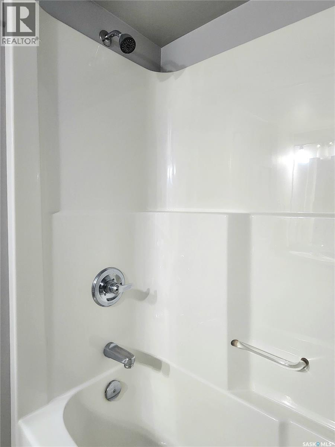
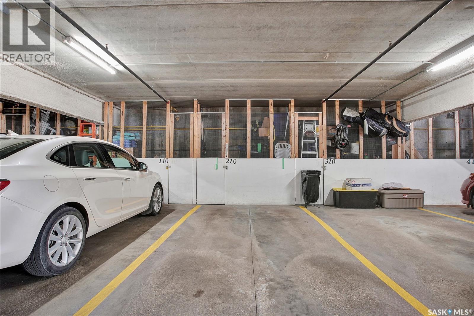
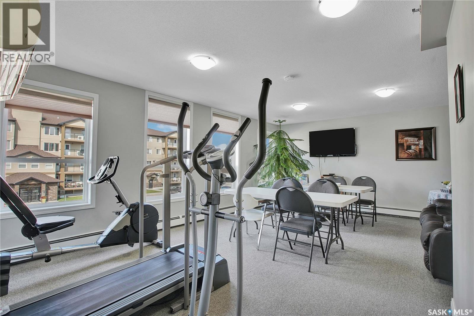
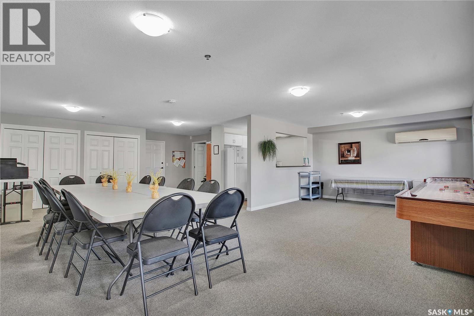
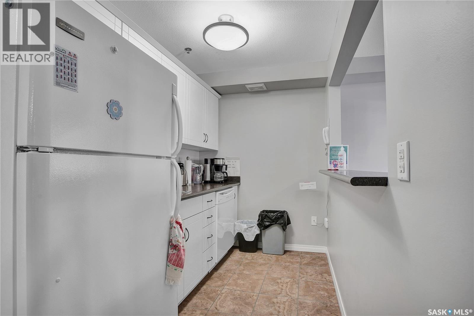
$499.25 MonthlyWell-maintained second-floor unit in the desirable Greenview Estates condo development! Conveniently located close to grocery stores, The Legends Sports Complex, Legends Golf Course, schools, walking trails, and other amenities. This open-concept floor plan features 2 bedrooms, 2 full bathrooms, and updated laminate flooring throughout. The spacious kitchen offers plenty of storage, an island with a sink, and all appliances included. The large primary bedroom features ample closet space and a 4-piece ensuite bathroom. A generously sized laundry room provides additional storage space. Enjoy the south-facing deck overlooking green space, offering a private setting to relax with your morning coffee or unwind in the evening. Additional features include wall air conditioning, a natural gas BBQ hookup on the patio, and a conveniently situated underground parking stall with an extra storage locker. Residents also enjoy access to the second-floor amenities room, complete with exercise equipment, a kitchenette, and space for private gatherings. This unit shows pride of ownership throughout and is a fantastic opportunity for comfortable, low-maintenance living. Contact your REALTOR® today to book a private viewing! (id:44393)
| MLS® Number | SK050748 |
| Property Type | Single Family |
| Community Features | Pets Allowed With Restrictions |
| Features | Elevator, Balcony |
| Bathroom Total | 2 |
| Bedrooms Total | 2 |
| Amenities | Exercise Centre |
| Appliances | Washer, Refrigerator, Intercom, Dishwasher, Dryer, Microwave, Garage Door Opener Remote(s), Stove |
| Architectural Style | High Rise |
| Constructed Date | 2009 |
| Cooling Type | Wall Unit |
| Heating Type | Baseboard Heaters, Hot Water |
| Size Interior | 1,044 Ft2 |
| Type | Apartment |
| Other | |
| Heated Garage | |
| Parking Space(s) | 1 |
| Acreage | No |
| Level | Type | Length | Width | Dimensions |
|---|---|---|---|---|
| Main Level | Kitchen | 10 ft | 10 ft ,10 in | 10 ft x 10 ft ,10 in |
| Main Level | Dining Room | 8 ft | 10 ft | 8 ft x 10 ft |
| Main Level | Living Room | 14 ft ,6 in | 17 ft ,4 in | 14 ft ,6 in x 17 ft ,4 in |
| Main Level | Bedroom | 11 ft | 17 ft ,3 in | 11 ft x 17 ft ,3 in |
| Main Level | Bedroom | 9 ft | 11 ft | 9 ft x 11 ft |
| Main Level | 4pc Bathroom | Measurements not available | ||
| Main Level | 4pc Bathroom | Measurements not available | ||
| Main Level | Laundry Room | 9 ft | 6 ft ,4 in | 9 ft x 6 ft ,4 in |
https://www.realtor.ca/real-estate/30385929/210-600-centennial-boulevard-warman
Contact us for more information
Ryan Tomyn
Broker

(306) 668-0123
(306) 668-0125

The trademarks REALTOR®, REALTORS®, and the REALTOR® logo are controlled by The Canadian Real Estate Association (CREA) and identify real estate professionals who are members of CREA. The trademarks MLS®, Multiple Listing Service® and the associated logos are owned by The Canadian Real Estate Association (CREA) and identify the quality of services provided by real estate professionals who are members of CREA. The trademark DDF® is owned by The Canadian Real Estate Association (CREA) and identifies CREA's Data Distribution Facility (DDF®)