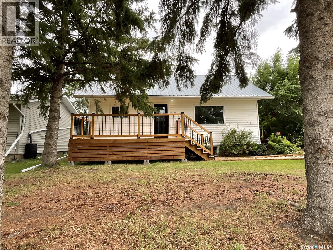
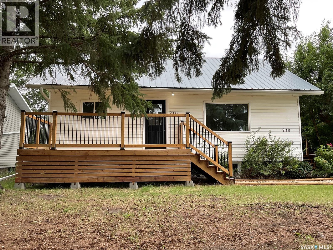
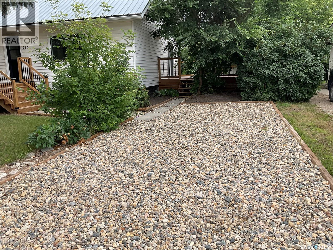
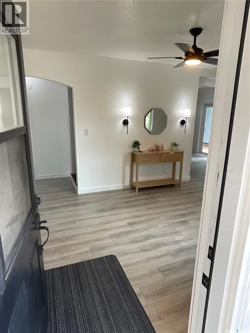
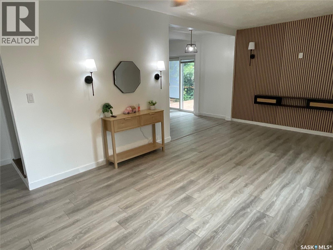
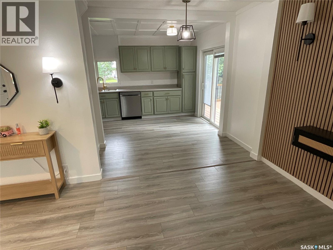
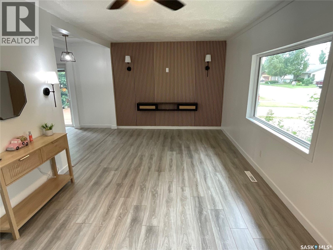
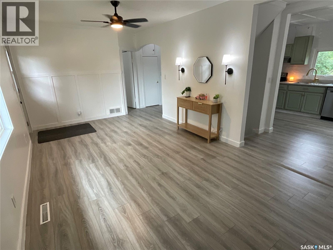
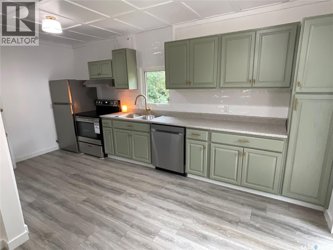
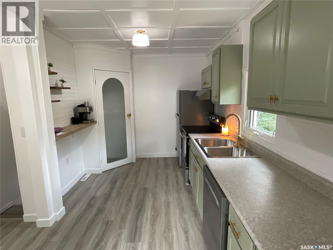
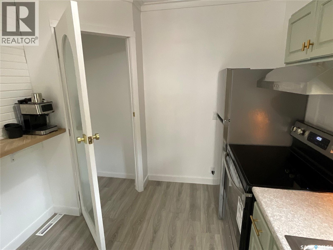
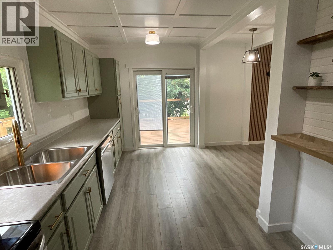
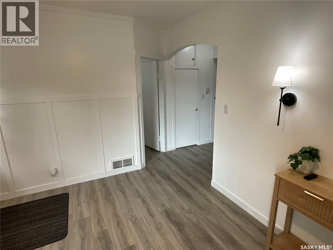
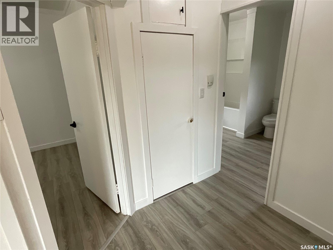
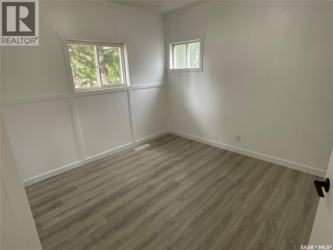
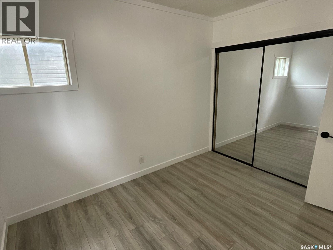
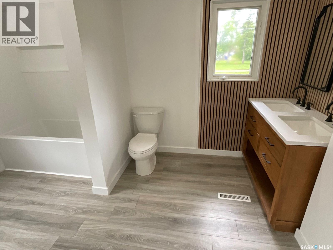
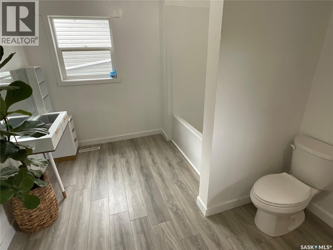
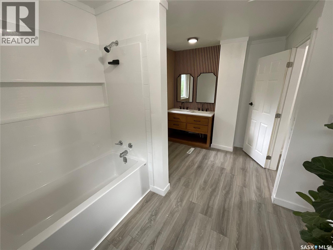
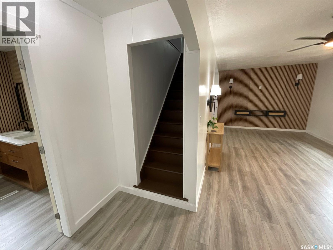
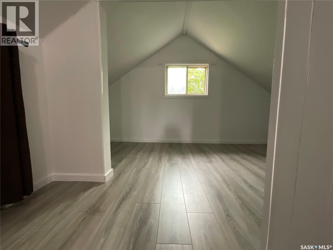
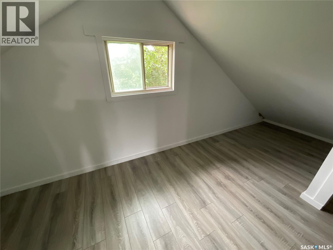
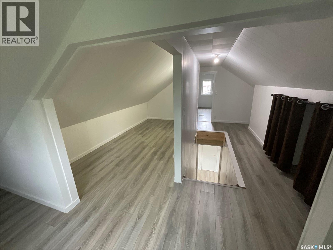
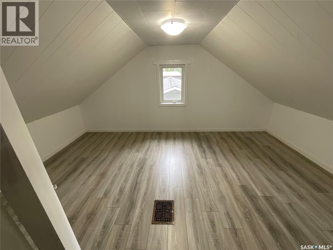
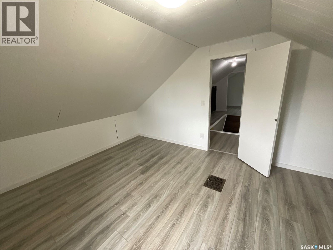
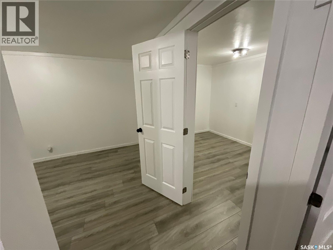
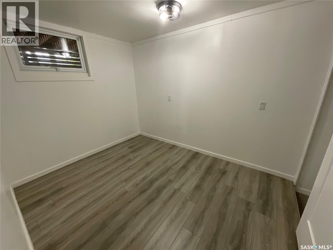
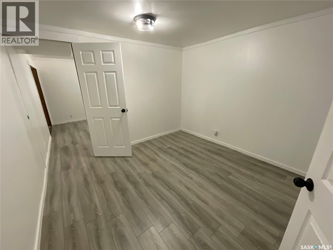
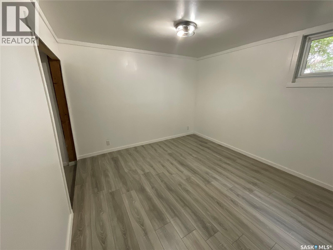
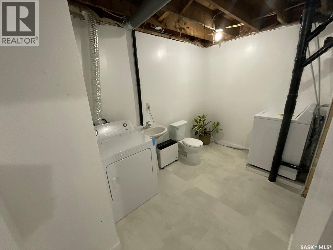
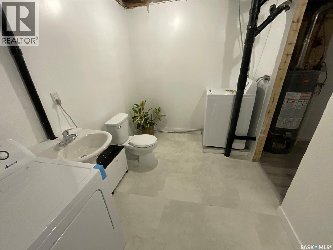
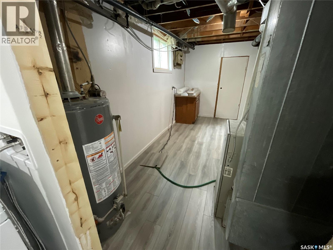
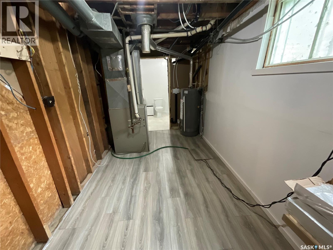
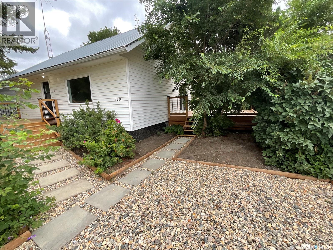
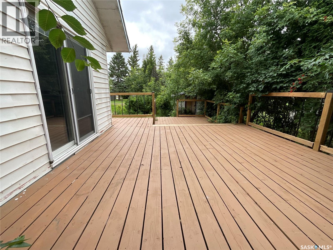
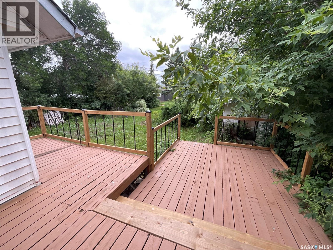
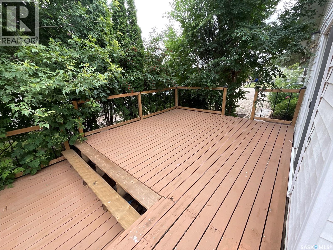
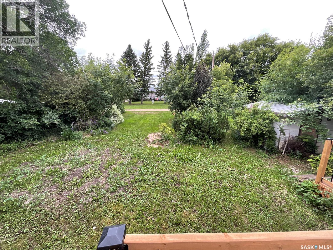
Completely Renovated & Move-In Ready! Welcome to this beautifully updated home in the friendly community of Wakaw. From the moment you arrive, you’ll appreciate the impressive curb appeal featuring a new front deck, mature trees, and a durable metal roof. Step inside to discover a bright, modern interior with stylish vinyl plank flooring, fresh paint, updated lighting, and a stunning feature wall that adds warmth and character to the spacious living room. The renovated kitchen is both functional and inviting, offering trendy sage cabinetry, modern hardware, ample counter space, and a convenient coffee bar—perfect for your morning routine. The home has been thoughtfully updated throughout, allowing you to move in and simply enjoy. The clean, open basement provides excellent storage, laundry facilities, and plenty of potential for future development. Located on a mature lot in the welcoming Town of Wakaw, you’ll enjoy the convenience of nearby schools, parks, shopping, recreation, and beautiful Wakaw Lake just minutes away. Whether you’re a first-time home buyer, downsizing, or looking for an investment property, this home offers exceptional value with the major updates already completed. Features include: * Completely renovated interior * Modern kitchen with coffee bar * Spacious living room with designer feature wall * Updated flooring and lighting throughout * Metal roof * New front deck * Mature yard with beautiful trees * Move-in ready condition * Close to schools, amenities, and Wakaw Lake A home you’ll be proud to own—just unpack and enjoy! (id:44393)
| MLS® Number | SK044853 |
| Property Type | Single Family |
| Features | Treed, Lane, Rectangular, Sump Pump |
| Structure | Deck |
| Bathroom Total | 2 |
| Bedrooms Total | 3 |
| Appliances | Washer, Refrigerator, Dishwasher, Dryer, Storage Shed, Stove |
| Basement Development | Finished |
| Basement Type | Full (finished) |
| Constructed Date | 1964 |
| Construction Style Attachment | Detached |
| Heating Fuel | Natural Gas |
| Heating Type | Forced Air |
| Stories Total | 2 |
| Size Interior | 1,056 Ft2 |
| Type | House |
| None | |
| Gravel | |
| Parking Space(s) | 1 |
| Acreage | No |
| Landscape Features | Lawn |
| Size Frontage | 58 Ft ,9 In |
| Size Irregular | 0.16 |
| Size Total | 0.16 Ac |
| Size Total Text | 0.16 Ac |
| Level | Type | Length | Width | Dimensions |
|---|---|---|---|---|
| Second Level | Den | 10 ft | 9 ft | 10 ft x 9 ft |
| Second Level | Playroom | 6 ft | 6 ft | 6 ft x 6 ft |
| Basement | Games Room | 8 ft | Measurements not available x 8 ft | |
| Basement | Bedroom | 11 ft | 11 ft x Measurements not available | |
| Basement | Bedroom | 8 ft | 8 ft x Measurements not available | |
| Basement | Laundry Room | X x X | ||
| Main Level | Kitchen | 14 ft | 8 ft | 14 ft x 8 ft |
| Main Level | Primary Bedroom | 11 ft | 10 ft | 11 ft x 10 ft |
| Main Level | 5pc Bathroom | X x X | ||
| Main Level | Living Room | 10 ft | 16 ft | 10 ft x 16 ft |
https://www.realtor.ca/real-estate/30126141/210-7th-street-s-wakaw
Contact us for more information
Richard Orenchuk
Salesperson

(866) 773-5421

The trademarks REALTOR®, REALTORS®, and the REALTOR® logo are controlled by The Canadian Real Estate Association (CREA) and identify real estate professionals who are members of CREA. The trademarks MLS®, Multiple Listing Service® and the associated logos are owned by The Canadian Real Estate Association (CREA) and identify the quality of services provided by real estate professionals who are members of CREA. The trademark DDF® is owned by The Canadian Real Estate Association (CREA) and identifies CREA's Data Distribution Facility (DDF®)