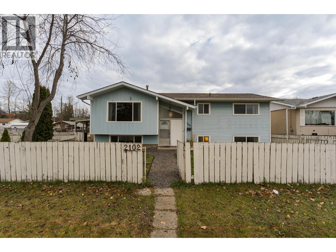
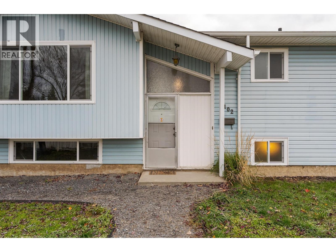
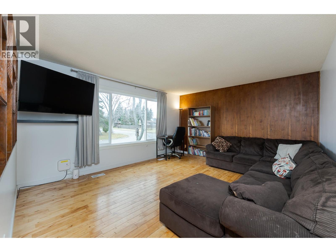
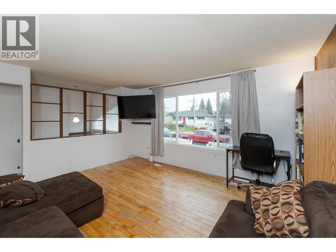
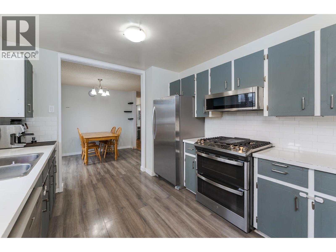
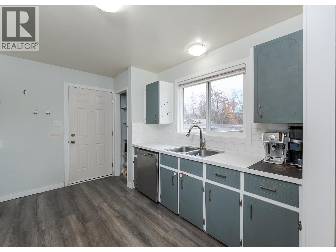
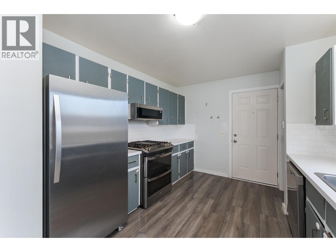
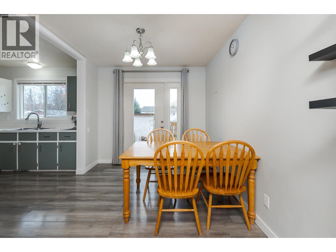
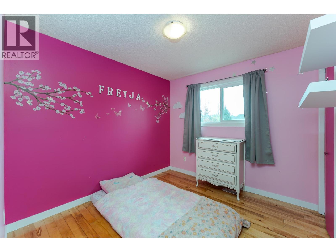
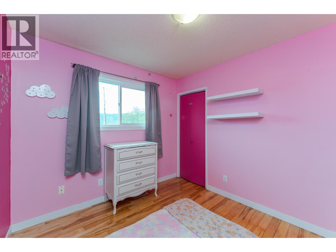
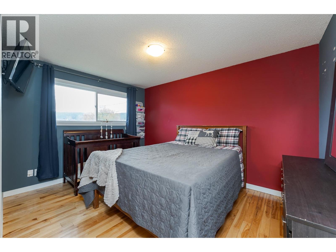
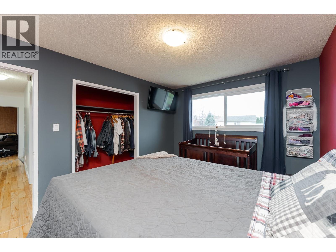
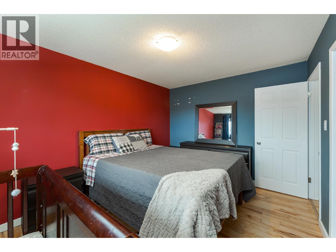
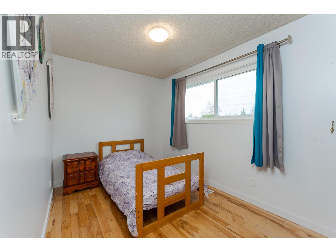
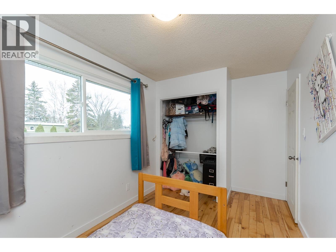
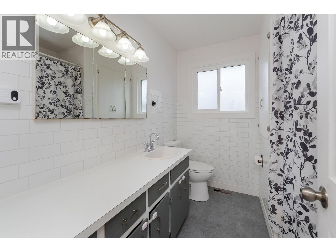
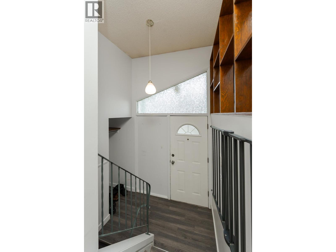
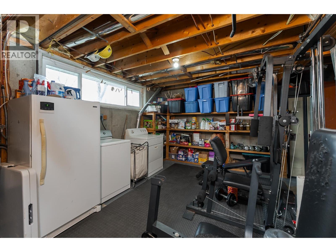
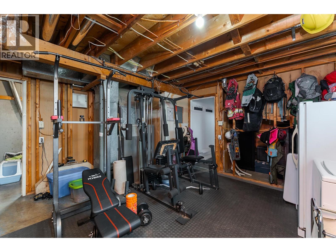
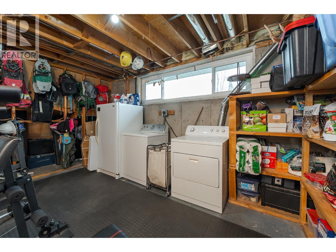
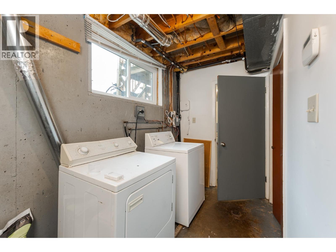
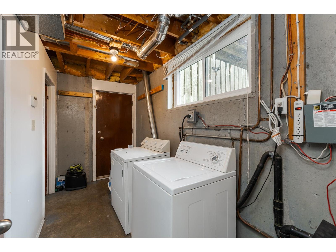
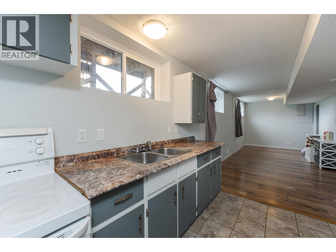
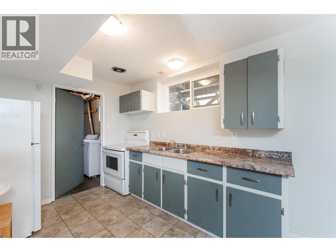
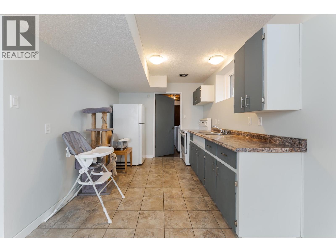
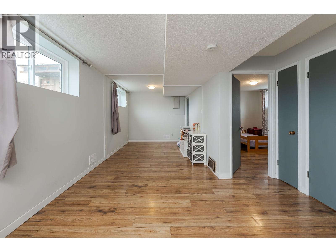
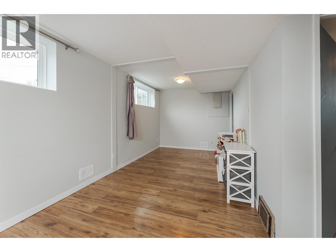
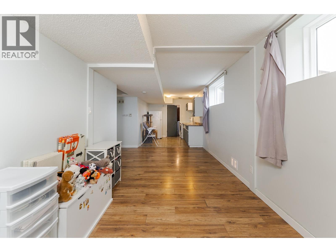
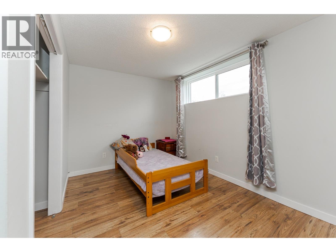
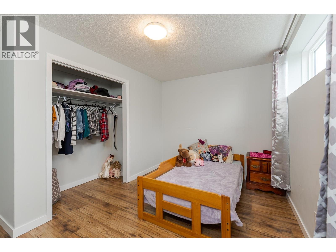
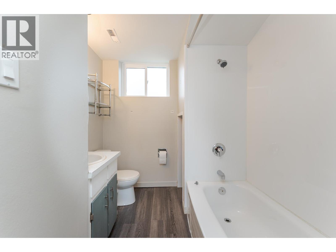
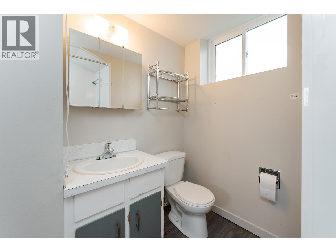
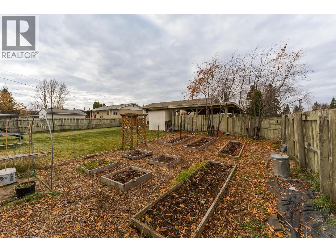
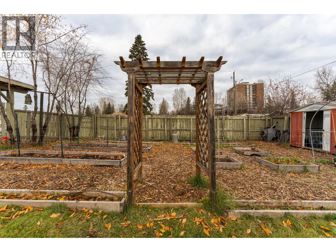
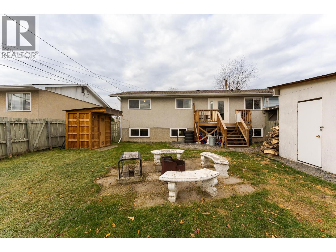
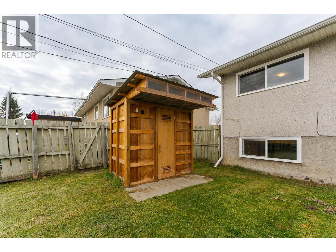
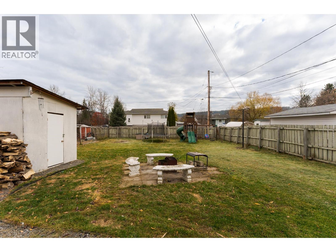
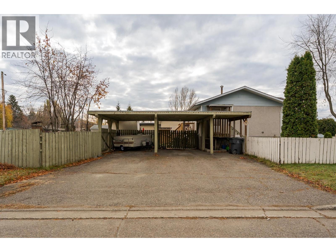
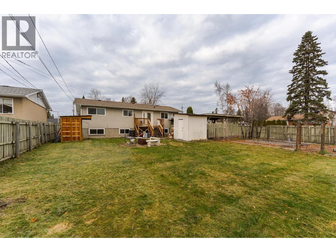
Welcome to 2102 Oak Street! Situated on 3 city lots, this versatile property offers plenty of space and flexibility. The upper level features a 3-bedroom, 1-bathroom suite, while the lower level offers a 1-bedroom, 1-bathroom suite, providing excellent options for extended family or potential rental income. The fully fenced yard is a standout feature, complete with an outdoor sauna, 180 sq. ft. of raised garden beds with irrigation, and plenty of room to enjoy the outdoors. A double carport provides convenient covered parking. With its generous lot size, flexible living arrangements, and impressive outdoor amenities, this property is a fantastic opportunity for homeowners and investors alike! All measurements are approximate buyer to verify if deemed important. (id:44393)
| MLS® Number | R3180447 |
| Property Type | Single Family |
| Bathroom Total | 2 |
| Bedrooms Total | 4 |
| Appliances | Washer, Dryer, Refrigerator, Stove, Dishwasher |
| Architectural Style | Ranch |
| Basement Type | Full |
| Constructed Date | 1971 |
| Construction Style Attachment | Detached |
| Foundation Type | Concrete Perimeter |
| Heating Fuel | Natural Gas |
| Heating Type | Forced Air |
| Roof Material | Asphalt Shingle |
| Roof Style | Conventional |
| Stories Total | 2 |
| Size Interior | 2,024 Sqft |
| Total Finished Area | 2024 Sqft |
| Type | House |
| Utility Water | Municipal Water |
| Carport | |
| R V |
| Acreage | No |
| Size Irregular | 9466 |
| Size Total | 9466 Sqft |
| Size Total Text | 9466 Sqft |
| Level | Type | Length | Width | Dimensions |
|---|---|---|---|---|
| Basement | Laundry Room | 15 ft | 14 ft ,1 in | 15 ft x 14 ft ,1 in |
| Basement | Laundry Room | 5 ft | 11 ft | 5 ft x 11 ft |
| Basement | Kitchen | 8 ft | 10 ft | 8 ft x 10 ft |
| Basement | Living Room | 8 ft | 20 ft | 8 ft x 20 ft |
| Basement | Bedroom 5 | 12 ft | 8 ft | 12 ft x 8 ft |
| Main Level | Dining Room | 9 ft ,1 in | 8 ft | 9 ft ,1 in x 8 ft |
| Main Level | Kitchen | 12 ft | 9 ft ,1 in | 12 ft x 9 ft ,1 in |
| Main Level | Bedroom 2 | 9 ft | 9 ft | 9 ft x 9 ft |
| Main Level | Bedroom 3 | 7 ft ,1 in | 10 ft | 7 ft ,1 in x 10 ft |
| Main Level | Bedroom 4 | 12 ft ,1 in | 9 ft ,1 in | 12 ft ,1 in x 9 ft ,1 in |
| Main Level | Living Room | 15 ft | 12 ft ,1 in | 15 ft x 12 ft ,1 in |
https://www.realtor.ca/real-estate/30470243/2102-oak-street-prince-george
Contact us for more information
Kenzie Brown
Personal Real Estate Corporation

(250) 564-4488
(800) 419-0709
(250) 562-3986
www.royallepageprincegeorge.com/

The trademarks REALTOR®, REALTORS®, and the REALTOR® logo are controlled by The Canadian Real Estate Association (CREA) and identify real estate professionals who are members of CREA. The trademarks MLS®, Multiple Listing Service® and the associated logos are owned by The Canadian Real Estate Association (CREA) and identify the quality of services provided by real estate professionals who are members of CREA. The trademark DDF® is owned by The Canadian Real Estate Association (CREA) and identifies CREA's Data Distribution Facility (DDF®)