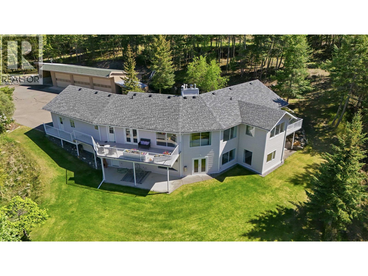
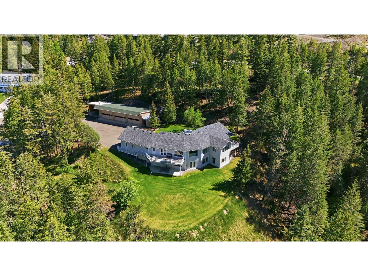
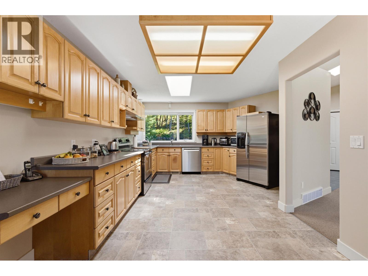
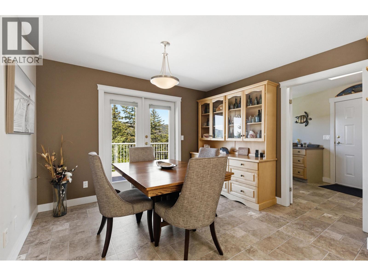
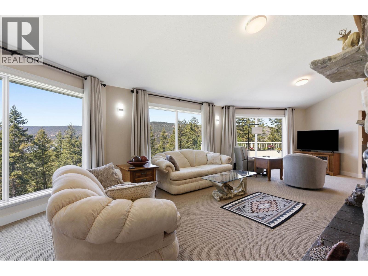
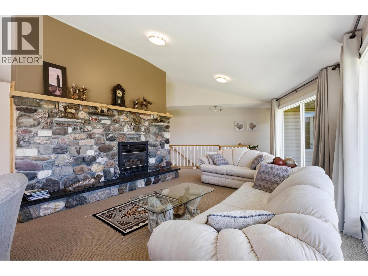
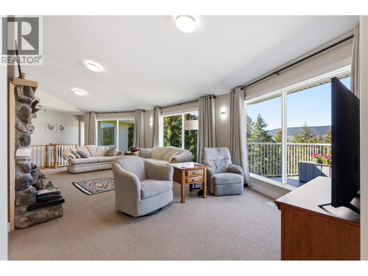
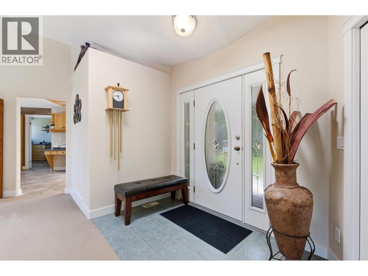
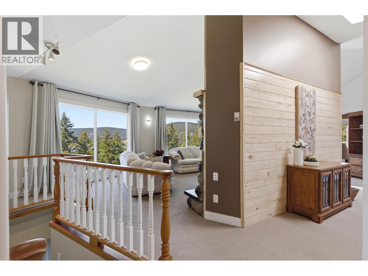
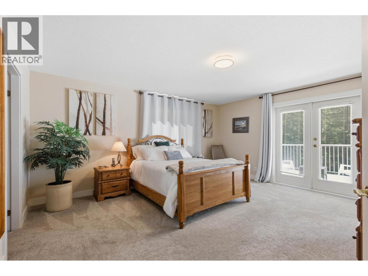
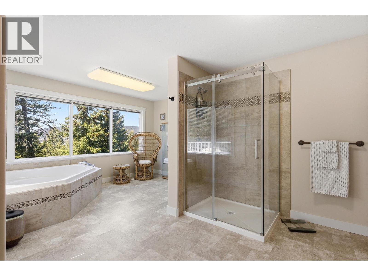
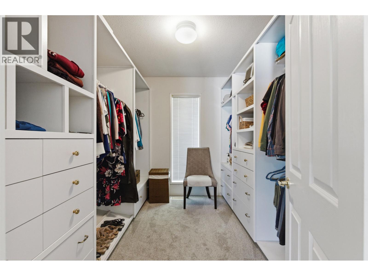
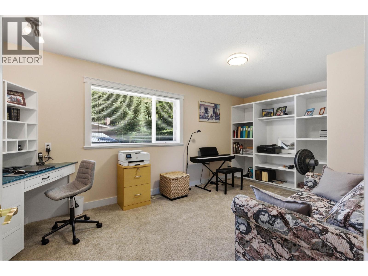
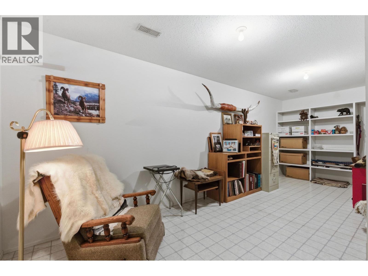
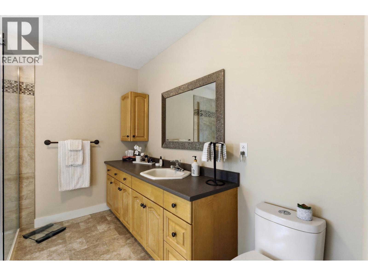
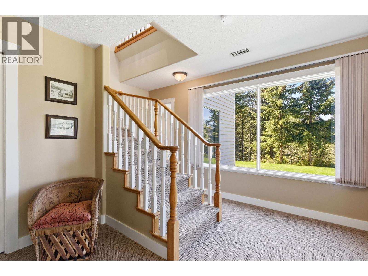
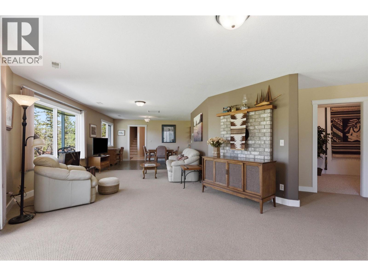
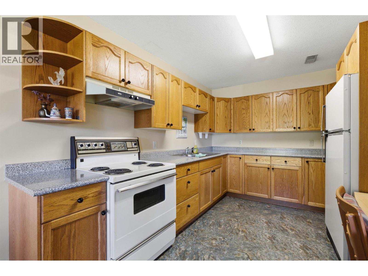
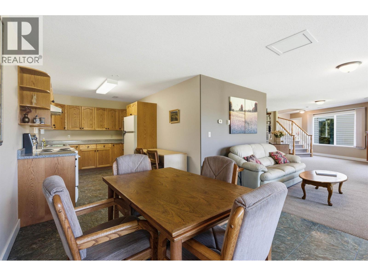
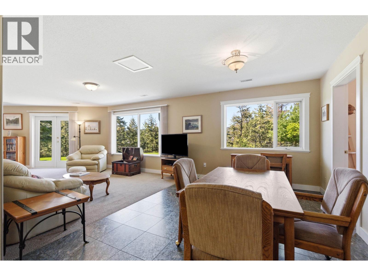
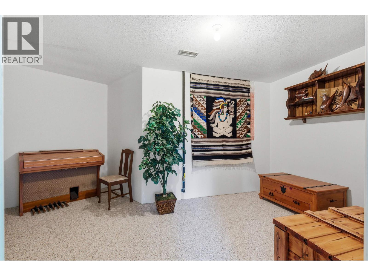
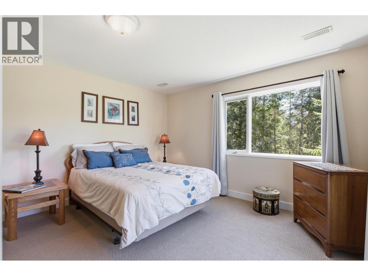
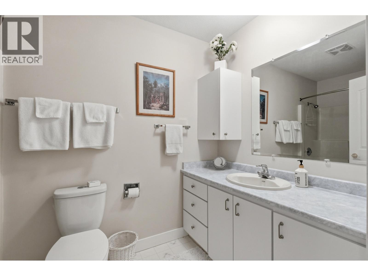
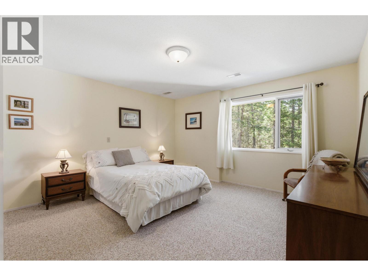
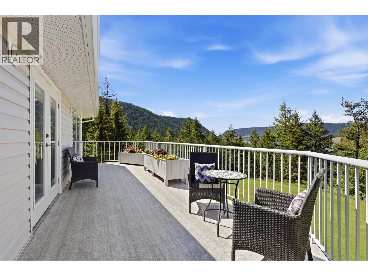
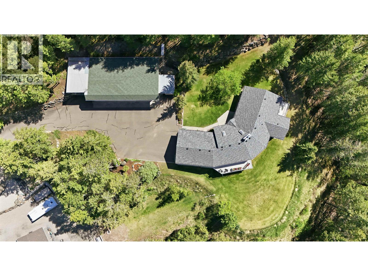
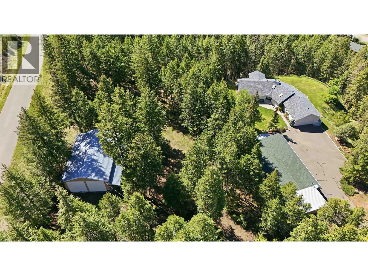
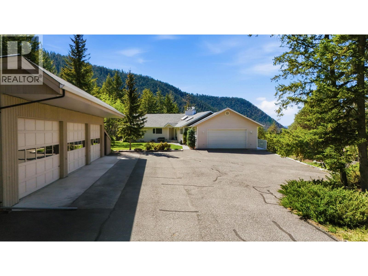
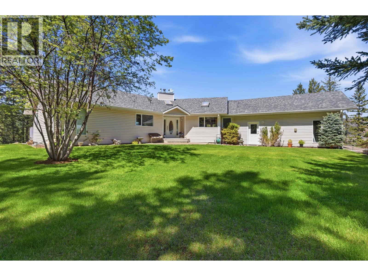
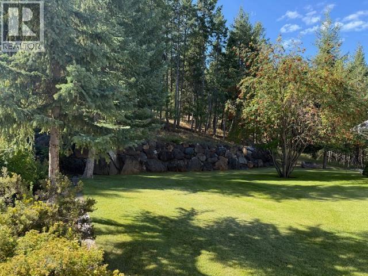
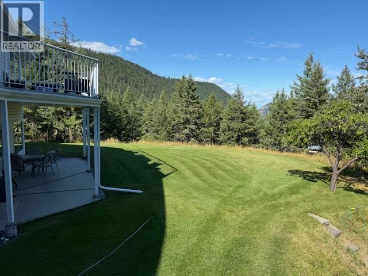
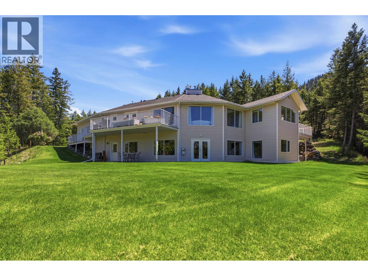
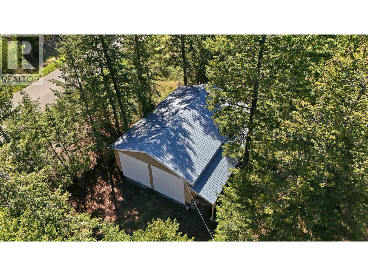
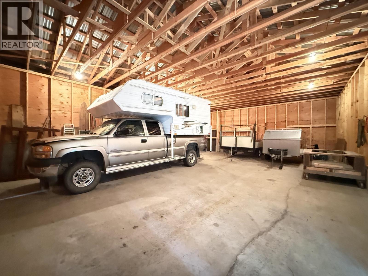
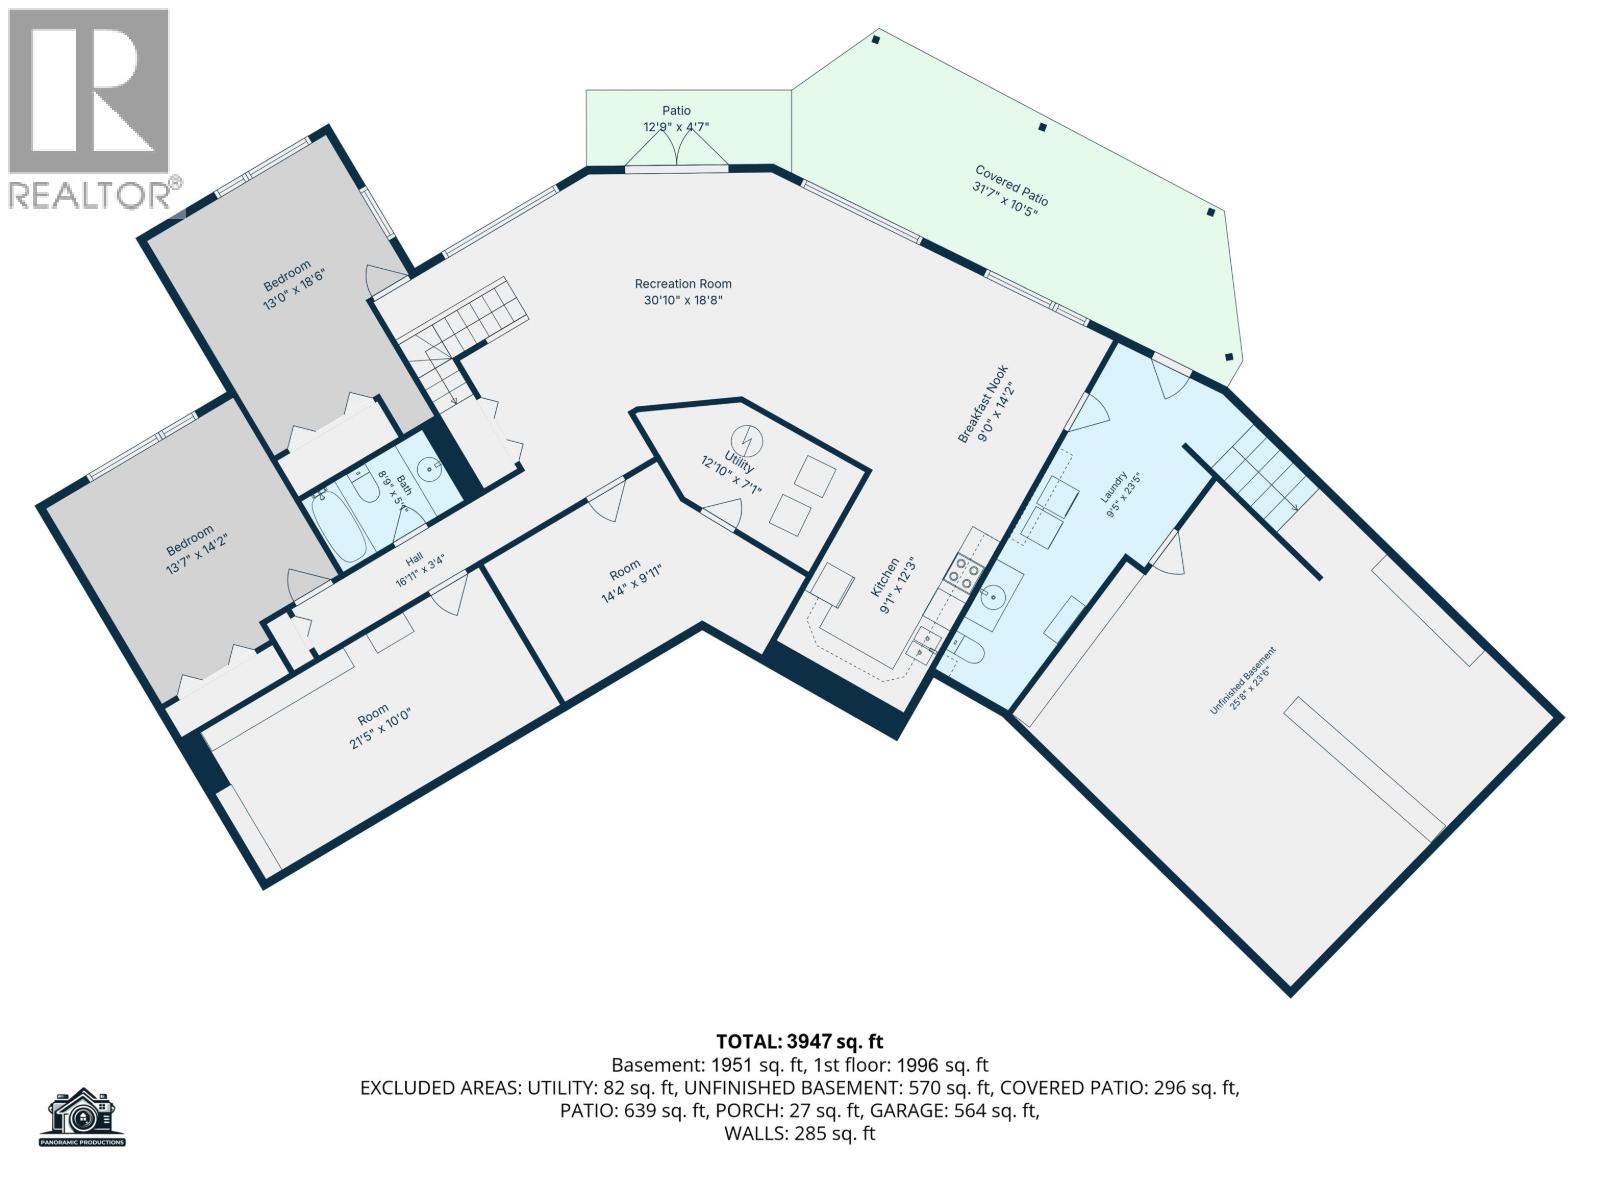
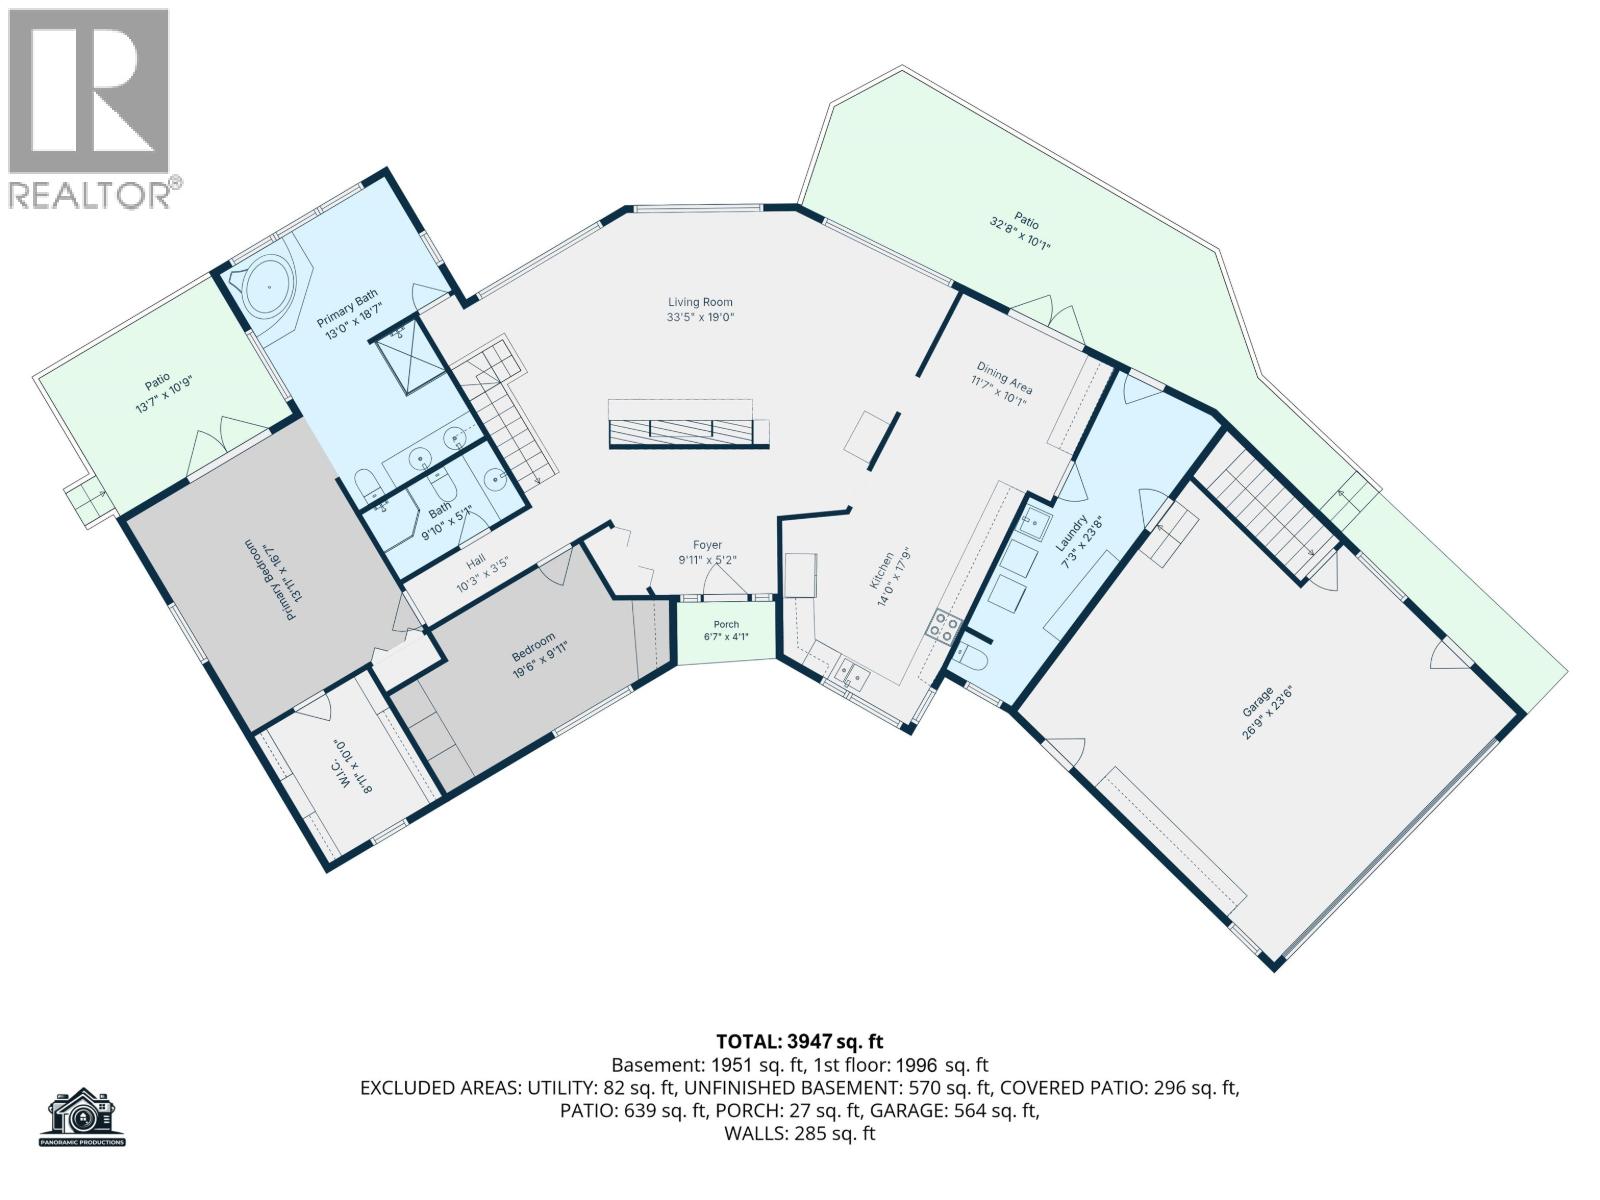
Nestled on over 2 private acres at the end of a quiet cul-de-sac in desirable Russet Bluff, this beautiful 4-bedroom executive walkout rancher offers exceptional space and versatility. The main floor features a spacious kitchen, inviting living room with a stunning rock-wall fireplace, and access to a large sunny deck overlooking peaceful natural surroundings. The impressive primary suite features a large walk-in closet and a 5-piece ensuite with a relaxing soaker tub surrounded by windows, access to a deck, and extra space for seating. An additional bedroom completes the main level. The daylight lower level provides exceptional additional space with 2 large bedrooms, full kitchen, huge rec room and covered deck. Outside enjoy mature landscaping, an additional insulated 6-bay garage/shop (id:44393)
| MLS® Number | R3127136 |
| Property Type | Single Family |
| Bathroom Total | 4 |
| Bedrooms Total | 4 |
| Appliances | Washer, Dryer, Refrigerator, Stove, Dishwasher |
| Basement Development | Finished |
| Basement Type | Full (finished) |
| Constructed Date | 1994 |
| Construction Style Attachment | Detached |
| Exterior Finish | Vinyl Siding |
| Fireplace Present | Yes |
| Fireplace Total | 1 |
| Foundation Type | Concrete Perimeter |
| Heating Fuel | Natural Gas |
| Heating Type | Forced Air |
| Roof Material | Asphalt Shingle |
| Roof Style | Conventional |
| Stories Total | 1 |
| Size Interior | 3,947 Ft2 |
| Total Finished Area | 3947 Sqft |
| Type | House |
| Utility Water | Community Water System |
| Garage | 2 |
| Garage | 3 |
| R V |
| Acreage | Yes |
| Size Irregular | 2.07 |
| Size Total | 2.07 Ac |
| Size Total Text | 2.07 Ac |
| Level | Type | Length | Width | Dimensions |
|---|---|---|---|---|
| Basement | Dining Room | 11 ft ,7 in | 10 ft ,1 in | 11 ft ,7 in x 10 ft ,1 in |
| Basement | Kitchen | 9 ft ,1 in | 12 ft ,3 in | 9 ft ,1 in x 12 ft ,3 in |
| Basement | Dining Nook | 9 ft | 14 ft ,2 in | 9 ft x 14 ft ,2 in |
| Basement | Recreational, Games Room | 30 ft ,1 in | 18 ft ,8 in | 30 ft ,1 in x 18 ft ,8 in |
| Basement | Bedroom 3 | 13 ft | 18 ft ,6 in | 13 ft x 18 ft ,6 in |
| Basement | Bedroom 4 | 13 ft ,7 in | 14 ft ,2 in | 13 ft ,7 in x 14 ft ,2 in |
| Basement | Den | 21 ft ,5 in | 10 ft | 21 ft ,5 in x 10 ft |
| Basement | Office | 14 ft ,4 in | 9 ft ,1 in | 14 ft ,4 in x 9 ft ,1 in |
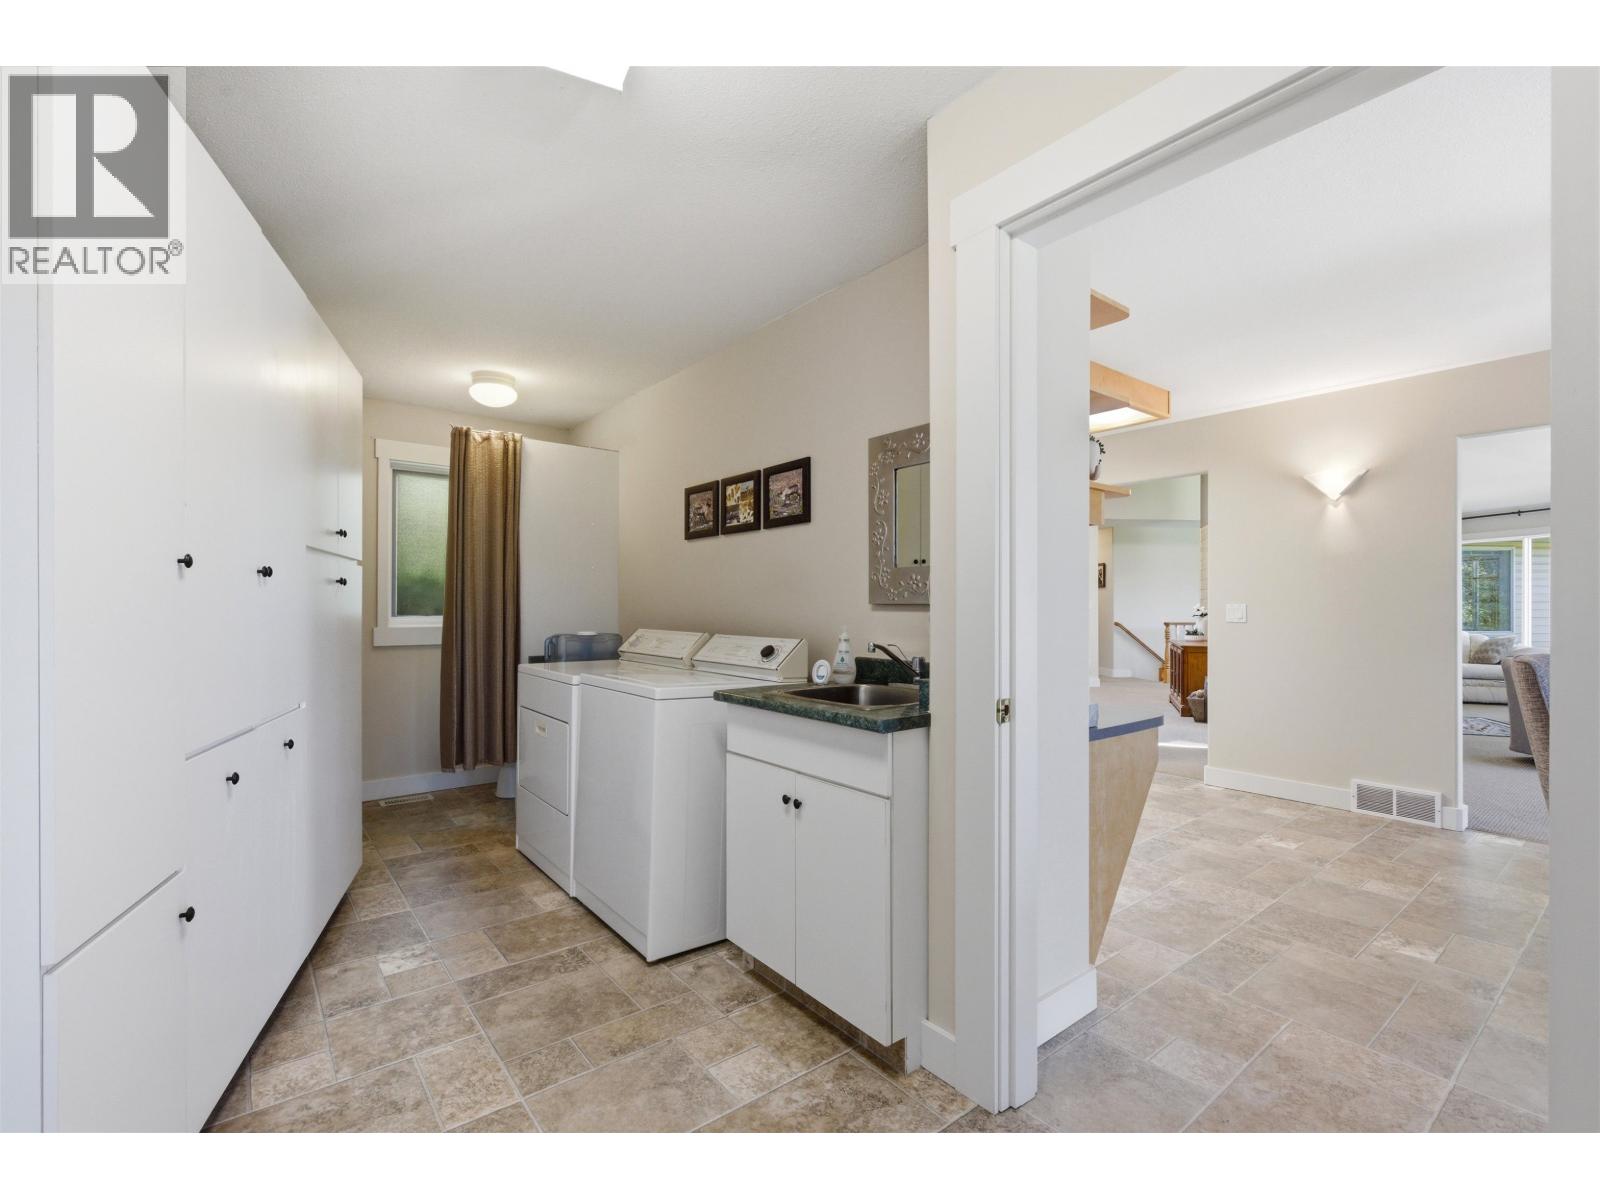
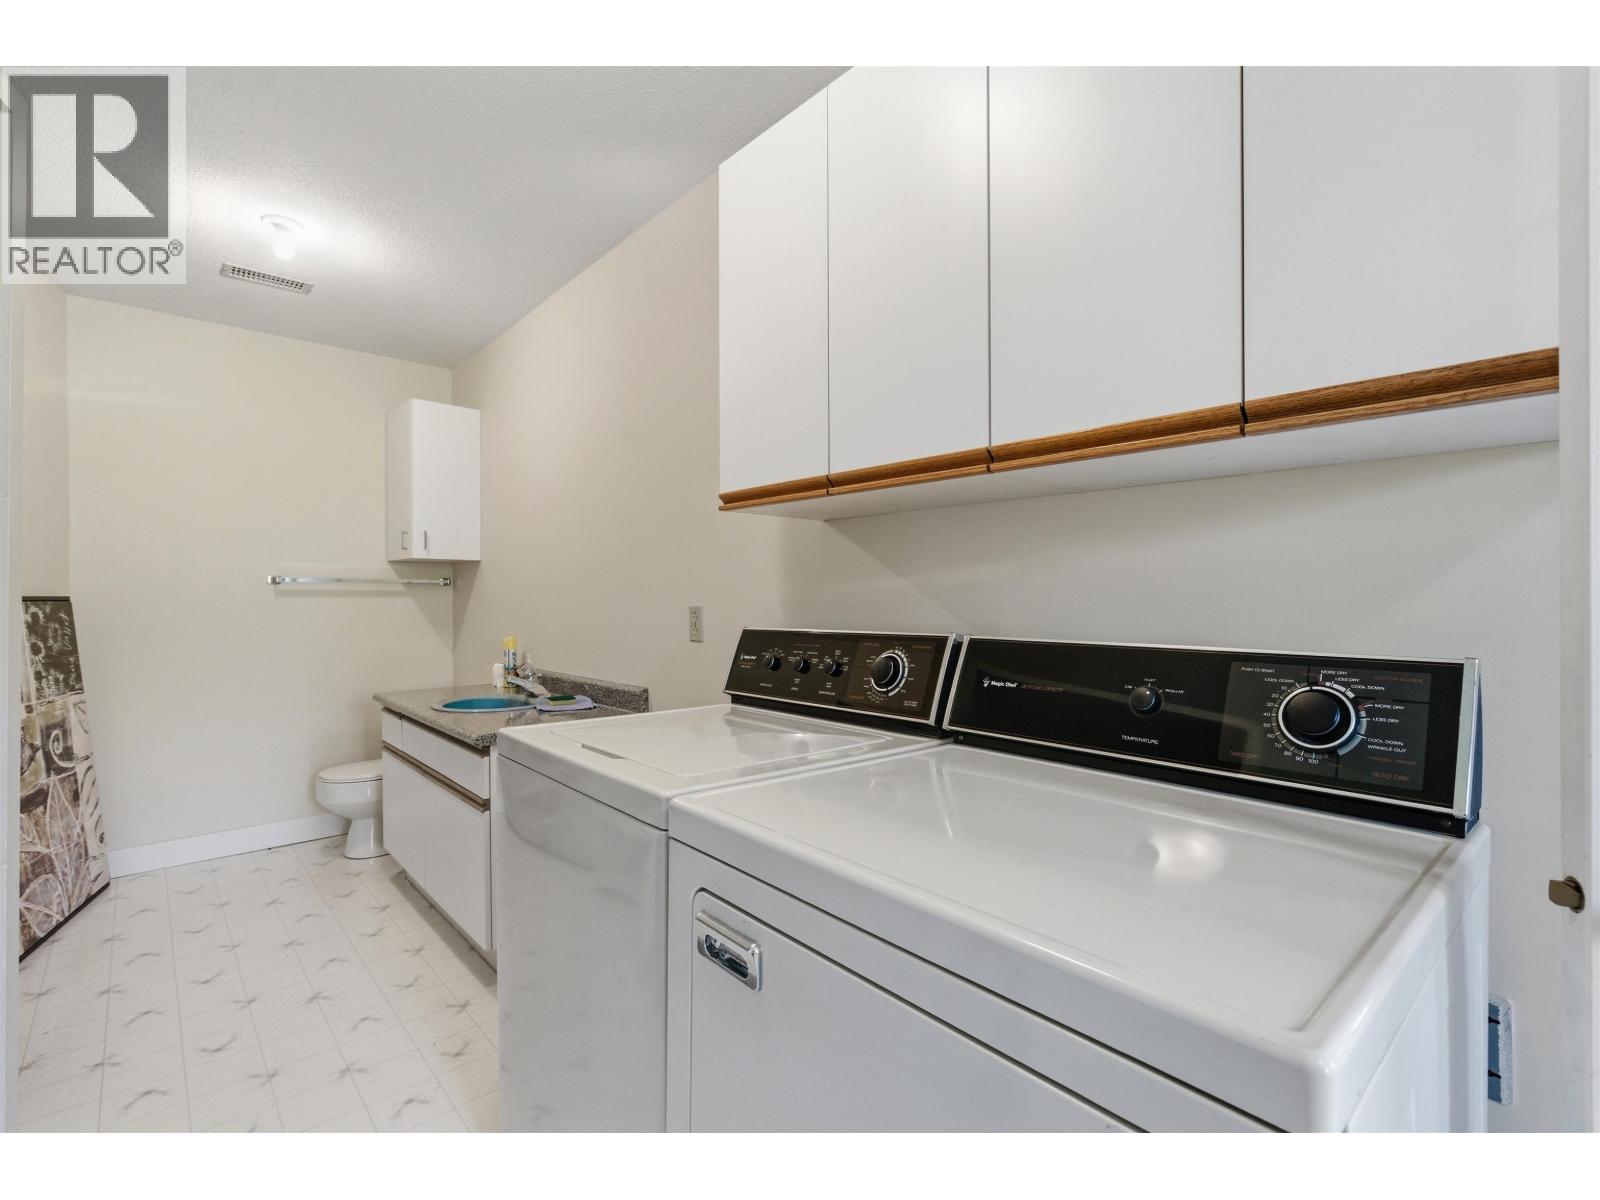
| Basement | Laundry Room | 9 ft ,5 in | 23 ft ,5 in | 9 ft ,5 in x 23 ft ,5 in |
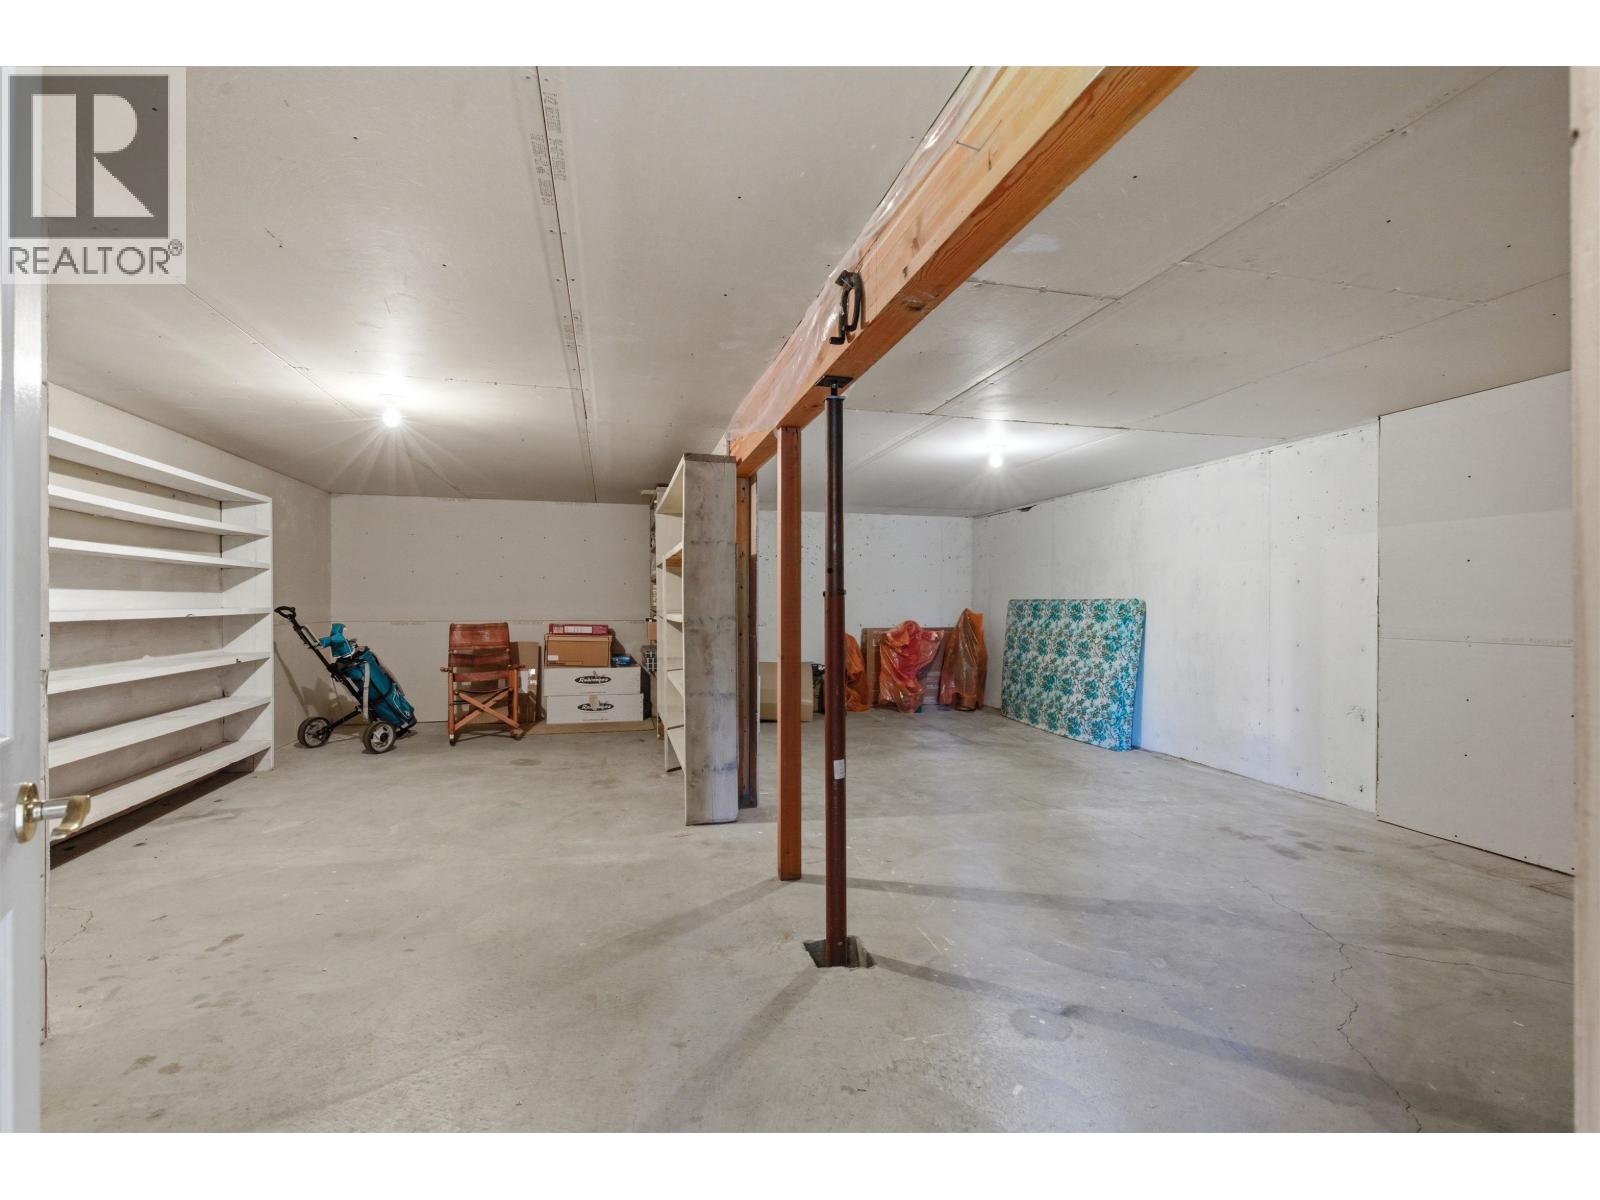
| Basement | Utility Room | 12 ft ,1 in | 7 ft ,1 in | 12 ft ,1 in x 7 ft ,1 in |
| Main Level | Kitchen | 14 ft | 17 ft ,9 in | 14 ft x 17 ft ,9 in |
| Main Level | Living Room | 33 ft ,5 in | 19 ft | 33 ft ,5 in x 19 ft |
| Main Level | Primary Bedroom | 13 ft ,1 in | 16 ft ,7 in | 13 ft ,1 in x 16 ft ,7 in |
| Main Level | Other | 8 ft ,1 in | 10 ft | 8 ft ,1 in x 10 ft |
| Main Level | Bedroom 2 | 19 ft ,6 in | 9 ft ,1 in | 19 ft ,6 in x 9 ft ,1 in |
| Main Level | Foyer | 9 ft ,1 in | 5 ft ,2 in | 9 ft ,1 in x 5 ft ,2 in |
| Main Level | Laundry Room | 7 ft ,3 in | 23 ft ,8 in | 7 ft ,3 in x 23 ft ,8 in |
https://www.realtor.ca/real-estate/29795003/2104-aqua-view-place-williams-lake
Contact us for more information
Pauline Smith

(250) 392-2253
(250) 392-2210
www.remaxwilliamslake.com/

The trademarks REALTOR®, REALTORS®, and the REALTOR® logo are controlled by The Canadian Real Estate Association (CREA) and identify real estate professionals who are members of CREA. The trademarks MLS®, Multiple Listing Service® and the associated logos are owned by The Canadian Real Estate Association (CREA) and identify the quality of services provided by real estate professionals who are members of CREA. The trademark DDF® is owned by The Canadian Real Estate Association (CREA) and identifies CREA's Data Distribution Facility (DDF®)