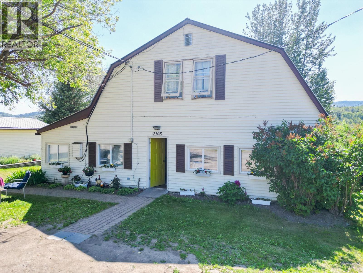
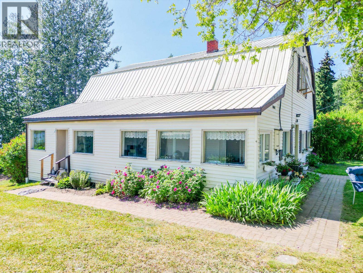
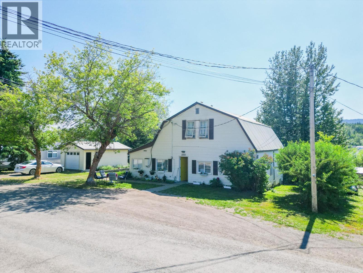
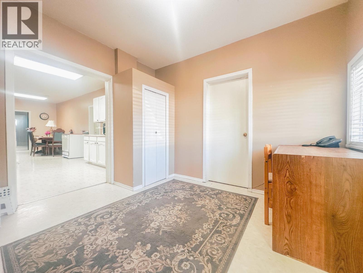
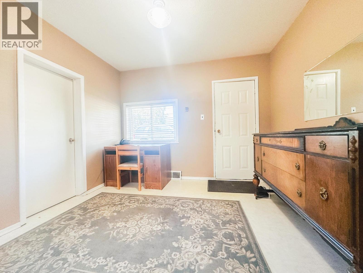
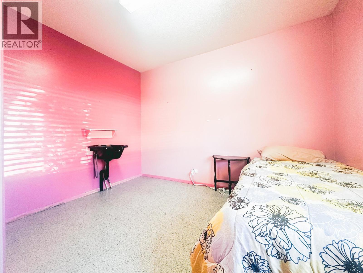
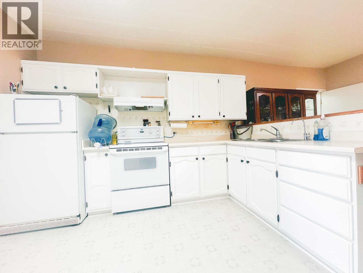
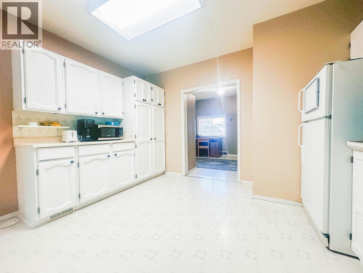
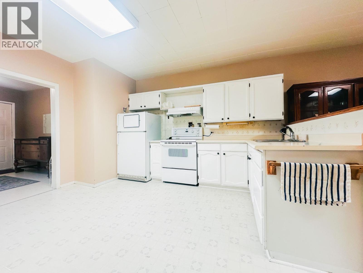
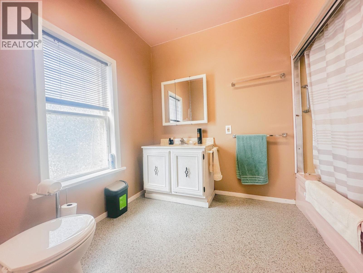
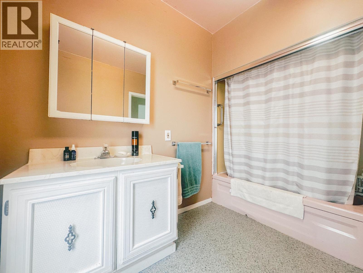
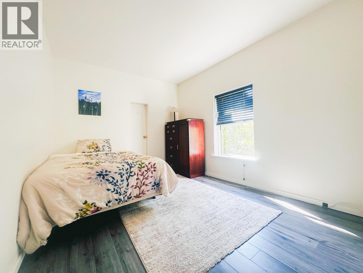
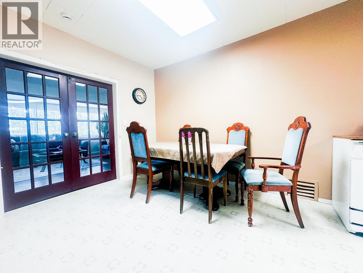
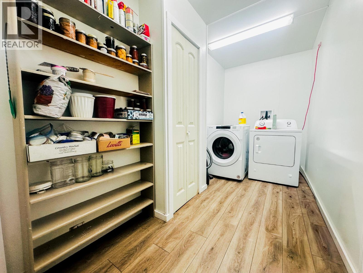
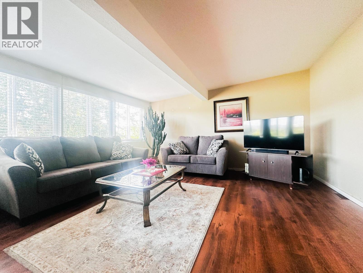
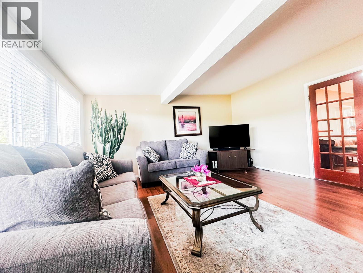
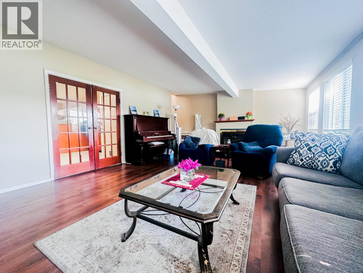
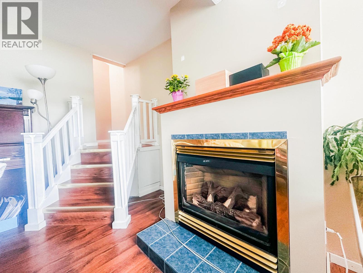
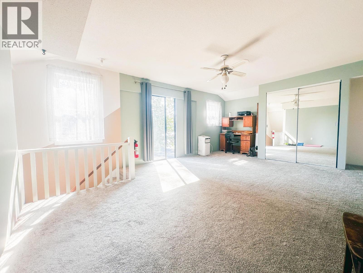
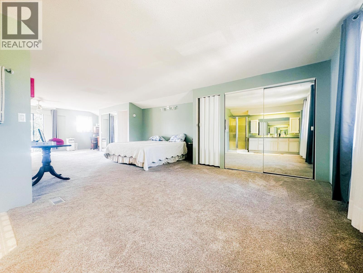
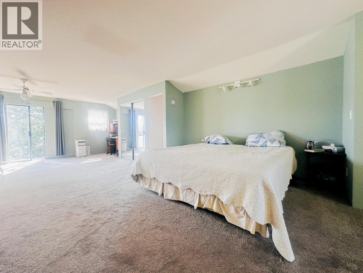
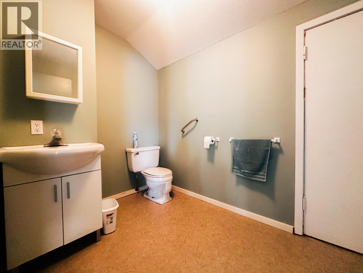
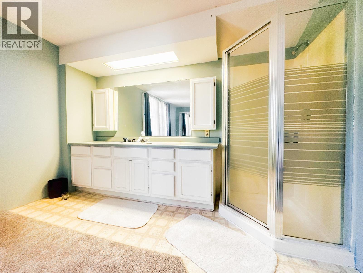
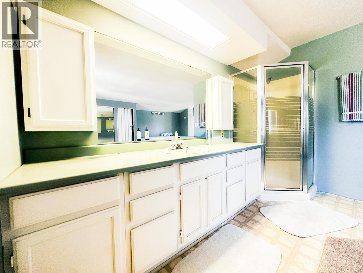
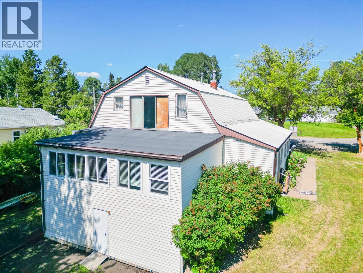
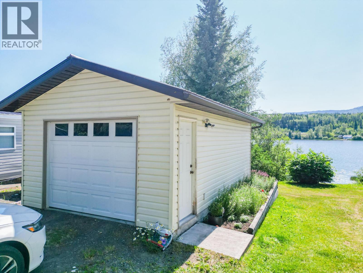
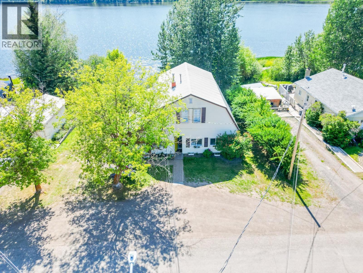
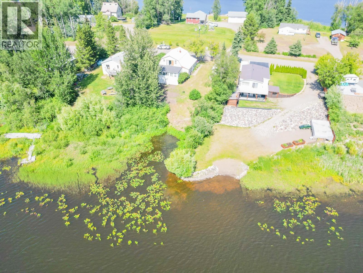
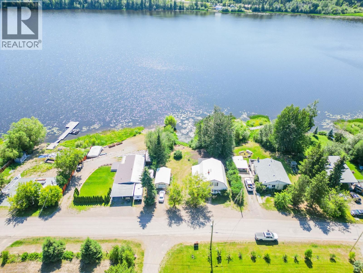
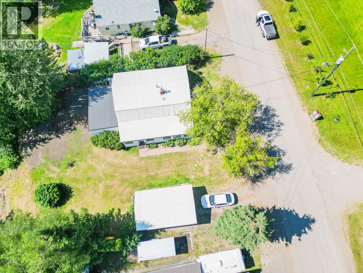
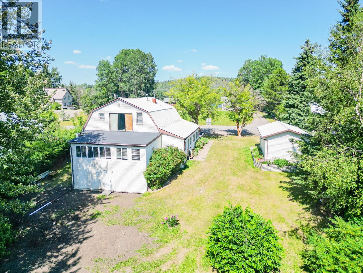
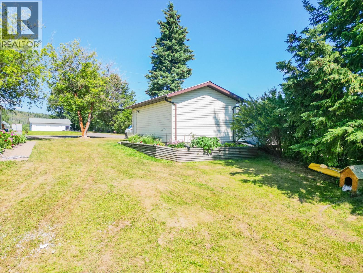
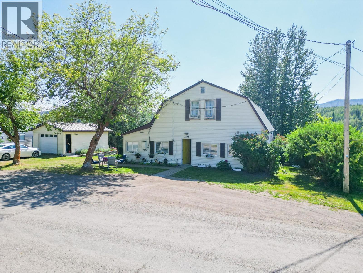
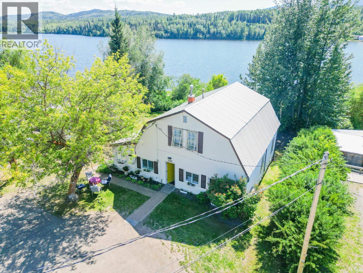
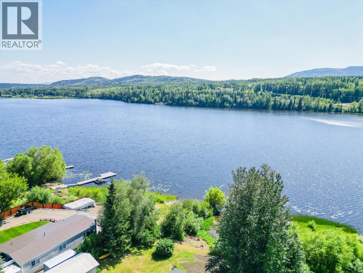
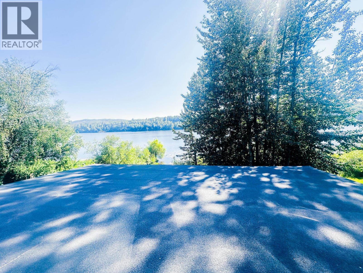
Discover this character-filled waterfront home in the highly sought-after Gerow Island area. South-facing to capture all-day sunshine and beautiful lake views, this unique property offers four bedrooms and two bathrooms with timeless charm throughout. Rich in history and full of personality, the home has been thoughtfully maintained while preserving its original character. A detached garage provides excellent storage or workshop space. Previously configured with additional bathrooms, the plumbing layout offers potential for future expansion if desired. Whether you're looking for a year-round residence or a one-of-a-kind waterfront retreat, this property is a rare opportunity in one of the area's most desirable locations. (id:44393)
| MLS® Number | R3147150 |
| Property Type | Single Family |
| Structure | Workshop |
| View Type | Lake View |
| Water Front Type | Waterfront |
| Bathroom Total | 2 |
| Bedrooms Total | 4 |
| Appliances | Washer, Dryer, Refrigerator, Stove, Dishwasher |
| Basement Development | Partially Finished |
| Basement Type | Full (partially Finished) |
| Constructed Date | 1950 |
| Construction Style Attachment | Detached |
| Exterior Finish | Vinyl Siding |
| Foundation Type | Concrete Perimeter |
| Heating Fuel | Natural Gas |
| Heating Type | Forced Air |
| Roof Material | Metal |
| Roof Style | Conventional |
| Stories Total | 3 |
| Size Interior | 3,408 Ft2 |
| Total Finished Area | 3408 Sqft |
| Type | House |
| Garage | 1 |
| Open |
| Acreage | No |
| Size Irregular | 13938.4 |
| Size Total | 13938.4 Sqft |
| Size Total Text | 13938.4 Sqft |
| Level | Type | Length | Width | Dimensions |
|---|---|---|---|---|
| Above | Primary Bedroom | 37 ft | 21 ft | 37 ft x 21 ft |
| Lower Level | Utility Room | 25 ft | 18 ft | 25 ft x 18 ft |
| Lower Level | Storage | 29 ft | 25 ft | 29 ft x 25 ft |
| Main Level | Foyer | 10 ft ,1 in | 10 ft ,1 in | 10 ft ,1 in x 10 ft ,1 in |
| Main Level | Bedroom 2 | 11 ft ,3 in | 9 ft ,5 in | 11 ft ,3 in x 9 ft ,5 in |
| Main Level | Kitchen | 13 ft ,1 in | 12 ft ,1 in | 13 ft ,1 in x 12 ft ,1 in |
| Main Level | Dining Room | 13 ft ,2 in | 10 ft ,8 in | 13 ft ,2 in x 10 ft ,8 in |
| Main Level | Living Room | 23 ft ,9 in | 15 ft ,6 in | 23 ft ,9 in x 15 ft ,6 in |
| Main Level | Laundry Room | 15 ft | 5 ft ,7 in | 15 ft x 5 ft ,7 in |
| Main Level | Bedroom 3 | 12 ft ,1 in | 9 ft ,5 in | 12 ft ,1 in x 9 ft ,5 in |
| Main Level | Storage | 35 ft ,1 in | 7 ft ,1 in | 35 ft ,1 in x 7 ft ,1 in |
| Main Level | Bedroom 4 | 10 ft ,9 in | 7 ft ,1 in | 10 ft ,9 in x 7 ft ,1 in |
https://www.realtor.ca/real-estate/30043839/2105-gerow-island-road-burns-lake
Contact us for more information
Jeff Rushton
Personal Real Estate Corporation

(250) 564-4488
(800) 419-0709
(250) 562-3986
www.royallepageprincegeorge.com/

The trademarks REALTOR®, REALTORS®, and the REALTOR® logo are controlled by The Canadian Real Estate Association (CREA) and identify real estate professionals who are members of CREA. The trademarks MLS®, Multiple Listing Service® and the associated logos are owned by The Canadian Real Estate Association (CREA) and identify the quality of services provided by real estate professionals who are members of CREA. The trademark DDF® is owned by The Canadian Real Estate Association (CREA) and identifies CREA's Data Distribution Facility (DDF®)