Maintenance,
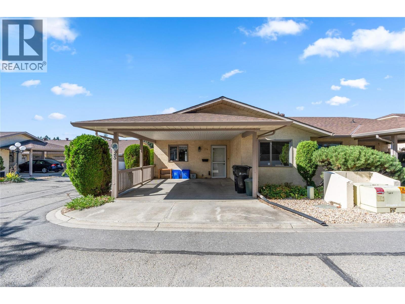
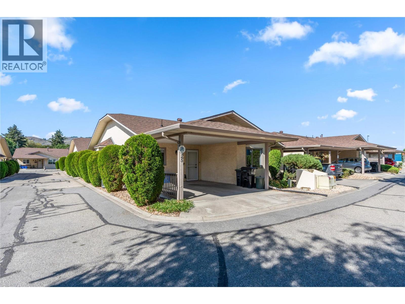
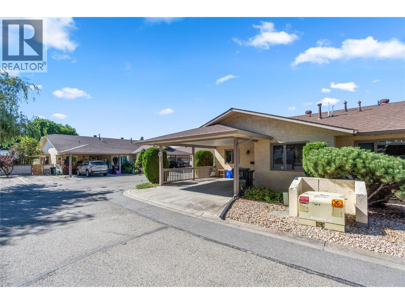
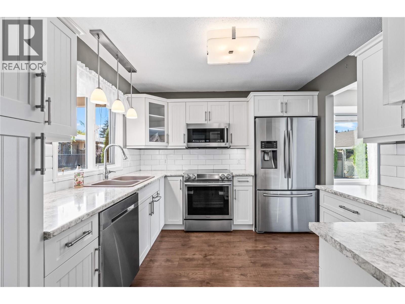
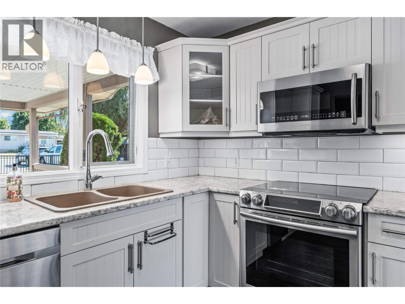
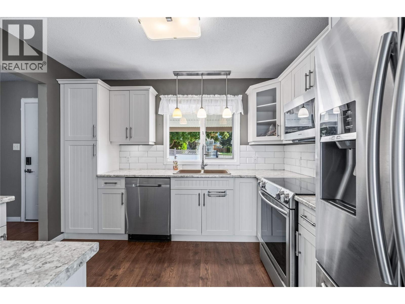
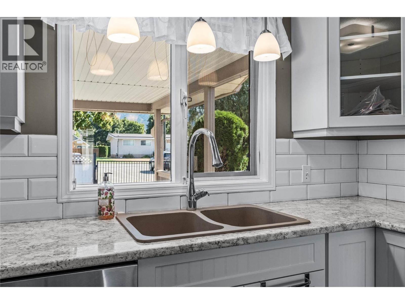
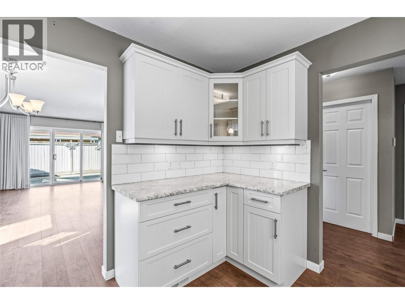
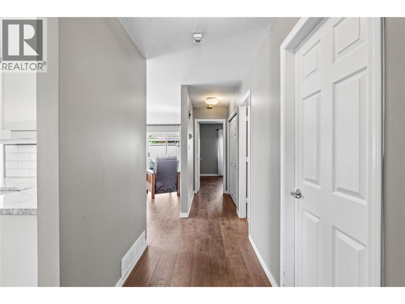
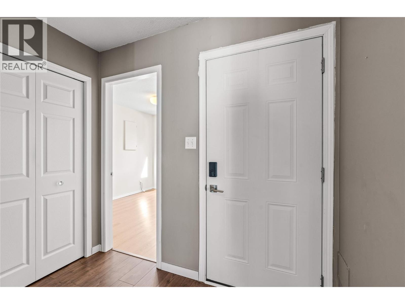
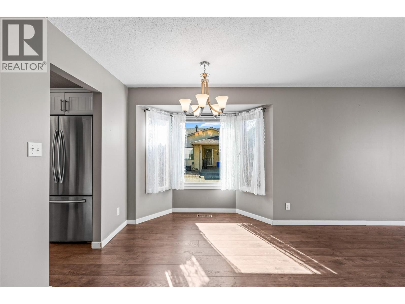
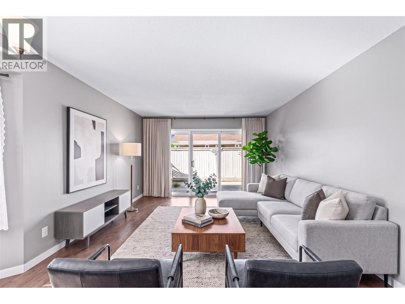
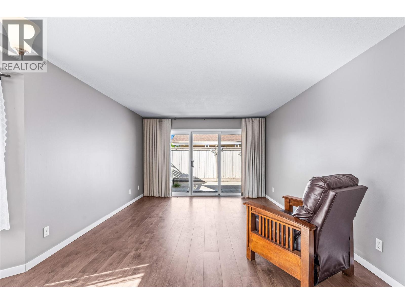
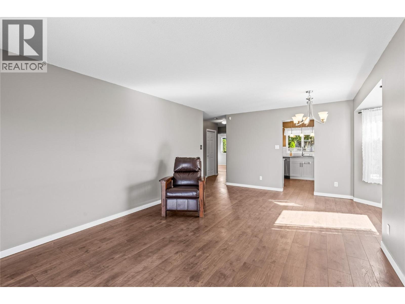
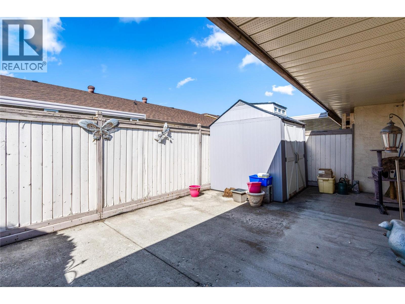
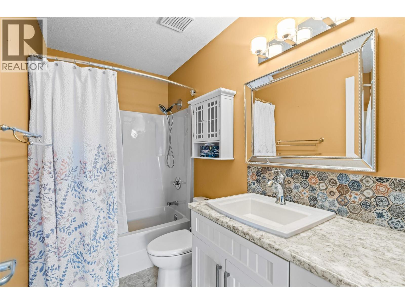
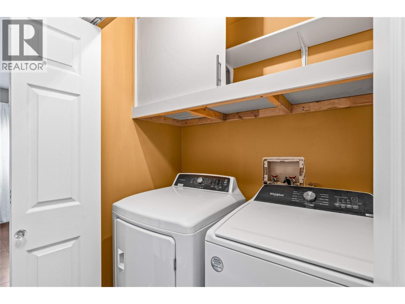
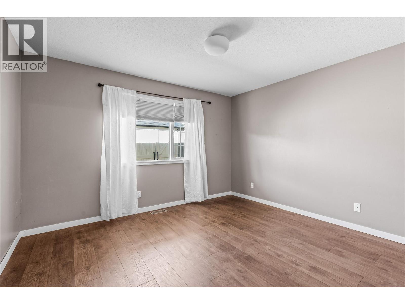
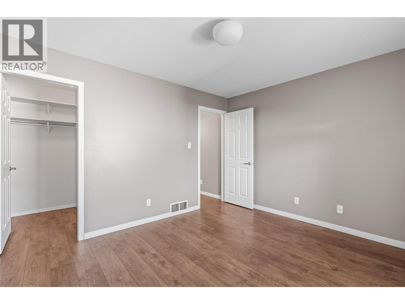
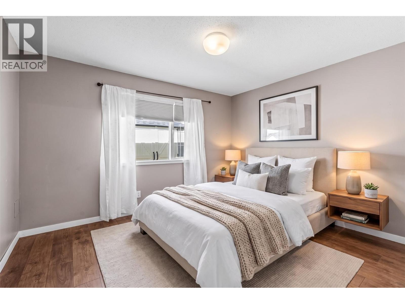
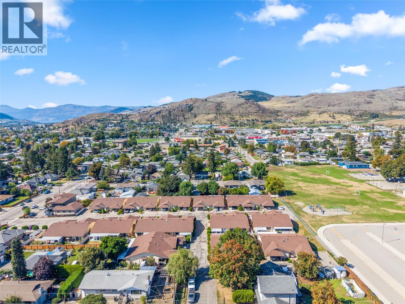
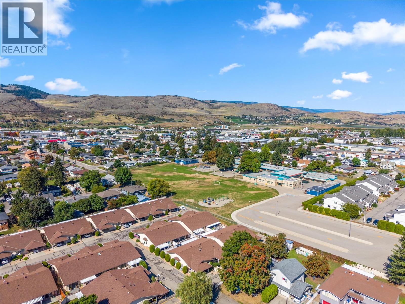
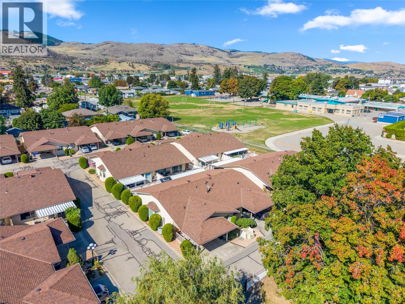
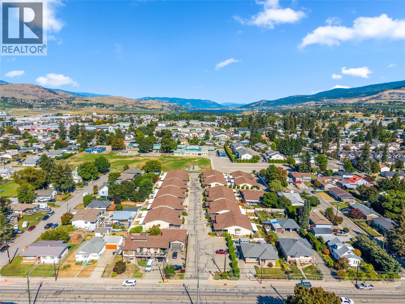
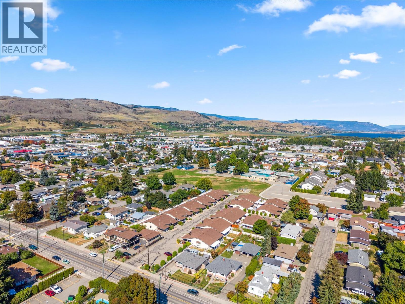
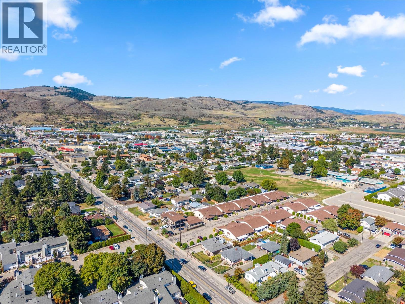
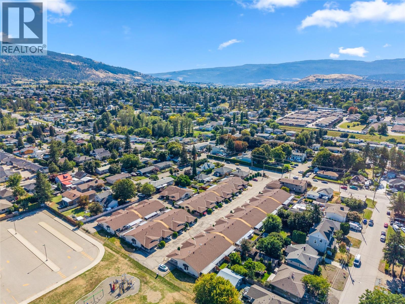
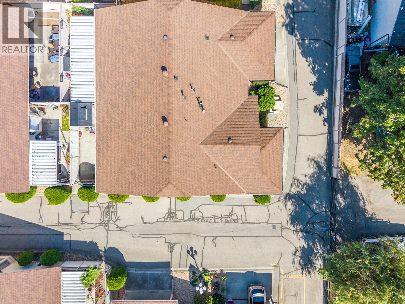
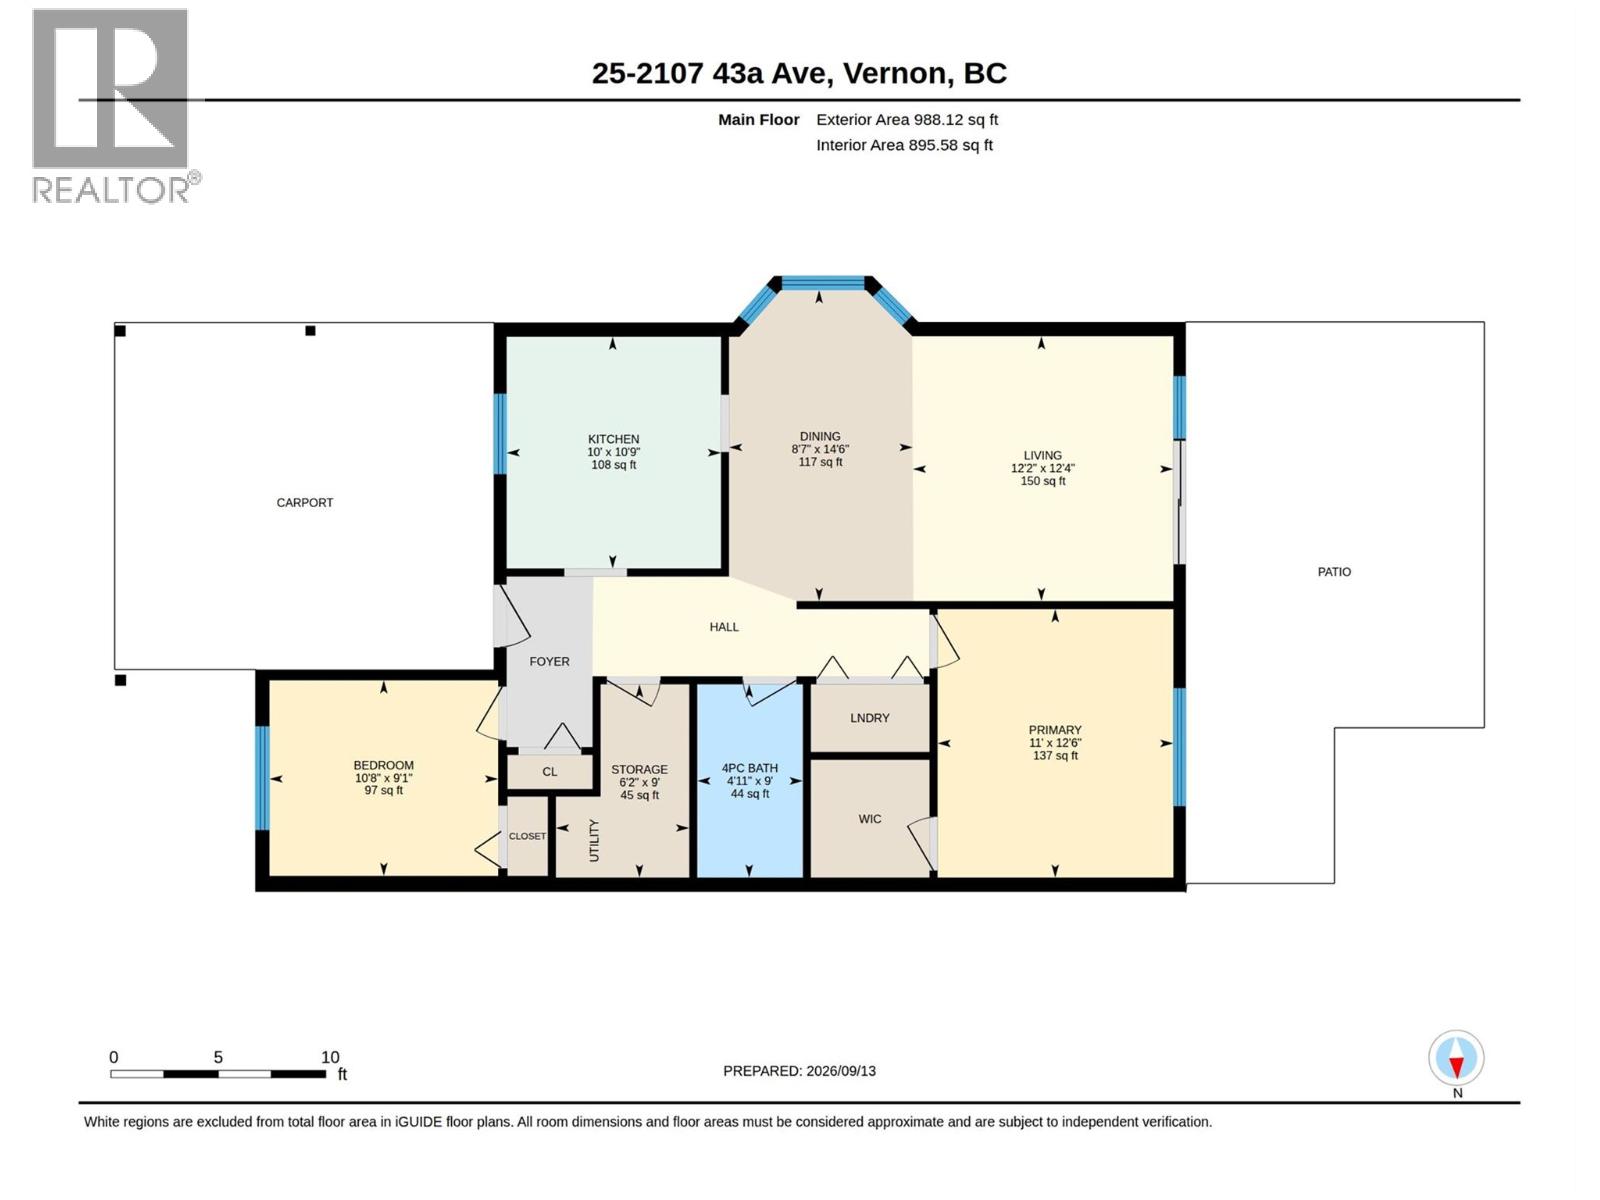
$345.74 MonthlyBeautifully updated 2-bedroom, 1-bathroom townhome in desirable Harwood Place, a welcoming 55+ community close to shopping, services and everyday amenities. This very clean home features a fully renovated kitchen with new stainless steel appliances, countertops and fixtures, plus fresh interior paint throughout. Additional upgrades include replaced Poly-B plumbing and a new laminate flooring. Enjoy central air conditioning, convenient in-unit laundry and a large private 13' x 26' patio. A two-car carport and nearby visitor parking complete this comfortable, move-in-ready home—an ideal place to enjoy your retirement years. (id:44393)
| MLS® Number | 10400958 |
| Property Type | Single Family |
| Neigbourhood | Harwood |
| Community Name | Harwood Place |
| Community Features | Seniors Oriented |
| Bathroom Total | 1 |
| Bedrooms Total | 2 |
| Constructed Date | 1990 |
| Construction Style Attachment | Attached |
| Cooling Type | Central Air Conditioning |
| Flooring Type | Laminate |
| Heating Type | Forced Air |
| Roof Material | Asphalt Shingle |
| Roof Style | Unknown |
| Stories Total | 1 |
| Size Interior | 988 Ft2 |
| Type | Row / Townhouse |
| Utility Water | Municipal Water |
| Carport |
| Acreage | No |
| Sewer | Municipal Sewage System |
| Size Total Text | Under 1 Acre |
| Level | Type | Length | Width | Dimensions |
|---|---|---|---|---|
| Main Level | Storage | 9' x 6'2'' | ||
| Main Level | Dining Room | 14'6'' x 8'7'' | ||
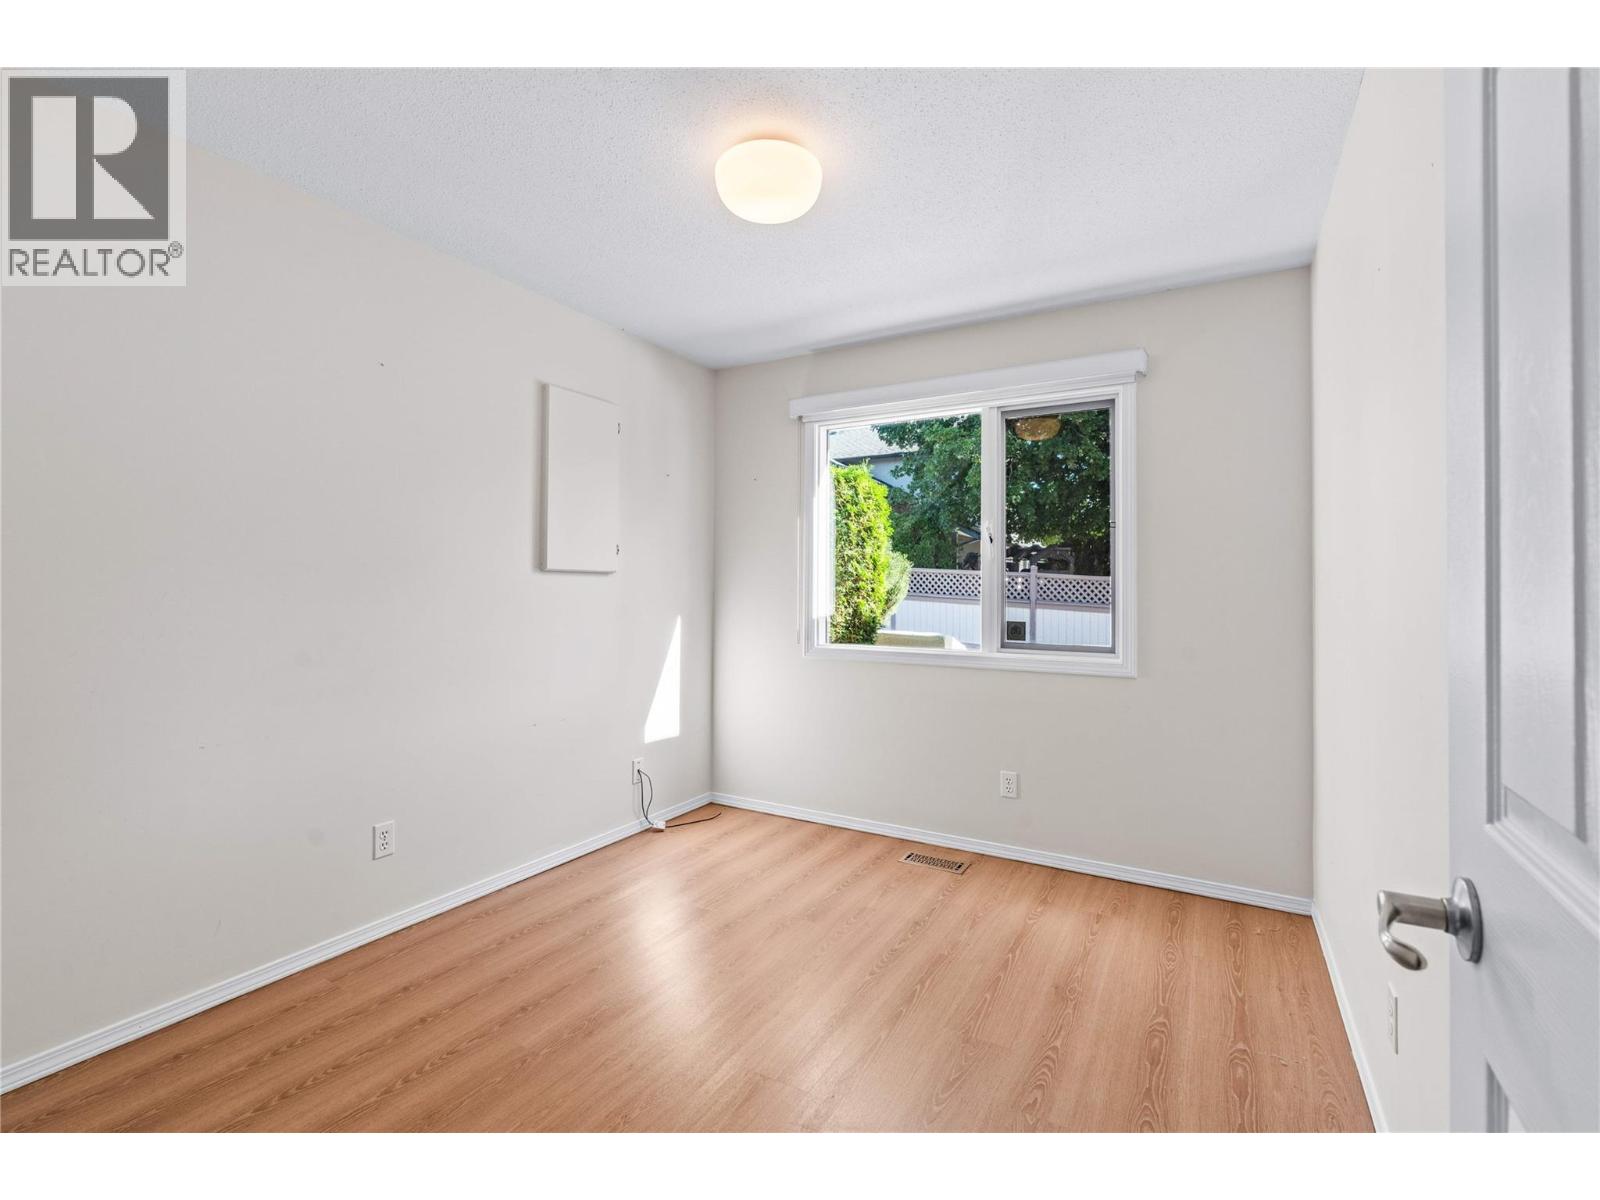
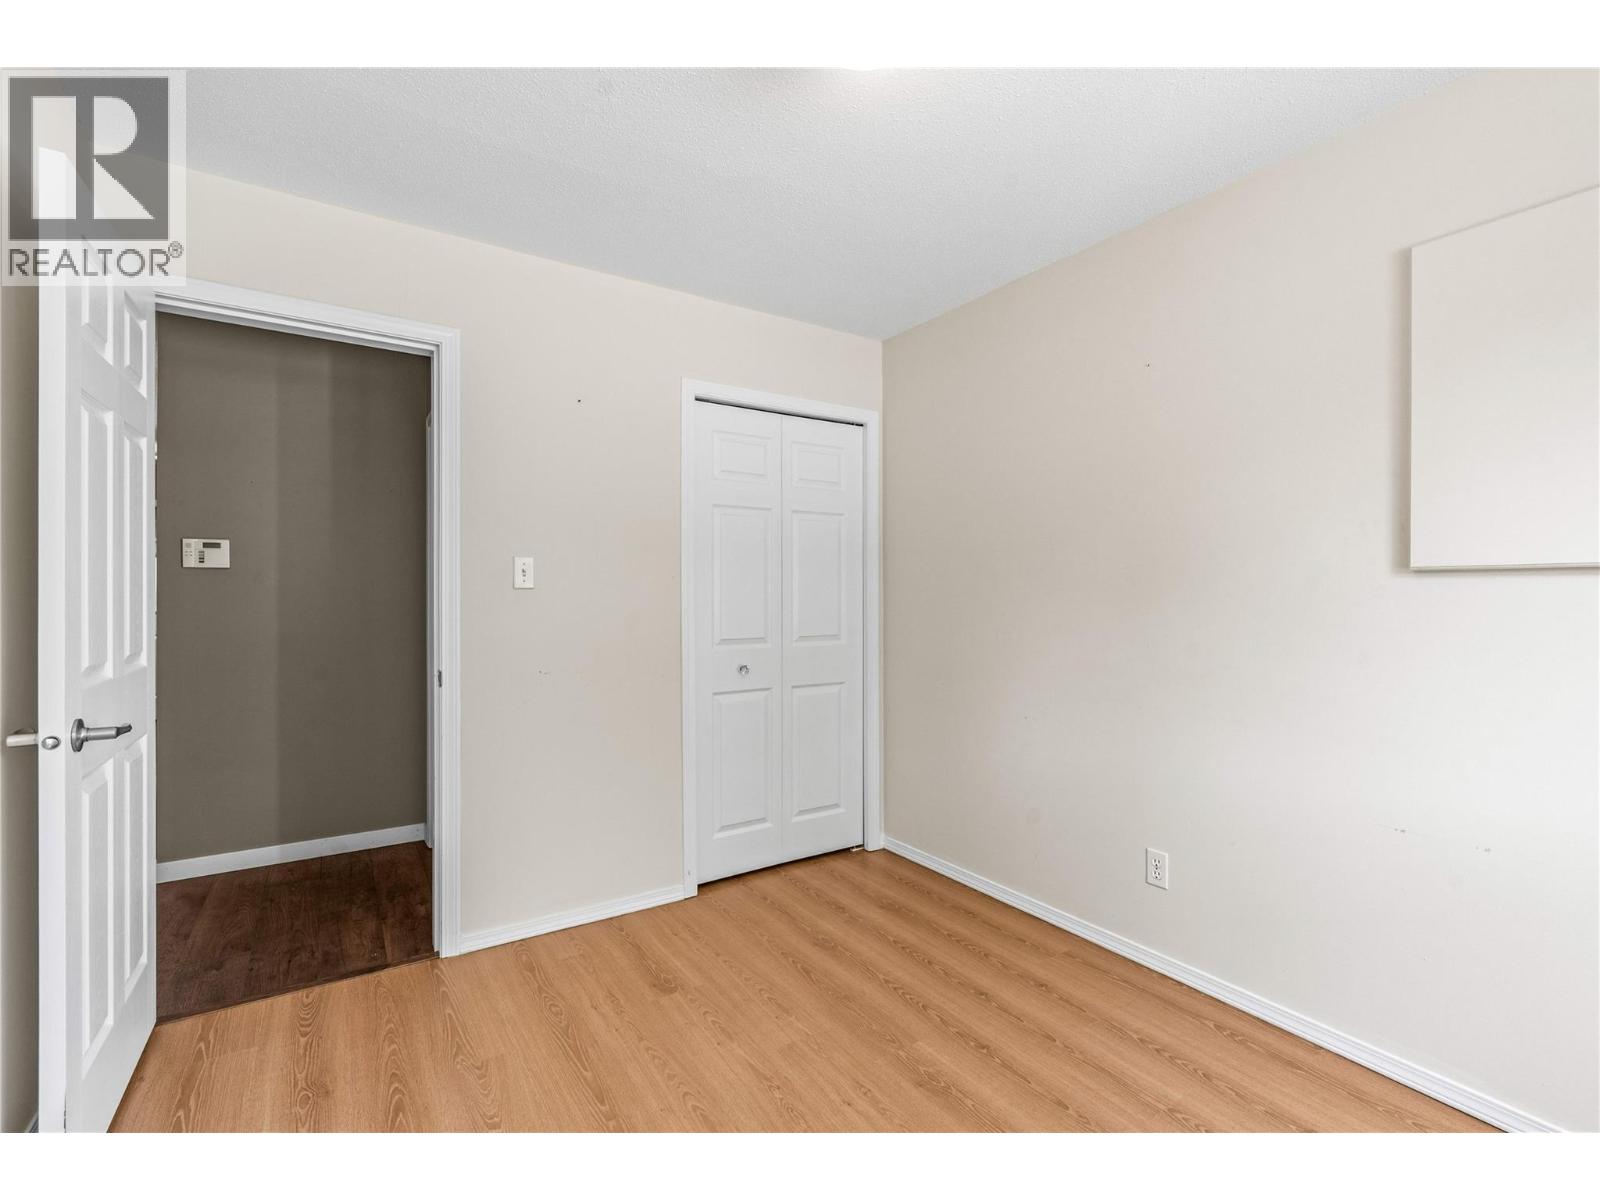
| Main Level | Bedroom | 10'8'' x 9'1'' | ||
| Main Level | 4pc Bathroom | 9' x 4'11'' | ||
| Main Level | Primary Bedroom | 11' x 12'6'' | ||
| Main Level | Living Room | 12'2'' x 12'4'' | ||
| Main Level | Kitchen | 10' x 10'9'' |
https://www.realtor.ca/real-estate/30283951/2107-43-avenue-unit-25-vernon-harwood
Contact us for more information
Connor Hutchinson
Personal Real Estate Corporation

(250) 549-4161
(250) 549-7007
www.remaxvernon.com/

The trademarks REALTOR®, REALTORS®, and the REALTOR® logo are controlled by The Canadian Real Estate Association (CREA) and identify real estate professionals who are members of CREA. The trademarks MLS®, Multiple Listing Service® and the associated logos are owned by The Canadian Real Estate Association (CREA) and identify the quality of services provided by real estate professionals who are members of CREA. The trademark DDF® is owned by The Canadian Real Estate Association (CREA) and identifies CREA's Data Distribution Facility (DDF®)