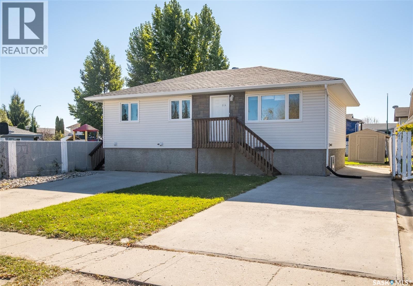
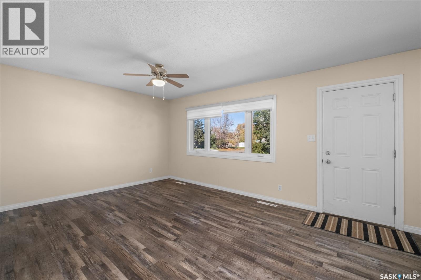
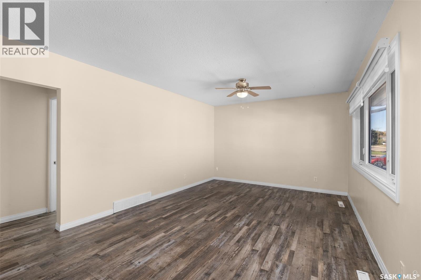
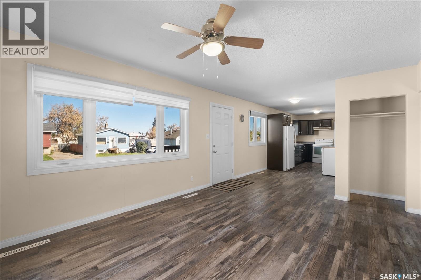
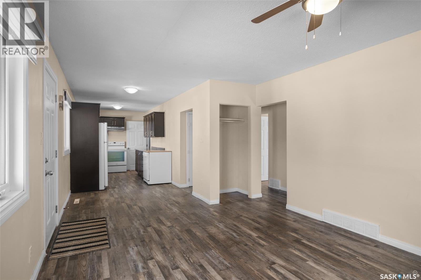
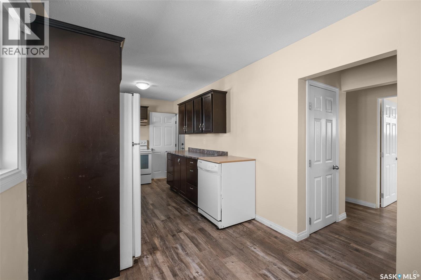
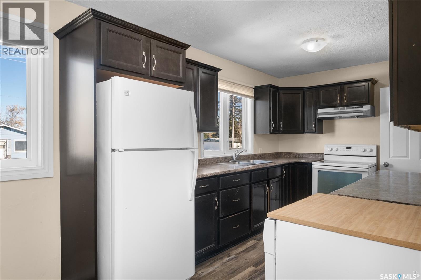
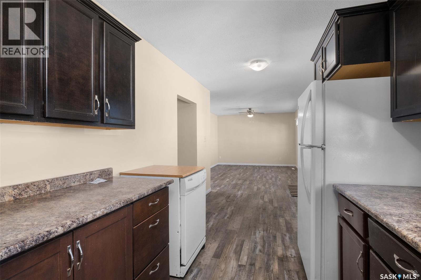
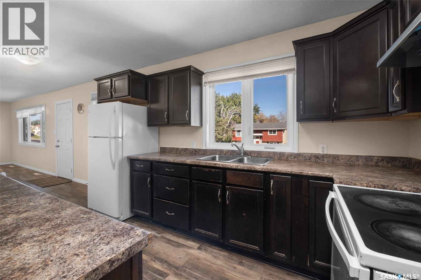
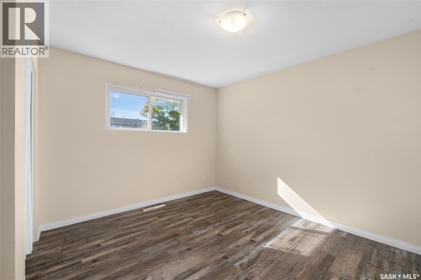
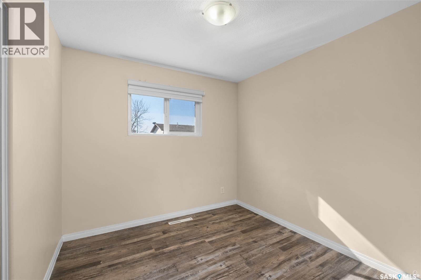
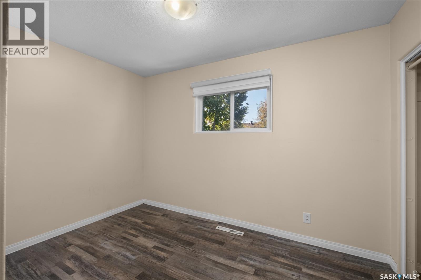
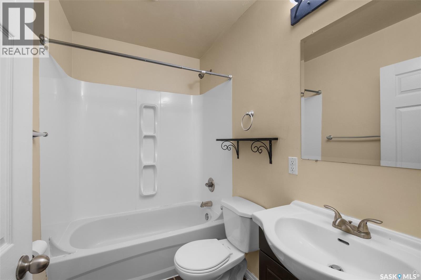
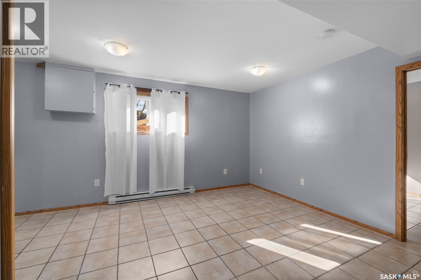
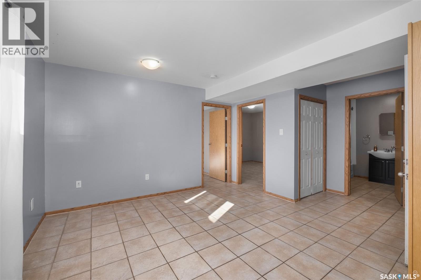
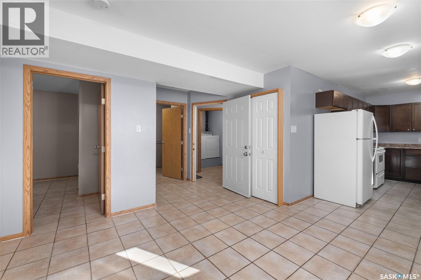
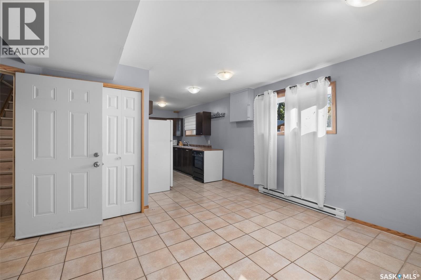
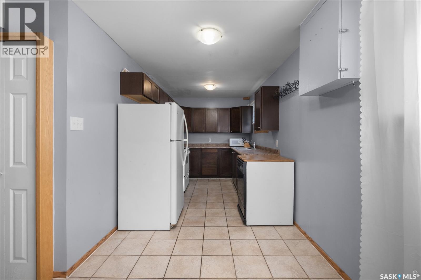
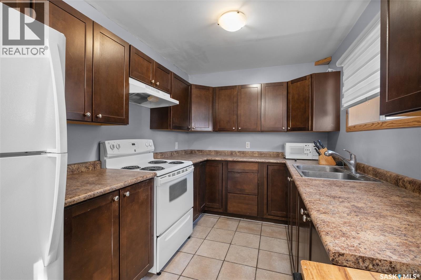
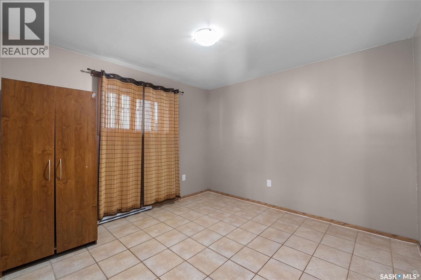
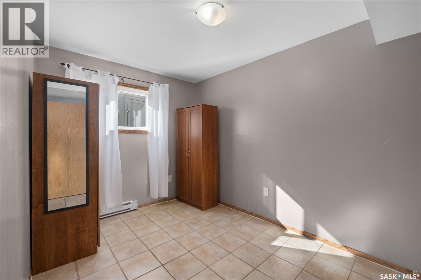
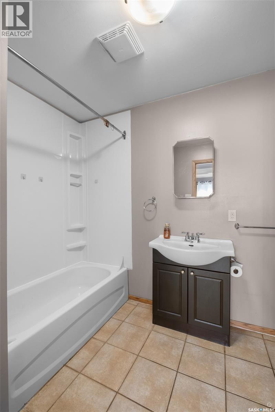
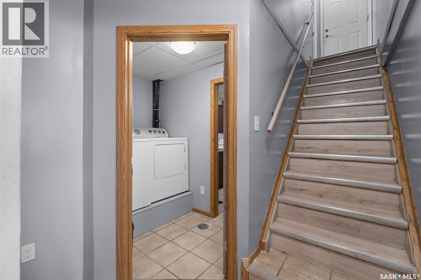
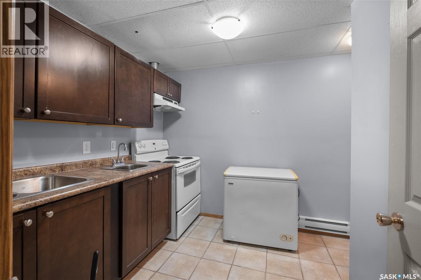
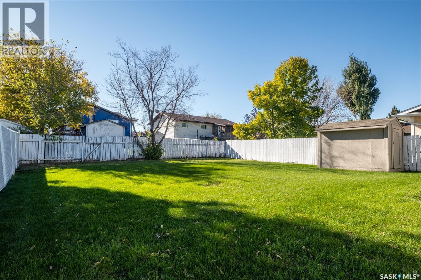
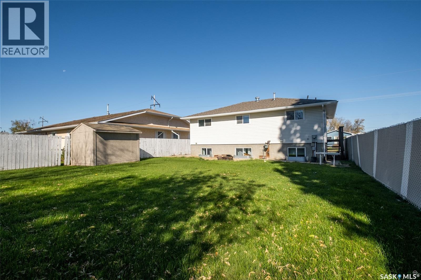
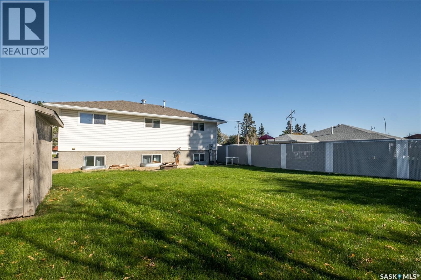
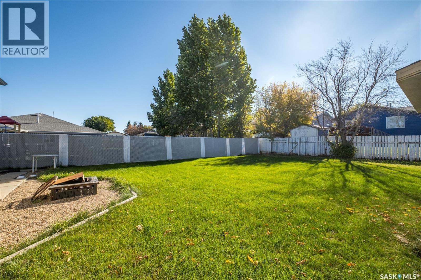
Inviting 5 bedroom and 2 bathroom home that offers plenty of potential for homeowners and investors alike! The main floor features a large living room that flows into the galley kitchen that has ample cabinet space and windows that bring in plenty of natural light. Completing this level are 3 good sized bedrooms and a 4 piece bathroom. The fully finished basement has a separate entrance and provides additional living space with a family room, 2 bedrooms, a 4 piece bathroom, shared laundry and 2 kitchen areas, all incorporated into one functional layout. Situated on a partially fenced yard that includes two single driveways, a patio area and a firepit which is perfect for gathering with family and friends. Located close to schools, parks and South Hill shopping amenities. Whether you are looking to live upstairs and rent downstairs, add to your investment portfolio or simply take advantage of the additional living area, this property offers plenty of possibilities. Don’t let this one pass you by. Act now! (id:44393)
| MLS® Number | SK050240 |
| Property Type | Single Family |
| Neigbourhood | SouthWood |
| Features | Rectangular |
| Structure | Patio(s) |
| Bathroom Total | 2 |
| Bedrooms Total | 5 |
| Appliances | Washer, Refrigerator, Dryer, Freezer, Window Coverings, Hood Fan, Storage Shed, Stove |
| Architectural Style | Raised Bungalow |
| Basement Development | Finished |
| Basement Type | Full (finished) |
| Constructed Date | 1958 |
| Construction Style Attachment | Detached |
| Heating Fuel | Electric, Natural Gas |
| Heating Type | Baseboard Heaters, Forced Air |
| Stories Total | 1 |
| Size Interior | 1,026 Ft2 |
| Type | House |
| None | |
| Parking Space(s) | 2 |
| Acreage | No |
| Fence Type | Partially Fenced |
| Landscape Features | Lawn, Garden Area |
| Size Frontage | 47 Ft ,5 In |
| Size Irregular | 6191.00 |
| Size Total | 6191 Sqft |
| Size Total Text | 6191 Sqft |
| Level | Type | Length | Width | Dimensions |
|---|---|---|---|---|
| Basement | Bedroom | 8 ft ,3 in | 12 ft ,6 in | 8 ft ,3 in x 12 ft ,6 in |
| Basement | Bedroom | 11 ft ,1 in | 12 ft ,7 in | 11 ft ,1 in x 12 ft ,7 in |
| Basement | Living Room | 12 ft ,7 in | 11 ft ,2 in | 12 ft ,7 in x 11 ft ,2 in |
| Basement | Kitchen | 15 ft ,4 in | 7 ft ,9 in | 15 ft ,4 in x 7 ft ,9 in |
| Basement | 4pc Bathroom | 6 ft ,8 in | 9 ft ,5 in | 6 ft ,8 in x 9 ft ,5 in |
| Basement | Laundry Room | 7 ft ,5 in | 4 ft ,9 in | 7 ft ,5 in x 4 ft ,9 in |
| Basement | Kitchen | 8 ft ,4 in | 7 ft ,6 in | 8 ft ,4 in x 7 ft ,6 in |
| Main Level | Primary Bedroom | 12 ft ,8 in | 13 ft ,2 in | 12 ft ,8 in x 13 ft ,2 in |
| Main Level | Bedroom | 7 ft ,7 in | 11 ft ,7 in | 7 ft ,7 in x 11 ft ,7 in |
| Main Level | Bedroom | 9 ft ,8 in | 9 ft | 9 ft ,8 in x 9 ft |
| Main Level | 4pc Bathroom | 7 ft ,6 in | 4 ft ,9 in | 7 ft ,6 in x 4 ft ,9 in |
| Main Level | Kitchen | 20 ft ,1 in | 8 ft ,1 in | 20 ft ,1 in x 8 ft ,1 in |
| Main Level | Living Room | 16 ft ,7 in | 11 ft ,1 in | 16 ft ,7 in x 11 ft ,1 in |
https://www.realtor.ca/real-estate/30360417/211-31st-street-e-prince-albert-southwood
Contact us for more information
Adam Schmalz
Associate Broker
(306) 763-1133
(306) 763-0331

The trademarks REALTOR®, REALTORS®, and the REALTOR® logo are controlled by The Canadian Real Estate Association (CREA) and identify real estate professionals who are members of CREA. The trademarks MLS®, Multiple Listing Service® and the associated logos are owned by The Canadian Real Estate Association (CREA) and identify the quality of services provided by real estate professionals who are members of CREA. The trademark DDF® is owned by The Canadian Real Estate Association (CREA) and identifies CREA's Data Distribution Facility (DDF®)