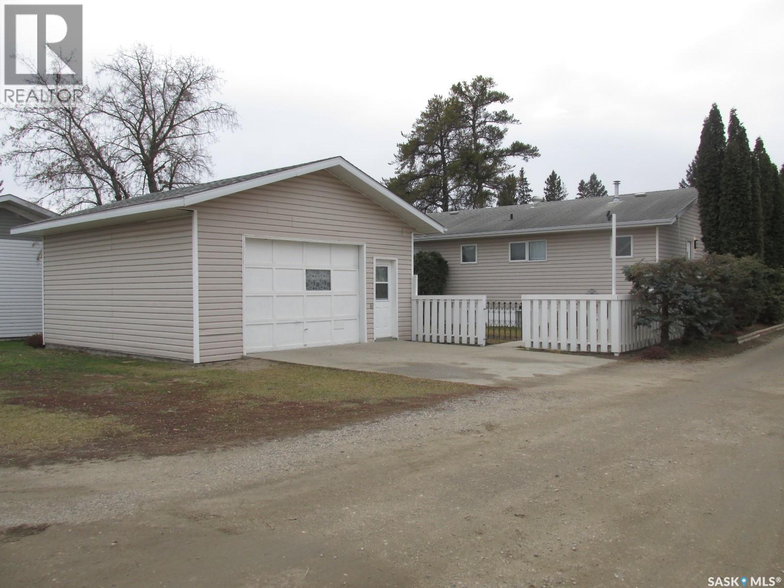
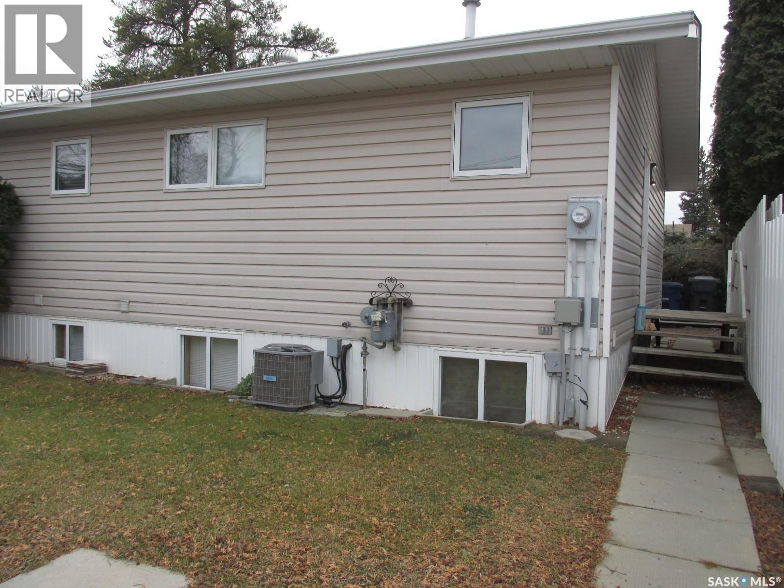
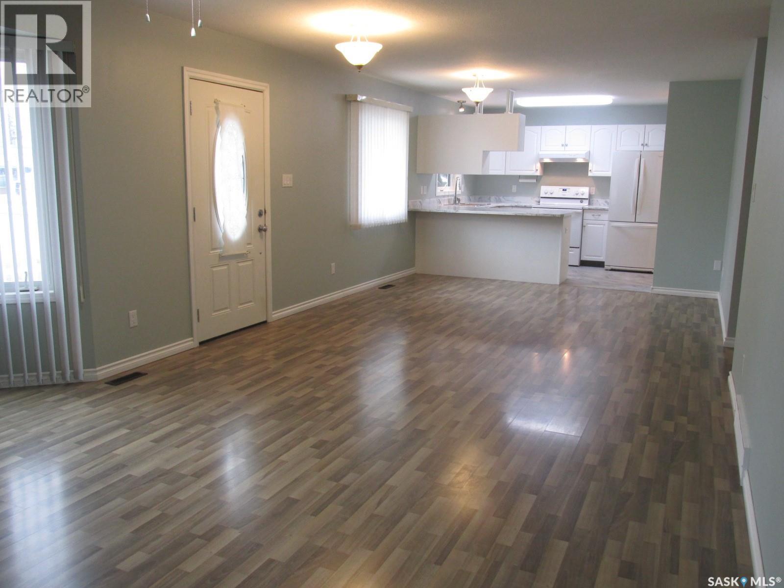
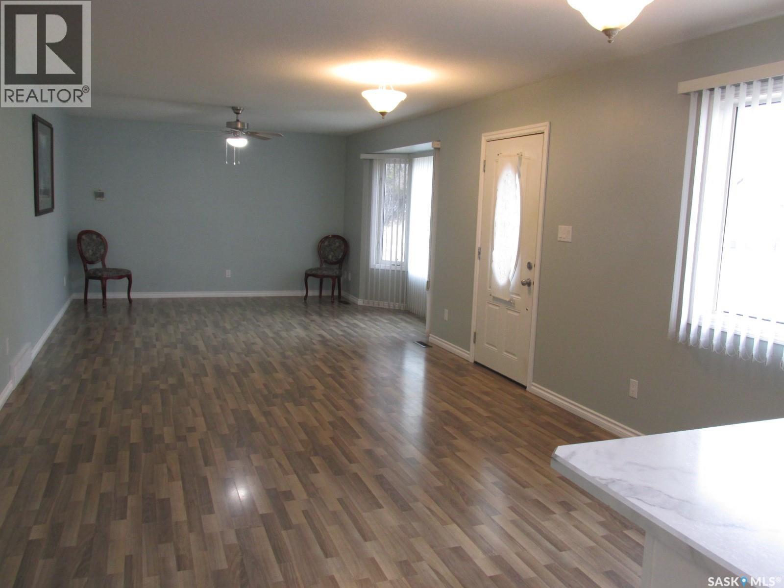
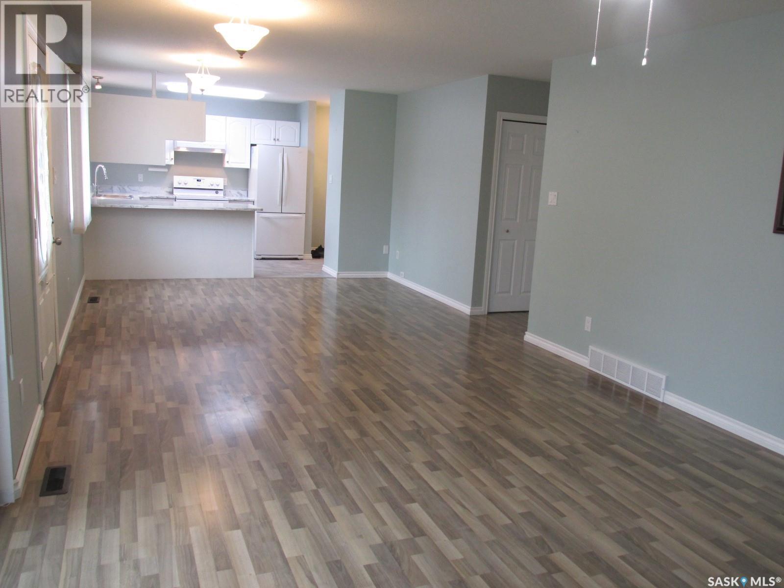
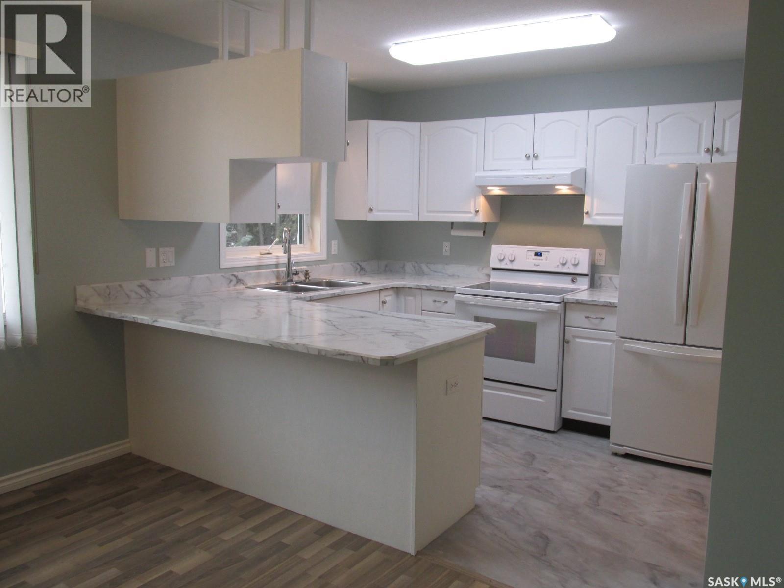
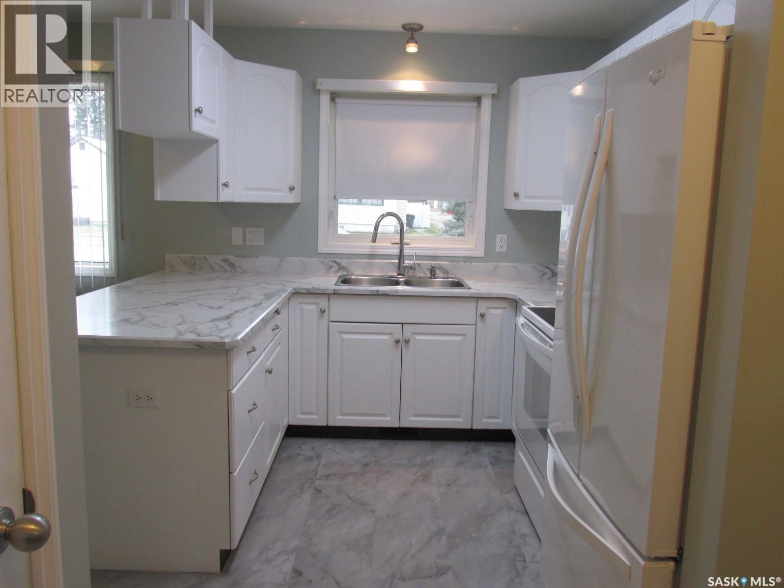
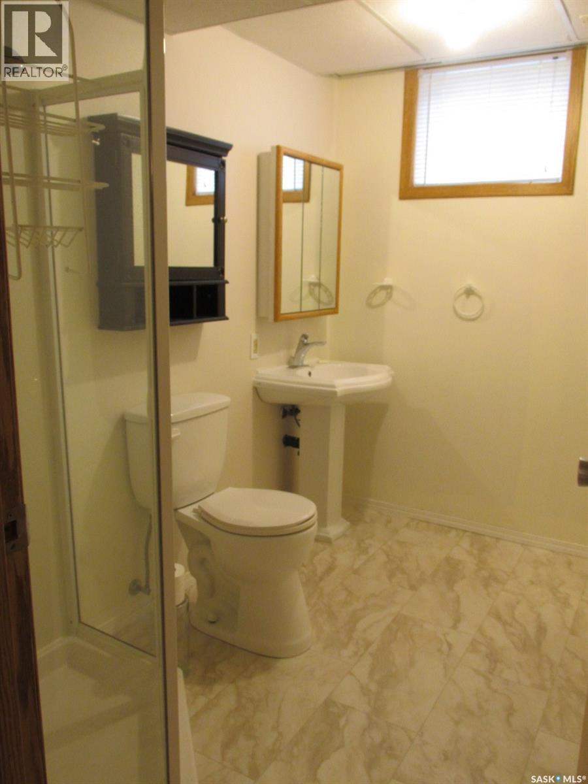
This well cared for 1002 sq ft home was built in 1994 and features 4 bedrooms and 2 bathroom, an open concept living/dining area with the great bright kitchen with the updated countertop. There are 2 bedrooms on the main floor and 2 downstairs. Laundry on the main floor! Downstairs there is a 2nd kitchen which opens up the options for the additional revenue or the multi-family living. There is central A/C! The yard is partially fenced, there is a garden, underground sprinklers at the front. For your convenience there is a 22x24’ garage! Make this your next home! Phone today! (id:44393)
| MLS® Number | SK053791 |
| Property Type | Single Family |
| Features | Treed, Rectangular |
| Structure | Deck |
| Bathroom Total | 2 |
| Bedrooms Total | 4 |
| Appliances | Washer, Refrigerator, Dryer, Window Coverings, Garage Door Opener Remote(s), Hood Fan, Stove |
| Architectural Style | Bungalow |
| Basement Development | Finished |
| Basement Type | Full (finished) |
| Constructed Date | 1994 |
| Construction Style Attachment | Detached |
| Cooling Type | Central Air Conditioning |
| Heating Fuel | Natural Gas |
| Heating Type | Forced Air |
| Stories Total | 1 |
| Size Interior | 1,002 Sqft |
| Type | House |
| Detached Garage | |
| Parking Space(s) | 2 |
| Acreage | No |
| Fence Type | Partially Fenced |
| Landscape Features | Lawn, Underground Sprinkler, Garden Area |
| Size Frontage | 50 Ft |
| Size Irregular | 0.14 |
| Size Total | 0.14 Ac |
| Size Total Text | 0.14 Ac |
| Level | Type | Length | Width | Dimensions |
|---|---|---|---|---|
| Basement | Family Room | 25 ft ,3 in | 11 ft | 25 ft ,3 in x 11 ft |
| Basement | Kitchen | 10 ft ,3 in | 8 ft ,5 in | 10 ft ,3 in x 8 ft ,5 in |
| Basement | Bedroom | 11 ft | 10 ft ,9 in | 11 ft x 10 ft ,9 in |
| Basement | Bedroom | 10 ft ,9 in | 10 ft ,8 in | 10 ft ,9 in x 10 ft ,8 in |
| Basement | 3pc Bathroom | 8 ft ,11 in | 5 ft ,9 in | 8 ft ,11 in x 5 ft ,9 in |
| Basement | Other | 11 ft ,7 in | 8 ft ,3 in | 11 ft ,7 in x 8 ft ,3 in |
| Main Level | Living Room | 21 ft | 12 ft ,6 in | 21 ft x 12 ft ,6 in |
| Main Level | Kitchen | 10 ft ,3 in | 9 ft ,3 in | 10 ft ,3 in x 9 ft ,3 in |
| Main Level | Dining Room | 12 ft ,6 in | 7 ft | 12 ft ,6 in x 7 ft |
| Main Level | Bedroom | 10 ft | 8 ft ,8 in | 10 ft x 8 ft ,8 in |
| Main Level | Bedroom | 12 ft ,1 in | 9 ft ,6 in | 12 ft ,1 in x 9 ft ,6 in |
| Main Level | 4pc Bathroom | 8 ft ,6 in | Measurements not available x 8 ft ,6 in | |
| Main Level | Laundry Room | 8 ft ,9 in | 6 ft ,6 in | 8 ft ,9 in x 6 ft ,6 in |
https://www.realtor.ca/real-estate/30535159/211-3a-street-e-nipawin
Contact us for more information
Yuriy Danyliuk
Salesperson

(306) 783-6666
(306) 782-4446

The trademarks REALTOR®, REALTORS®, and the REALTOR® logo are controlled by The Canadian Real Estate Association (CREA) and identify real estate professionals who are members of CREA. The trademarks MLS®, Multiple Listing Service® and the associated logos are owned by The Canadian Real Estate Association (CREA) and identify the quality of services provided by real estate professionals who are members of CREA. The trademark DDF® is owned by The Canadian Real Estate Association (CREA) and identifies CREA's Data Distribution Facility (DDF®)