Maintenance,
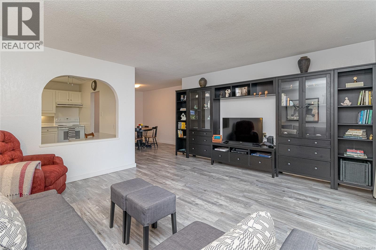
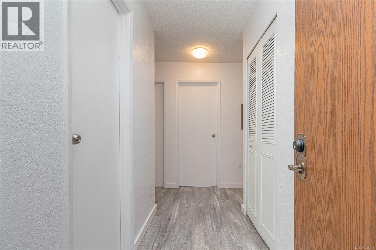
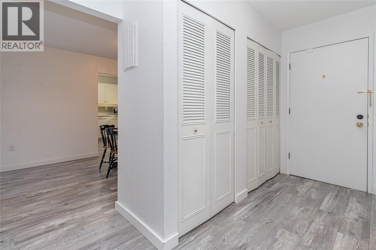
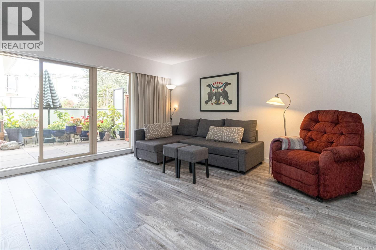
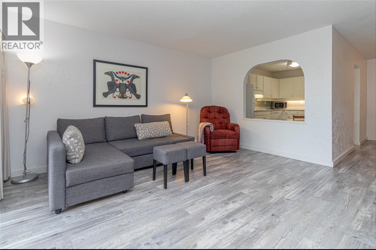
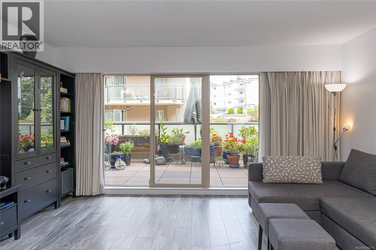
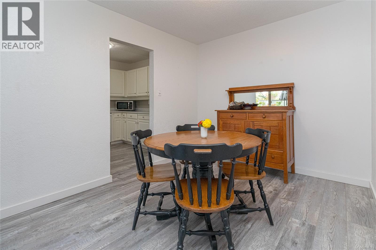
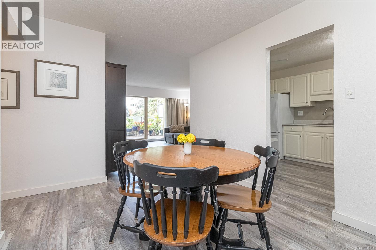
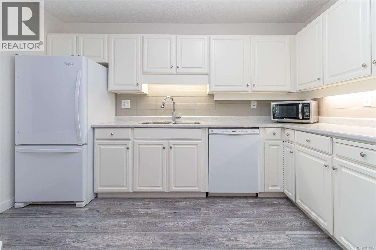
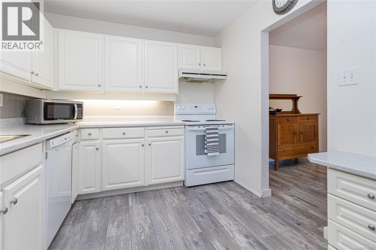
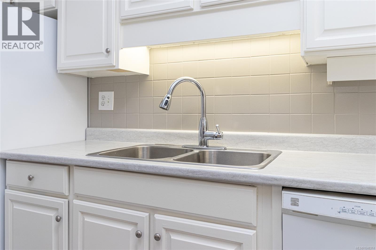
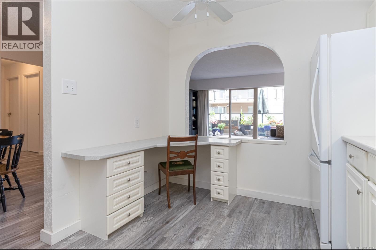
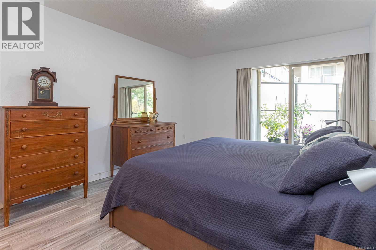
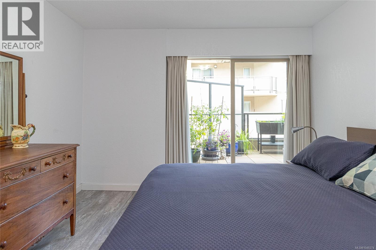
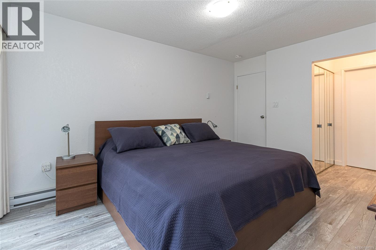
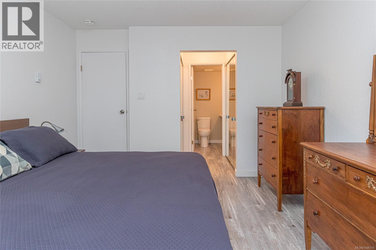
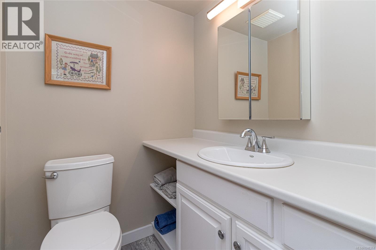
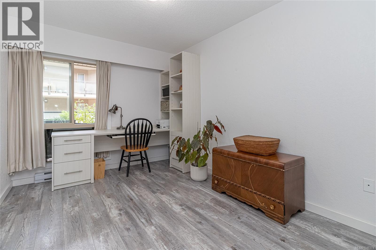
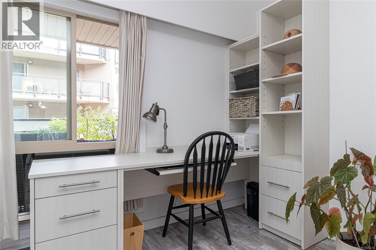
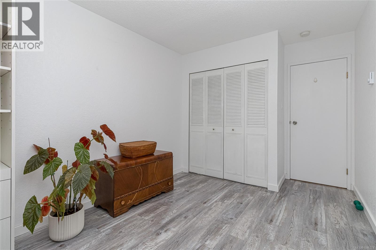
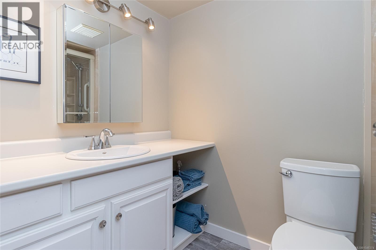
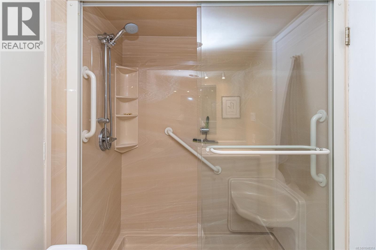
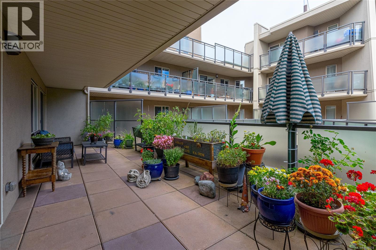
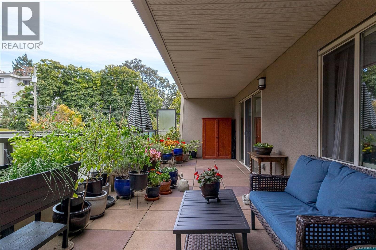
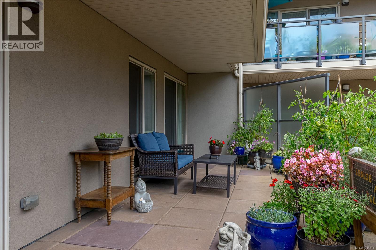
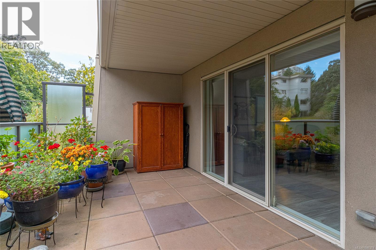
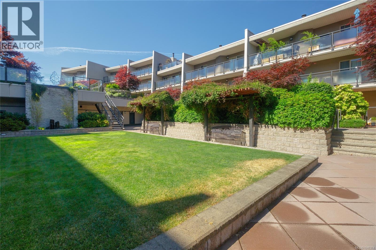
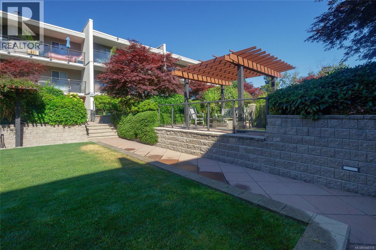
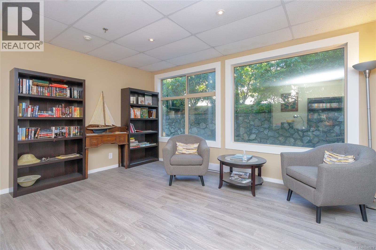
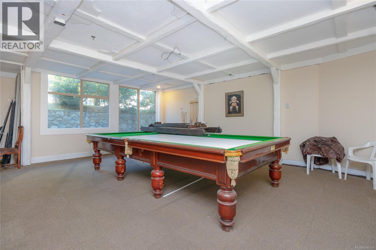
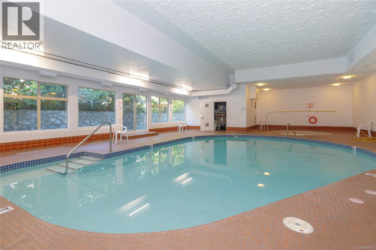
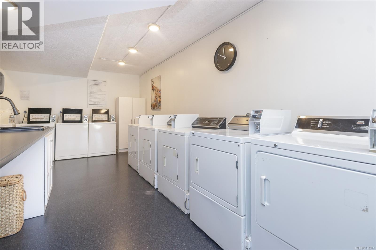
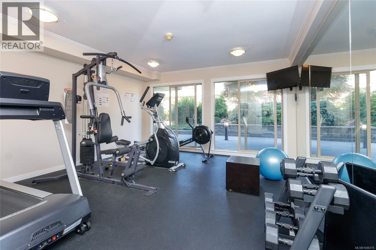
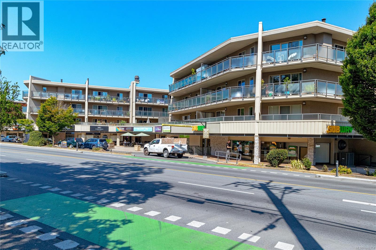
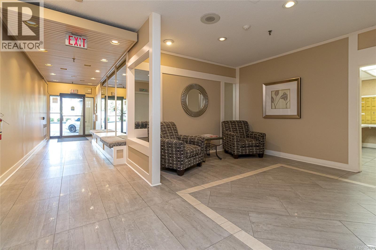
$559 MonthlyWelcome to Stadacona Centre! Ideally located near the Oak Bay Junction, this spacious 2-bed, 2-bath suite offers over 1,000 SF of comfortable living & convenience. Recent paint & newer laminate flooring create a fresh, move-in-ready feel, while the generous 300SF balcony provides an impressive outdoor extension of the living space, perfect for morning coffee, entertaining or garden pots. The well-designed layout includes an eating area in the kitchen, separate dining space & generously sized rooms. Enjoy amenities right at your doorstep, with a café, bakery, restaurants, & fitness facility right at the retail level. A quick walk away, Urban Grocer and Vessel, making this an incredibly convenient location for everyone! Tennis courts & a wonderful playground are directly across the street, while downtown is easily walkable & transit provides convenient access to UVic and all points of the City. The complex offers secure parking, bike storage, indoor pool and more. An excellent opportunity to own a spacious home in a fantastic location w/ outstanding value. Quick possession possible if desired. (id:44393)
| MLS® Number | 1048374 |
| Property Type | Single Family |
| Neigbourhood | Fernwood |
| Community Name | Stadacona Centre |
| Community Features | Pets Not Allowed, Family Oriented |
| Features | Irregular Lot Size |
| Parking Space Total | 1 |
| Plan | Vis569 |
| Bathroom Total | 2 |
| Bedrooms Total | 2 |
| Appliances | Dishwasher, Range - Electric, Refrigerator |
| Constructed Date | 1977 |
| Cooling Type | None |
| Heating Fuel | Electric |
| Heating Type | Baseboard Heaters |
| Size Interior | 995 Ft2 |
| Type | Apartment |
| Attached Garage | |
| Visitor Parking | |
| Underground |
| Acreage | No |
| Size Irregular | 1329 |
| Size Total | 1329 Sqft |
| Size Total Text | 1329 Sqft |
| Zoning Type | Residential/commercial |
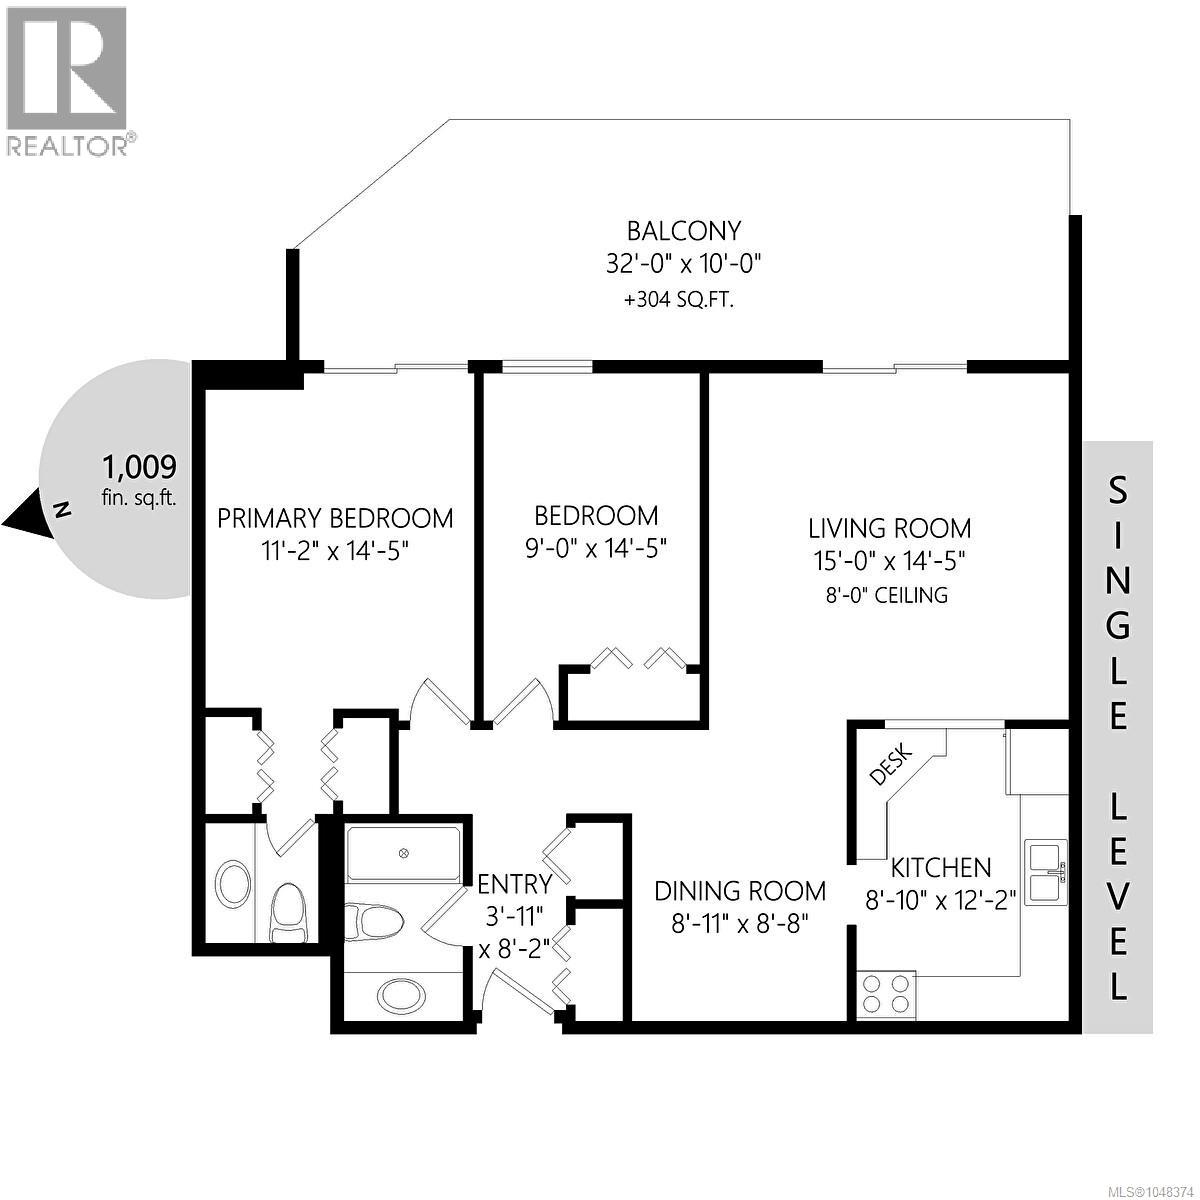
| Level | Type | Length | Width | Dimensions |
|---|---|---|---|---|
| Main Level | Balcony | 32 ft | 10 ft | 32 ft x 10 ft |
| Main Level | Bathroom | 3-Piece | ||
| Main Level | Bedroom | 9 ft | 15 ft | 9 ft x 15 ft |
| Main Level | Ensuite | 2-Piece | ||
| Main Level | Primary Bedroom | 11 ft | 15 ft | 11 ft x 15 ft |
| Main Level | Kitchen | 9 ft | 12 ft | 9 ft x 12 ft |
| Main Level | Dining Room | 9 ft | 9 ft | 9 ft x 9 ft |
| Main Level | Living Room | 15 ft | 15 ft | 15 ft x 15 ft |
| Main Level | Entrance | 4 ft | 8 ft | 4 ft x 8 ft |
https://www.realtor.ca/real-estate/30238789/212-1545-pandora-ave-victoria-fernwood
Contact us for more information
Nicole Pelan

(250) 370-7788
(250) 370-2657

The trademarks REALTOR®, REALTORS®, and the REALTOR® logo are controlled by The Canadian Real Estate Association (CREA) and identify real estate professionals who are members of CREA. The trademarks MLS®, Multiple Listing Service® and the associated logos are owned by The Canadian Real Estate Association (CREA) and identify the quality of services provided by real estate professionals who are members of CREA. The trademark DDF® is owned by The Canadian Real Estate Association (CREA) and identifies CREA's Data Distribution Facility (DDF®)