Maintenance,
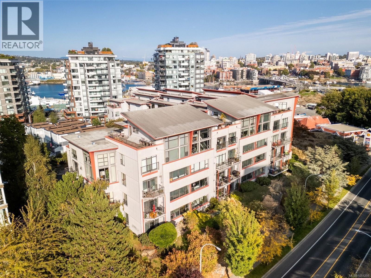
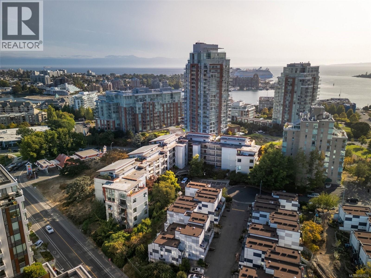
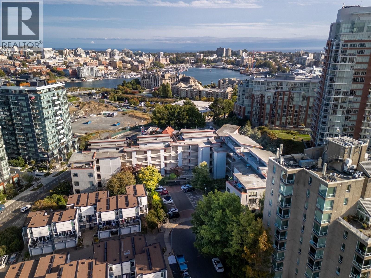
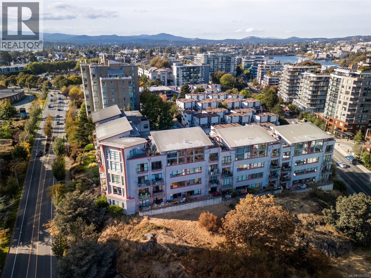
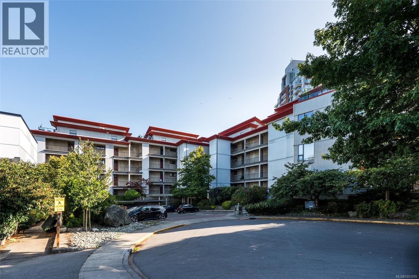
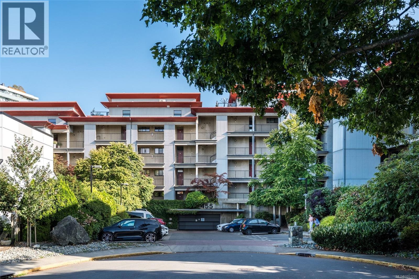
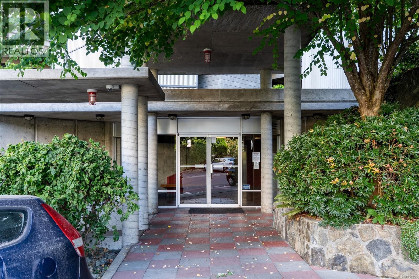
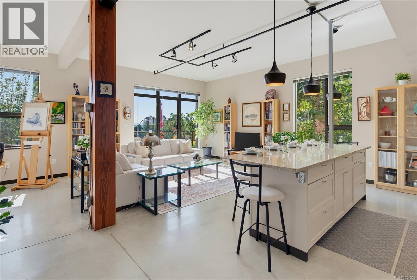
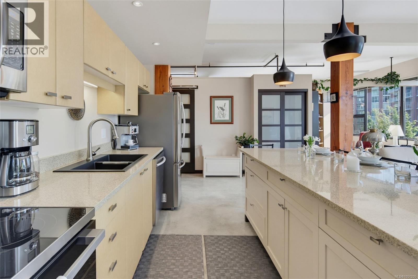
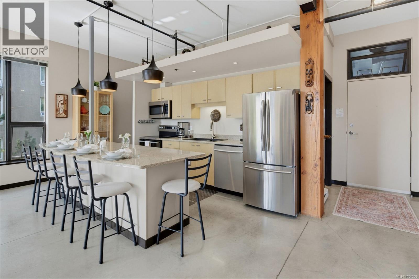
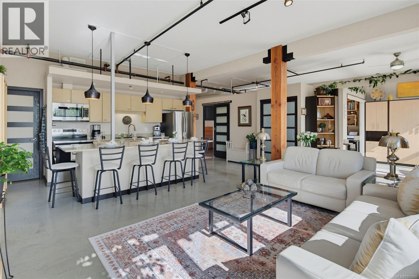
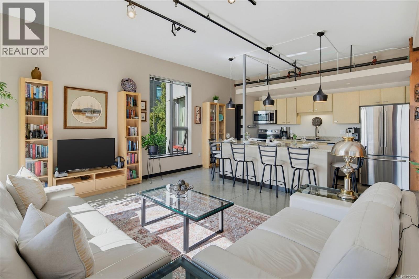
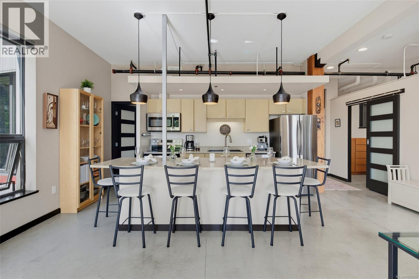
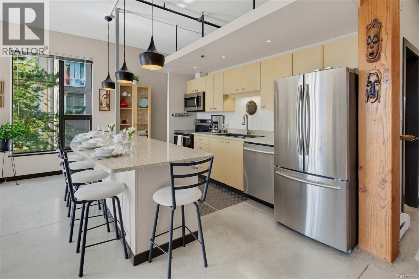
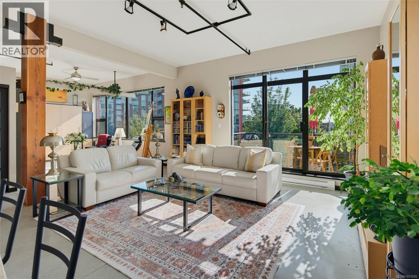
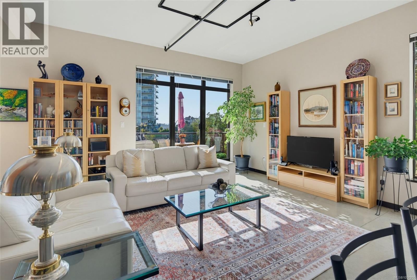
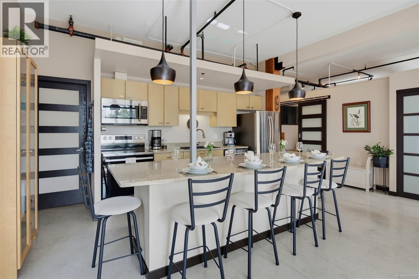
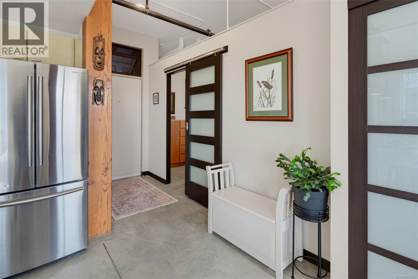
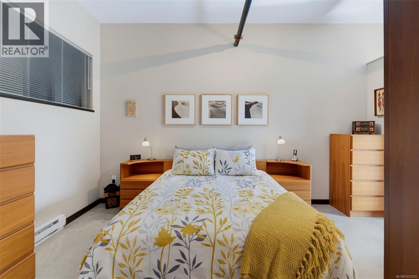
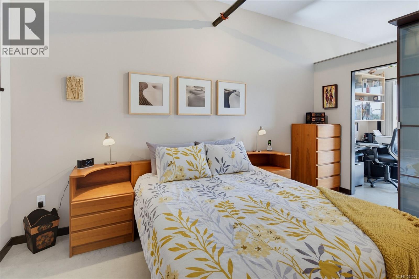
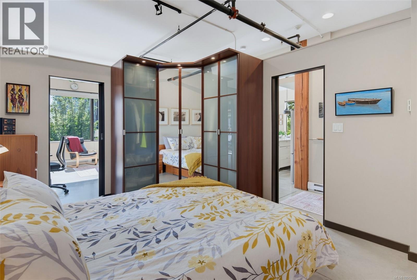
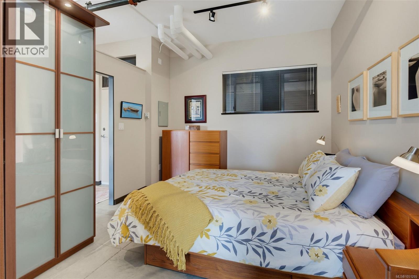
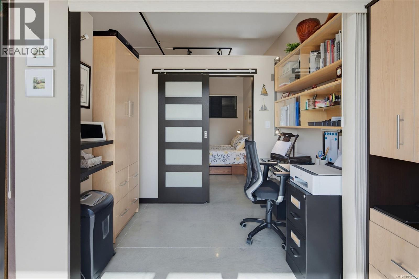
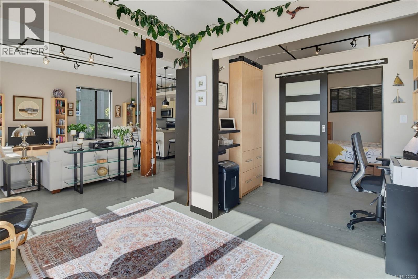
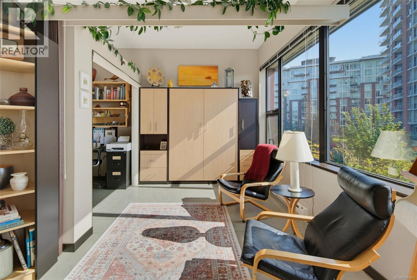
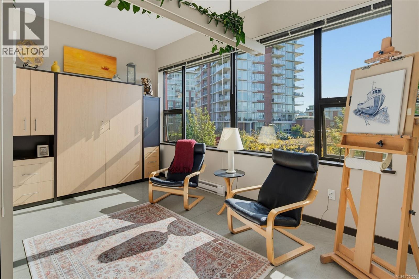
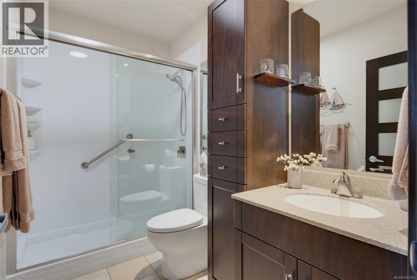
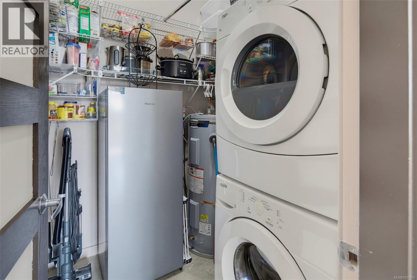
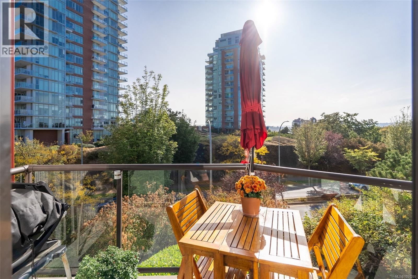
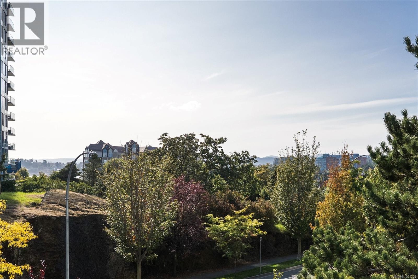
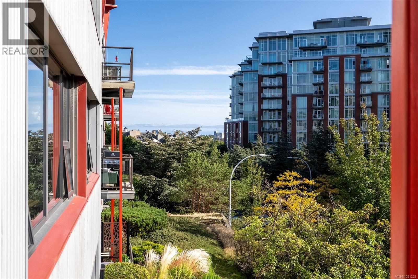
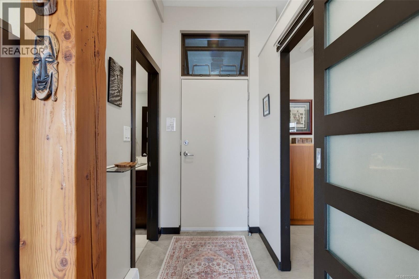
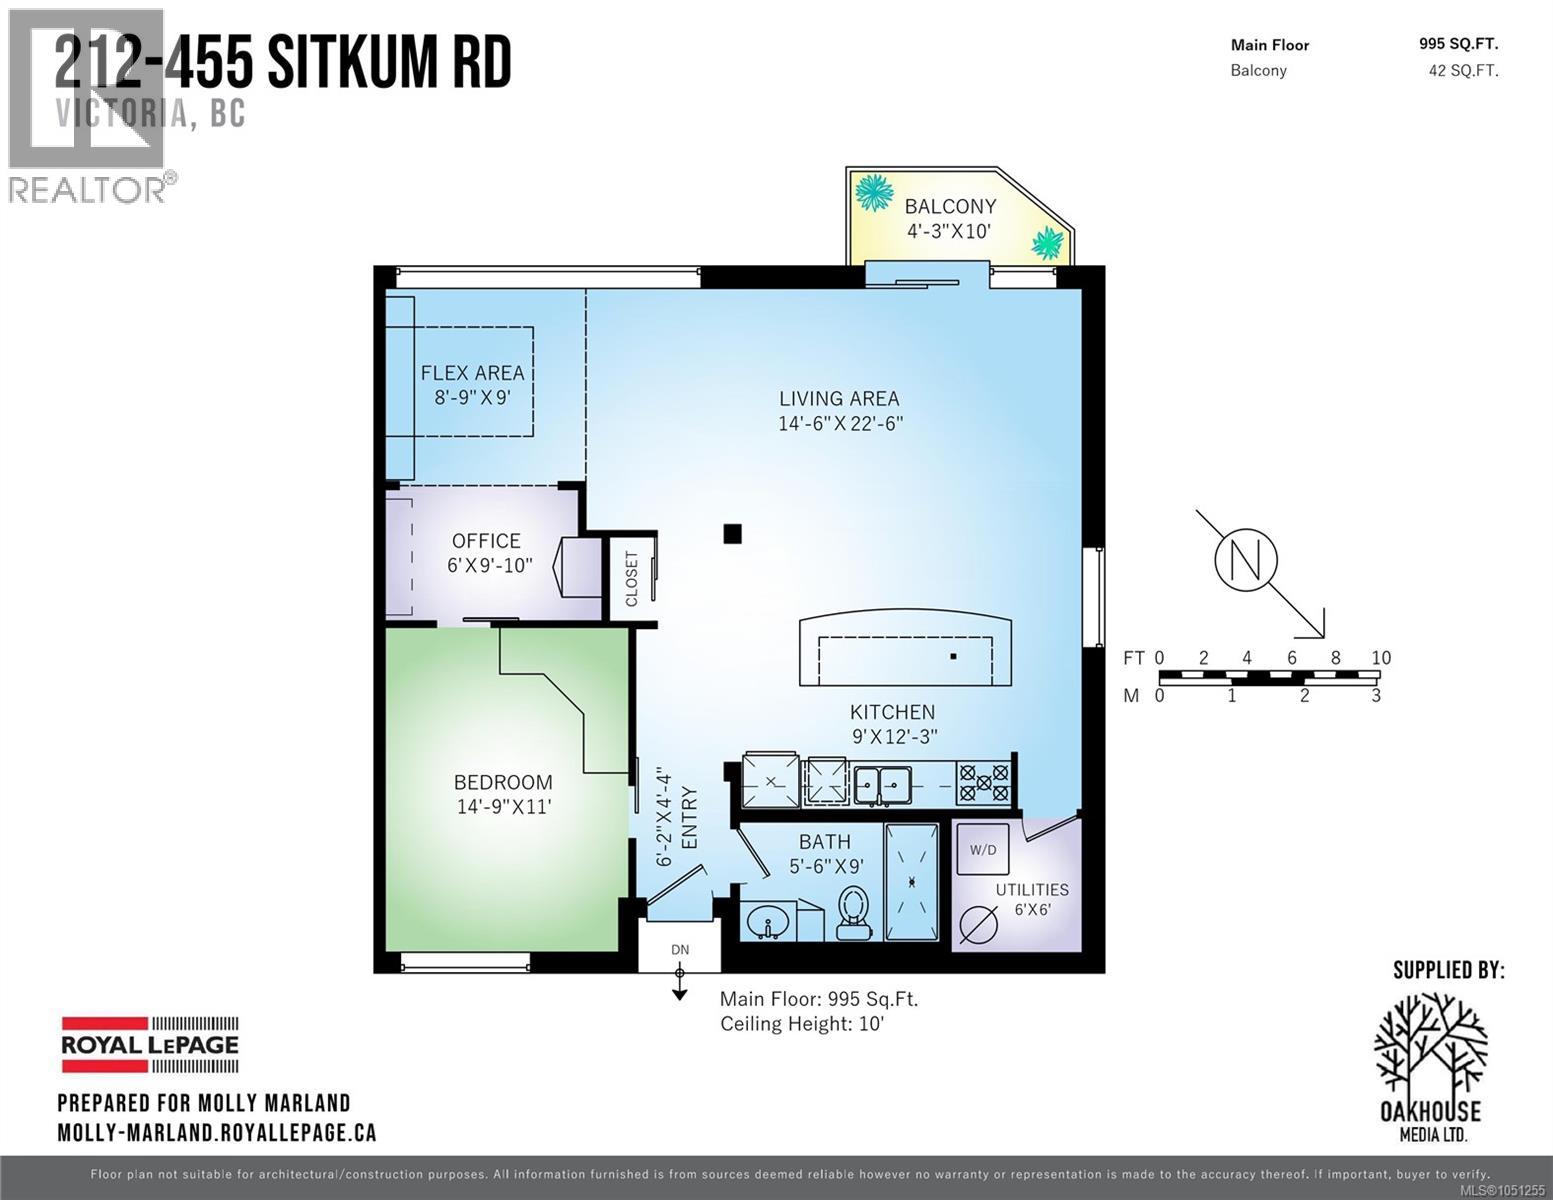
$526.37 MonthlyOPEN HOUSE SATURDAY 11:30AM-1PM! Character, coastal charm, and city convenience! This incredible pet friendly CORNER UNIT offers 2 bedrooms, 1 bathroom and an office space with southern exposure and an abundance of natural light. Soaring 10-foot ceilings and an open-concept floor plan create a bright, spacious, and welcoming feel. Secure underground parking, in-unit laundry/storage and a separate storage locker (located right across the hall from the unit) round out the many offerings of this amazing condo. Stainless steel appliances, updated kitchen and bathroom and high end finishes - all you have to do is move in! This location can’t be beat! Just steps from the ocean and minutes from downtown Victoria, with the best of the city right outside your door. Featuring a functional layout and high-end finishes, this is an opportunity you won’t want to miss! (id:44393)
11:30 am
Ends at:1:00 pm
| MLS® Number | 1051255 |
| Property Type | Single Family |
| Neigbourhood | Victoria West |
| Community Name | The Edge |
| Community Features | Pets Allowed, Family Oriented |
| Features | Central Location, Cul-de-sac, Southern Exposure, Other, Marine Oriented |
| Parking Space Total | 1 |
| Plan | Vis4925 |
| View Type | City View, Mountain View, Ocean View |
| Bathroom Total | 1 |
| Bedrooms Total | 2 |
| Appliances | Dishwasher, Dryer, Freezer, Range - Electric, Refrigerator, Washer |
| Architectural Style | Contemporary |
| Constructed Date | 2000 |
| Cooling Type | None |
| Heating Fuel | Electric |
| Heating Type | Baseboard Heaters |
| Size Interior | 995 Ft2 |
| Type | Apartment |
| Garage | |
| Visitor Parking | |
| Underground |
| Acreage | No |
| Zoning Type | Residential |
| Level | Type | Length | Width | Dimensions |
|---|---|---|---|---|
| Main Level | Balcony | 10 ft | Measurements not available x 10 ft | |
| Main Level | Storage | 6 ft | 6 ft | 6 ft x 6 ft |
| Main Level | Bathroom | 4-Piece | ||
| Main Level | Entrance | 6'2 x 4'4 | ||
| Main Level | Kitchen | 9 ft | 9 ft x Measurements not available | |
| Main Level | Living Room | 14'6 x 22'6 | ||
| Main Level | Bedroom | 9 ft | Measurements not available x 9 ft | |
| Main Level | Office | 6 ft | 6 ft x Measurements not available | |
| Main Level | Bedroom | 11 ft | Measurements not available x 11 ft |
https://www.realtor.ca/real-estate/30349373/212-455-sitkum-rd-victoria-victoria-west
Contact us for more information
Molly Marland

(250) 477-5353
(800) 461-5353
(250) 477-3328
www.rlpvictoria.com/

The trademarks REALTOR®, REALTORS®, and the REALTOR® logo are controlled by The Canadian Real Estate Association (CREA) and identify real estate professionals who are members of CREA. The trademarks MLS®, Multiple Listing Service® and the associated logos are owned by The Canadian Real Estate Association (CREA) and identify the quality of services provided by real estate professionals who are members of CREA. The trademark DDF® is owned by The Canadian Real Estate Association (CREA) and identifies CREA's Data Distribution Facility (DDF®)