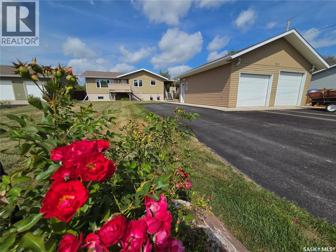
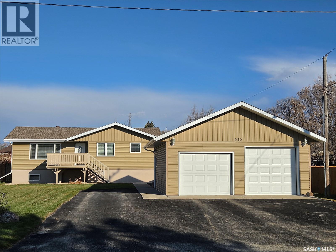
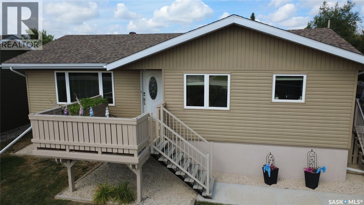
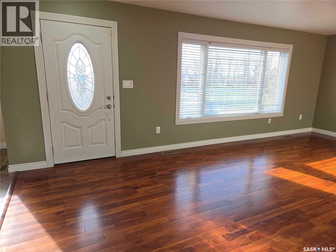
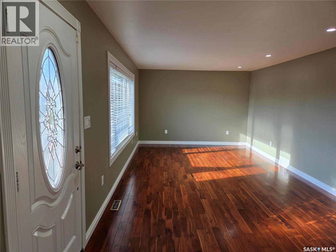
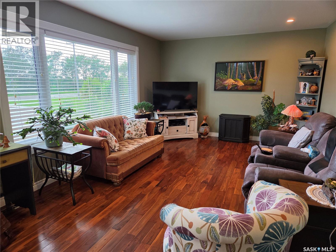
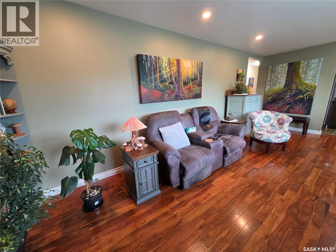
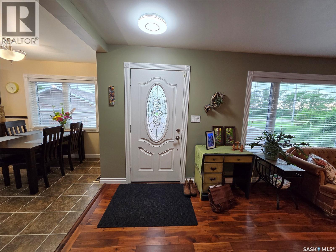
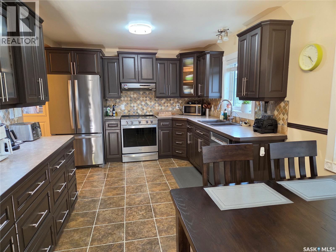
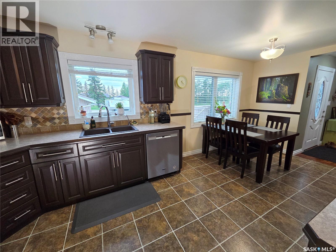
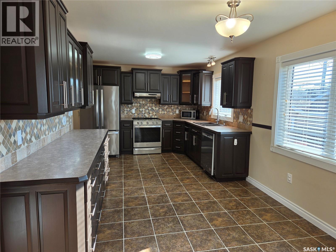
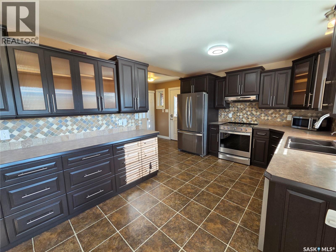
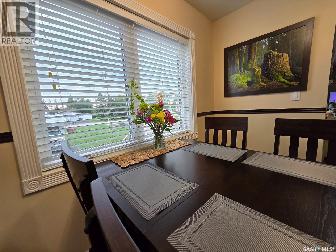
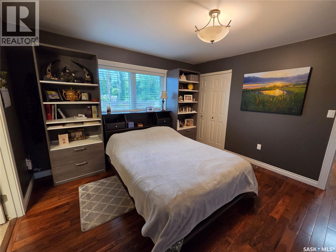
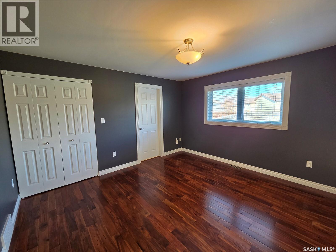
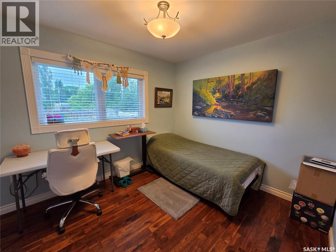
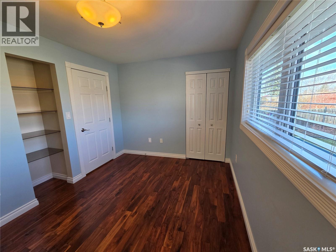
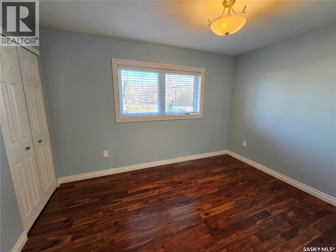
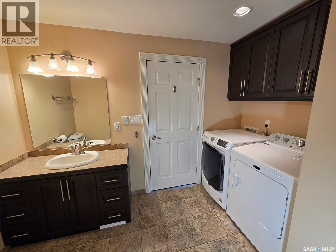
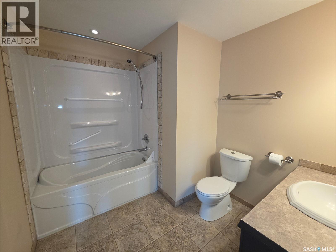
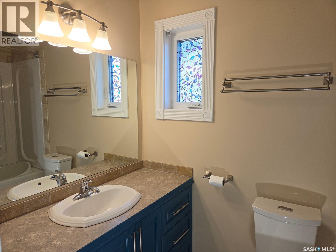
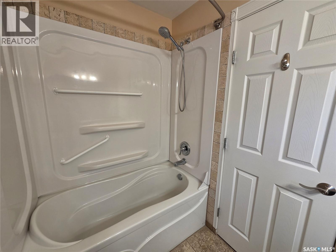
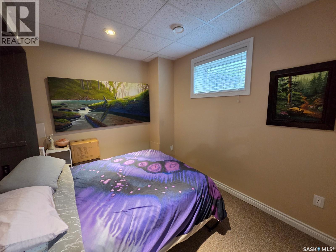
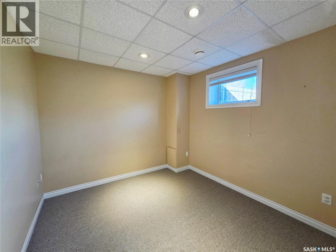
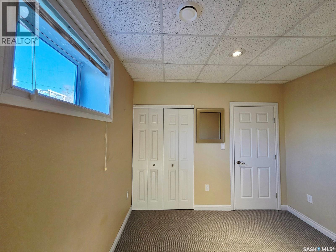
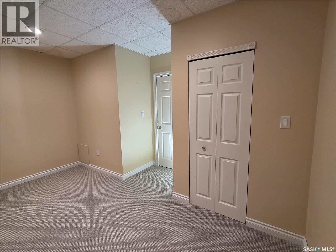
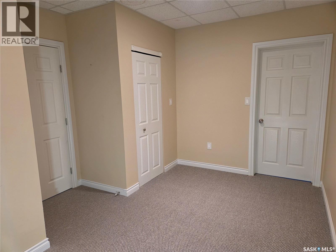
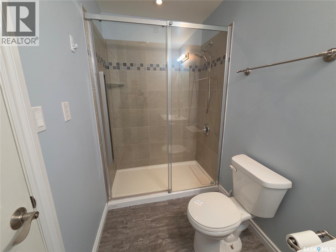
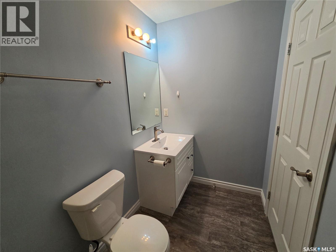
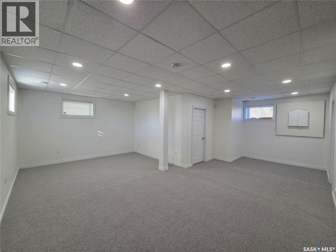
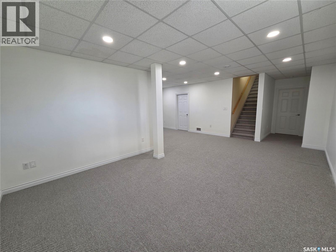
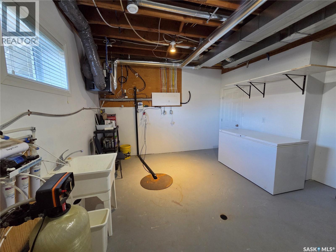
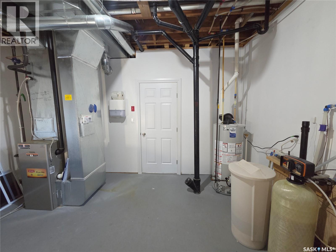
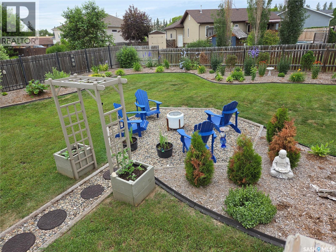
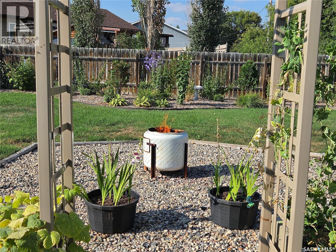
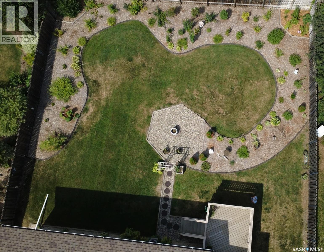
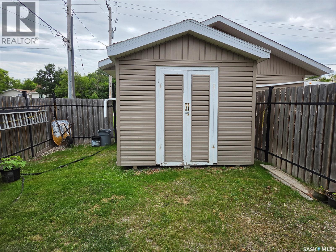
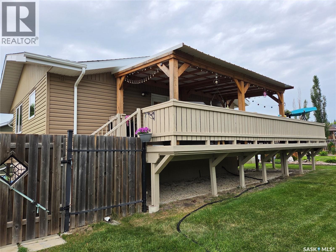
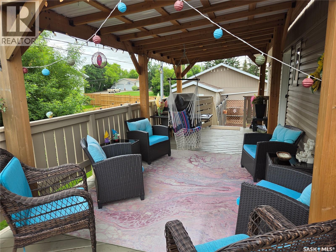
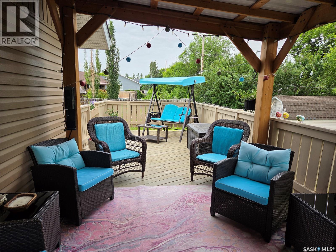
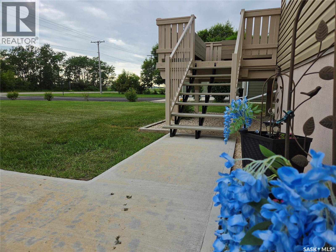
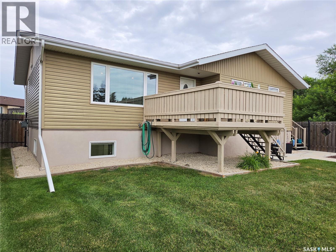
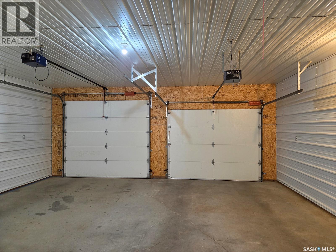
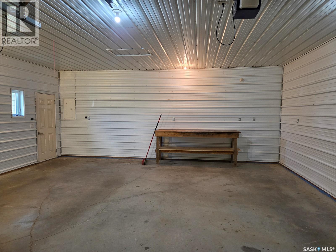
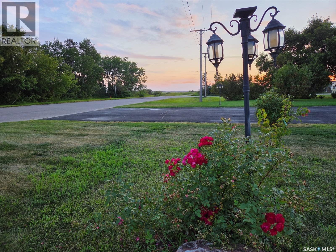
Welcome home! This beautifully maintained 3-bedroom, 3-bathroom house in a quiet southwest Esterhazy neighborhood is built solid, inside and out. Sitting on a large 79' x 175' beautifully landscaped lot, it offers all the space, privacy, and curb appeal you’ve been looking for. Outside, you’ll love the fully fenced backyard, concrete sidewalks, and two large decks—including a recently covered 36’x11’ deck that's perfect for evening visits or rain-or-shine BBQs. There’s a triple-wide driveway with dedicated RV parking, plus a newly insulated, tin-finished double garage with its own 100-amp panel. Inside, the open kitchen and dining area feature solid dark maple cabinets, a walk-in pantry, tile backsplash, hookups for gas or electric cooking and quality appliances. The sun-filled living room boasts solid hardwood floors and pot lighting. The primary suite with hardwood floors includes a walk-in closet and a 4-piece ensuite, while main-floor laundry with plenty of built-in storage and a second 4-piece bath add everyday convenience. The finished basement feels bright and inviting with high ceilings, large windows, brand new carpet and pot lights. It features a big rec room, third bedroom, an office, and a 3-piece bath—giving your family plenty of elbow room. Built to last in 2011 with fir-frame construction, triple-pane PVC windows, and an ICF block foundation, this home is as efficient as it is comfortable. The pristine utility room includes a high-efficiency furnace, air exchanger, new natural gas water heater, 200-amp service, reverse osmosis, and a backwater valve. Move-in ready—just turn the key and settle right in! (id:44393)
| MLS® Number | SK052838 |
| Property Type | Single Family |
| Features | Treed, Rectangular, Sump Pump |
| Structure | Deck |
| Bathroom Total | 3 |
| Bedrooms Total | 3 |
| Appliances | Washer, Refrigerator, Dishwasher, Dryer, Freezer, Window Coverings, Garage Door Opener Remote(s), Hood Fan, Storage Shed, Stove |
| Architectural Style | Bungalow |
| Basement Development | Finished |
| Basement Type | Full (finished) |
| Constructed Date | 2011 |
| Construction Style Attachment | Detached |
| Cooling Type | Central Air Conditioning |
| Heating Fuel | Natural Gas |
| Heating Type | Forced Air |
| Stories Total | 1 |
| Size Interior | 1,172 Sqft |
| Type | House |
| Detached Garage | |
| Parking Space(s) | 6 |
| Acreage | No |
| Fence Type | Fence |
| Landscape Features | Lawn, Garden Area |
| Size Frontage | 79 Ft |
| Size Irregular | 13825.00 |
| Size Total | 13825 Sqft |
| Size Total Text | 13825 Sqft |
| Level | Type | Length | Width | Dimensions |
|---|---|---|---|---|
| Basement | Other | 17 ft ,8 in | 14 ft ,4 in | 17 ft ,8 in x 14 ft ,4 in |
| Basement | Other | 21 ft ,5 in | 23 ft ,7 in | 21 ft ,5 in x 23 ft ,7 in |
| Basement | Bedroom | 10 ft ,6 in | 10 ft | 10 ft ,6 in x 10 ft |
| Basement | 3pc Bathroom | 9 ft ,2 in | 5 ft | 9 ft ,2 in x 5 ft |
| Basement | Office | 10 ft ,8 in | 14 ft | 10 ft ,8 in x 14 ft |
| Main Level | Kitchen/dining Room | 18 ft ,9 in | 10 ft ,2 in | 18 ft ,9 in x 10 ft ,2 in |
| Main Level | Living Room | 11 ft ,8 in | 21 ft ,5 in | 11 ft ,8 in x 21 ft ,5 in |
| Main Level | Bedroom | 12 ft ,9 in | 12 ft ,3 in | 12 ft ,9 in x 12 ft ,3 in |
| Main Level | 4pc Ensuite Bath | 8 ft ,1 in | 4 ft ,9 in | 8 ft ,1 in x 4 ft ,9 in |
| Main Level | Laundry Room | 10 ft ,6 in | 9 ft ,2 in | 10 ft ,6 in x 9 ft ,2 in |
| Main Level | Bedroom | 12 ft | 9 ft ,3 in | 12 ft x 9 ft ,3 in |
https://www.realtor.ca/real-estate/30490641/212-gonczy-avenue-esterhazy
Contact us for more information
Glenn Marchand
Salesperson
(306) 745-1700
Nancy Johnson
Salesperson
(306) 745-1700

The trademarks REALTOR®, REALTORS®, and the REALTOR® logo are controlled by The Canadian Real Estate Association (CREA) and identify real estate professionals who are members of CREA. The trademarks MLS®, Multiple Listing Service® and the associated logos are owned by The Canadian Real Estate Association (CREA) and identify the quality of services provided by real estate professionals who are members of CREA. The trademark DDF® is owned by The Canadian Real Estate Association (CREA) and identifies CREA's Data Distribution Facility (DDF®)