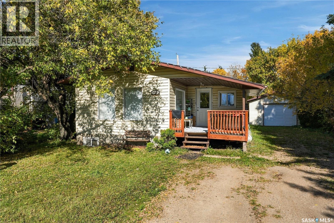
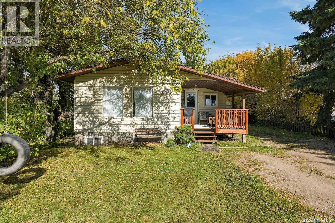
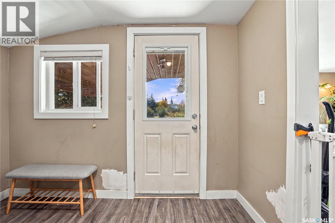
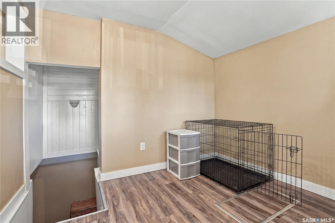
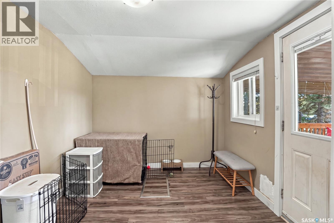
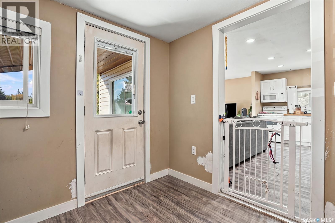
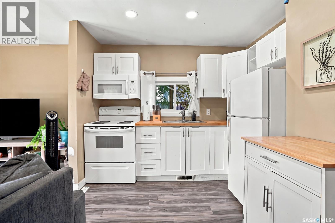
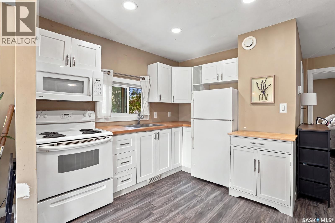
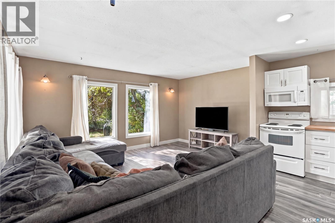
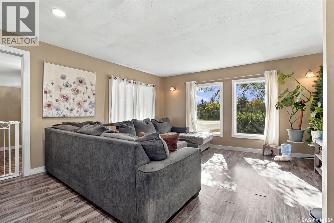
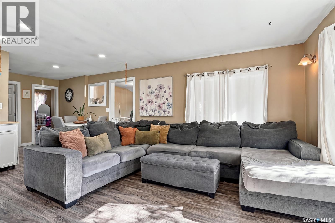
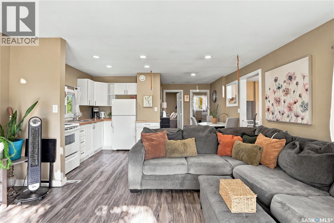
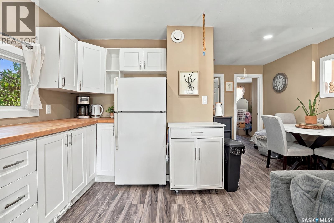
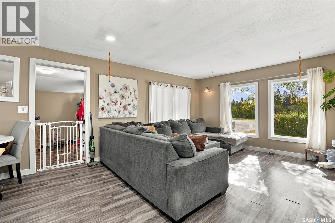
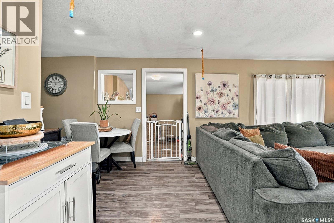
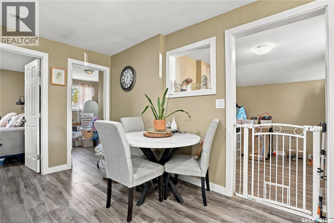
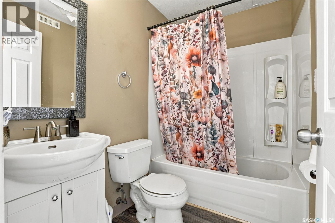
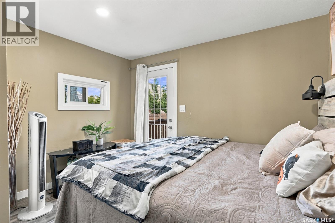
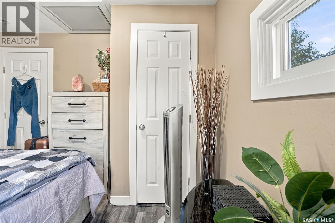
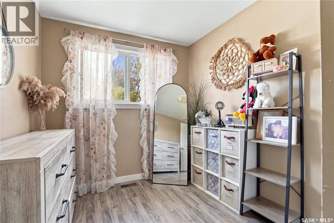
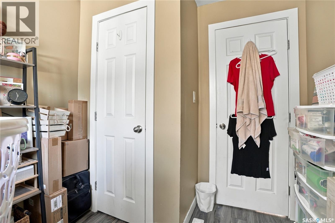
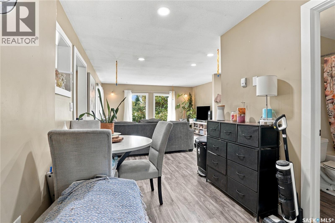
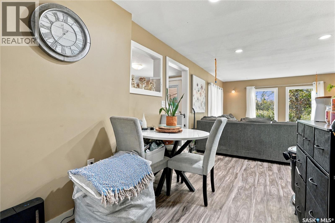
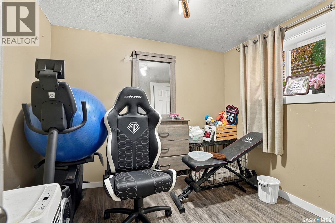
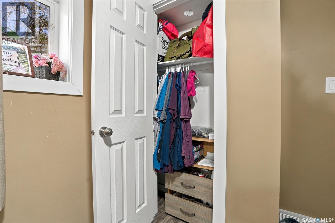
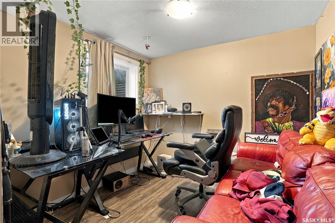
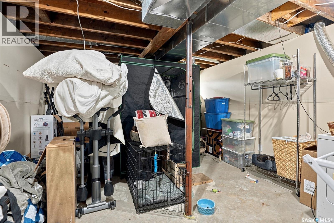
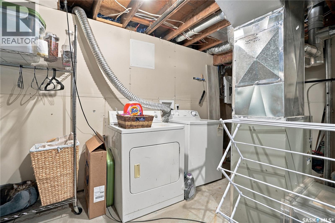
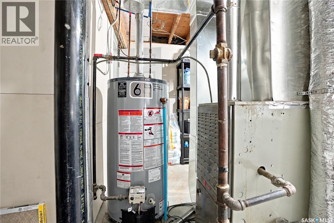
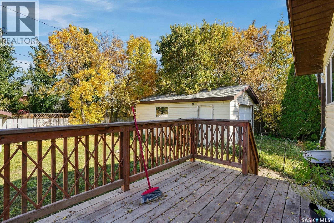
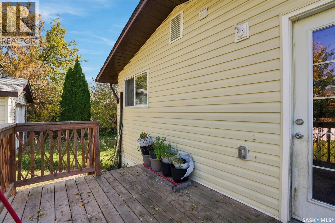
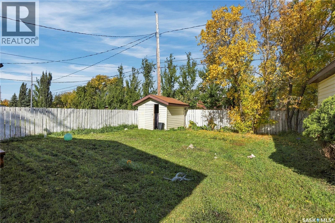
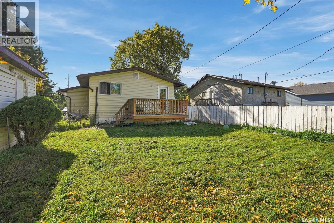
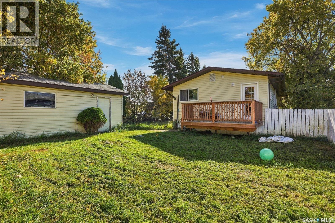
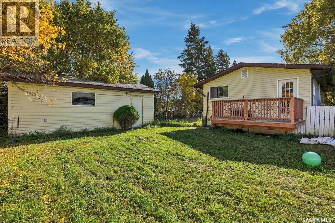
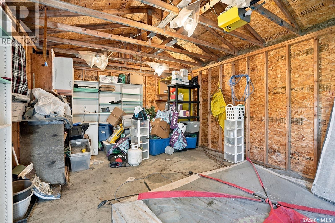
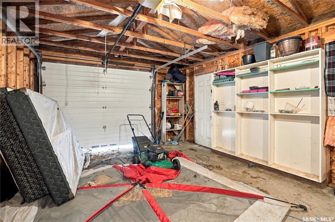
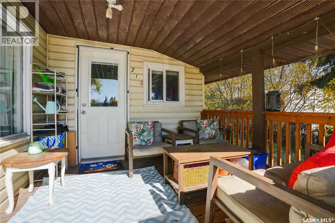
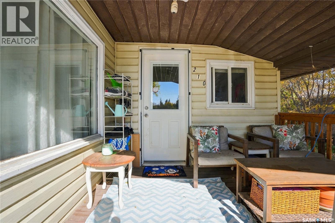
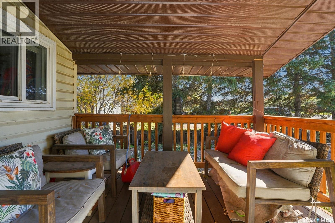
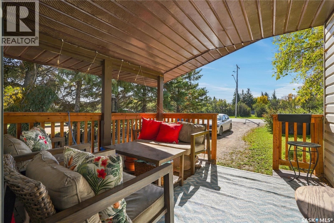
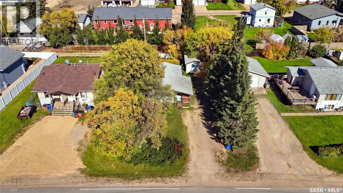
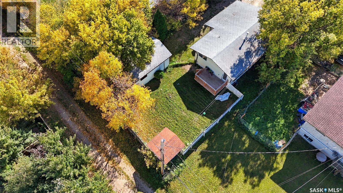
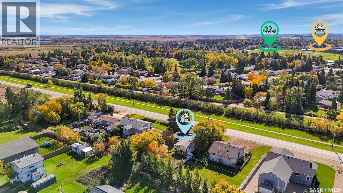
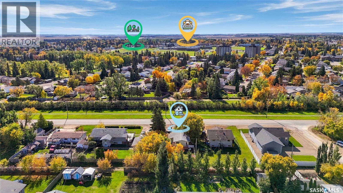
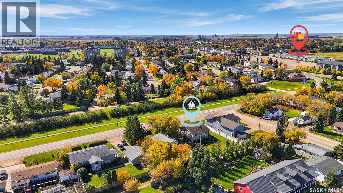
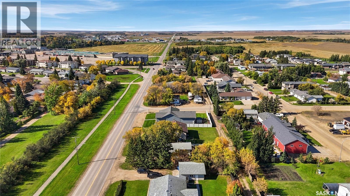
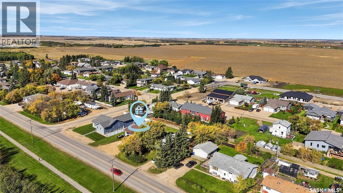
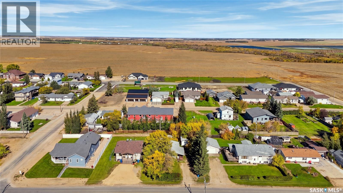
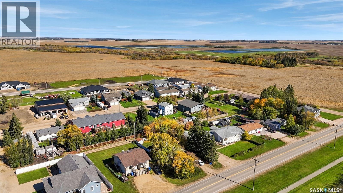
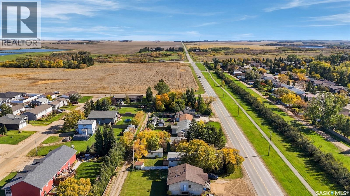
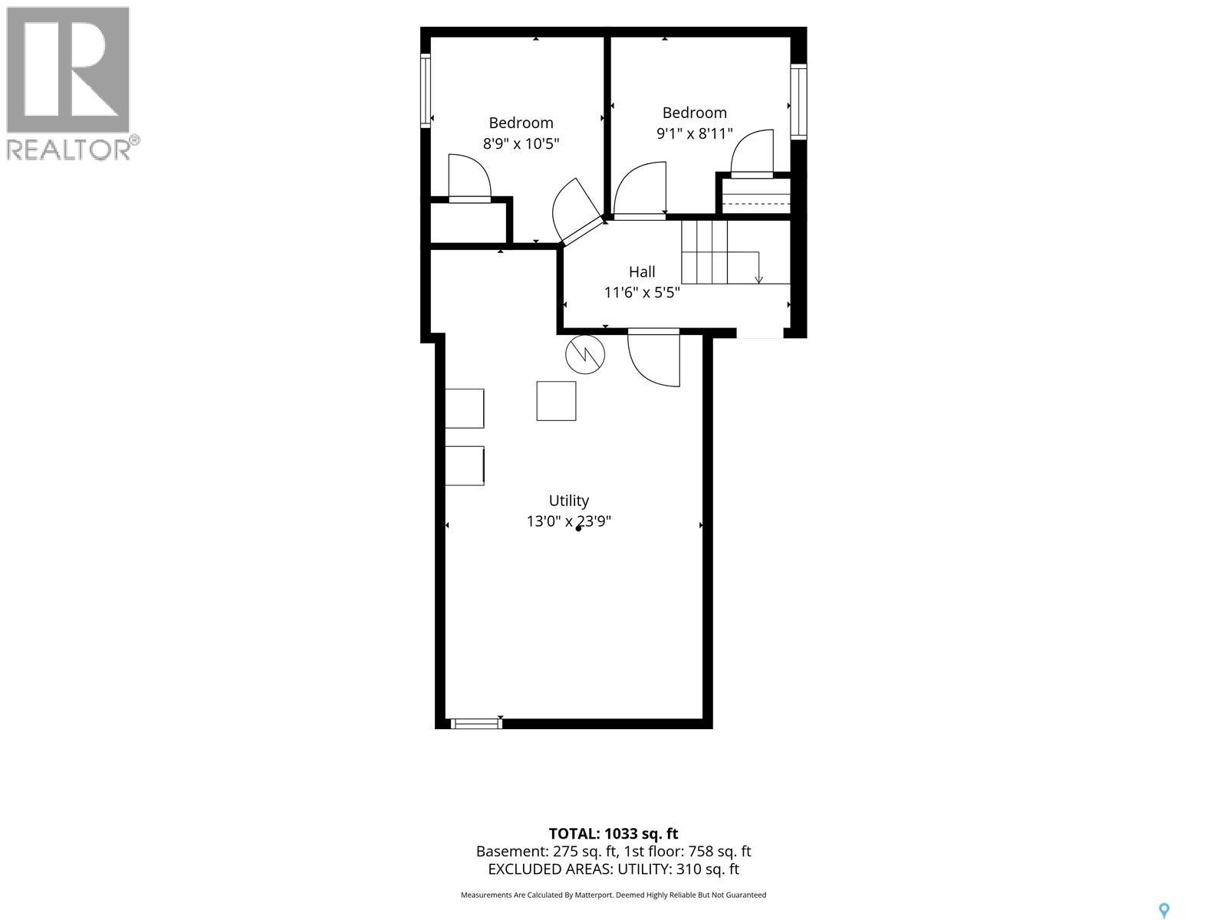
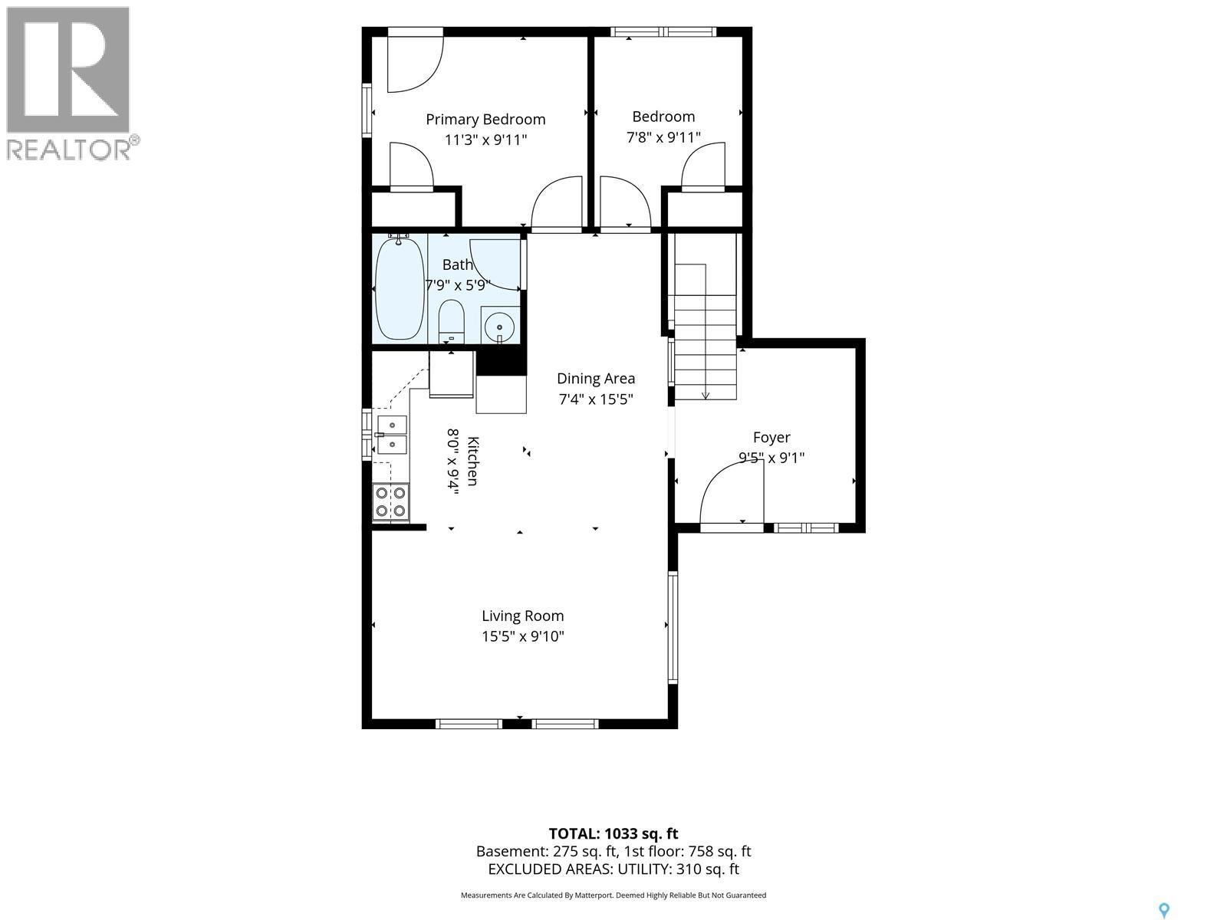
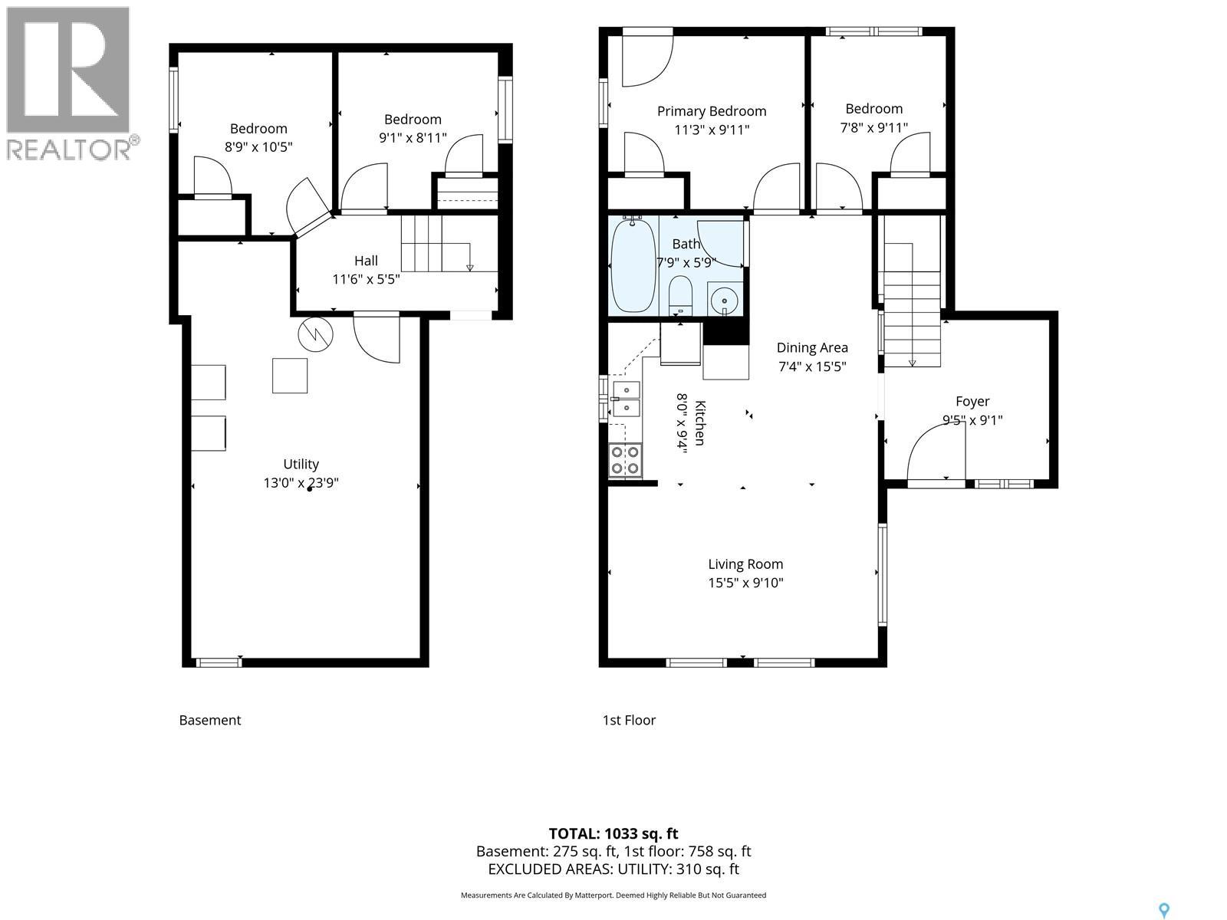
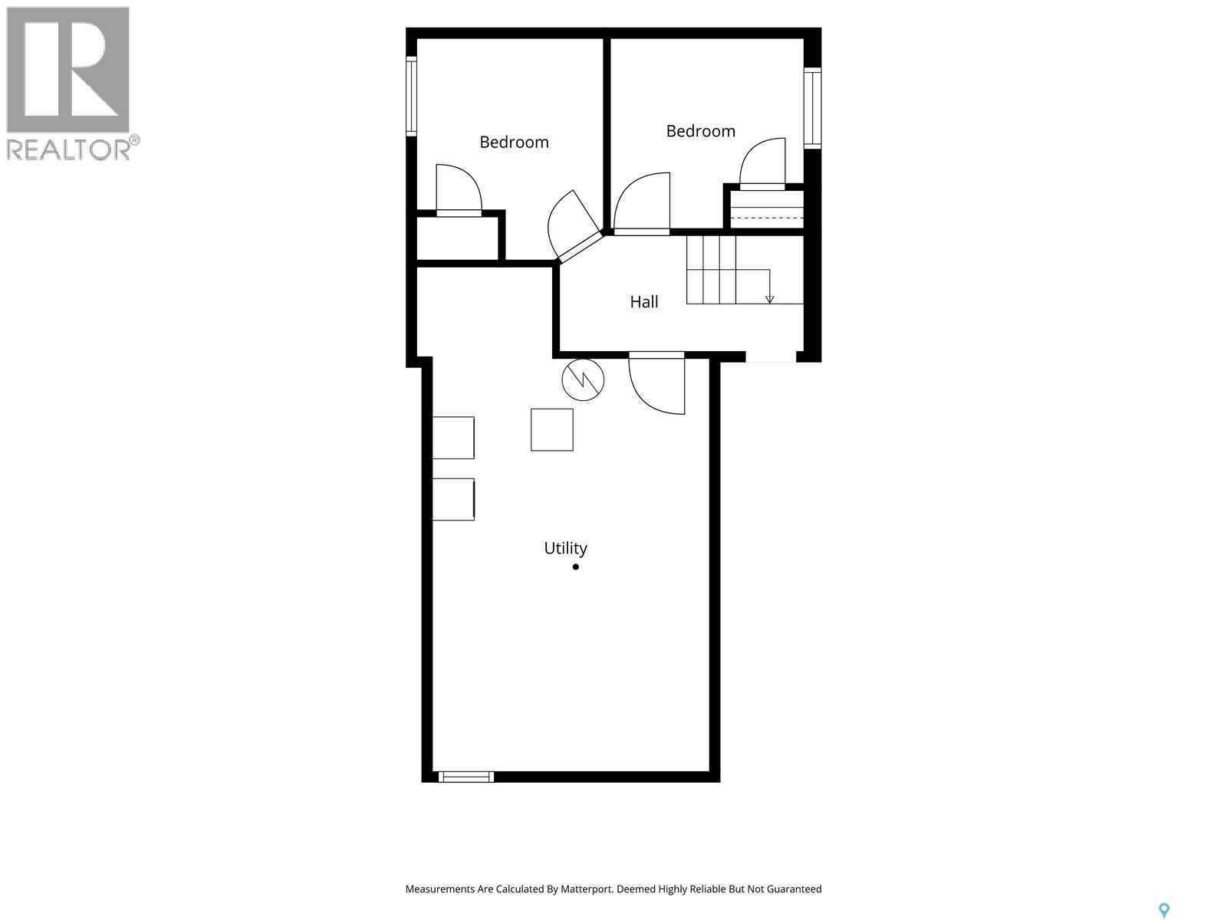
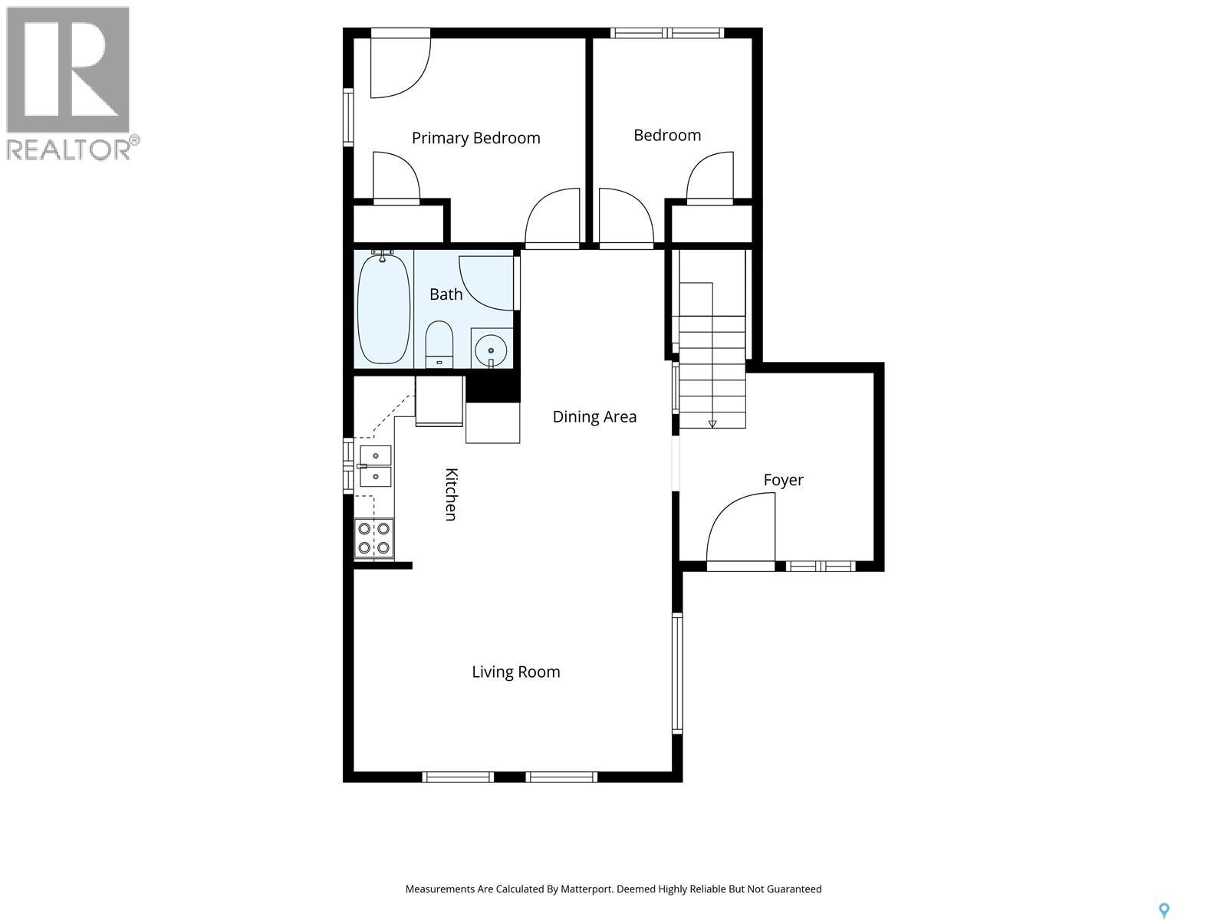
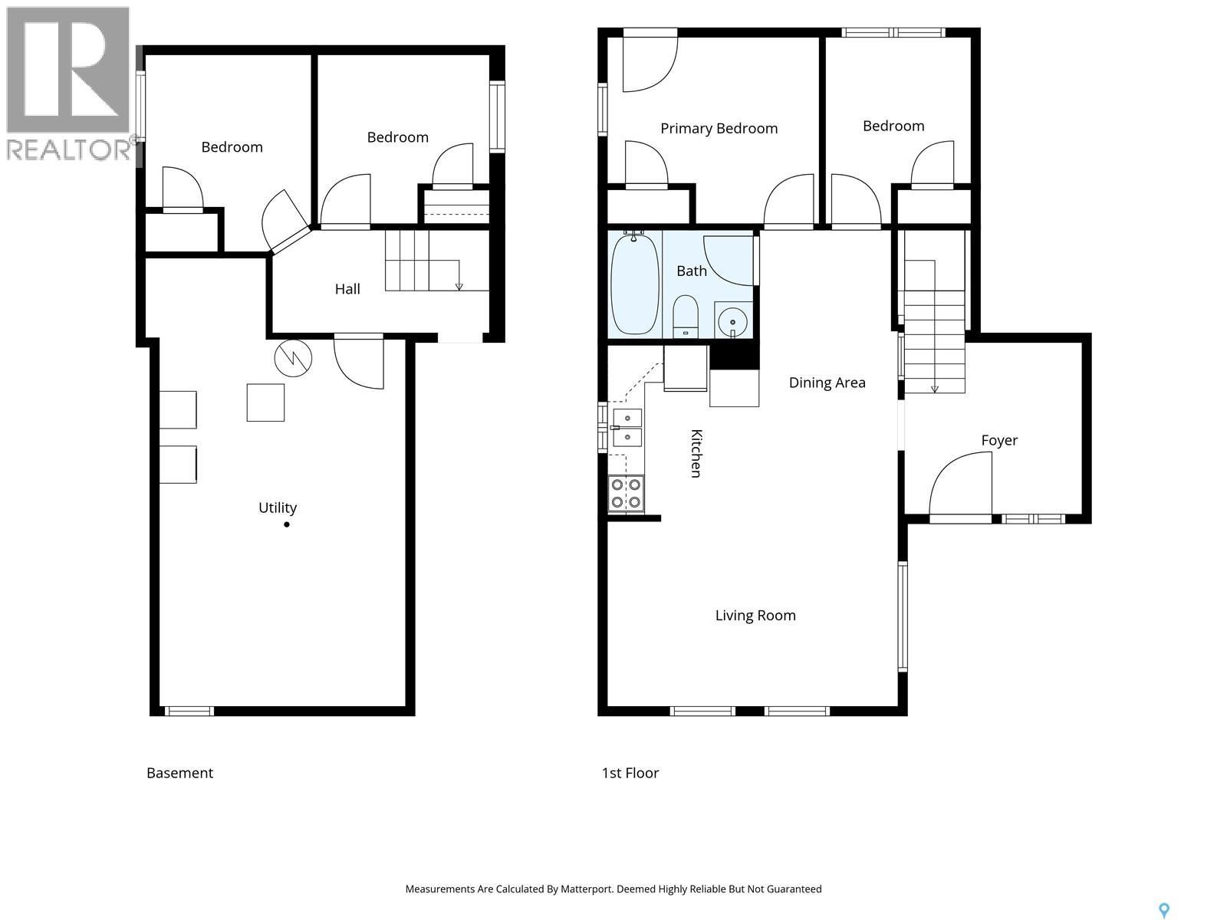
Welcome to 210 McDonald Avenue in Melfort, an affordable four bedroom home with plenty of space and potential for a first time buyer, growing family, or investor. The main floor offers a bright living room, functional kitchen, dining area, full bathroom, primary bedroom, second bedroom, and a spacious front foyer. Downstairs you will find two additional bedrooms, a finished hall area, and a large utility space offering plenty of room for storage and future possibilities. The home provides 1,033 square feet of living area across both levels, with 758 square feet on the main floor and 275 square feet of finished living area below grade. Outside, the mature trees provide plenty of privacy, while the property offers a generous yard, rear deck, detached garage, and additional off street parking. Located along a main road with convenient access around Melfort and close to local amenities, parks, and schools, this is a great opportunity to get into a four bedroom home at an approachable price point. (id:44393)
| MLS® Number | SK049657 |
| Property Type | Single Family |
| Features | Rectangular |
| Structure | Deck |
| Bathroom Total | 1 |
| Bedrooms Total | 4 |
| Appliances | Refrigerator, Dishwasher, Stove |
| Architectural Style | Bungalow |
| Basement Development | Unfinished |
| Basement Type | Partial (unfinished) |
| Constructed Date | 1970 |
| Construction Style Attachment | Detached |
| Cooling Type | Wall Unit, Window Air Conditioner |
| Heating Fuel | Natural Gas |
| Heating Type | Forced Air |
| Stories Total | 1 |
| Size Interior | 758 Ft2 |
| Type | House |
| Detached Garage | |
| Parking Pad | |
| Gravel | |
| Parking Space(s) | 4 |
| Acreage | No |
| Fence Type | Fence |
| Landscape Features | Lawn |
| Size Frontage | 52 Ft |
| Size Irregular | 6448.00 |
| Size Total | 6448 Sqft |
| Size Total Text | 6448 Sqft |
| Level | Type | Length | Width | Dimensions |
|---|---|---|---|---|
| Basement | Bedroom | 10'5" x 8'9" | ||
| Basement | Other | 13 ft | Measurements not available x 13 ft | |
| Basement | Primary Bedroom | 9'11" x 11'3" | ||
| Main Level | Bedroom | 9'11" x 7'8" | ||
| Main Level | 4pc Bathroom | 5'9" x 7'9" | ||
| Main Level | Kitchen | 8' x 9'4" | ||
| Main Level | Dining Room | 15'5" x 7'4" | ||
| Main Level | Living Room | 9'10" x 15'5" | ||
| Main Level | Enclosed Porch | 9'1" x 9'5" | ||
| Main Level | Bedroom | 8'11" x 9'1" |
https://www.realtor.ca/real-estate/30332198/212-mcdonald-avenue-e-melfort
Contact us for more information
Jack Bouvier
Salesperson
(888) 204-8554

The trademarks REALTOR®, REALTORS®, and the REALTOR® logo are controlled by The Canadian Real Estate Association (CREA) and identify real estate professionals who are members of CREA. The trademarks MLS®, Multiple Listing Service® and the associated logos are owned by The Canadian Real Estate Association (CREA) and identify the quality of services provided by real estate professionals who are members of CREA. The trademark DDF® is owned by The Canadian Real Estate Association (CREA) and identifies CREA's Data Distribution Facility (DDF®)