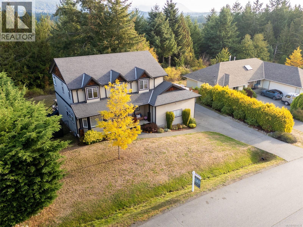
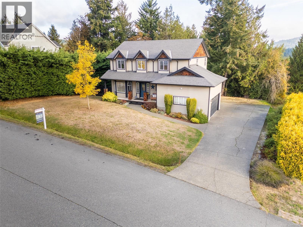
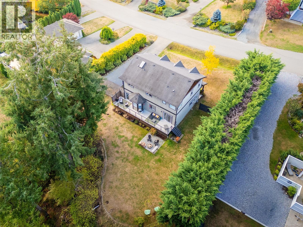
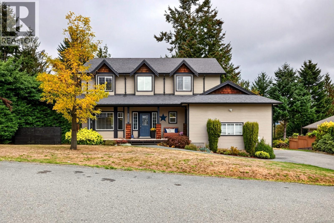
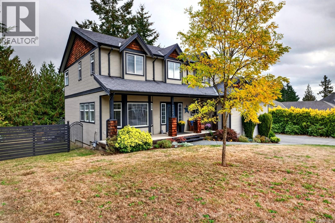
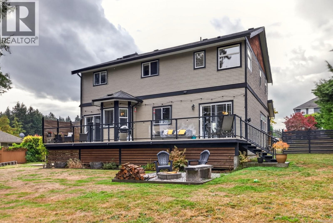
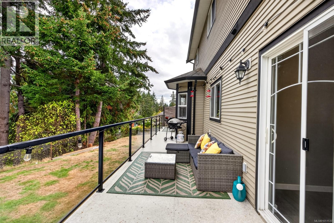
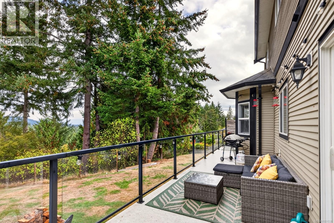
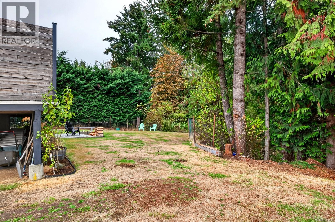
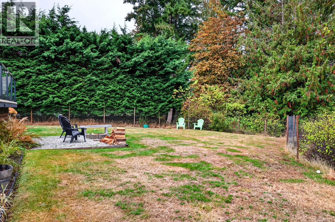
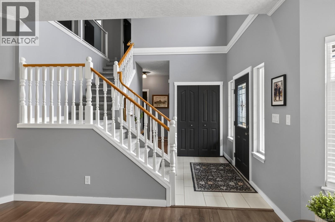
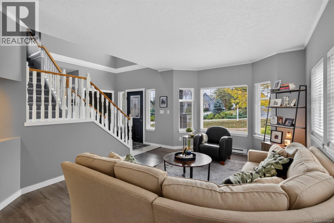
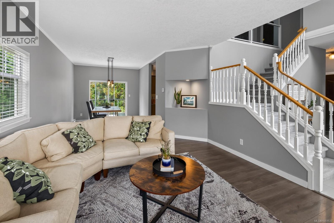
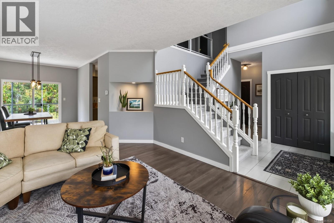
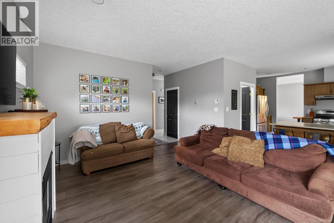
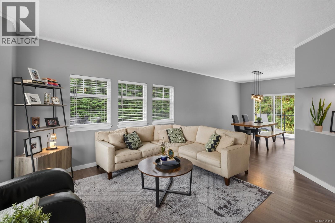
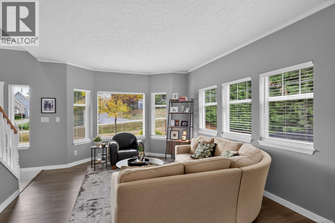
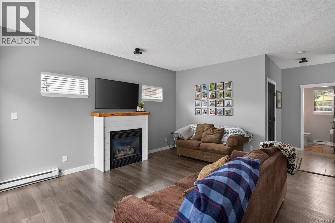
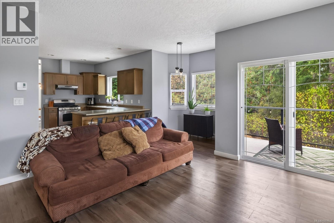
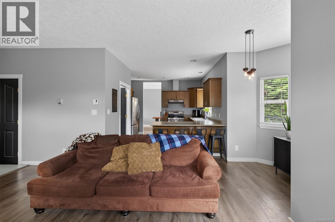
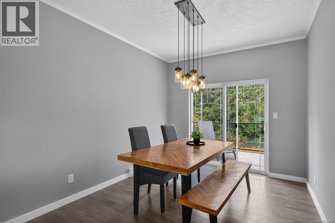
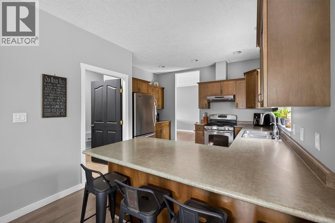
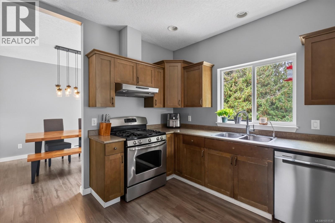
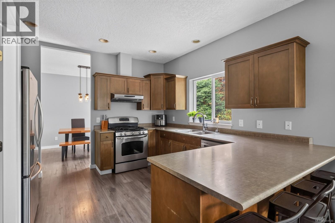
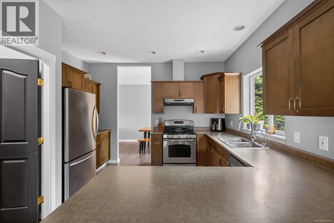
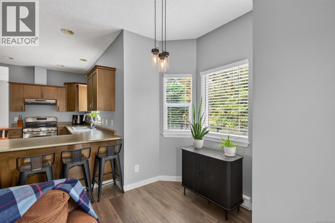
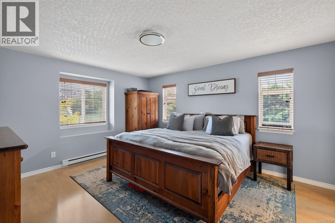
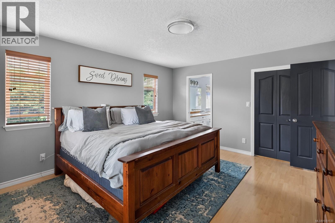
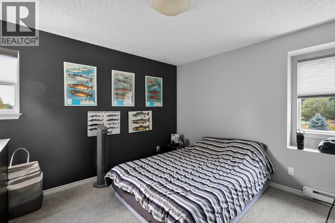
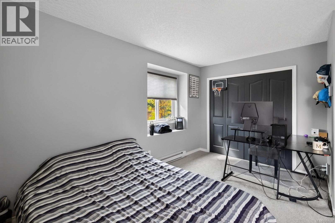
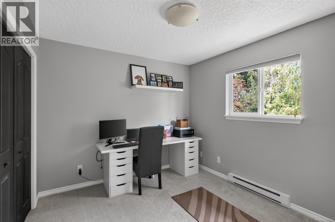
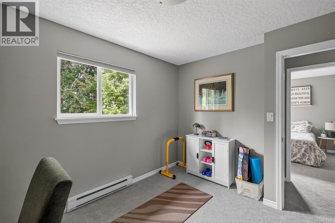
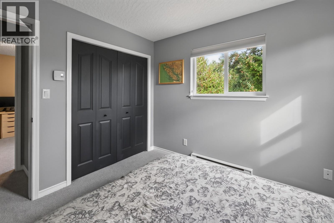
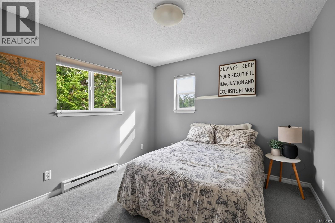
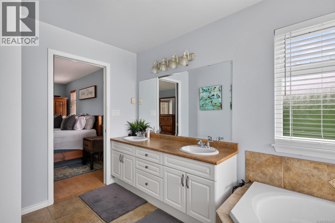
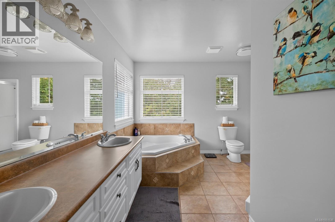
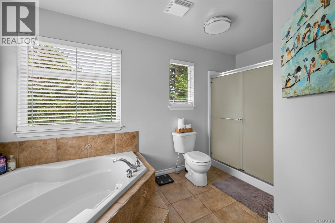
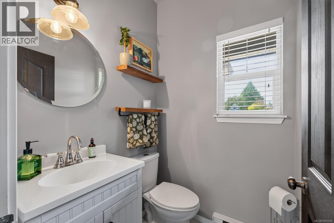
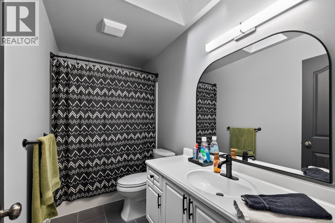
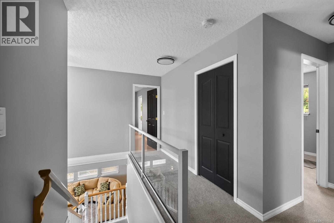
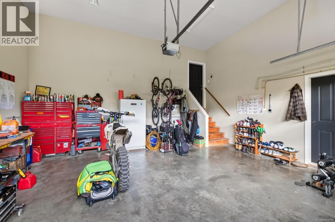
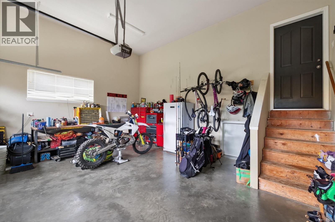
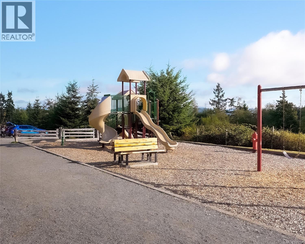
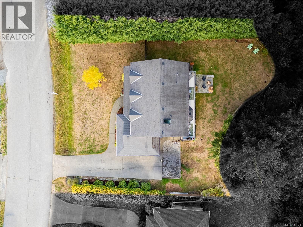
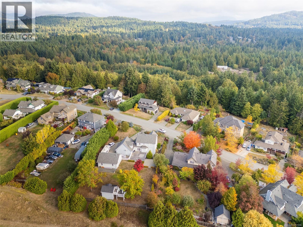
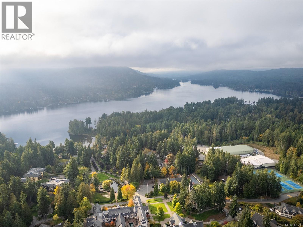
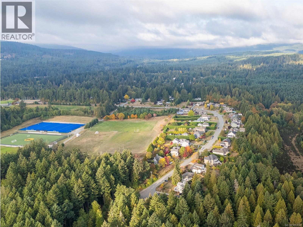
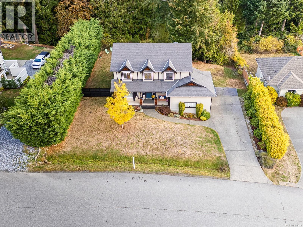
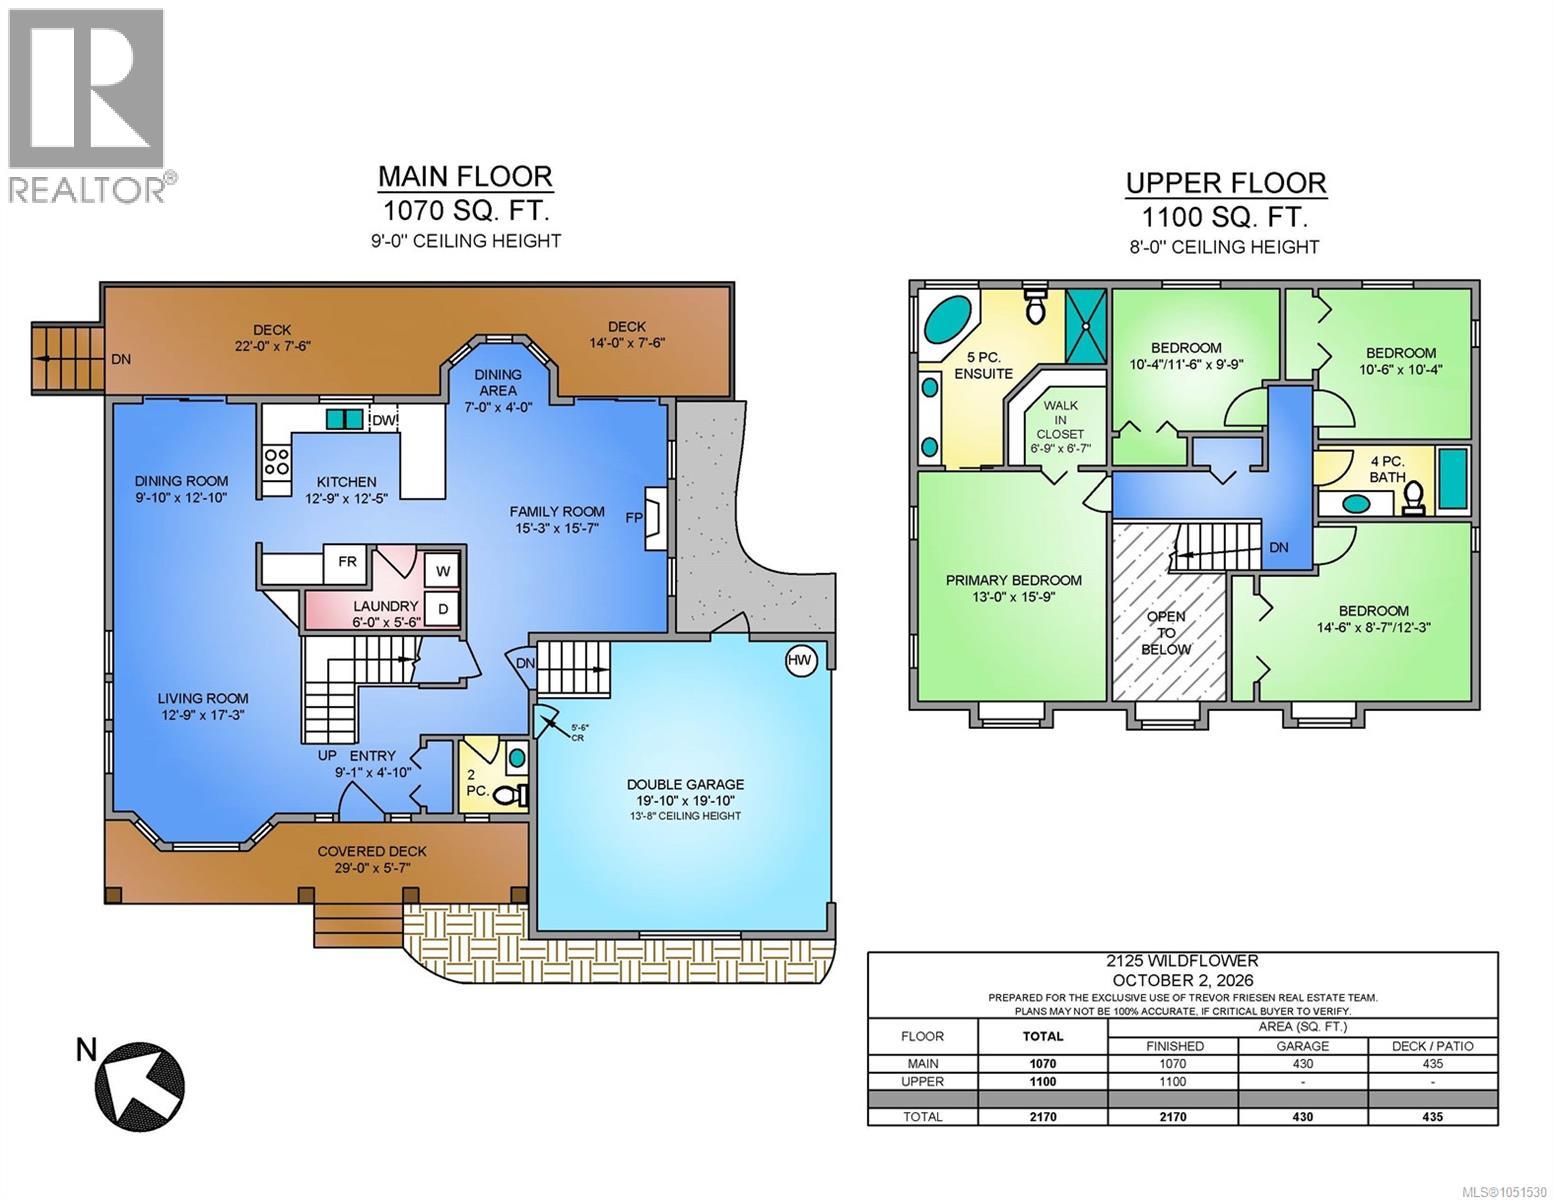
Welcome home, families! Situated on arguably one of the best streets and neighbourhoods Shawnigan has to offer, this beautifully updated 4-bedroom home delivers the space, flexibility and lifestyle your growing family has been looking for. The private lot backs onto trees and gorgeous green space, creating the perfect setting for kids to play, friends to gather and family to enjoy the outdoors. The impressive 45-ft rear balcony offers a wonderful adult retreat overlooking the yard—ideal for morning coffee, evening entertaining or keeping an eye on the kids below. Need storage? The oversized 5’5” crawl space provides an abundance of room for seasonal gear, toys and everything family life brings. RV, boat or trailer parking beside the over-height double garage adds even more convenience. And the location is exceptional. Just down the street you’ll find a fantastic park, picnic areas, walking trails, playground, outdoor hockey rink, baseball field and basketball court. Shawnigan Lake Private School and public school options are also nearby. With wide streets, a welcoming community, recreation at your doorstep, a clean and extensively updated home, and an attractive $995,000 price point, this is the kind of place where families can put down roots and create lasting memories. (id:44393)
| MLS® Number | 1051530 |
| Property Type | Single Family |
| Neigbourhood | Shawnigan |
| Features | Wooded Area, Other |
| Parking Space Total | 4 |
| Plan | Vip72148 |
| View Type | Mountain View |
| Bathroom Total | 3 |
| Bedrooms Total | 4 |
| Appliances | Range, Dishwasher, Dryer, Refrigerator, Washer |
| Constructed Date | 2004 |
| Cooling Type | None |
| Fireplace Present | Yes |
| Fireplace Total | 1 |
| Heating Fuel | Electric |
| Heating Type | Baseboard Heaters |
| Size Interior | 2,170 Ft2 |
| Type | House |
| Garage |
| Acreage | No |
| Size Irregular | 20038 |
| Size Total | 20038 Sqft |
| Size Total Text | 20038 Sqft |
| Zoning Description | R2 |
| Zoning Type | Residential |
| Level | Type | Length | Width | Dimensions |
|---|---|---|---|---|
| Second Level | Primary Bedroom | 12'1 x 15'7 | ||
| Second Level | Ensuite | 5-Piece | ||
| Second Level | Bedroom | 14'2 x 12'1 | ||
| Second Level | Bedroom | 10'4 x 10'2 | ||
| Second Level | Bedroom | 11'5 x 9'7 | ||
| Second Level | Bathroom | 4-Piece | ||
| Main Level | Living Room | 12'11 x 17'4 | ||
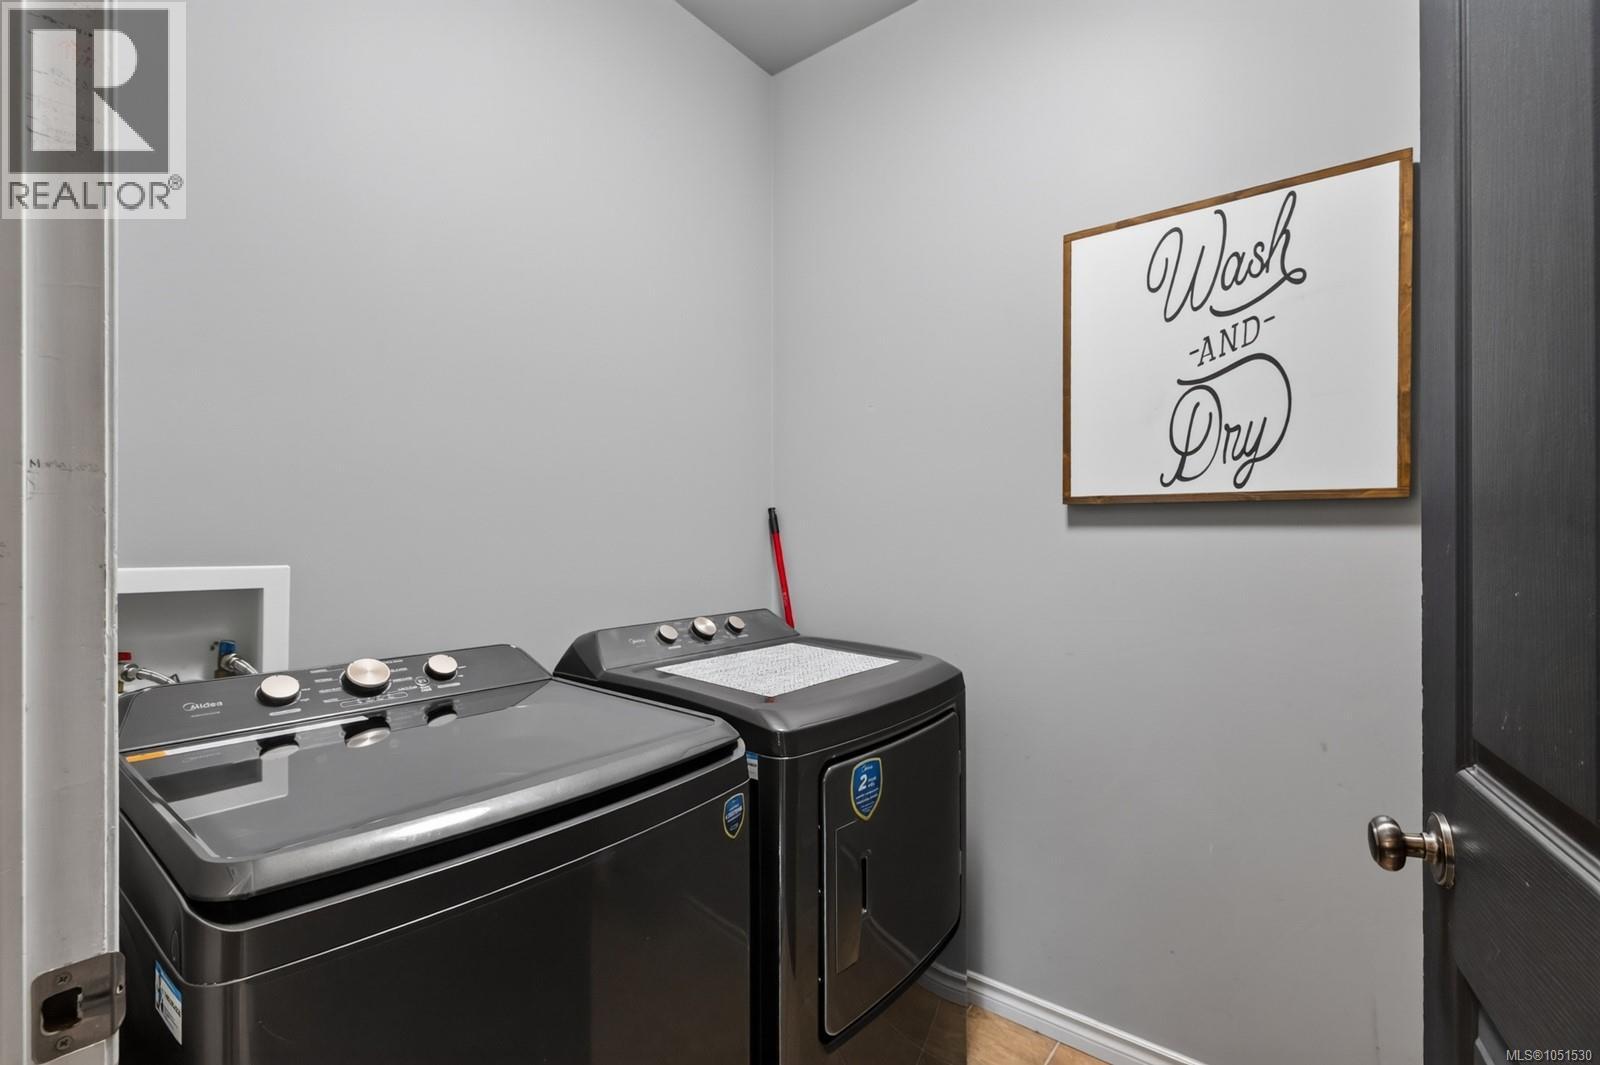
| Main Level | Laundry Room | 10'6 x 5'1 | ||
| Main Level | Kitchen | 12'9 x 12'3 | ||
| Main Level | Family Room | 13'8 x 15'6 | ||
| Main Level | Dining Nook | 6'10 x 7'1 | ||
| Main Level | Dining Room | 9'10 x 12'7 | ||
| Main Level | Bathroom | 2-Piece |
https://www.realtor.ca/real-estate/30363981/2125-wildflower-rd-shawnigan-lake-shawnigan
Contact us for more information
Trevor Friesen
Personal Real Estate Corporation

(833) 817-6506
www.exprealty.ca/

The trademarks REALTOR®, REALTORS®, and the REALTOR® logo are controlled by The Canadian Real Estate Association (CREA) and identify real estate professionals who are members of CREA. The trademarks MLS®, Multiple Listing Service® and the associated logos are owned by The Canadian Real Estate Association (CREA) and identify the quality of services provided by real estate professionals who are members of CREA. The trademark DDF® is owned by The Canadian Real Estate Association (CREA) and identifies CREA's Data Distribution Facility (DDF®)