Maintenance,
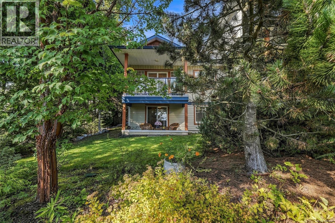
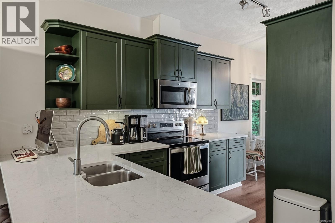
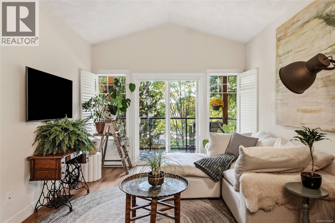
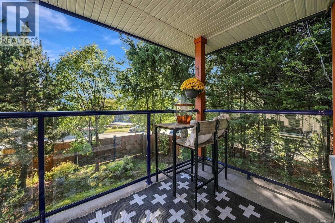
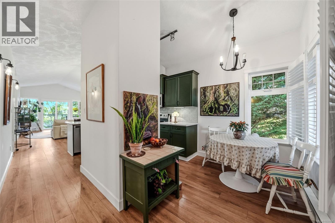
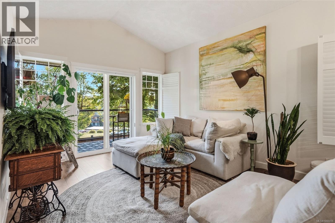
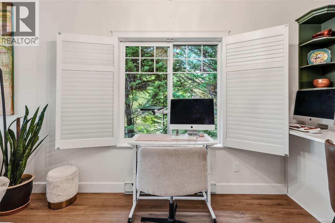
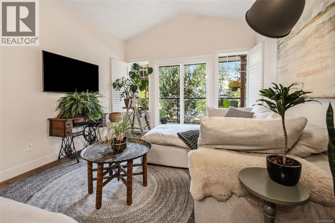
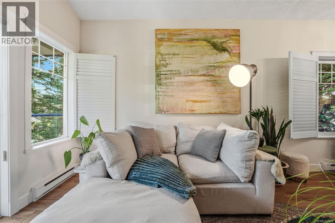
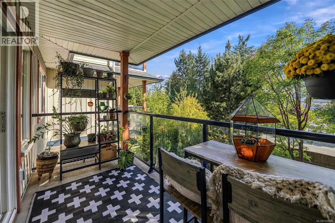
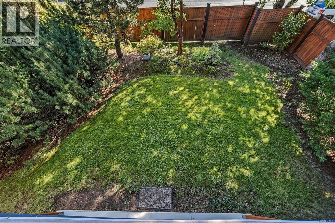
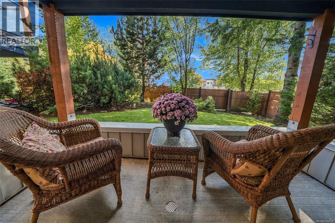
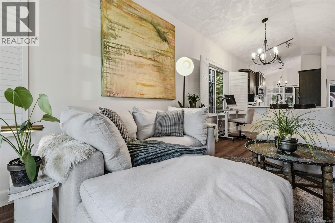
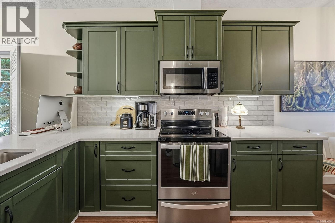
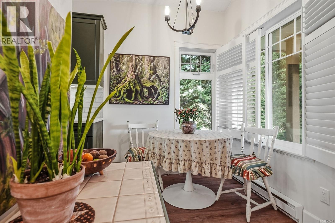
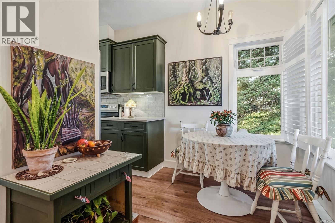
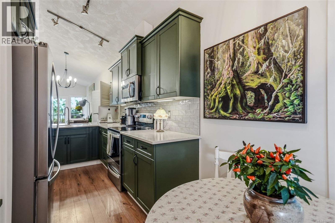
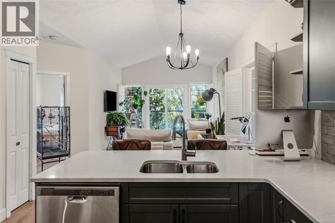
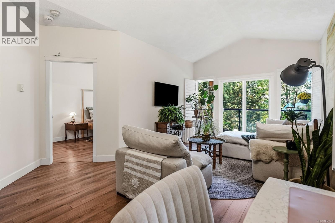
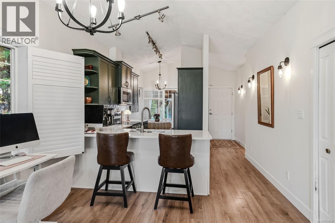
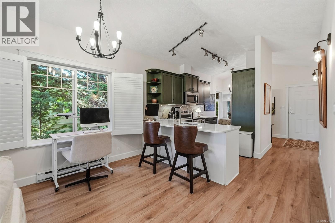
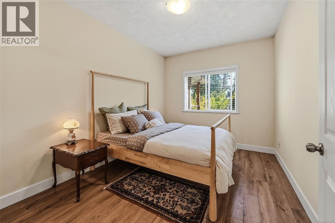
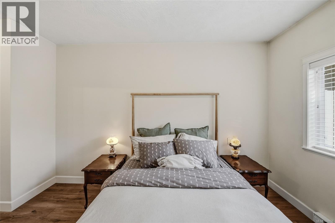
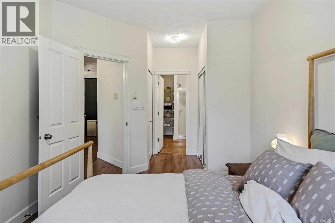
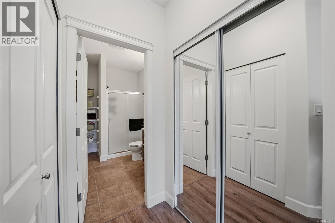
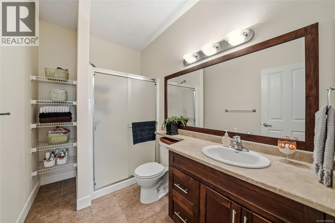
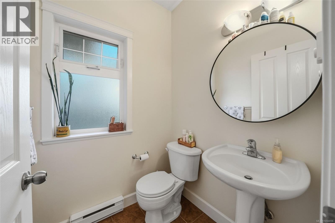
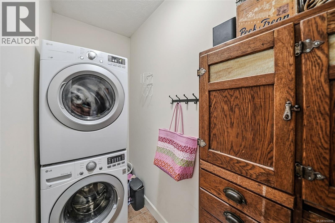
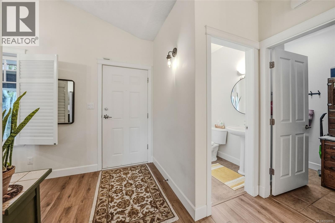
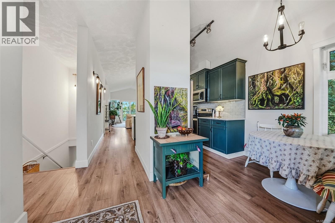
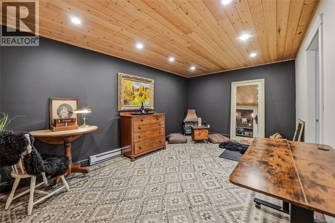
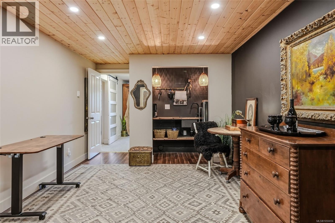
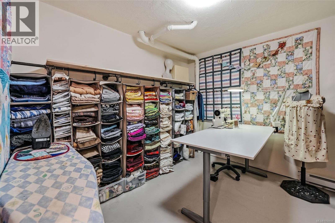
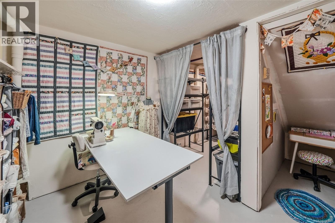
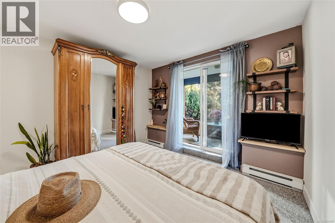
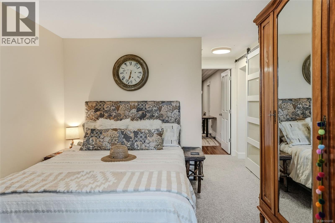
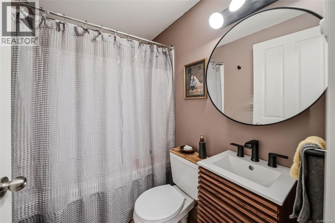
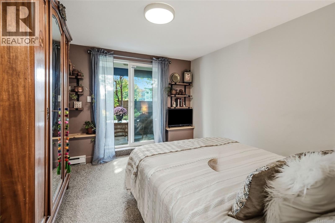
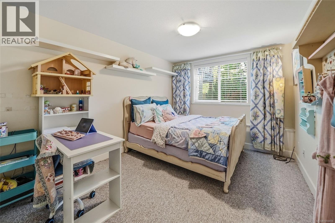
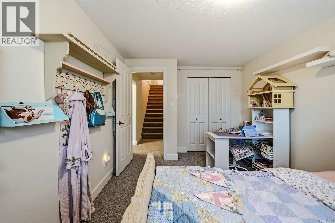
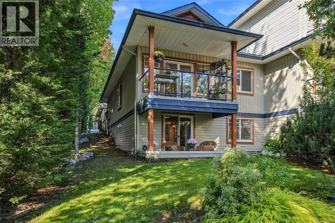
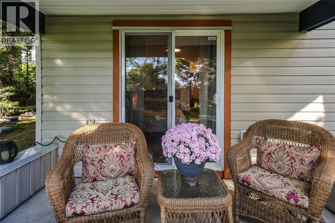
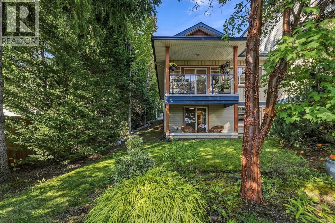
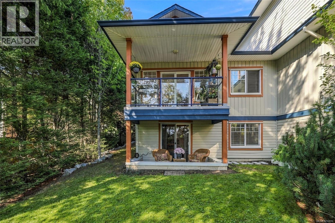
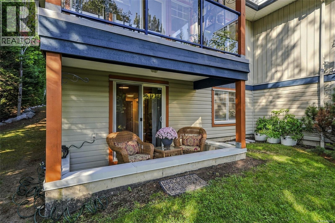
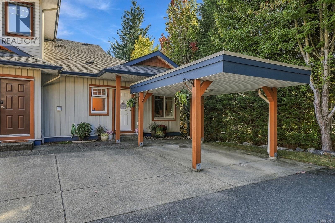
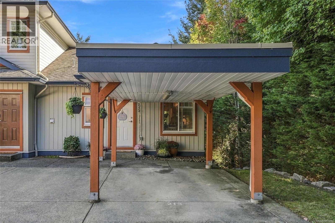
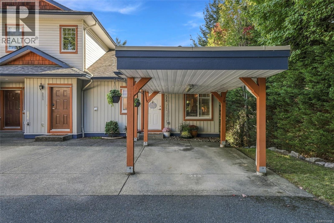
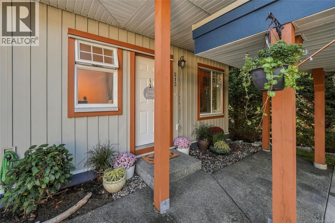
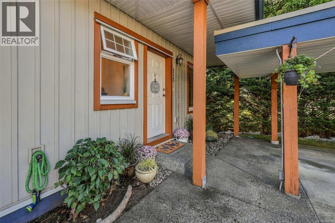
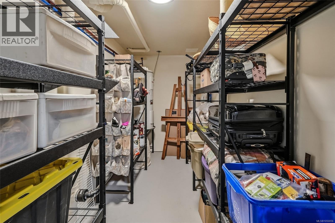
$544.33 MonthlyEnjoy bright, flexible living in this beautifully finished 1,760 sqft corner townhome at SunRidge, ideally located between Courtenay East and downtown. Thoughtful details and added character give this home a warm, unique feel. The main level features a spacious kitchen with quartz countertops and a large island, opening to the dining and living areas with vaulted ceilings and access to a covered deck. The primary bedroom with private ensuite, an additional two-piece bathroom and laundry are also conveniently located on this level. Perfectly suited to multigenerational living, the lower level has ideal separation, with two full bedrooms, a bathroom, comfortable living area, generous storage and a mini kitchen. Enjoy sunny outdoor spaces at the front and back, mature trees, a lower patio and mountain views. With covered parking, modern finishes, no age restrictions and rentals permitted, this home offers comfort, quiet, versatility and easy access to Courtenay amenities. (id:44393)
1:00 pm
Ends at:3:00 pm
| MLS® Number | 1050056 |
| Property Type | Single Family |
| Neigbourhood | Courtenay East |
| Community Features | Pets Allowed, Family Oriented |
| Features | Private Setting, Southern Exposure, Other |
| Parking Space Total | 1 |
| Structure | Patio(s) |
| Bathroom Total | 3 |
| Bedrooms Total | 3 |
| Appliances | Dryer, Refrigerator, Washer |
| Constructed Date | 2008 |
| Cooling Type | None |
| Heating Type | Baseboard Heaters |
| Size Interior | 1,740 Ft2 |
| Type | Row / Townhouse |
| Carport |
| Acreage | No |
| Zoning Description | R4 |
| Zoning Type | Residential |
| Level | Type | Length | Width | Dimensions |
|---|---|---|---|---|
| Lower Level | Patio | 11'2 x 5'2 | ||
| Lower Level | Recreation Room | 11 ft | 11 ft x Measurements not available | |
| Lower Level | Bathroom | 4-Piece | ||
| Lower Level | Bedroom | 11 ft | 11 ft x Measurements not available | |
| Lower Level | Bedroom | 9'9 x 15'5 | ||
| Lower Level | Storage | 9'10 x 21'8 | ||
| Main Level | Balcony | 11'2 x 5'2 | ||
| Main Level | Bathroom | 5'1 x 5'3 | ||
| Main Level | Laundry Room | 5'7 x 9'8 | ||
| Main Level | Ensuite | 6 ft | 6 ft x Measurements not available | |
| Main Level | Primary Bedroom | 9'8 x 19'5 | ||
| Main Level | Living Room | 14'3 x 20'9 | ||
| Main Level | Kitchen | 7'6 x 11'6 | ||
| Main Level | Entrance | 7'9 x 18'3 | ||
| Main Level | Dining Room | 6'7 x 6'9 |
https://www.realtor.ca/real-estate/30316694/213-930-braidwood-rd-courtenay-courtenay-east
Contact us for more information
Parker Mcdonald
Personal Real Estate Corporation
(250) 594-4601
(250) 591-4602

The trademarks REALTOR®, REALTORS®, and the REALTOR® logo are controlled by The Canadian Real Estate Association (CREA) and identify real estate professionals who are members of CREA. The trademarks MLS®, Multiple Listing Service® and the associated logos are owned by The Canadian Real Estate Association (CREA) and identify the quality of services provided by real estate professionals who are members of CREA. The trademark DDF® is owned by The Canadian Real Estate Association (CREA) and identifies CREA's Data Distribution Facility (DDF®)