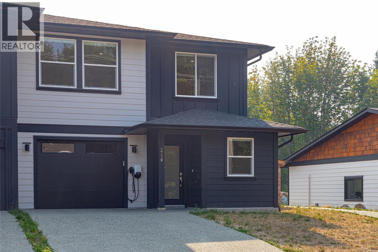
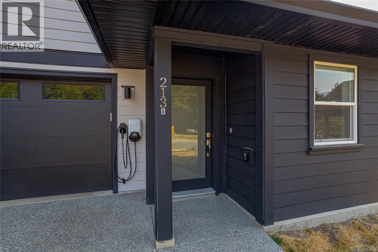
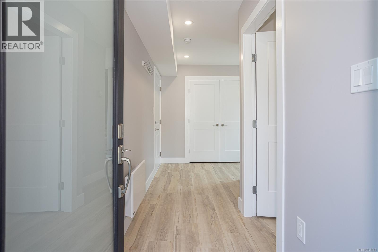
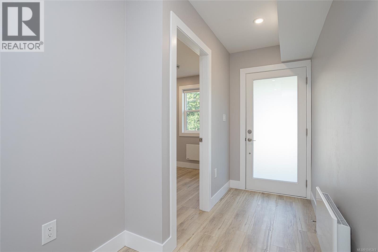
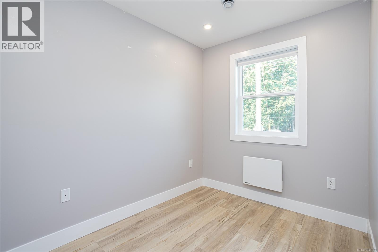
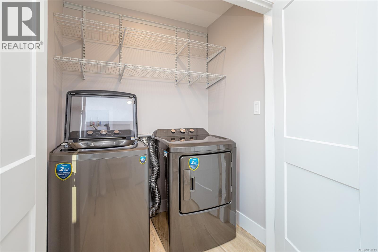
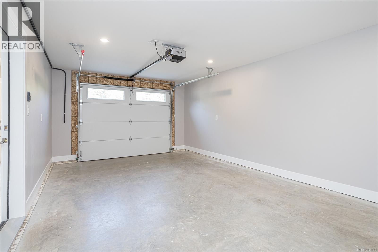
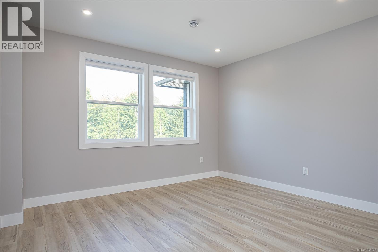
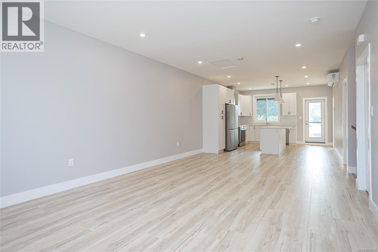
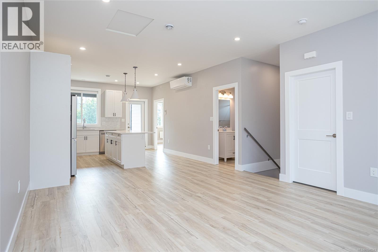
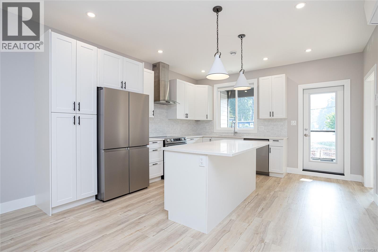
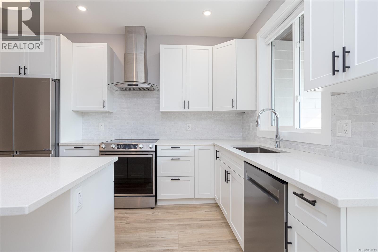
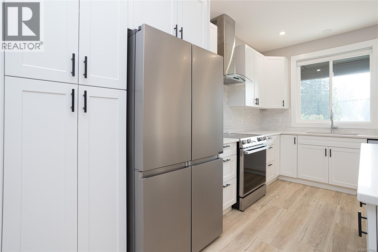
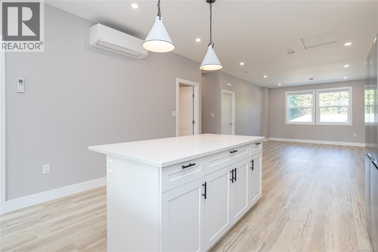
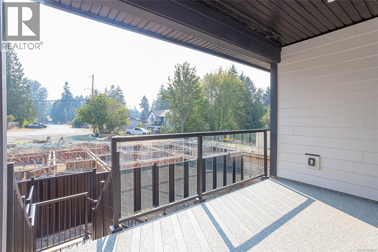
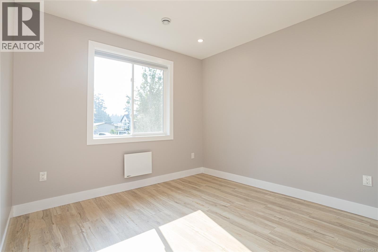
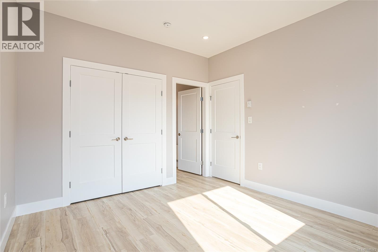
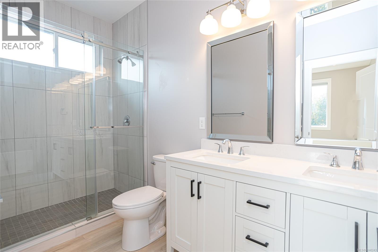
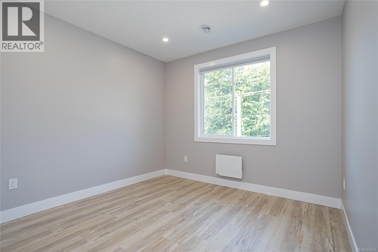
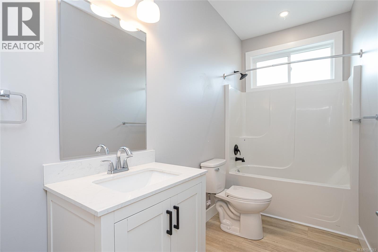
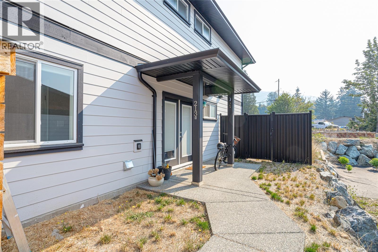
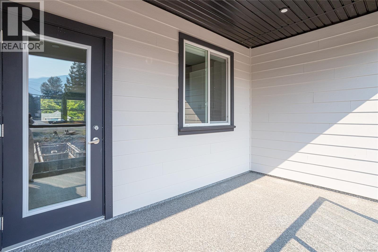
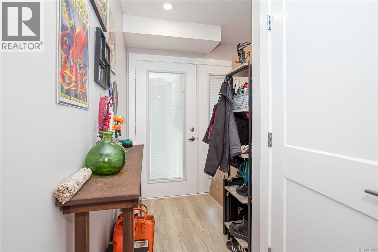
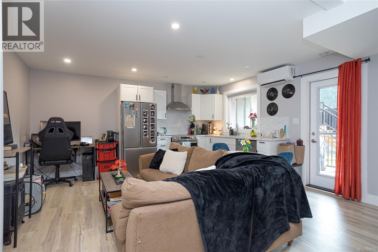
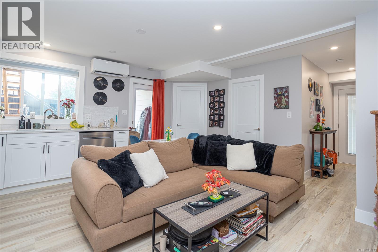
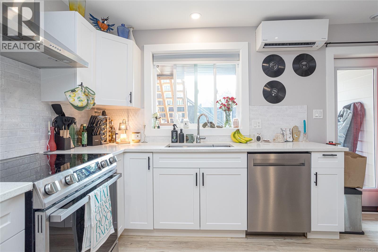
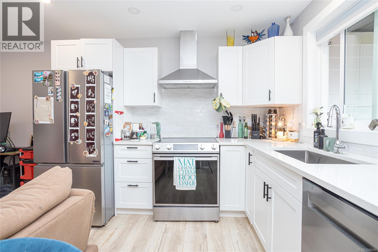
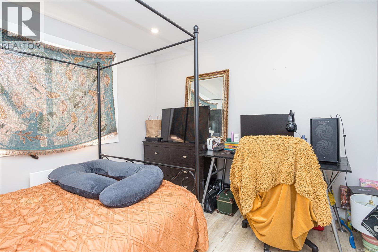
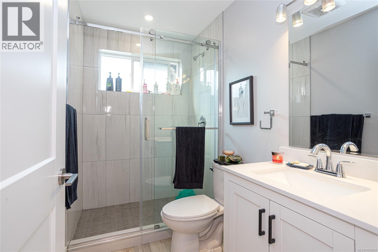
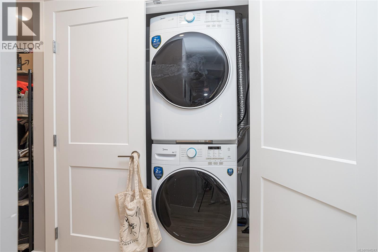
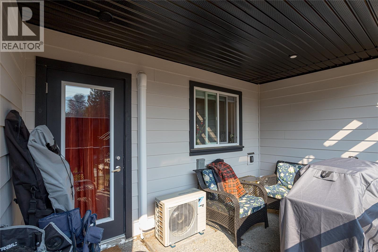
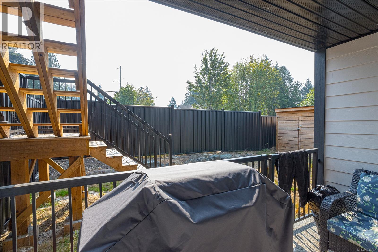
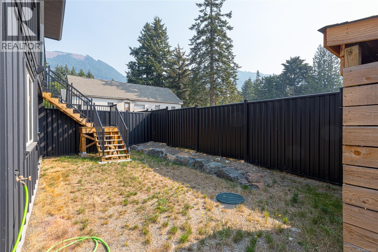
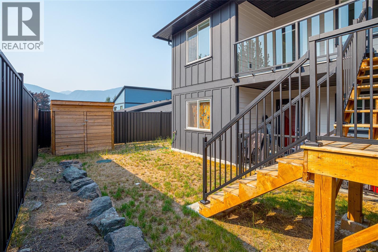
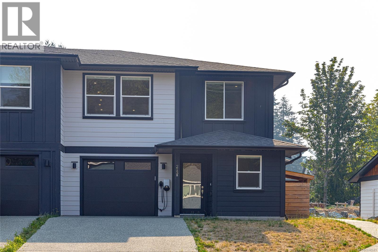
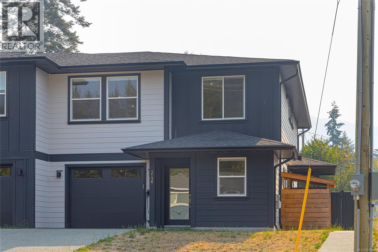
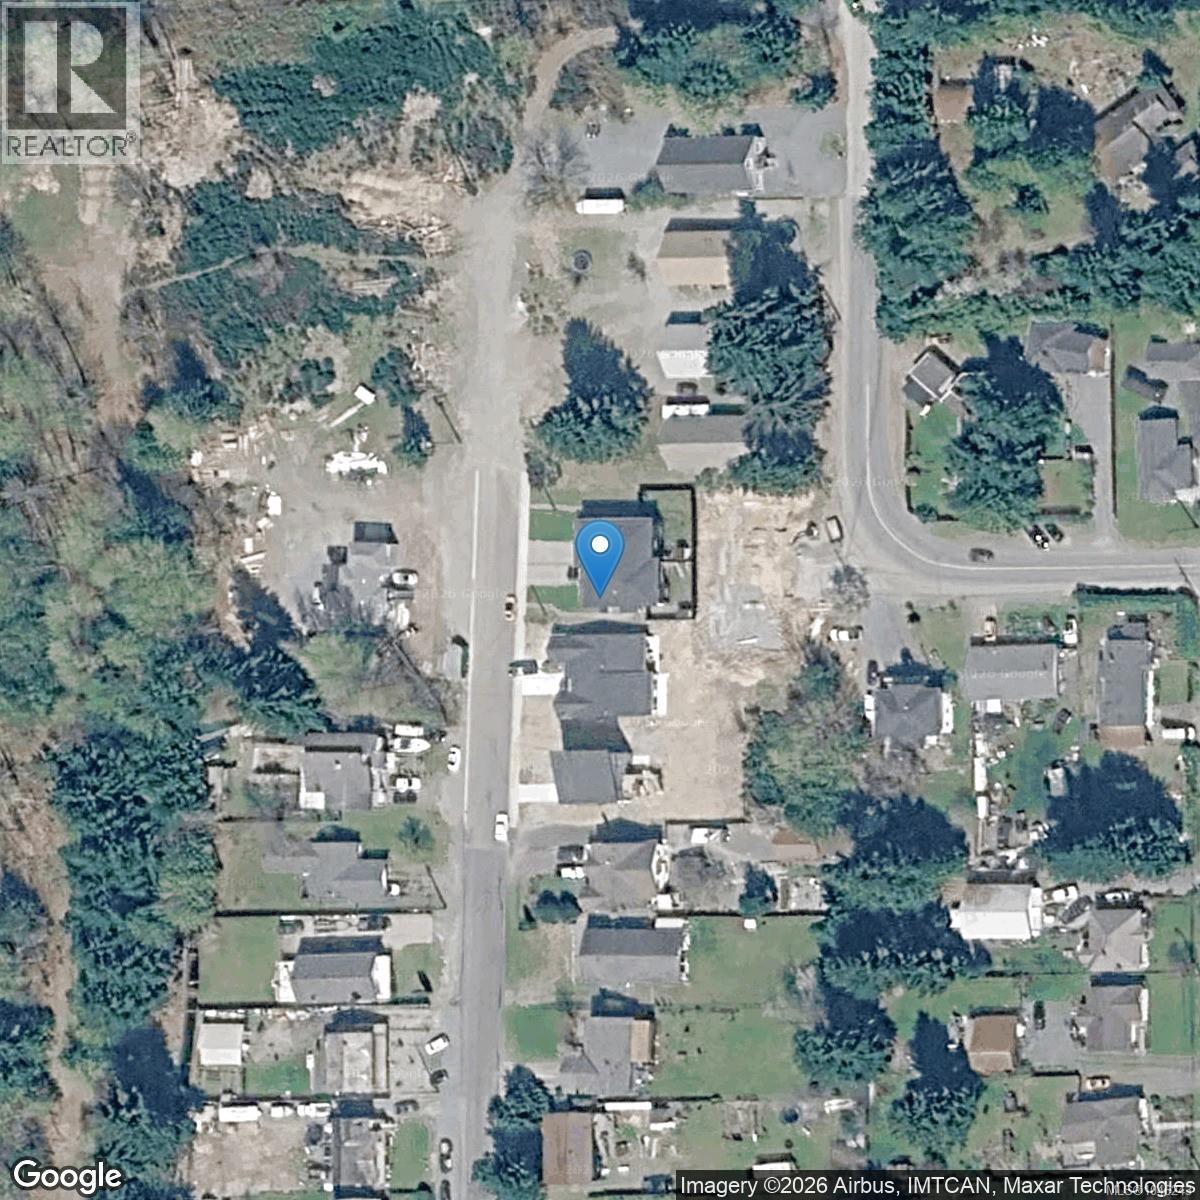
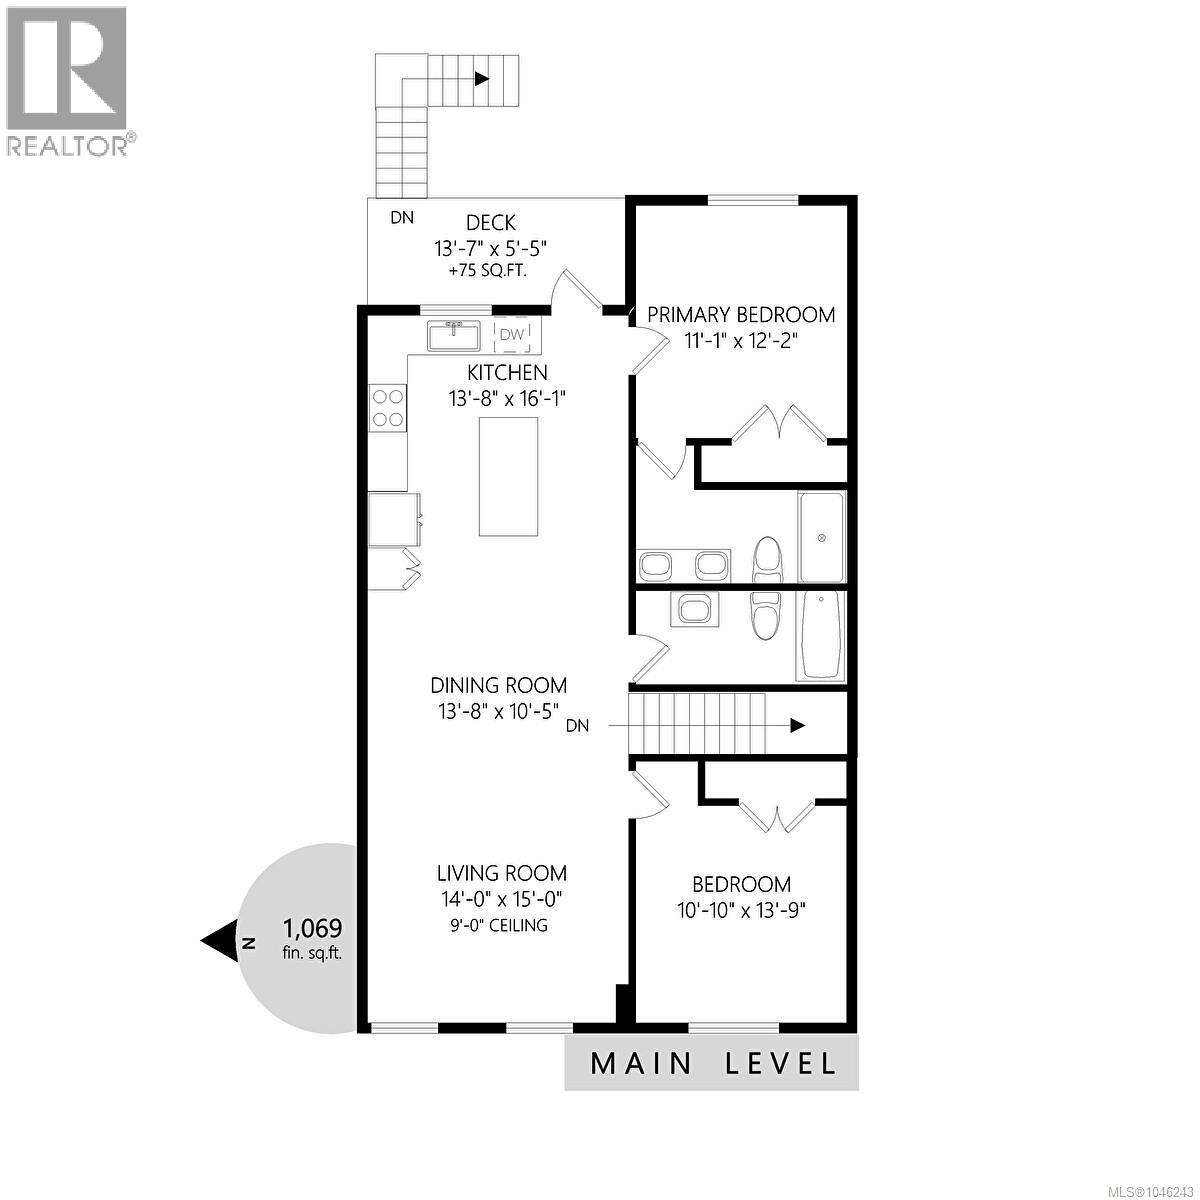
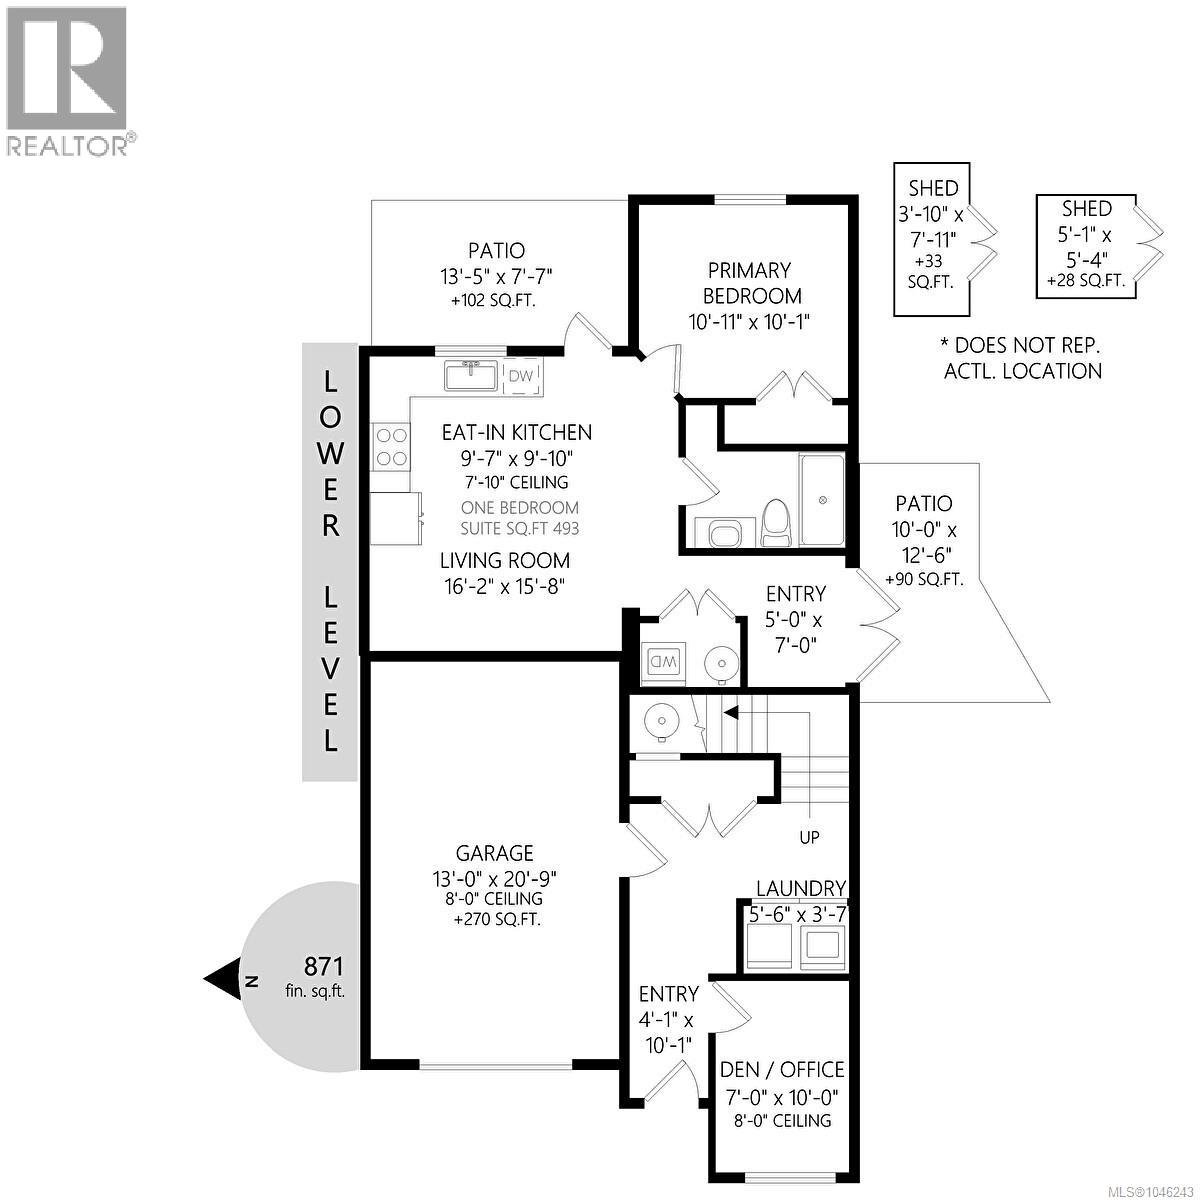
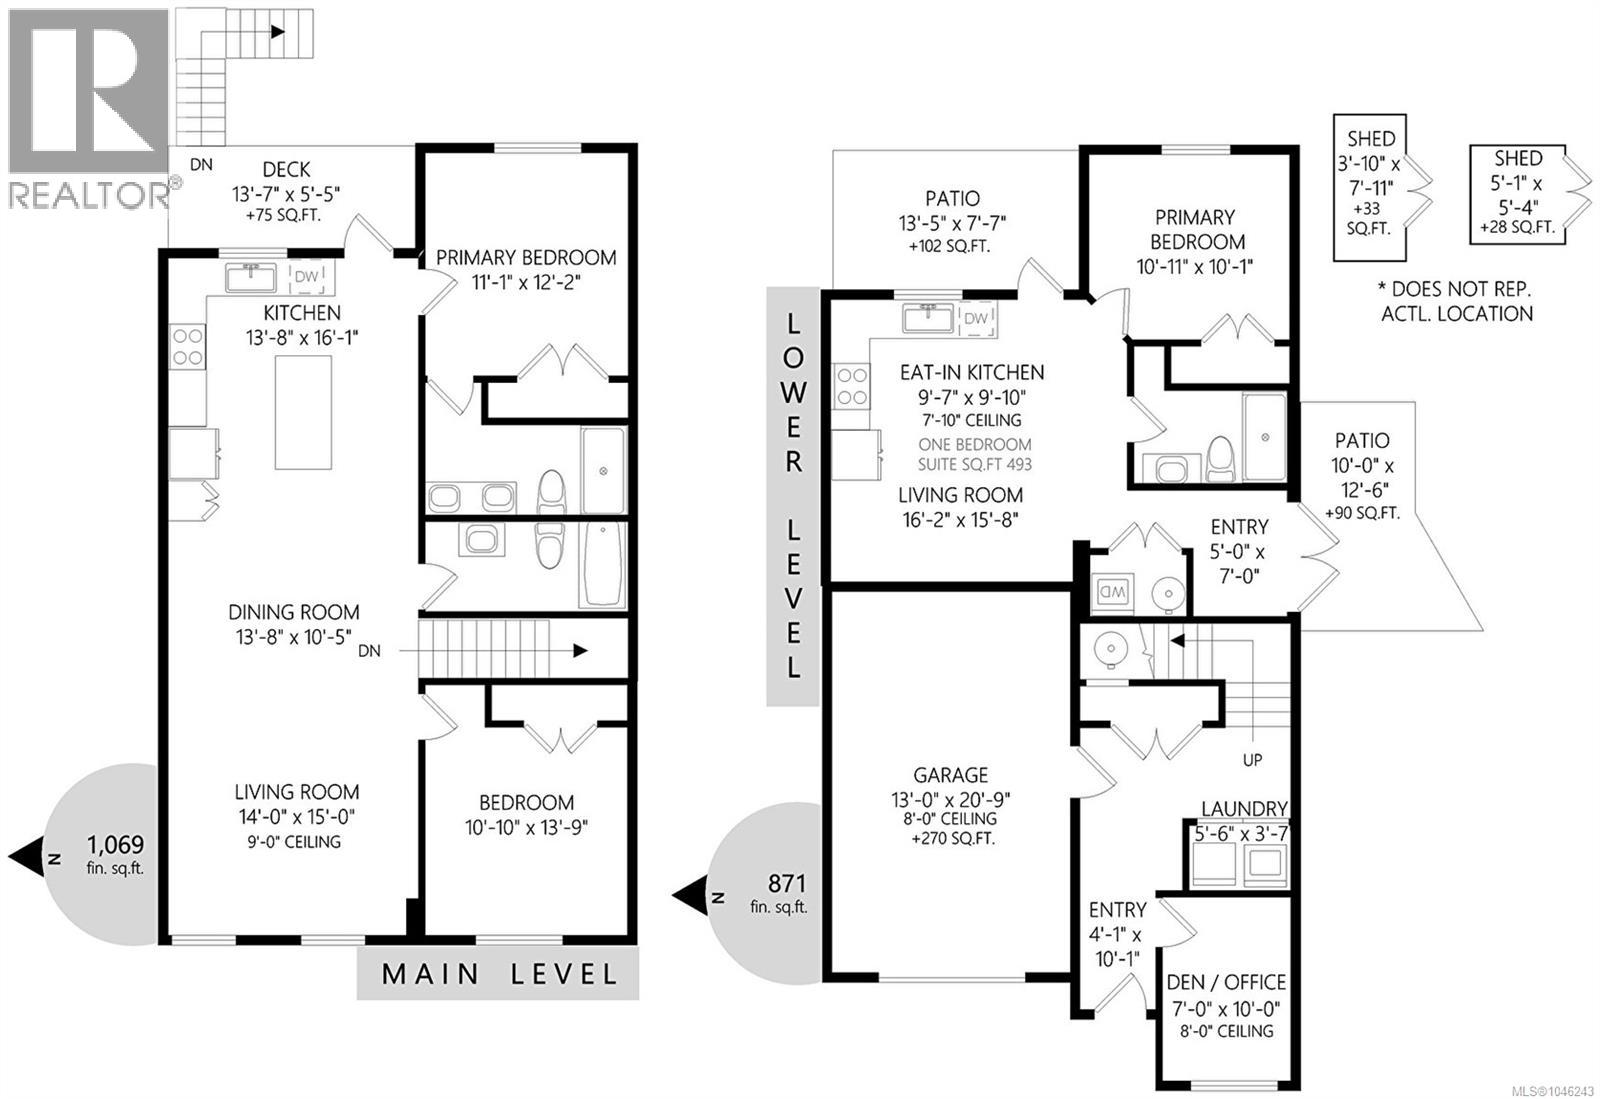
Welcome to this 2024-built half duplex with legal suite in Lake Cowichan. The main home offers 2 bedrooms, 2 bathrooms, and a versatile den, ideal for families, professionals, or those working from home. The lower level of the main home features a large entry, den, laundry, coat closet, and access to the single-car garage. Upstairs, enjoy open-concept living with a stylish kitchen featuring quartz countertops, a large island, and access to the back deck. The primary bedroom includes an ensuite, while a second bedroom and 4-piece main bath complete the level. The self-contained 1-bedroom, 1-bathroom legal suite has a private entrance, open-concept living, quartz countertops, in-suite laundry, a 3-piece bath, and patio access. Additional features include Hybrid ''lifeproof'' Engineered Wood Resilient Waterproof flooring, heat pumps, garage, and driveway parking for multiple vehicles. Conveniently located within walking distance to town and with easy access to the Cowichan Valley Trail. (id:44393)
| MLS® Number | 1046243 |
| Property Type | Single Family |
| Neigbourhood | Lake Cowichan |
| Community Features | Pets Allowed With Restrictions, Family Oriented |
| Features | Other |
| Parking Space Total | 3 |
| Plan | Eps11219 |
| Bathroom Total | 3 |
| Bedrooms Total | 3 |
| Constructed Date | 2024 |
| Cooling Type | Air Conditioned |
| Heating Fuel | Electric |
| Heating Type | Baseboard Heaters, Heat Pump |
| Size Interior | 1,940 Ft2 |
| Type | Duplex |
| Garage |
| Acreage | No |
| Size Irregular | 581 |
| Size Total | 581 Sqft |
| Size Total Text | 581 Sqft |
| Zoning Description | R-3 |
| Zoning Type | Residential |
| Level | Type | Length | Width | Dimensions |
|---|---|---|---|---|
| Lower Level | Bathroom | 3-Piece | ||
| Lower Level | Bedroom | 10'11 x 10'1 | ||
| Lower Level | Kitchen | 9'7 x 9'10 | ||
| Lower Level | Living Room | 16'2 x 15'8 | ||
| Lower Level | Entrance | 5 ft | 7 ft | 5 ft x 7 ft |
| Lower Level | Laundry Room | 5'6 x 3'7 | ||
| Lower Level | Den | 7 ft | 10 ft | 7 ft x 10 ft |
| Lower Level | Entrance | 4'1 x 10'1 | ||
| Main Level | Bathroom | 4-Piece | ||
| Main Level | Bedroom | 10'10 x 13'9 | ||
| Main Level | Ensuite | 4-Piece | ||
| Main Level | Primary Bedroom | 11'1 x 12'2 | ||
| Main Level | Kitchen | 13'8 x 16'1 | ||
| Main Level | Living Room | 14 ft | 15 ft | 14 ft x 15 ft |
| Main Level | Dining Room | 13'8 x 10'5 |
https://www.realtor.ca/real-estate/30123003/213-macdonald-rd-lake-cowichan-lake-cowichan
Contact us for more information
Katelyn Spencer
(250) 748-7200
(800) 976-5566
(250) 748-2711
www.remax-duncan.bc.ca/
John Atkinson
(250) 748-7200
(800) 976-5566
(250) 748-2711
www.remax-duncan.bc.ca/

The trademarks REALTOR®, REALTORS®, and the REALTOR® logo are controlled by The Canadian Real Estate Association (CREA) and identify real estate professionals who are members of CREA. The trademarks MLS®, Multiple Listing Service® and the associated logos are owned by The Canadian Real Estate Association (CREA) and identify the quality of services provided by real estate professionals who are members of CREA. The trademark DDF® is owned by The Canadian Real Estate Association (CREA) and identifies CREA's Data Distribution Facility (DDF®)