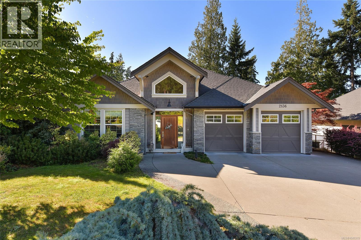
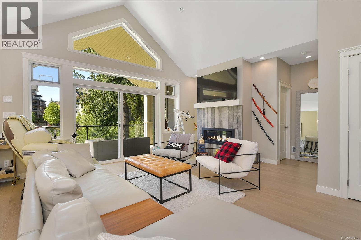
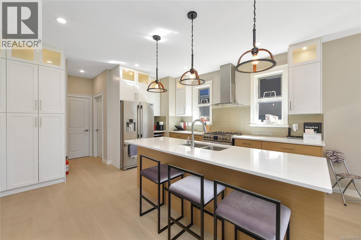
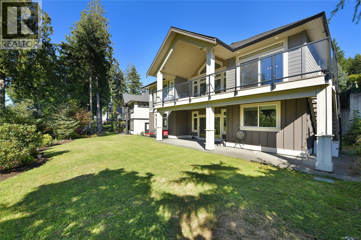
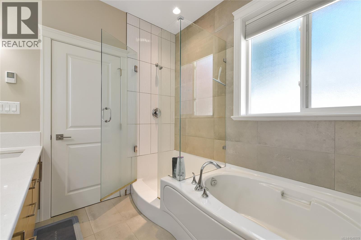
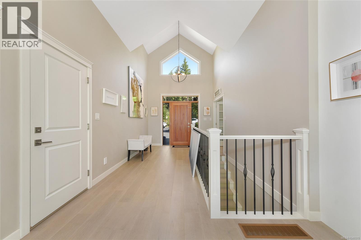
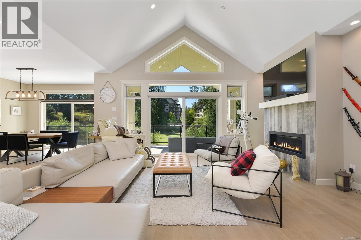
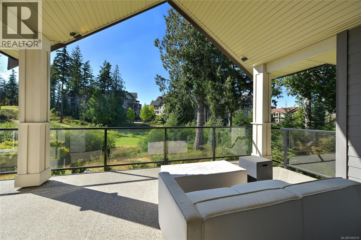
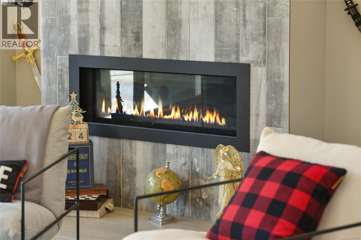
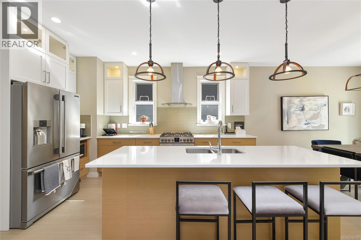
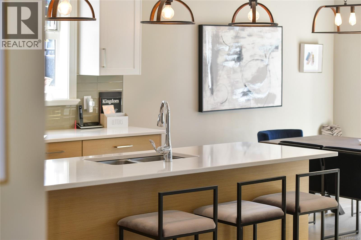
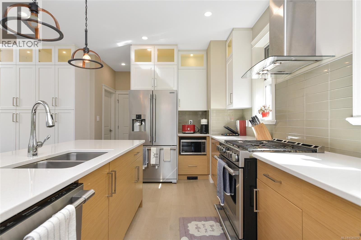
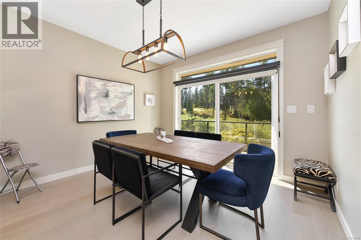
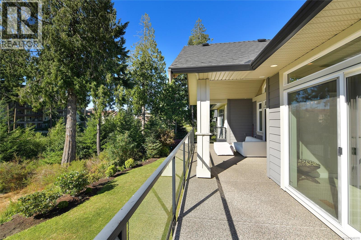
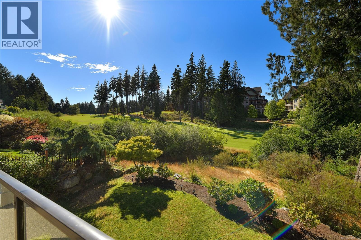
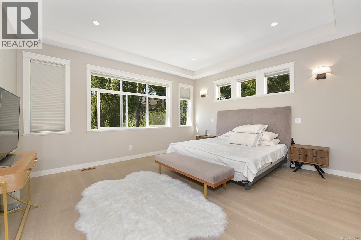
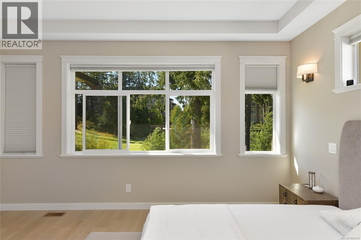
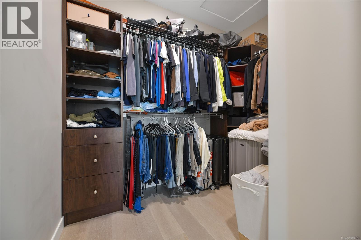
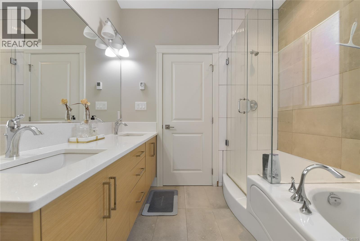
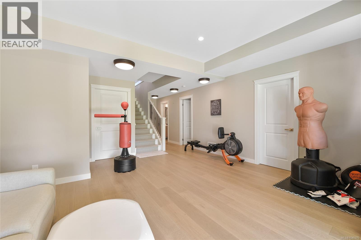
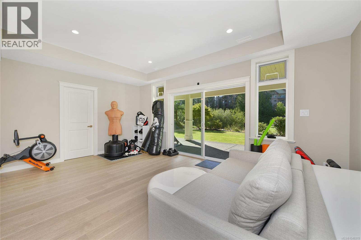
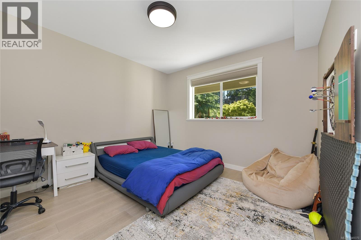
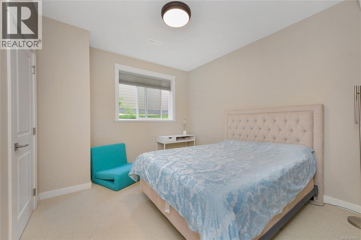
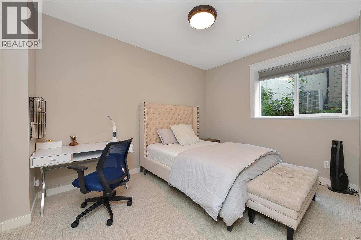
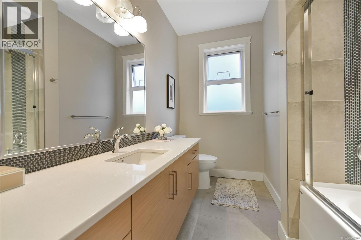
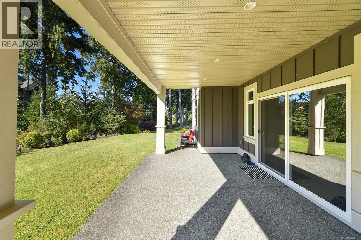
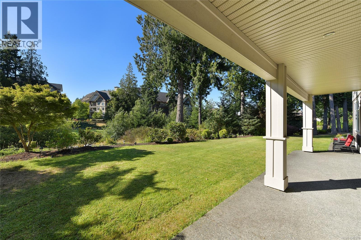
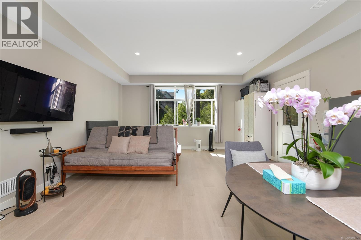
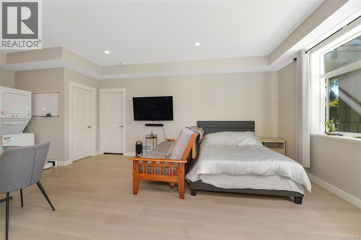
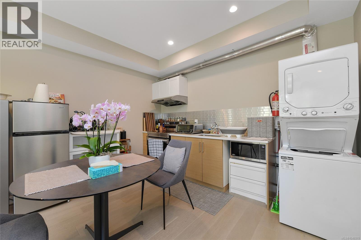
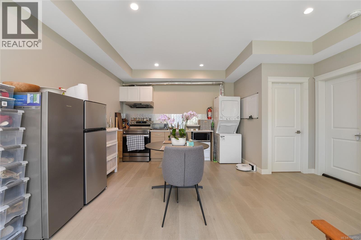
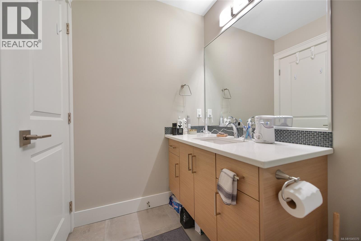
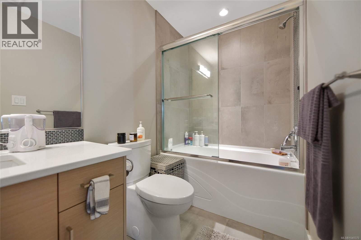
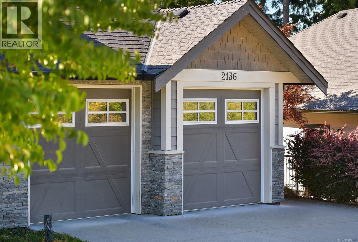
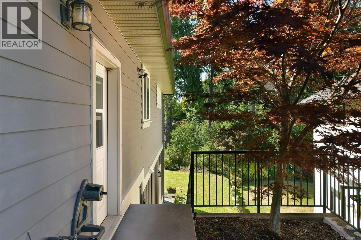
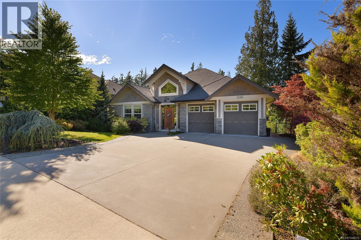
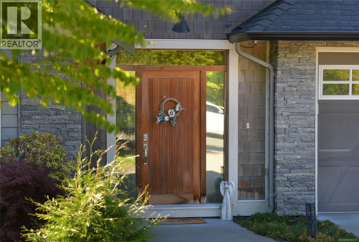
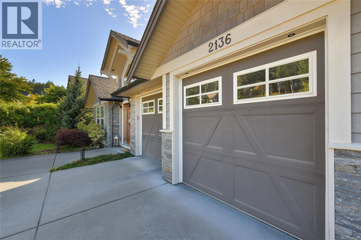
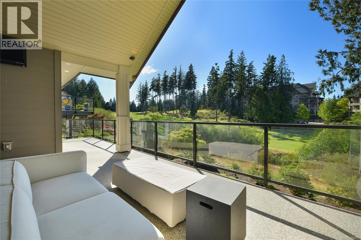
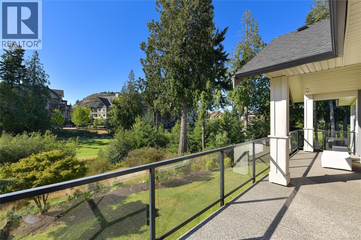
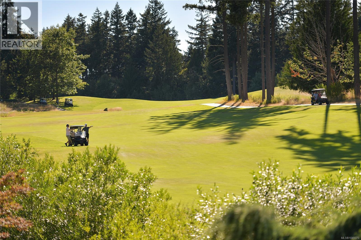
Welcome to 2136 Champions Way. Built by Gordon ''N'' Gordon Interiors Ltd. in 2016; this spacious home offers resort-style living with breathtaking views of the 9th Fairway on the prestigious Nicklaus Design-Mountain Course. Step through the vaulted entryway into the open-concept kitchen—ideal for entertaining—featuring quartz countertops and seamless flow into the inviting living room. Just steps away are two expansive decks, including one that’s covered—perfect for enjoying your morning coffee or evening beverages while soaking in serene golf course views. The main floor primary bedroom is your private oasis, complete with a 5-piece ensuite with soaker tub, and a generous walk-in closet. The lower level boasts 3 bedrooms, a 4-pc bathroom, and two covered patios for year-round enjoyment. To complete the package, there’s a self-contained walk-out suite with its own private entrance—ideal for in-laws or a live-in nanny/caretaker, while maintaining access to the main home’s lower level. (id:44393)
| MLS® Number | 1049370 |
| Property Type | Single Family |
| Neigbourhood | Bear Mountain |
| Features | Other, Golf Course/parkland, Rectangular |
| Parking Space Total | 6 |
| Plan | Epp46993 |
| Structure | Patio(s) |
| View Type | Mountain View |
| Bathroom Total | 4 |
| Bedrooms Total | 5 |
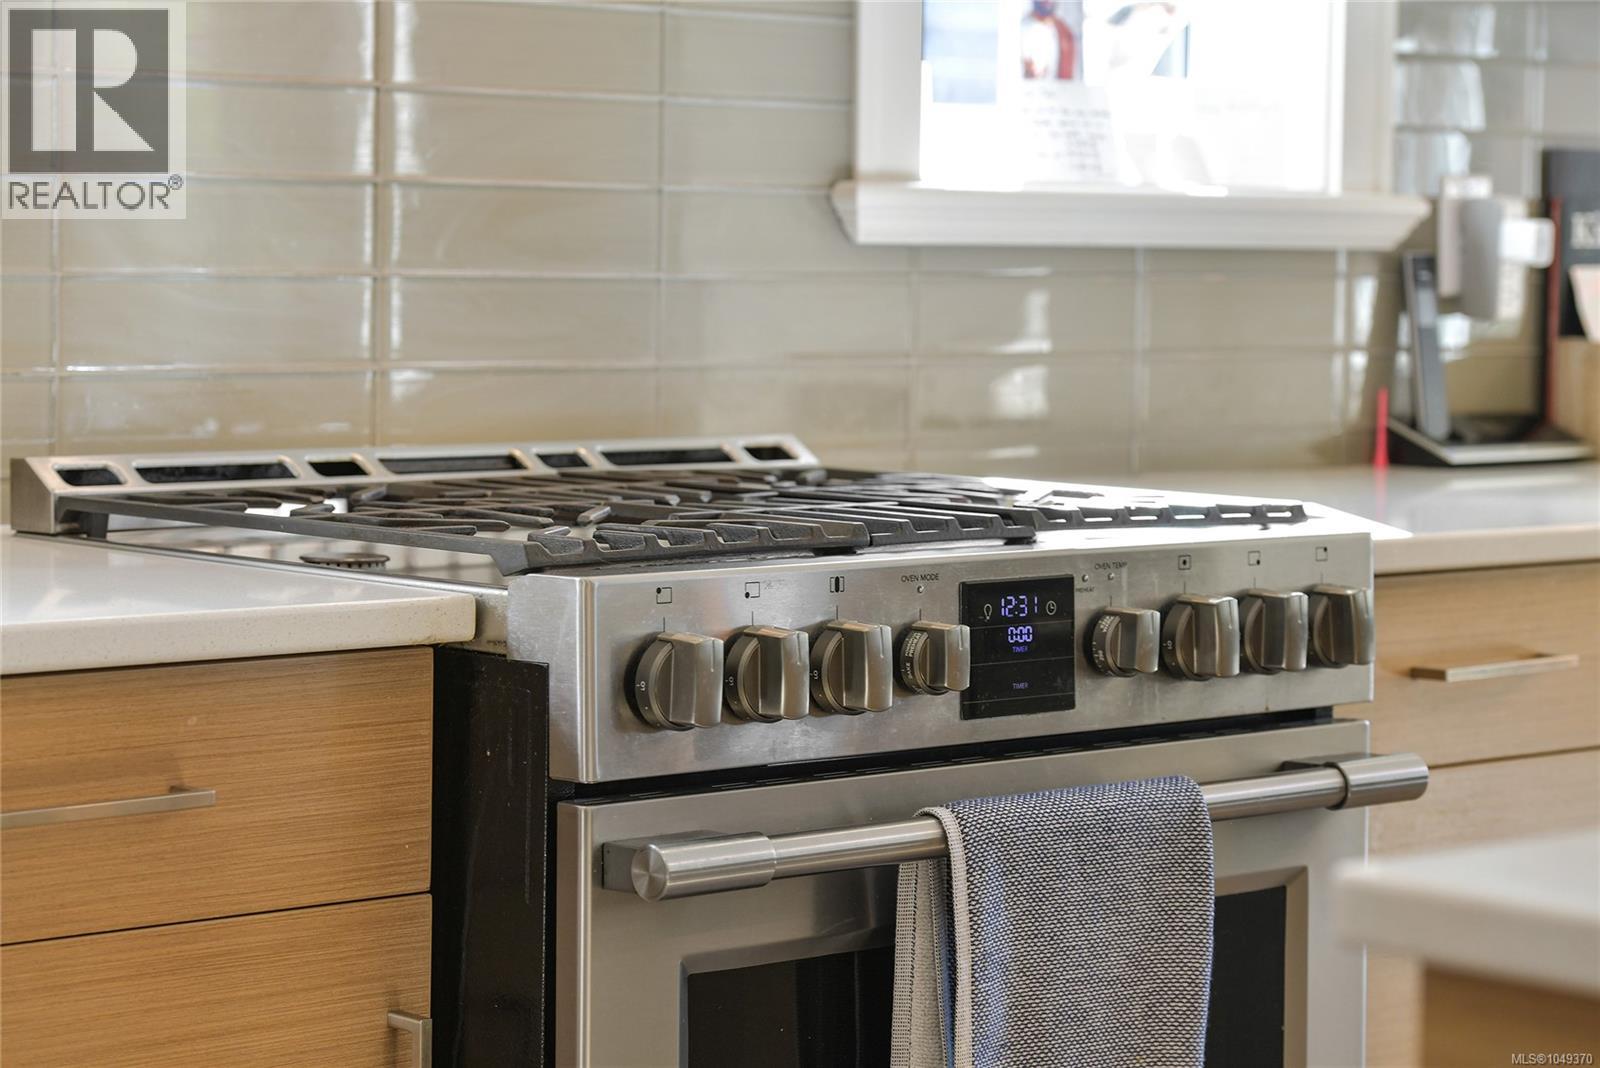
| Appliances | Dishwasher, Dryer, Microwave, Range - Gas, Refrigerator, Washer |
| Architectural Style | Westcoast |
| Constructed Date | 2016 |
| Cooling Type | Air Conditioned |
| Fireplace Present | Yes |
| Fireplace Total | 1 |
| Heating Fuel | Electric, Natural Gas |
| Heating Type | Heat Pump |
| Size Interior | 3,150 Ft2 |
| Type | House |
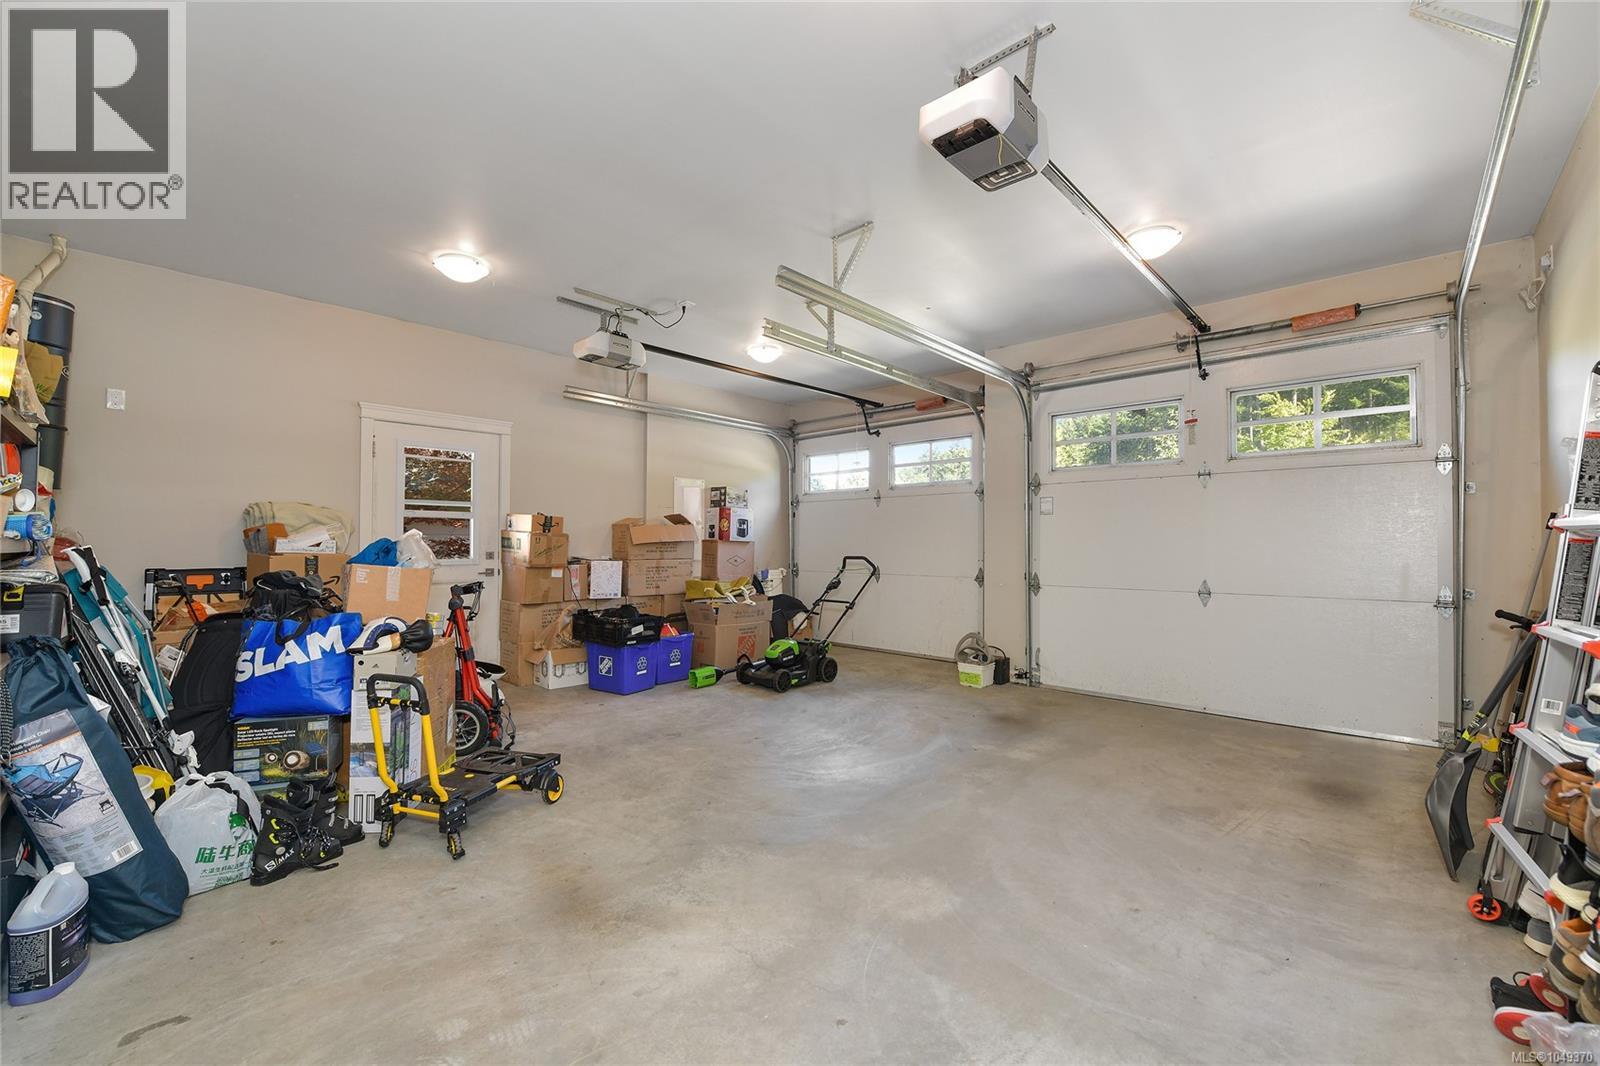
| Attached Garage | |
| Garage | |
| Street |
| Access Type | Road Access |
| Acreage | No |
| Size Irregular | 7100 |
| Size Total | 7100 Sqft |
| Size Total Text | 7100 Sqft |
| Zoning Description | Rcbm1 |
| Zoning Type | Residential |
| Level | Type | Length | Width | Dimensions |
|---|---|---|---|---|
| Lower Level | Patio | 17'10 x 12'4 | ||
| Lower Level | Patio | 18 ft | 18 ft x Measurements not available | |
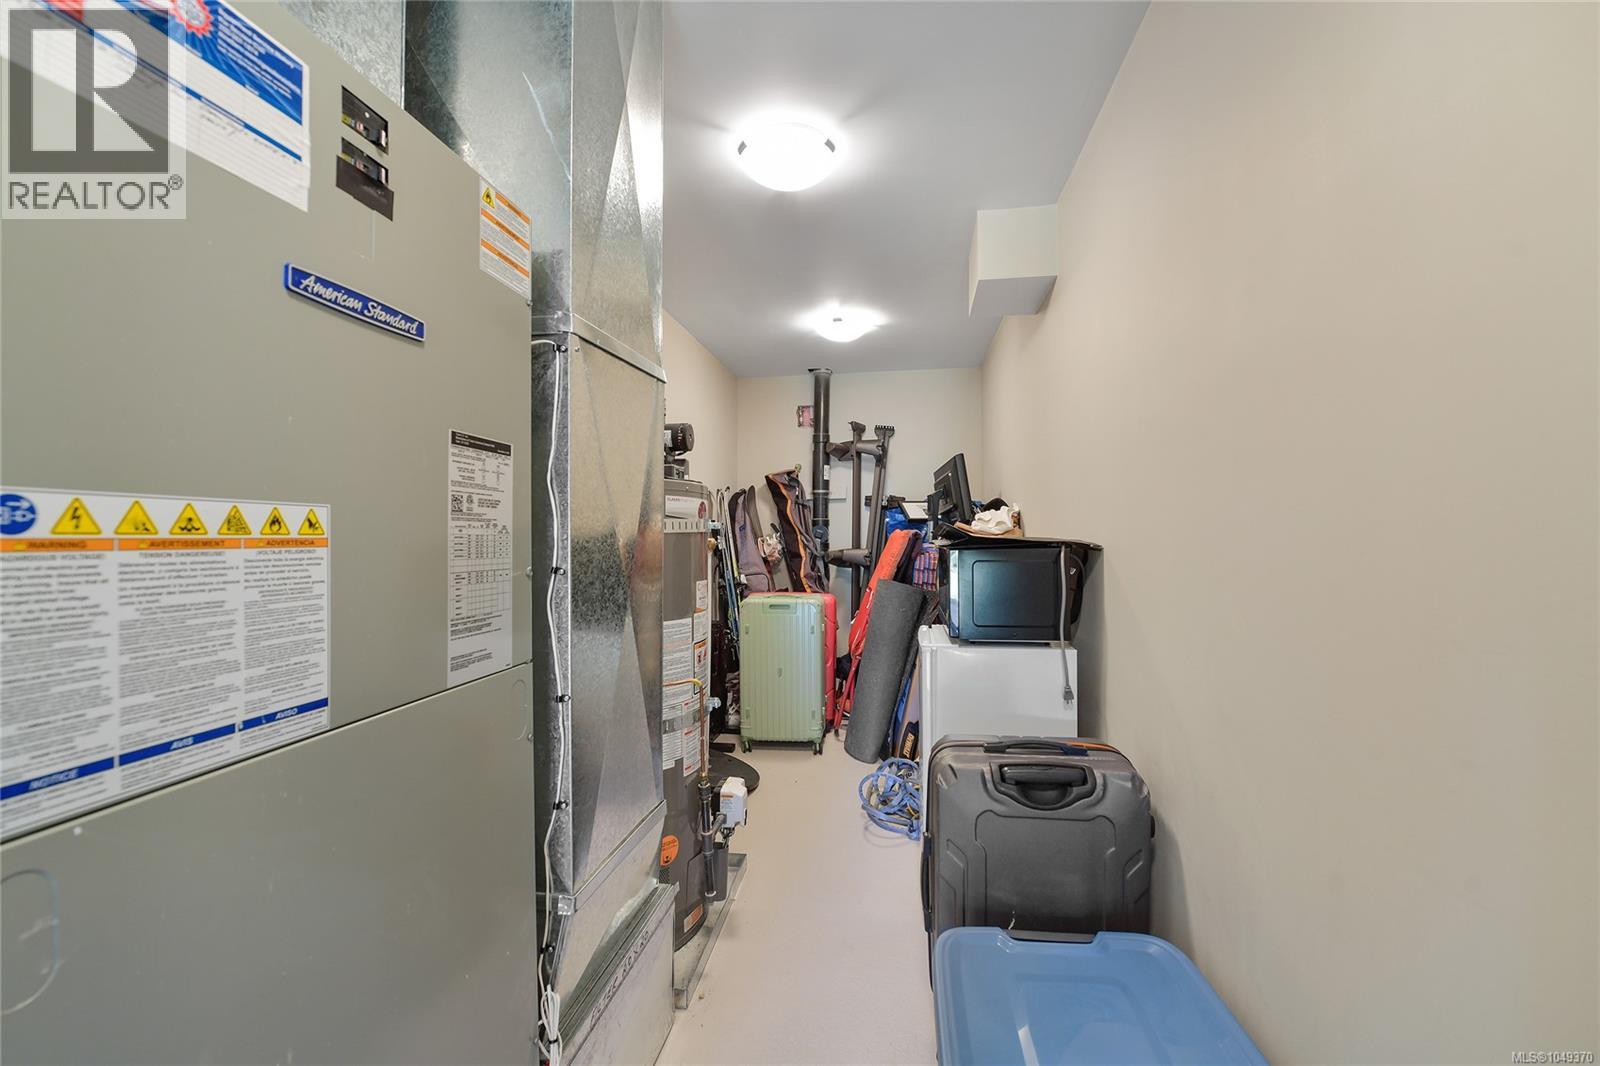
| Lower Level | Utility Room | 18'7 x 5'10 | ||
| Lower Level | Bathroom | 9'11 x 7'7 | ||
| Lower Level | Bedroom | 13'5 x 10'1 | ||
| Lower Level | Bedroom | 12 ft | 12 ft x Measurements not available | |
| Lower Level | Bedroom | 12 ft | Measurements not available x 12 ft | |
| Lower Level | Family Room | 17 ft | Measurements not available x 17 ft | |
| Main Level | Ensuite | 9'1 x 7'10 | ||
| Main Level | Primary Bedroom | 16 ft | 16 ft x Measurements not available | |
| Main Level | Living Room | 19'11 x 18'9 | ||
| Main Level | Dining Room | 12 ft | 12 ft x Measurements not available | |
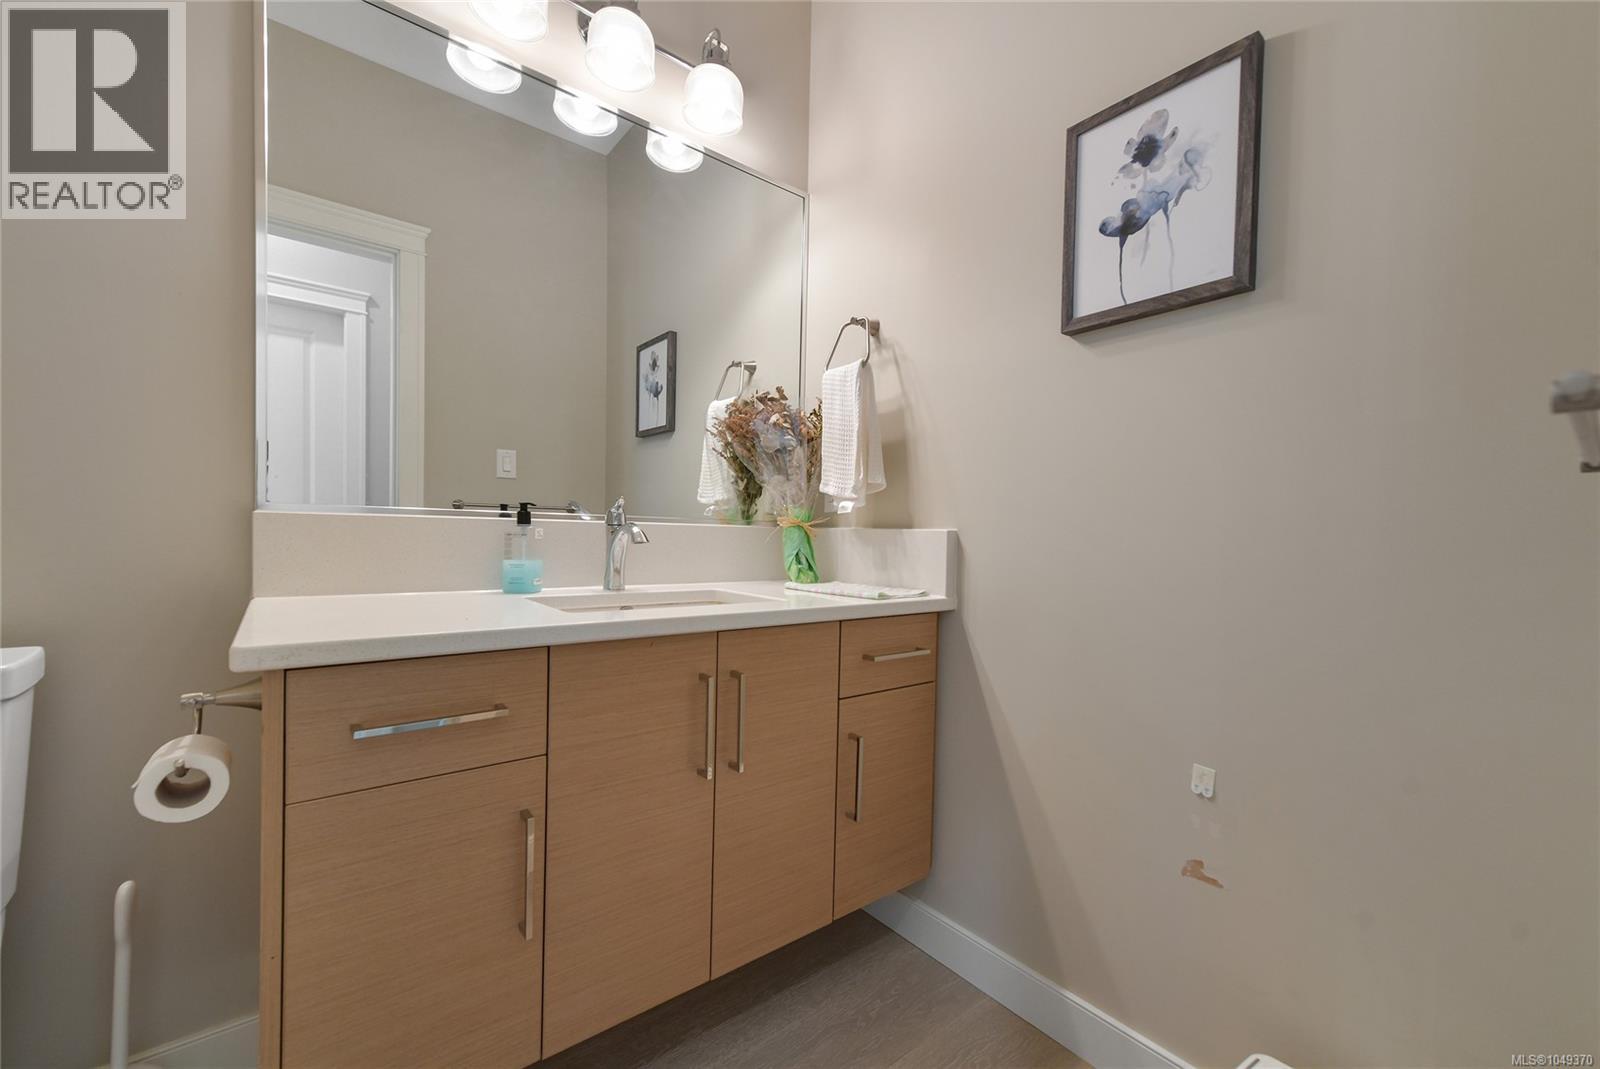
| Main Level | Bathroom | 6'8 x 5'1 | ||
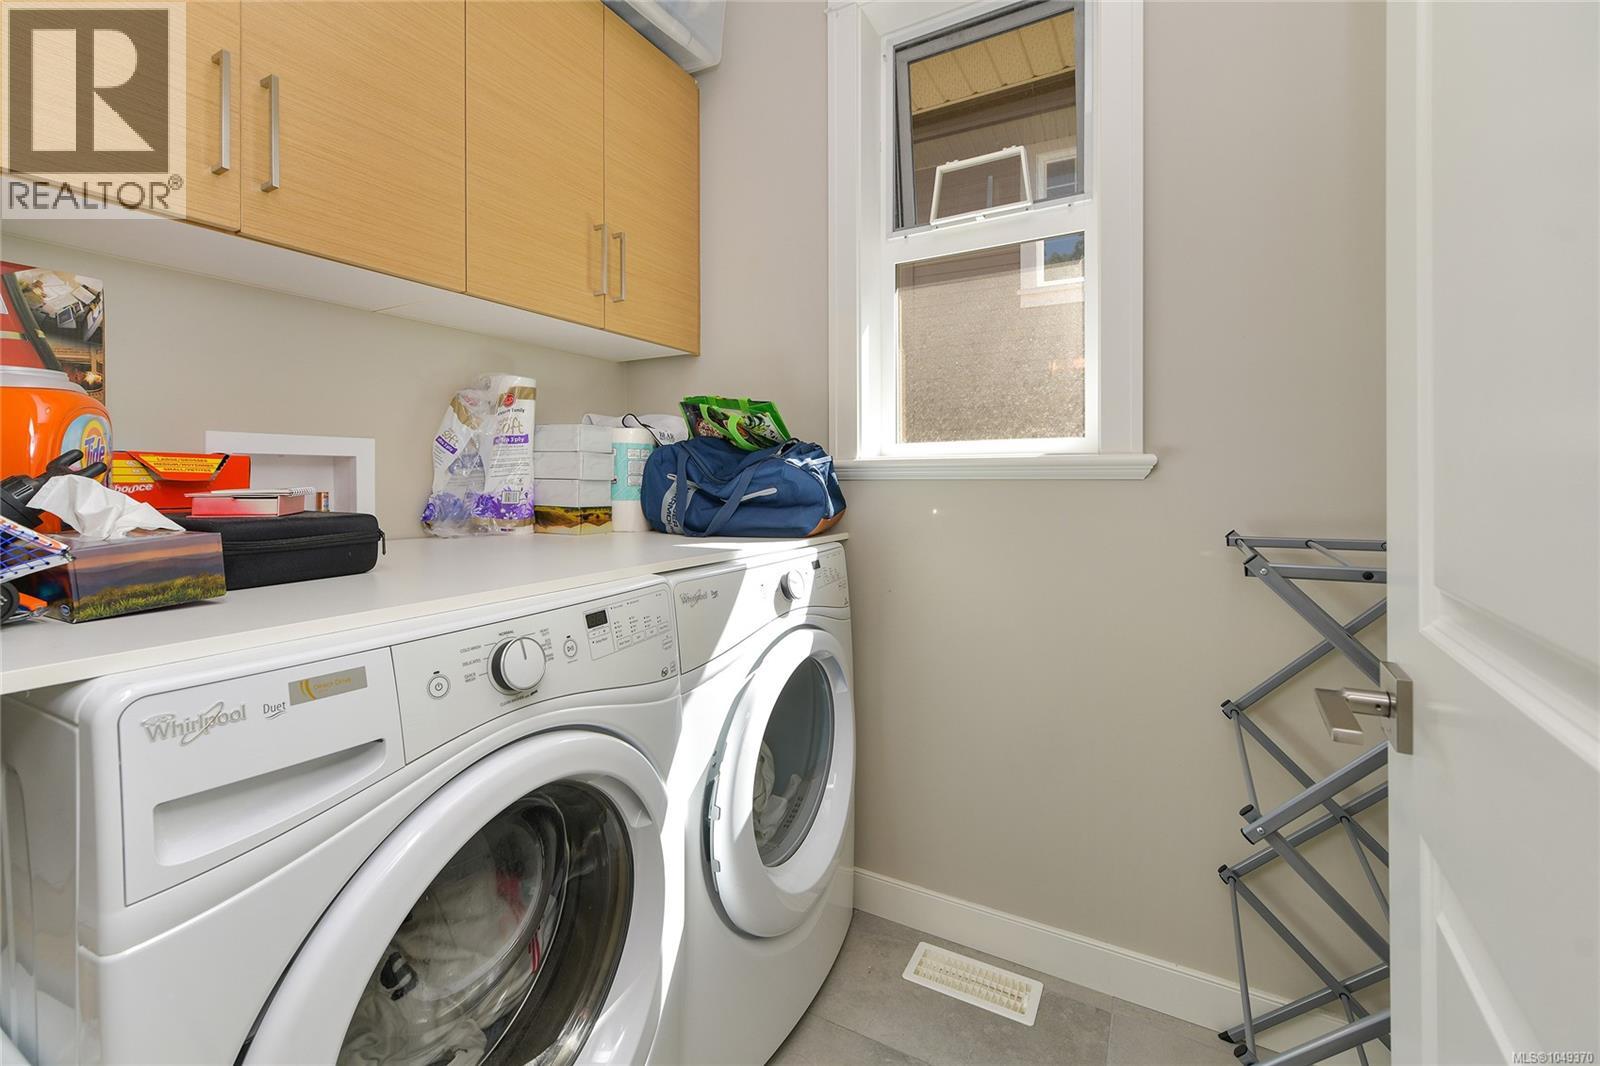
| Main Level | Laundry Room | 6'8 x 5'2 | ||
| Main Level | Kitchen | 14'6 x 10'9 | ||
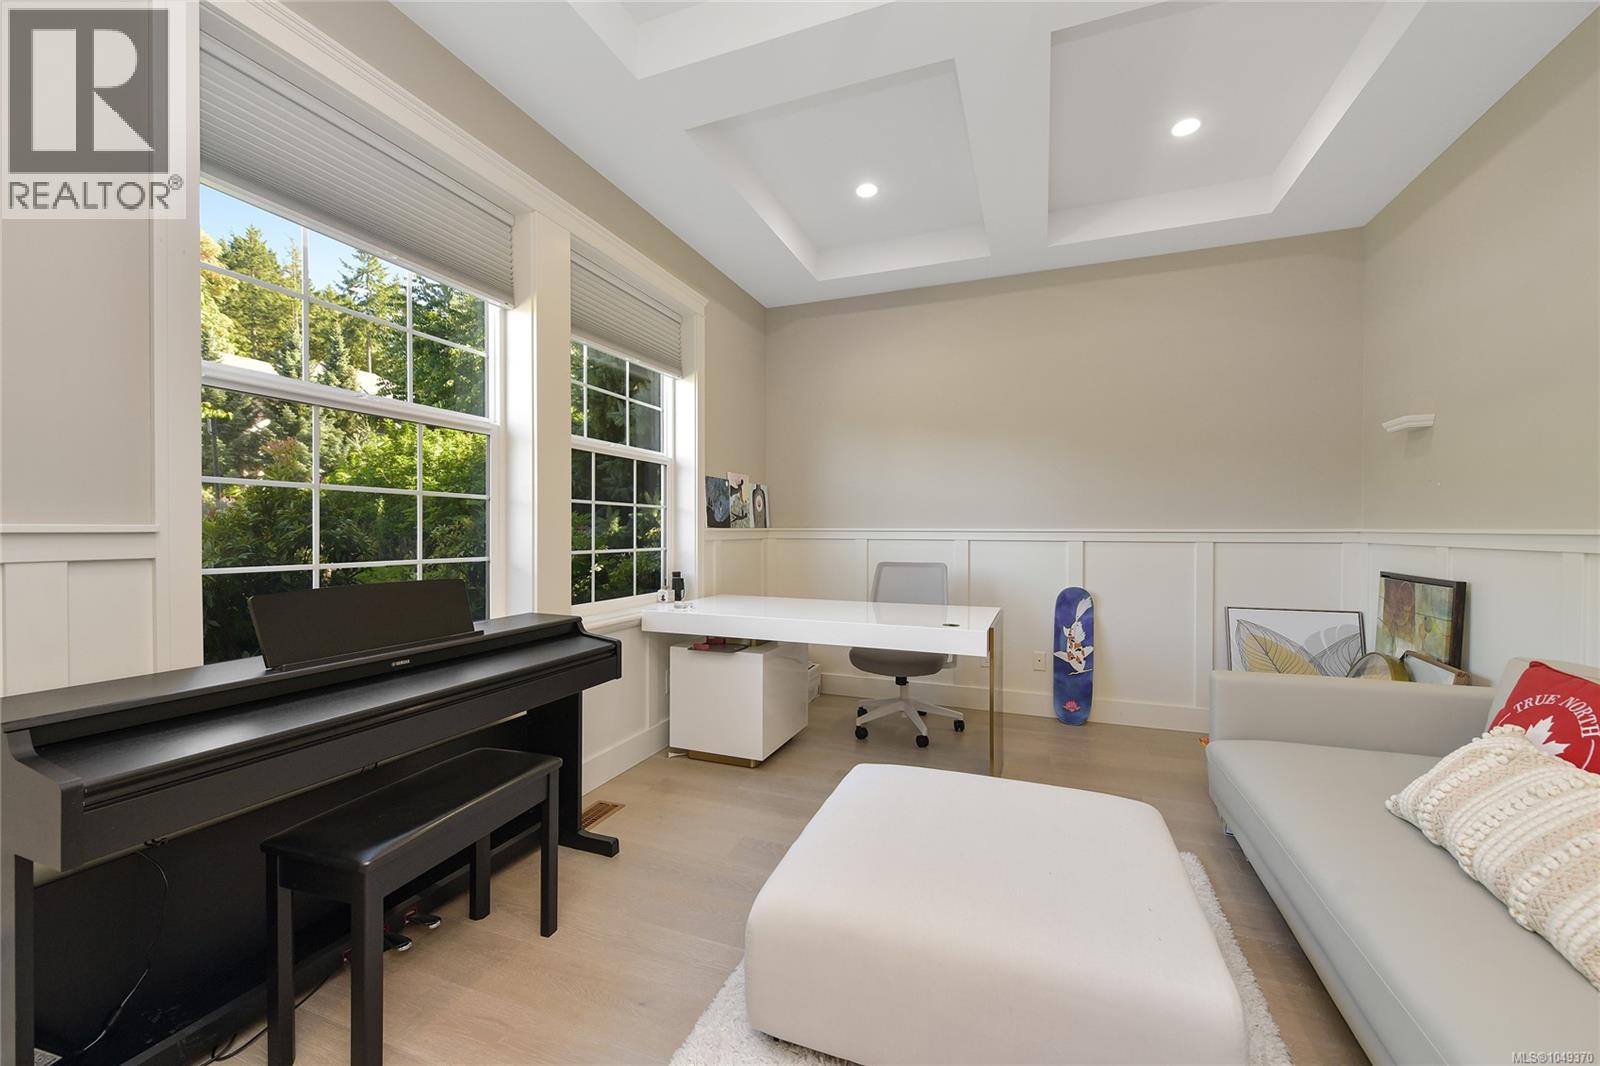
| Main Level | Office | 14 ft | 14 ft x Measurements not available | |
| Main Level | Entrance | 23'8 x 10'2 | ||
| Additional Accommodation | Bathroom | 9'11 x 4'11 | ||
| Additional Accommodation | Kitchen | 12'1 x 11'3 | ||
| Additional Accommodation | Bedroom | 16 ft | Measurements not available x 16 ft |
https://www.realtor.ca/real-estate/30261794/2136-champions-way-langford-bear-mountain
Contact us for more information
Daniel Low

(250) 940-7526
Daniel Ross
Personal Real Estate Corporation
(250) 940-7526

The trademarks REALTOR®, REALTORS®, and the REALTOR® logo are controlled by The Canadian Real Estate Association (CREA) and identify real estate professionals who are members of CREA. The trademarks MLS®, Multiple Listing Service® and the associated logos are owned by The Canadian Real Estate Association (CREA) and identify the quality of services provided by real estate professionals who are members of CREA. The trademark DDF® is owned by The Canadian Real Estate Association (CREA) and identifies CREA's Data Distribution Facility (DDF®)