Maintenance,
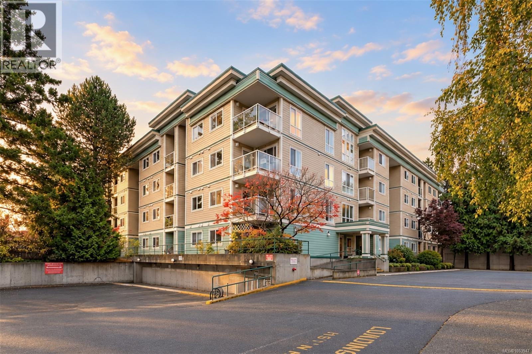
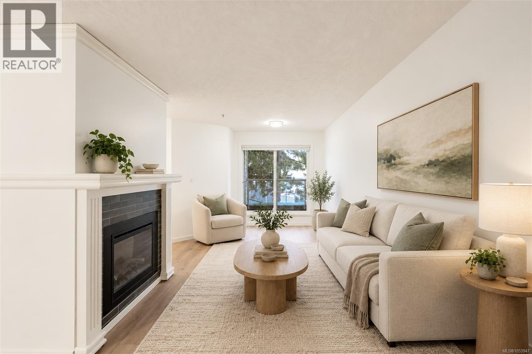
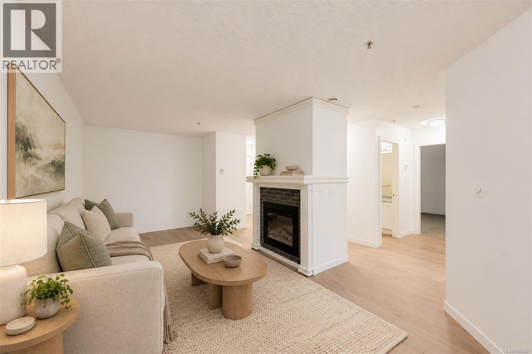
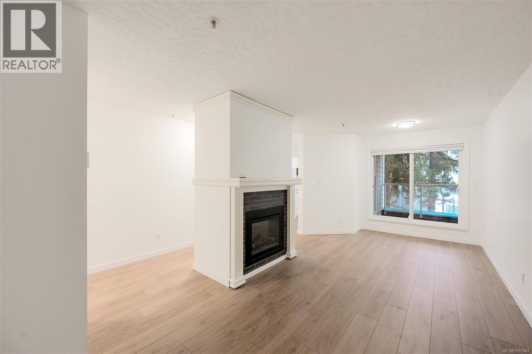
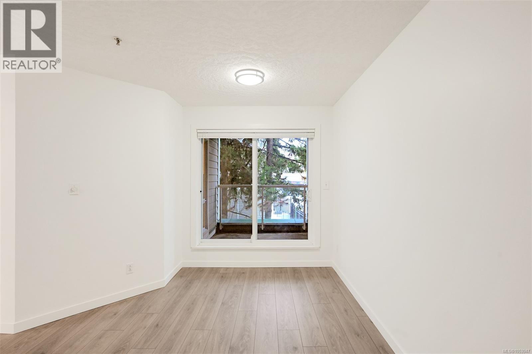
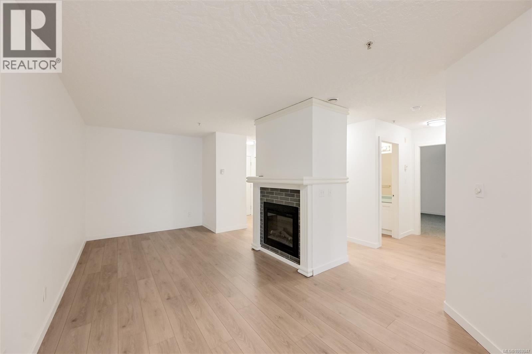
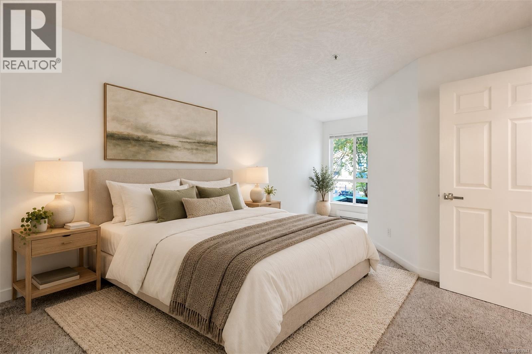
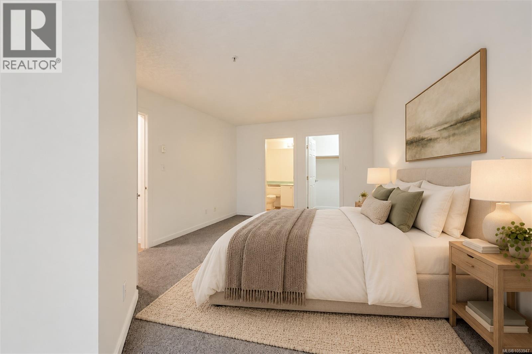
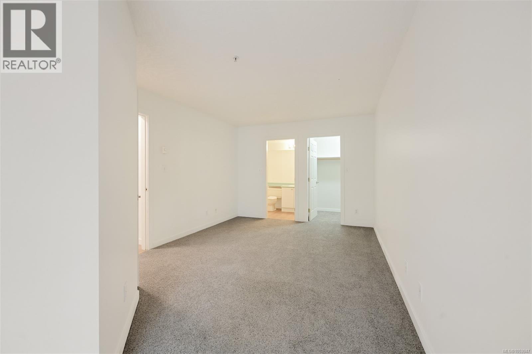
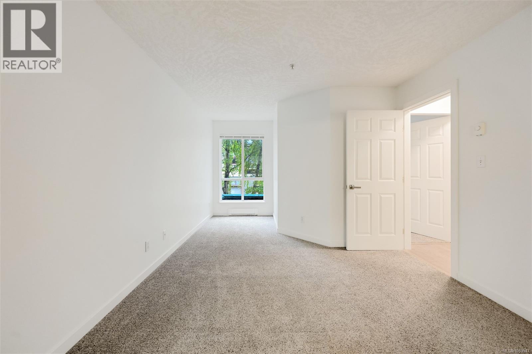
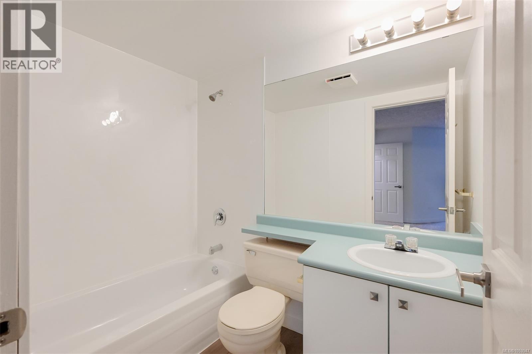
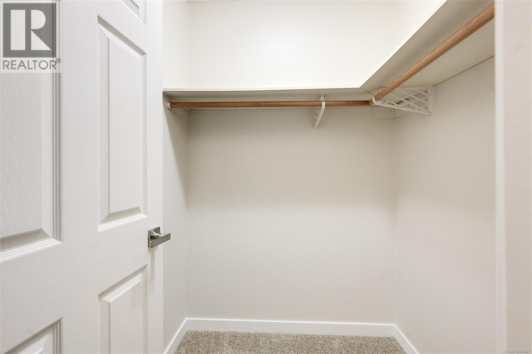
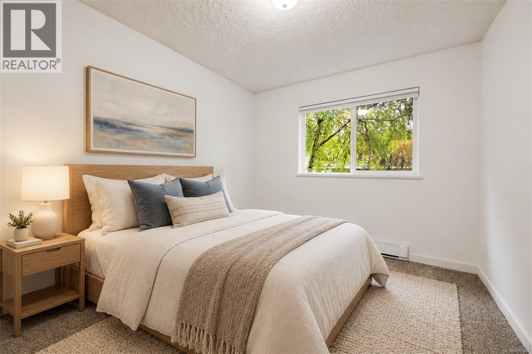
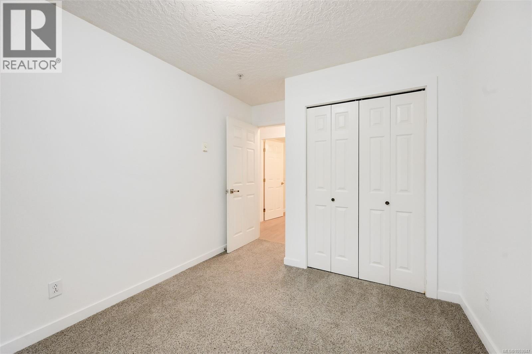
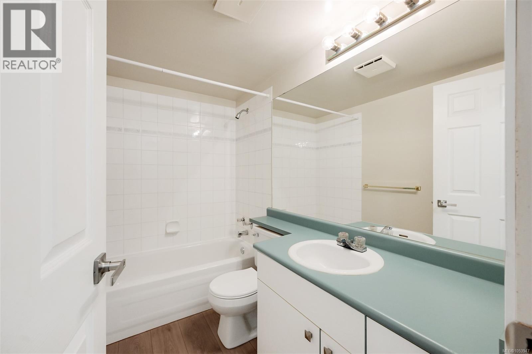
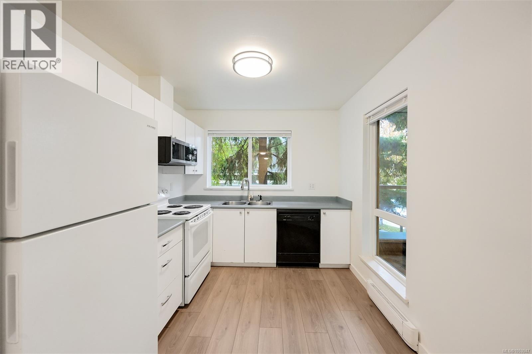
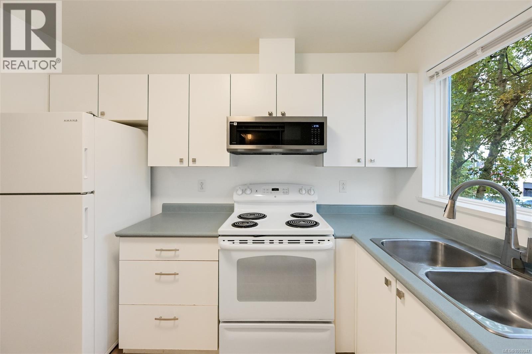
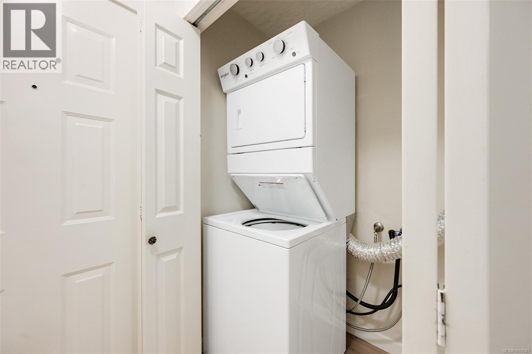
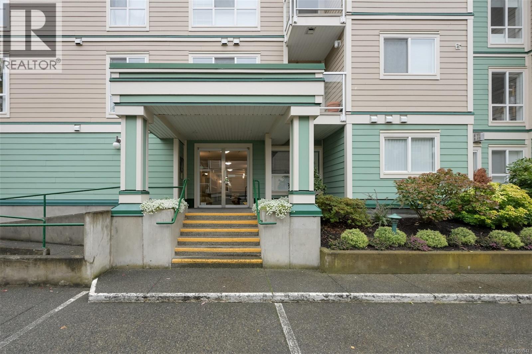
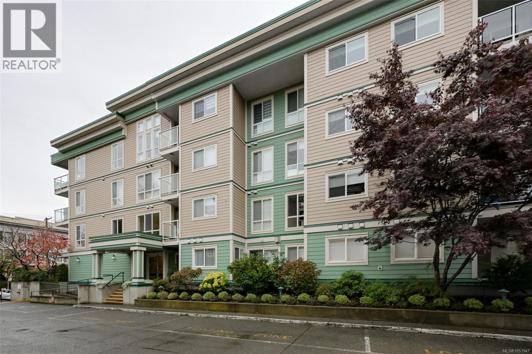
$473.85 MonthlyMove-in ready and refreshed, this spacious 2 bedroom, 2 bathroom condo offers low-maintenance living in a central location. Brand new flooring and fresh paint give the home a clean, modern feel, so you can simply unpack and enjoy. The practical layout includes a balcony, two well-sized bedrooms and two full bathrooms, ideal for roommates, a home office, or hosting guests, plus the everyday convenience of in-suite laundry. 1 secure underground parking and a separate storage locker are included. Step outside and you’re well connected to downtown, shopping, dining, and major routes, making it easy to get around by car, bike, transit, or on foot. You’re also close to the upcoming Art and Innovation District, one of the city’s most exciting areas for new growth and investment. A great opportunity for first-time buyers, down-sizers, or investors! (id:44393)
| MLS® Number | 1053947 |
| Property Type | Single Family |
| Neigbourhood | Downtown |
| Community Name | Lexington Park |
| Community Features | Pets Allowed, Family Oriented |
| Features | Central Location, Other |
| Parking Space Total | 1 |
| Plan | Vis3380 |
| View Type | City View |
| Bathroom Total | 2 |
| Bedrooms Total | 2 |
| Appliances | Dishwasher, Dryer, Microwave, Range - Electric, Refrigerator, Washer |
| Constructed Date | 1994 |
| Cooling Type | None |
| Fire Protection | Fire Alarm System, Sprinkler System-fire |
| Fireplace Present | Yes |
| Fireplace Total | 1 |
| Heating Type | Baseboard Heaters |
| Size Interior | 903 Sqft |
| Type | Apartment |
| Underground |
| Access Type | Road Access |
| Acreage | No |
| Size Irregular | 947 |
| Size Total | 947 Sqft |
| Size Total Text | 947 Sqft |
| Zoning Type | Residential |
| Level | Type | Length | Width | Dimensions |
|---|---|---|---|---|
| Main Level | Ensuite | 4-Piece | ||
| Main Level | Bathroom | 4-Piece | ||
| Main Level | Primary Bedroom | 11'0 x 19'8 | ||
| Main Level | Bedroom | 9'0 x 10'3 | ||
| Main Level | Kitchen | 8'8 x 11'10 | ||
| Main Level | Balcony | 7'4 x 6'0 | ||
| Main Level | Dining Room | 7'7 x 9'0 | ||
| Main Level | Living Room | 8'1 x 13'0 | ||
| Main Level | Entrance | 3'9 x 5'0 |
https://www.realtor.ca/real-estate/30488963/214-689-bay-st-victoria-downtown
Contact us for more information
Marlon Murr

(778) 433-8885

The trademarks REALTOR®, REALTORS®, and the REALTOR® logo are controlled by The Canadian Real Estate Association (CREA) and identify real estate professionals who are members of CREA. The trademarks MLS®, Multiple Listing Service® and the associated logos are owned by The Canadian Real Estate Association (CREA) and identify the quality of services provided by real estate professionals who are members of CREA. The trademark DDF® is owned by The Canadian Real Estate Association (CREA) and identifies CREA's Data Distribution Facility (DDF®)