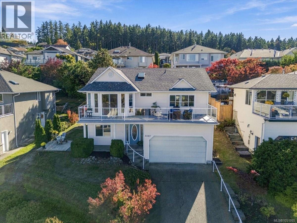
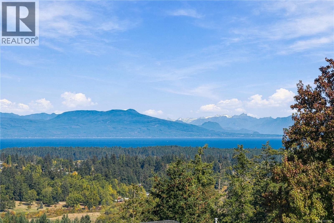
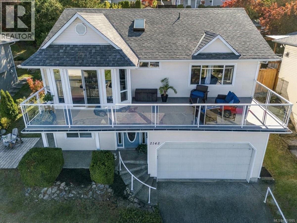
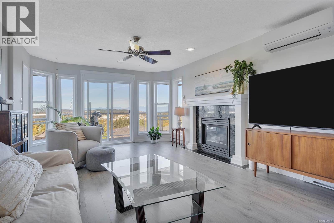
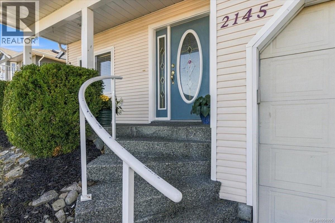
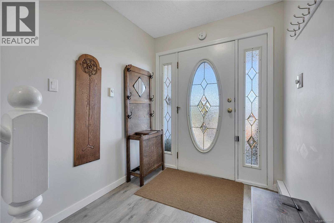
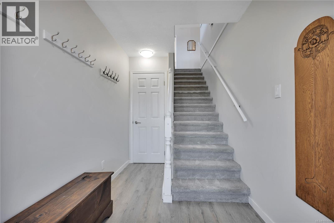
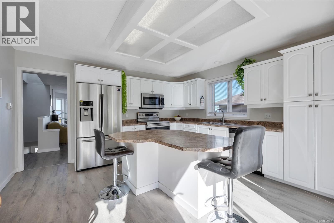
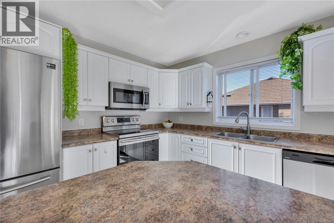
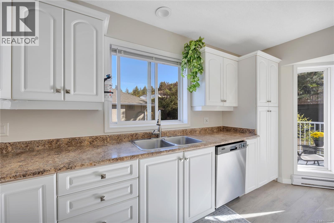
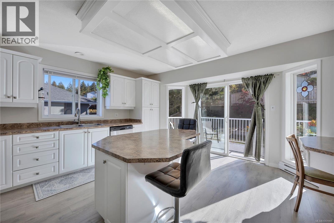
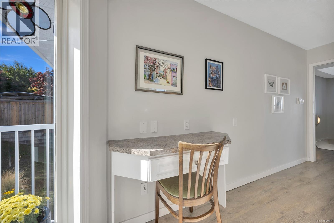
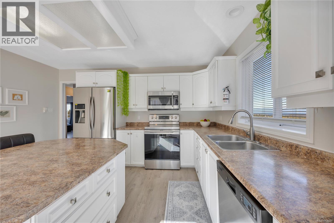
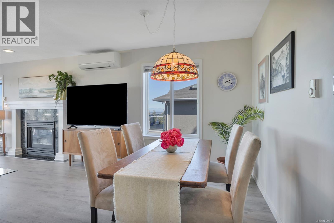
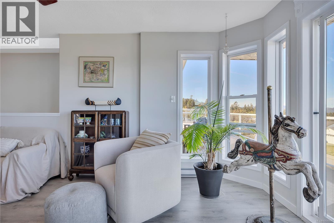
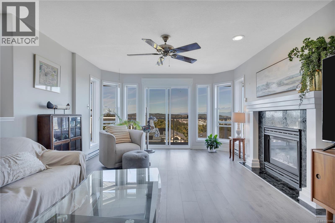
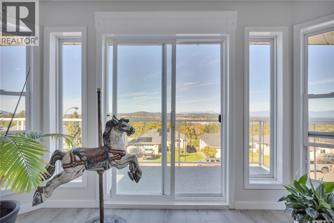
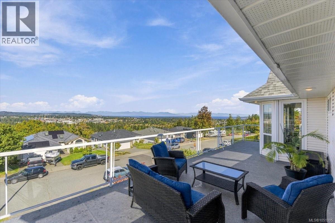
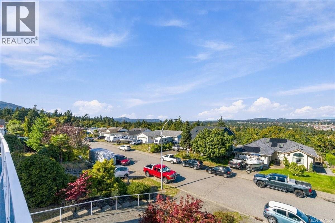
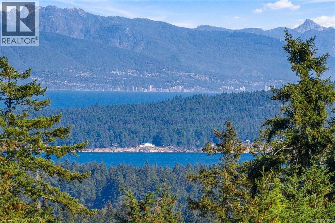
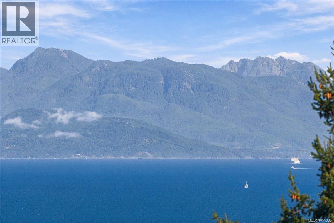
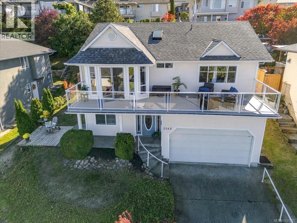
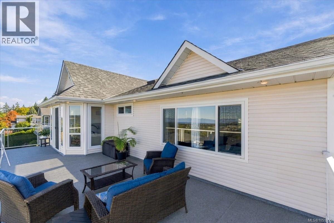
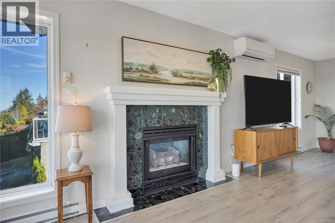
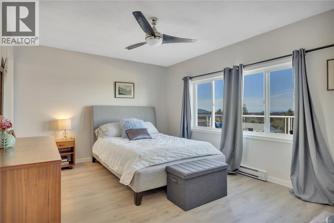
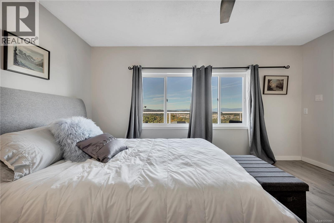
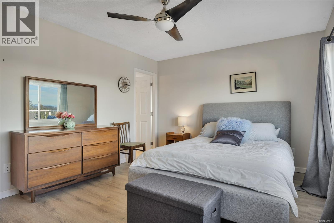
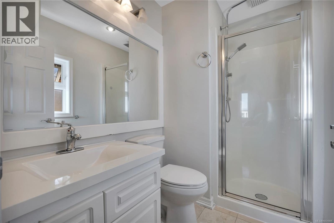
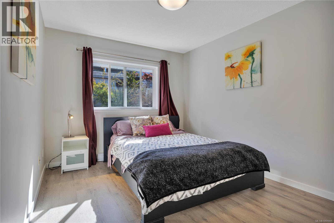
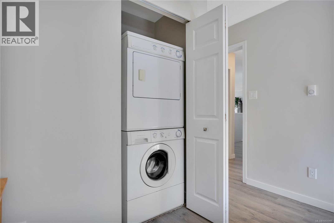
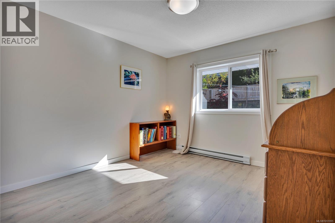
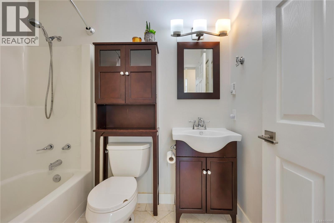
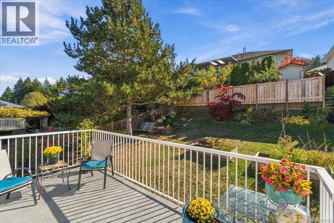
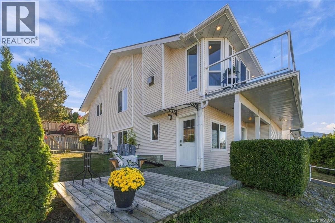
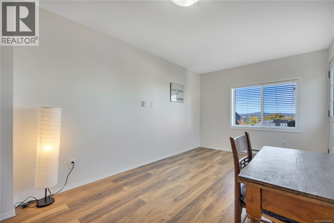
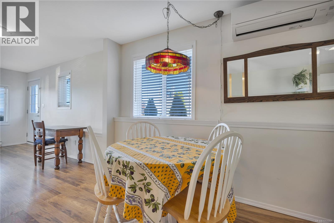
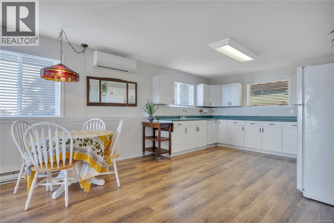
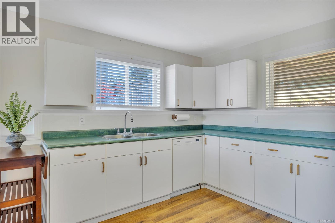
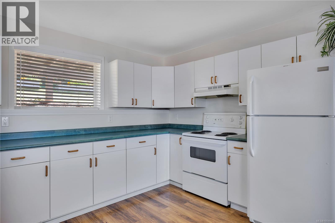
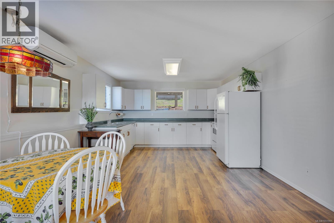
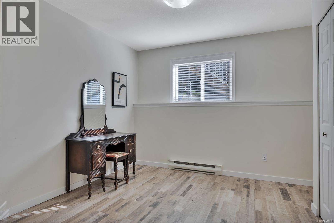
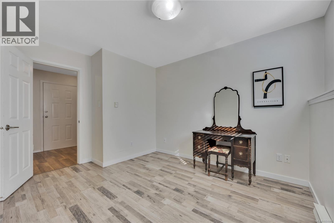
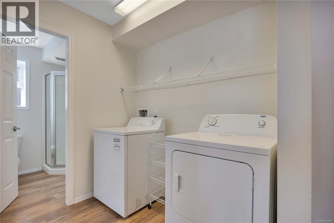
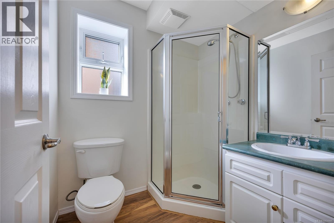
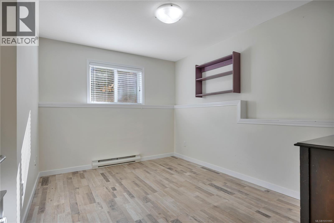
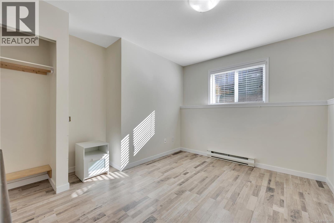
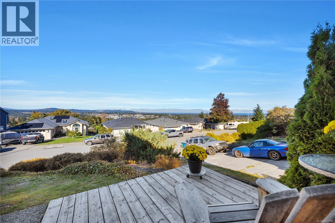
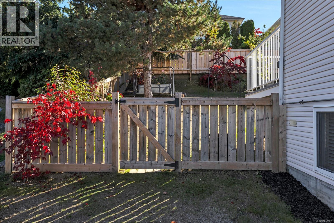
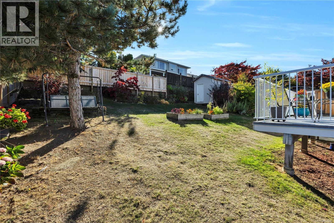
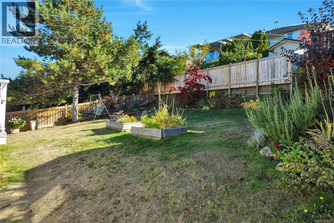
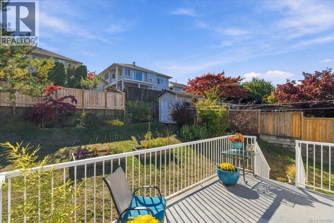
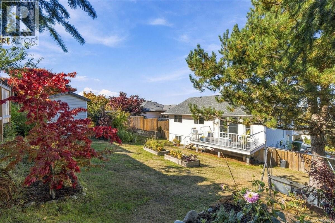
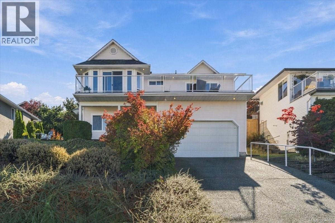
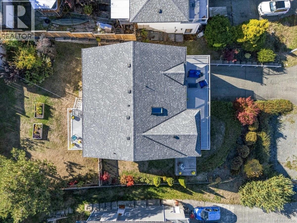
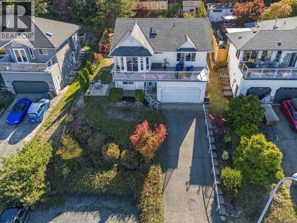
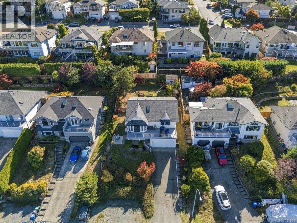
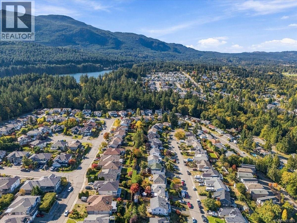
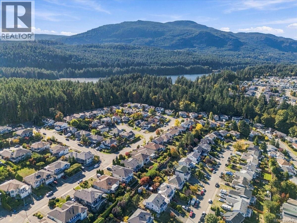
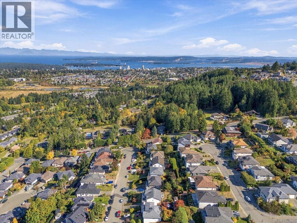
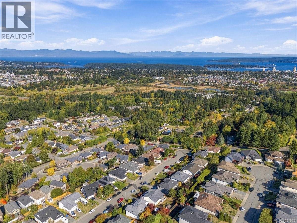
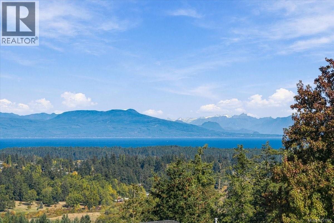
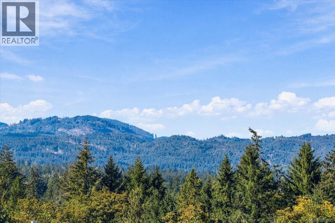
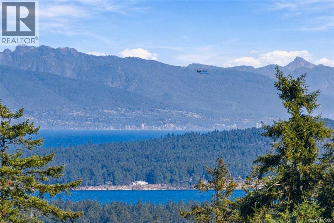
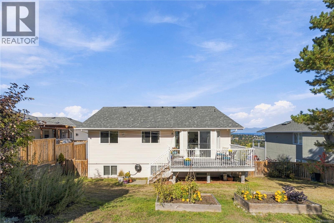
Ocean & mountain views! Spacious & sunny family home with a main level entry in-law suite just a short walk to trails & Westwood Lake. Abundant natural light & ocean views throughout the home. Spacious 3 bed 2 bath upper level with open concept living/dining room. Expansive decks with new vinyl are great for entertaining. Relax by the gas fireplace while taking in the sweeping views from the living room. Primary bedroom with walk-in closet & ensuite. Heat pump for efficient heating & cooling up & down. Self-contained 2-bedroom in-law suite on the main level with separate entrance & laundry offers excellent flexibility for extended family or mortgage helper. Double garage & additional parking out front. This home is ideally located near Vancouver Island University & all levels of schools, Aquatic & Ice Centers, Parks & a short drive to the parkway or downtown Nanaimo. Fully fenced back yard for kids & pets. Make the most of Island Life & view today. All measurements approximate. (id:44393)
2:00 pm
Ends at:4:00 pm
Be the first to see this brand new listing tomorrow! Sweeping views and main level in law suite. Right by VIU, Westwood lake and trails.
| MLS® Number | 1051995 |
| Property Type | Single Family |
| Neigbourhood | University District |
| Features | Hillside, Other |
| Parking Space Total | 4 |
| Structure | Shed, Patio(s) |
| View Type | Mountain View, Ocean View |
| Bathroom Total | 3 |
| Bedrooms Total | 5 |
| Appliances | Dishwasher, Dryer, Microwave, Range - Electric, Refrigerator, Washer |
| Architectural Style | Contemporary |
| Constructed Date | 1993 |
| Cooling Type | Wall Unit |
| Fireplace Present | Yes |
| Fireplace Total | 1 |
| Heating Fuel | Electric |
| Heating Type | Heat Pump |
| Size Interior | 2,334 Ft2 |
| Type | House |
| Garage | |
| Other |
| Access Type | Road Access |
| Acreage | No |
| Size Irregular | 7597 |
| Size Total | 7597 Sqft |
| Size Total Text | 7597 Sqft |
| Zoning Type | Residential |
| Level | Type | Length | Width | Dimensions |
|---|---|---|---|---|
| Lower Level | Patio | 16'10 x 4'10 | ||
| Lower Level | Dining Room | 12'7 x 11'7 | ||
| Lower Level | Entrance | 7'0 x 6'5 | ||
| Lower Level | Storage | 4'9 x 4'4 | ||
| Lower Level | Laundry Room | 6'9 x 2'9 | ||
| Lower Level | Living Room | 14'1 x 9'7 | ||
| Lower Level | Kitchen | 12'6 x 9'4 | ||
| Lower Level | Bedroom | 12'2 x 9'2 | ||
| Lower Level | Bedroom | 10'3 x 9'7 | ||
| Lower Level | Bathroom | 6'2 x 5'7 | ||
| Main Level | Storage | 7'0 x 4'4 | ||
| Main Level | Laundry Room | 3'1 x 2'8 | ||
| Main Level | Dining Nook | 6'11 x 5'3 | ||
| Main Level | Dining Room | 13'0 x 9'11 | ||
| Main Level | Primary Bedroom | 14'9 x 11'4 | ||
| Main Level | Living Room | 14'6 x 13'0 | ||
| Main Level | Kitchen | 13'11 x 13'2 | ||
| Main Level | Ensuite | 5'0 x 4'11 | ||
| Main Level | Bedroom | 11'11 x 9'7 | ||
| Main Level | Bedroom | 11'2 x 10'8 | ||
| Main Level | Bathroom | 7'10 x 4'11 |
https://www.realtor.ca/real-estate/30387927/2145-woodthrush-pl-nanaimo-university-district
Contact us for more information
Marie Burrows
Personal Real Estate Corporation

(250) 751-1223
(800) 916-9229
(250) 751-1300
www.remaxprofessionalsbc.com/
Betty-Ann Huberts
(250) 751-1223
(800) 916-9229
(250) 751-1300
www.remaxprofessionalsbc.com/

The trademarks REALTOR®, REALTORS®, and the REALTOR® logo are controlled by The Canadian Real Estate Association (CREA) and identify real estate professionals who are members of CREA. The trademarks MLS®, Multiple Listing Service® and the associated logos are owned by The Canadian Real Estate Association (CREA) and identify the quality of services provided by real estate professionals who are members of CREA. The trademark DDF® is owned by The Canadian Real Estate Association (CREA) and identifies CREA's Data Distribution Facility (DDF®)